
Sold!
$591,000
3
Beds
2
Baths
1,902
Living Area
-
Property Description
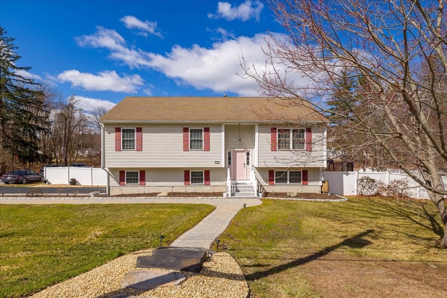
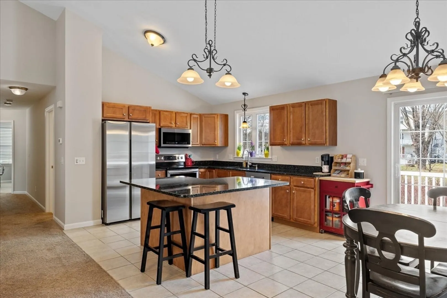
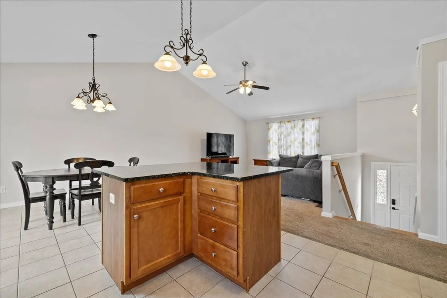
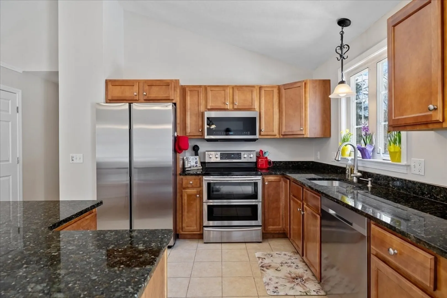
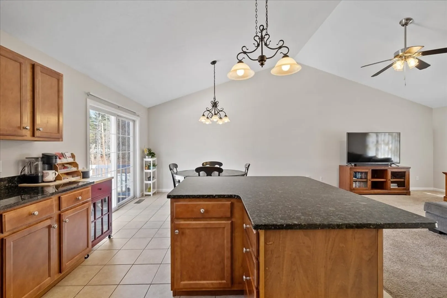
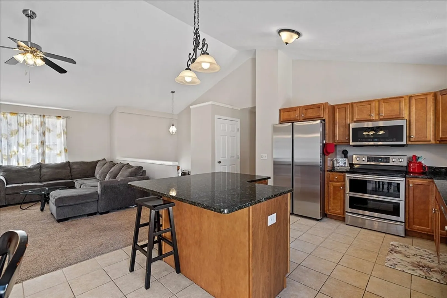
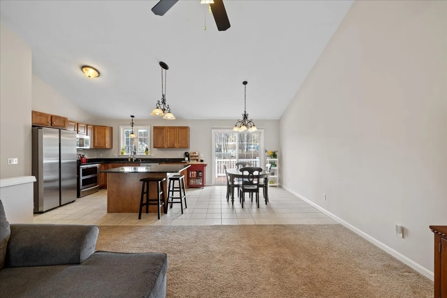
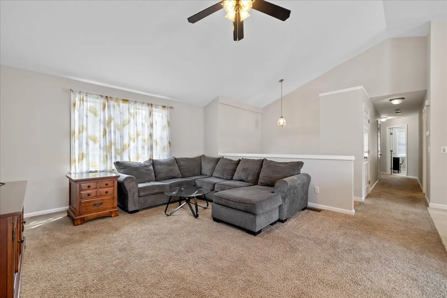
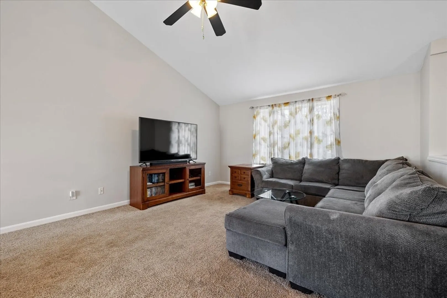
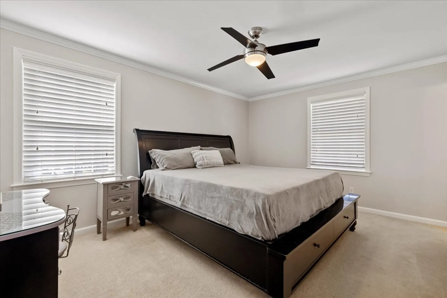
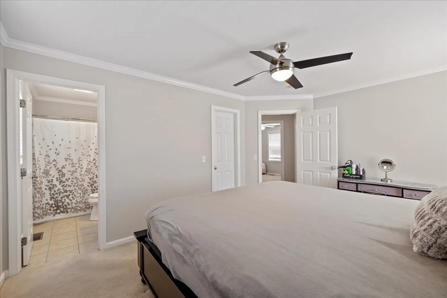
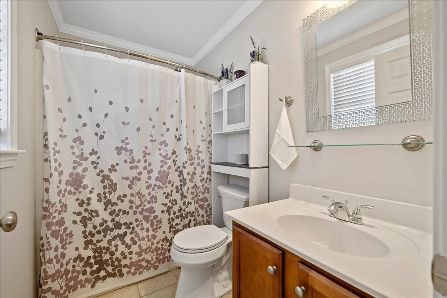
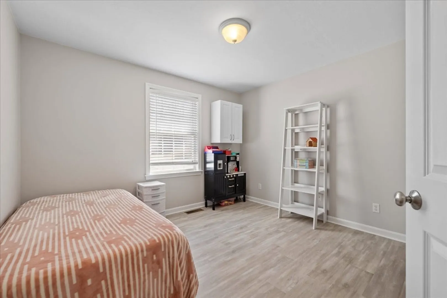
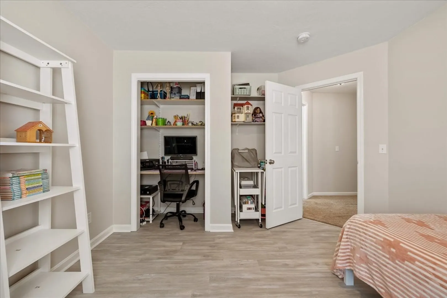
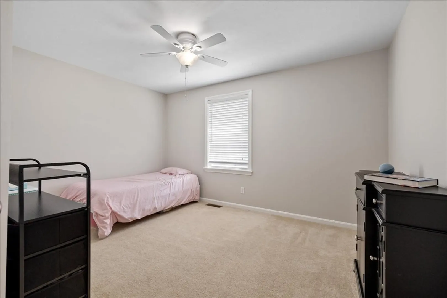
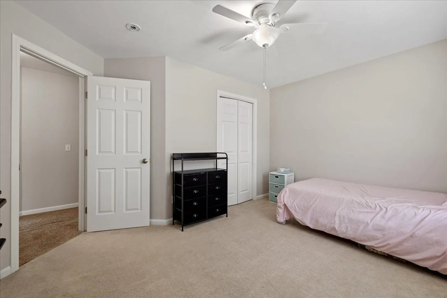
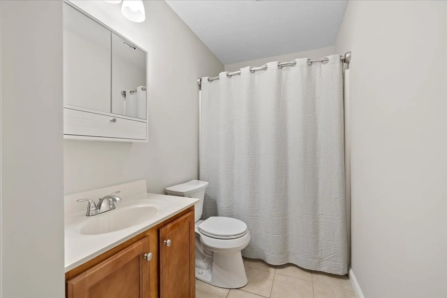
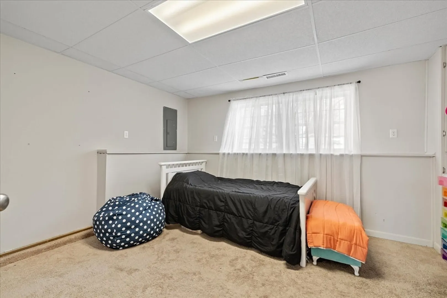
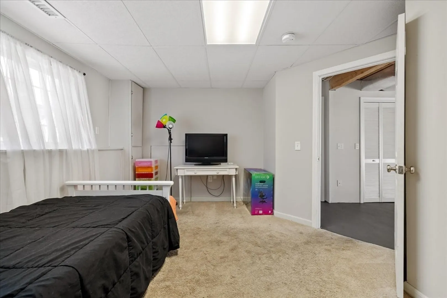
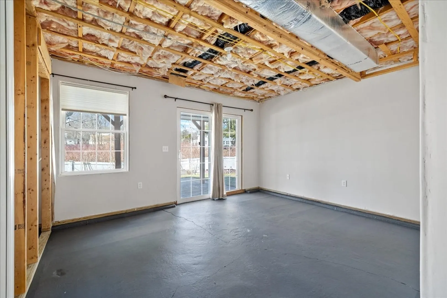
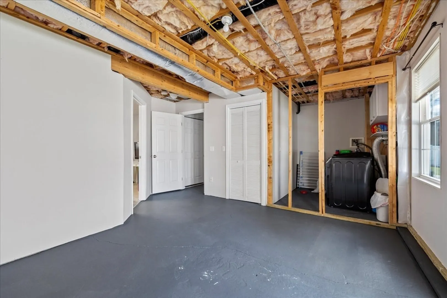
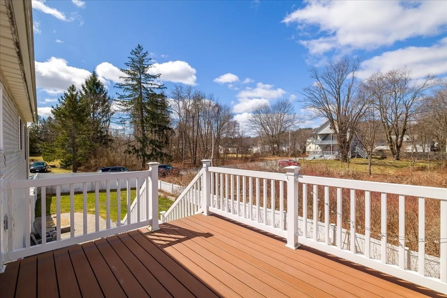
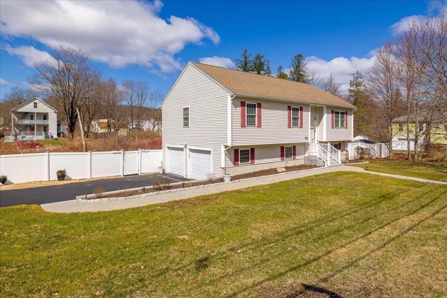
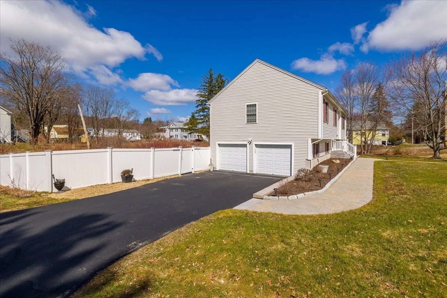
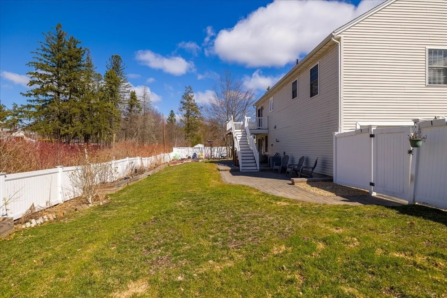
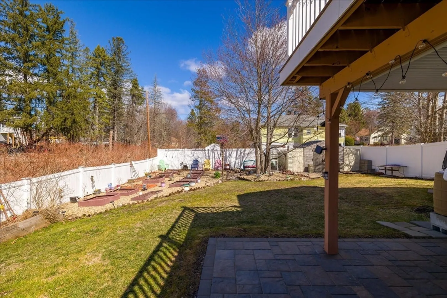
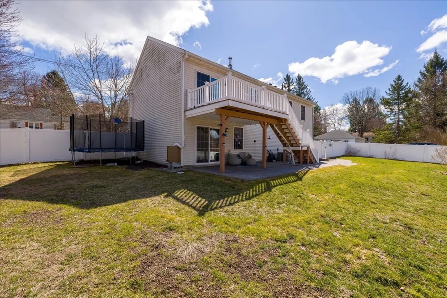
Charming, young split-level home in the lovely town of West Boylston featuring 3 bedrooms and 2 full bathrooms. Primary bedroom has its own ensuite and large walk in closet. The open concept kitchen, living and dining area feature vaulted ceilings and a slider leading you to your private, fenced in backyard with new composite deck and patio... An entertainers dream! Picture yourself spending every summer night out back with friends and family! The walkout basement is partially finished with rough plumbing for a bathroom, offering great potential for additional living space. Central air and a 2 car garage. Located across the street from the sought after Battlegrounds neighborhood great for walking and bike riding! Close to Rt. 12, Rt 140 and 190 for easy commuting.
-
Highlights
- Cooling: Central Air
- Parking Spots: 6
- Property Type: Single Family Residence
- Total Rooms: 6
- Status: Closed
- Heating: Forced Air, Oil
- Property Class: Residential
- Style: Split Entry
- Year Built: 2007
-
Additional Details
- Appliances: Range, Dishwasher, Refrigerator, Washer, Dryer
- Construction: Frame
- Exterior Features: Deck - Composite, Patio, Fenced Yard, Garden
- Foundation: Concrete Perimeter
- Lot Features: Corner Lot, Cleared
- Roof: Shingle
- Year Built Details: Actual
- Zoning: R
- Basement: Full, Partially Finished, Walk-Out Access, Garage Access
- Exclusions: Sellers Personal Property. Trampoline Can Stay. Rear Ring Camera Will Be Taken Down Prior To Close.
- Flooring: Tile, Carpet, Hardwood
- Interior Features: Bonus Room
- Road Frontage Type: Public
- SqFt Source: Public Record
- Year Built Source: Public Records
-
Amenities
- Covered Parking Spaces: 2
- Parking Features: Under, Paved Drive, Paved
-
Utilities
- Sewer: Public Sewer
- Water Source: Public
-
Fees / Taxes
- Assessed Value: $549,900
- Taxes: $7,627
- Tax Year: 2025
Similar Listings
Sold
40 Photos
Sold
42 Photos
Sold
29 Photos
Sold
42 Photos
Content © 2026 MLS Property Information Network, Inc. The information in this listing was gathered from third party resources including the seller and public records.
Listing information provided courtesy of Property Investors & Advisors, LLC.
MLS Property Information Network, Inc. and its subscribers disclaim any and all representations or warranties as to the accuracy of this information.
