
Sold!
$480,000
2
Beds
1
Bath
1,032
Living Area
-
Property Description
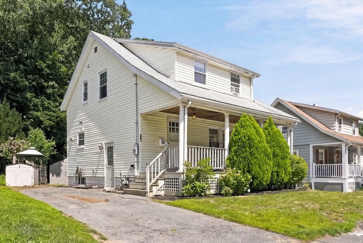
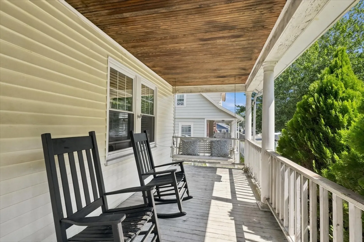
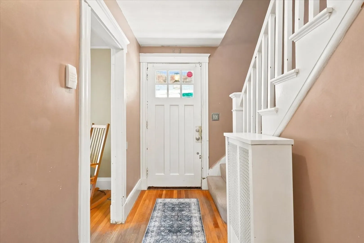
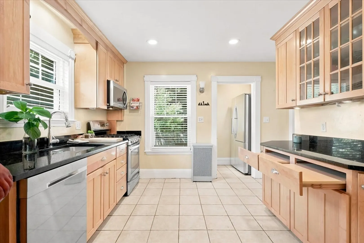
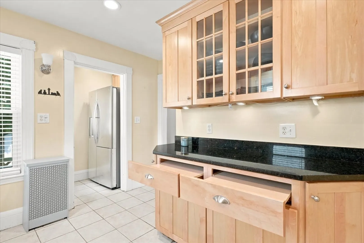
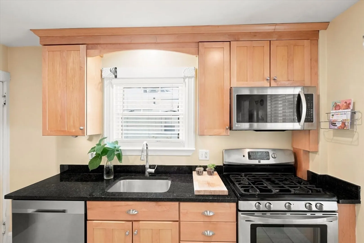
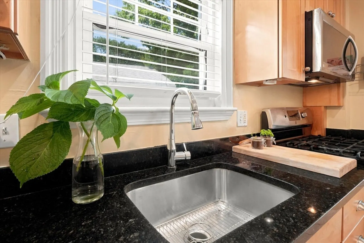
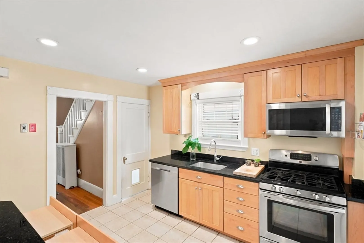
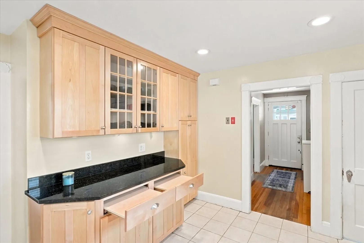
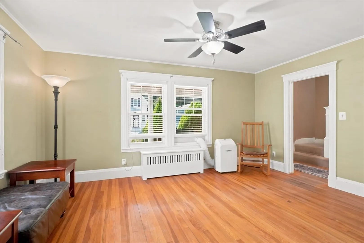
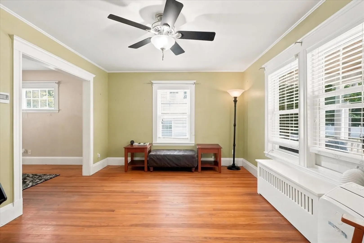
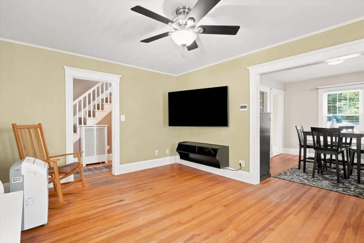
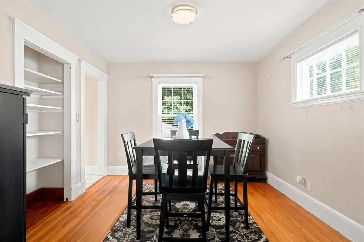
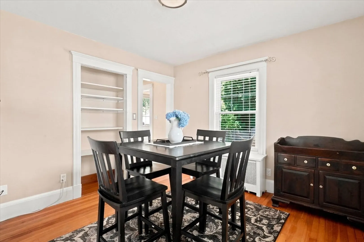
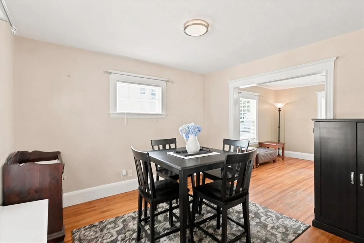
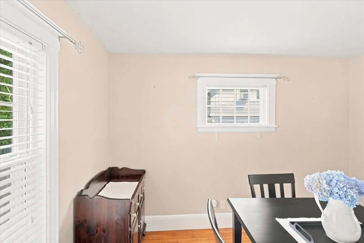
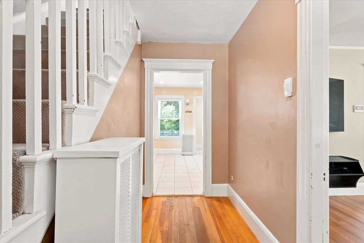
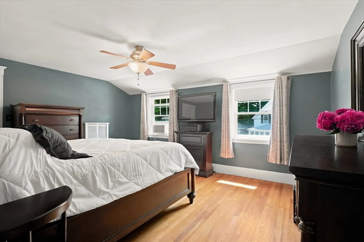
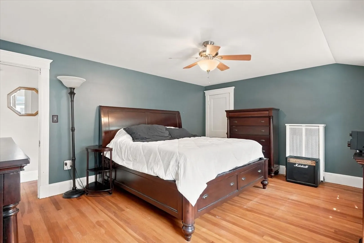
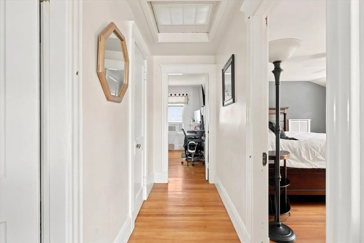
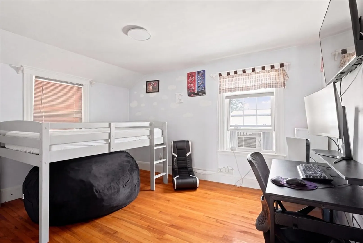
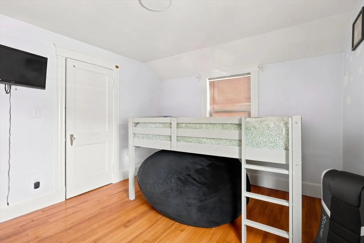
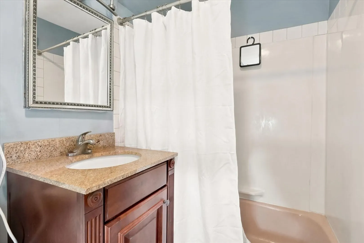
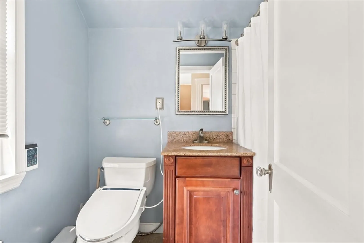
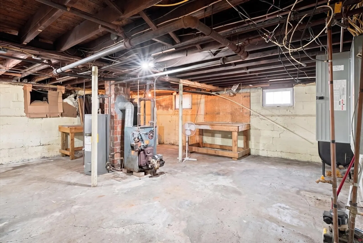
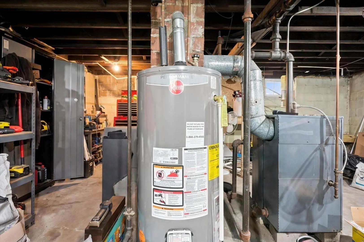
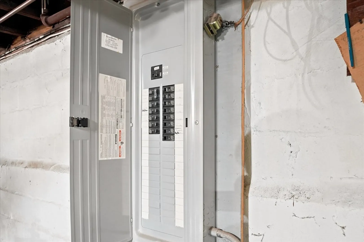
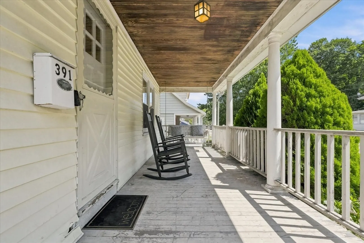
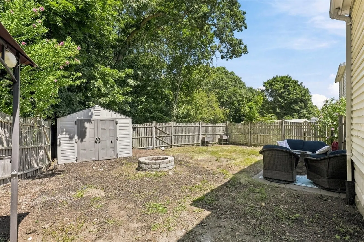
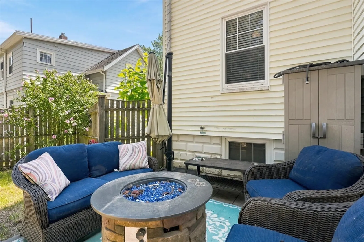
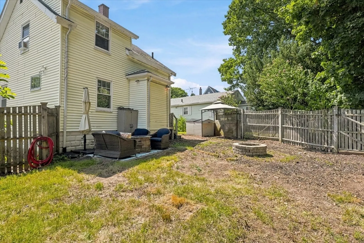
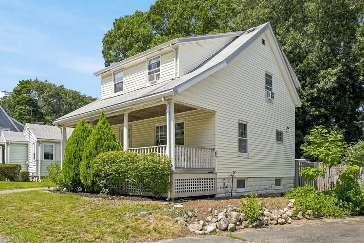
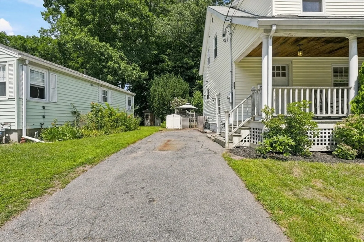
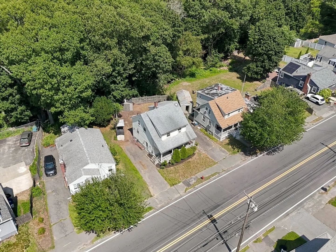
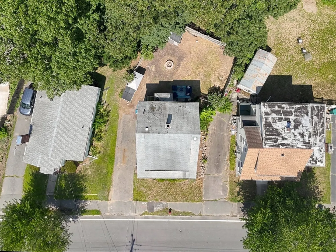
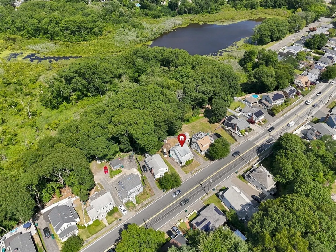
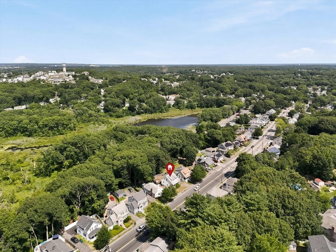
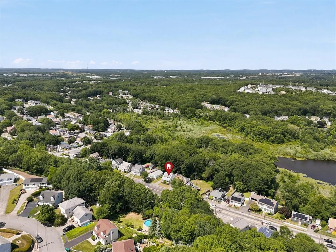
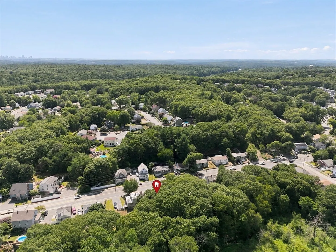
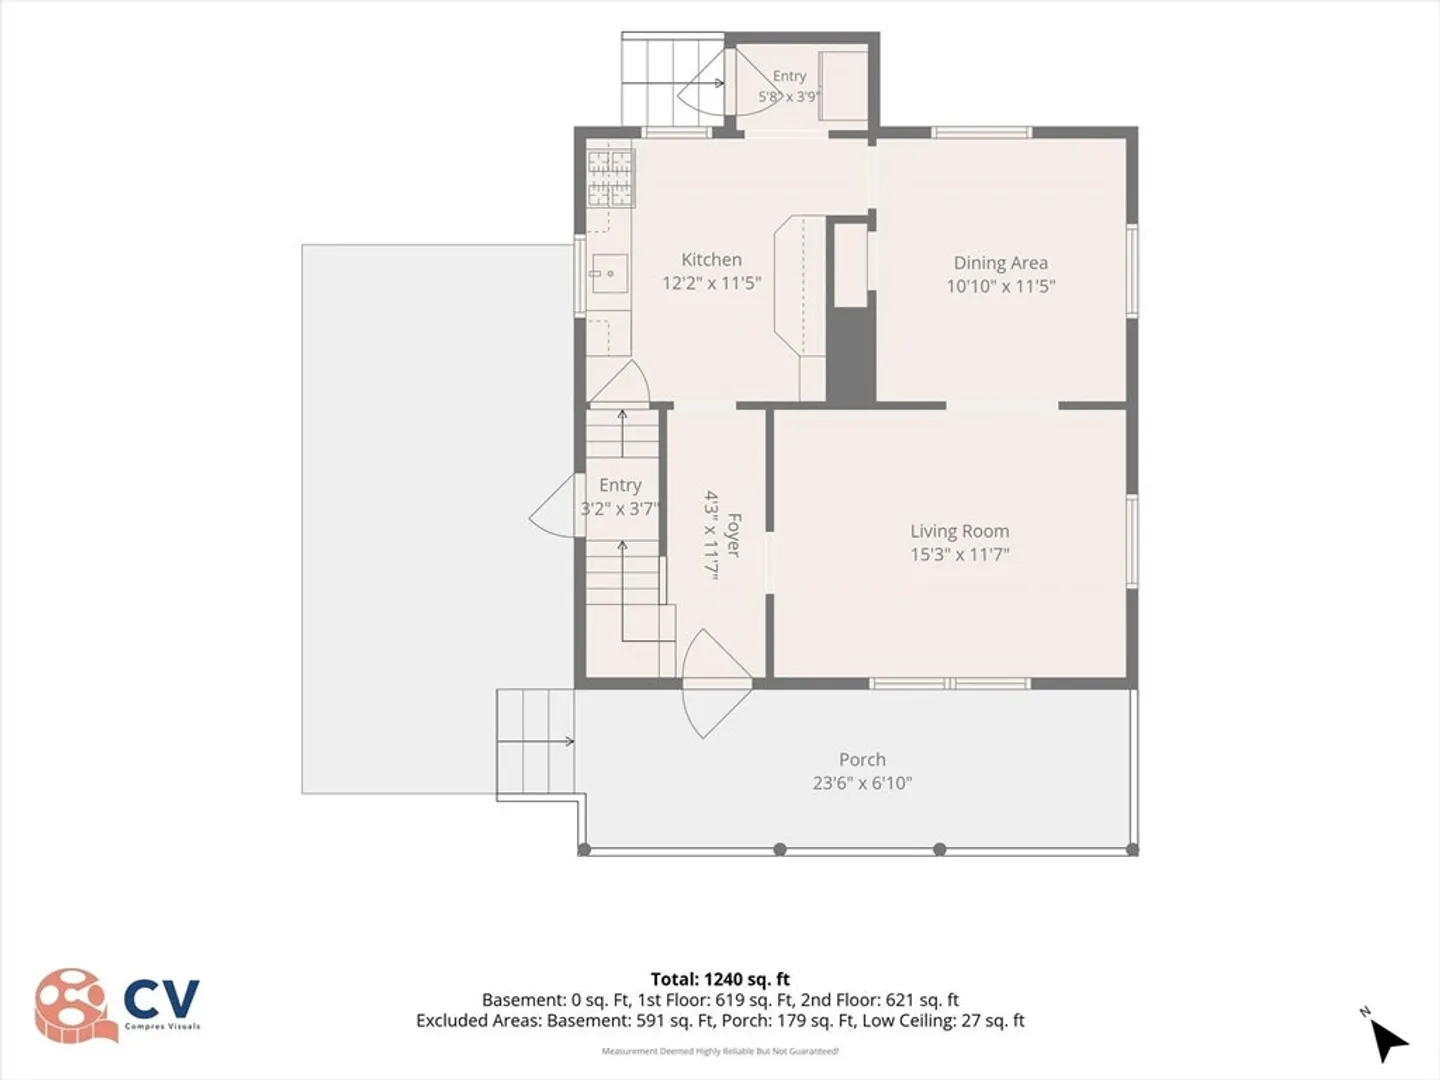
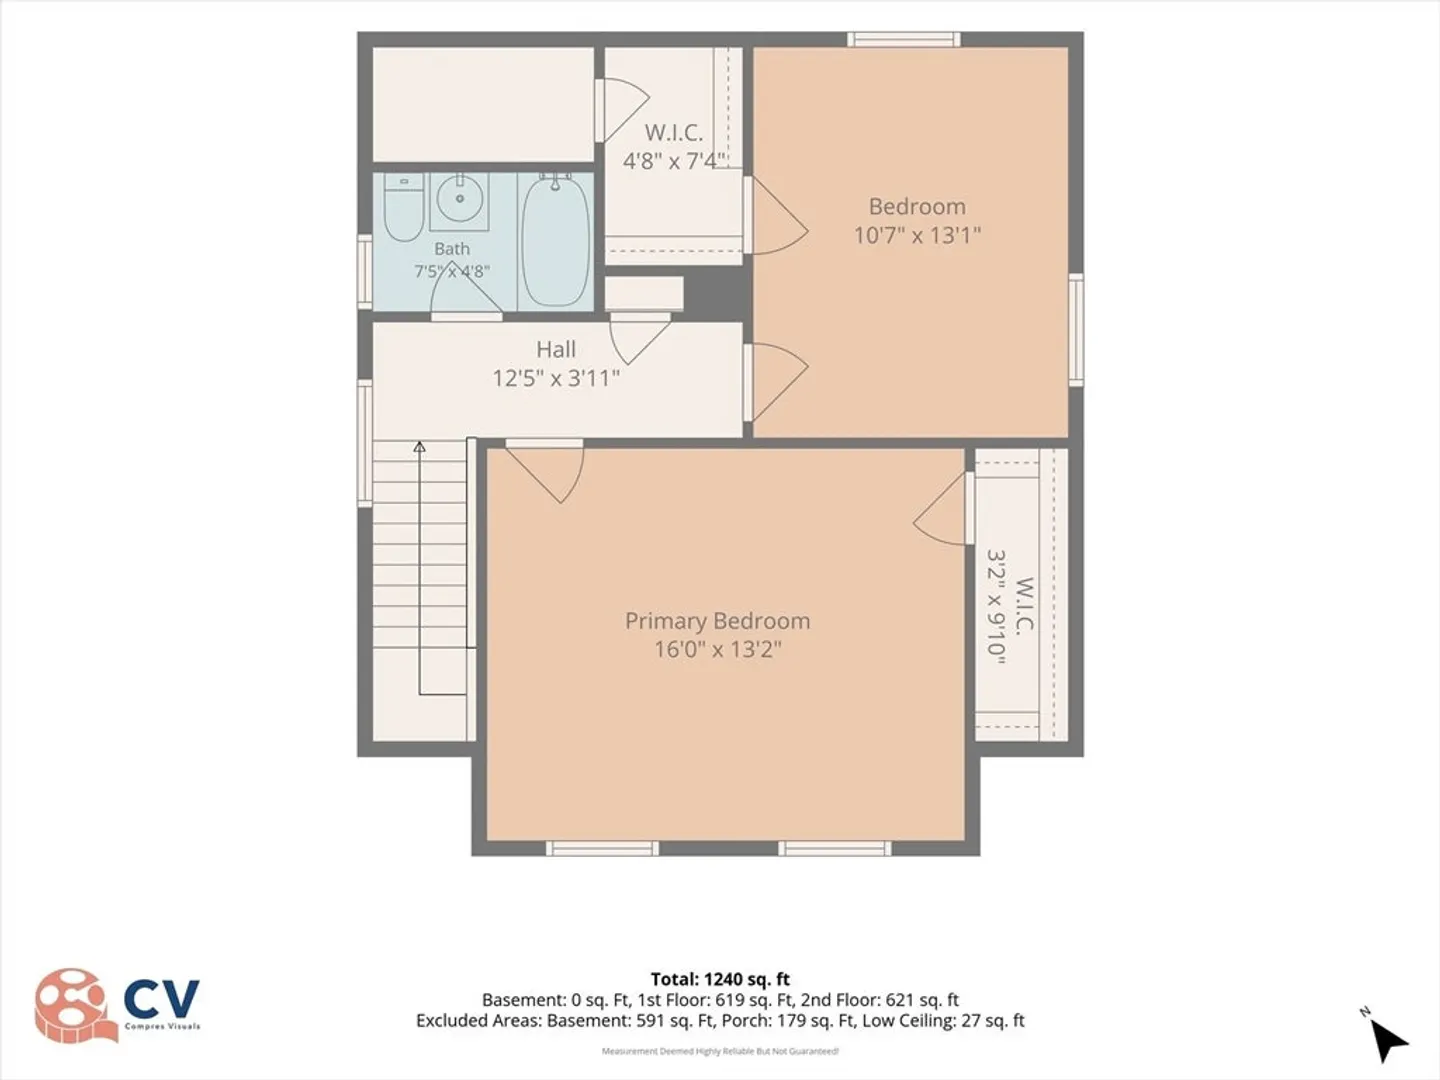
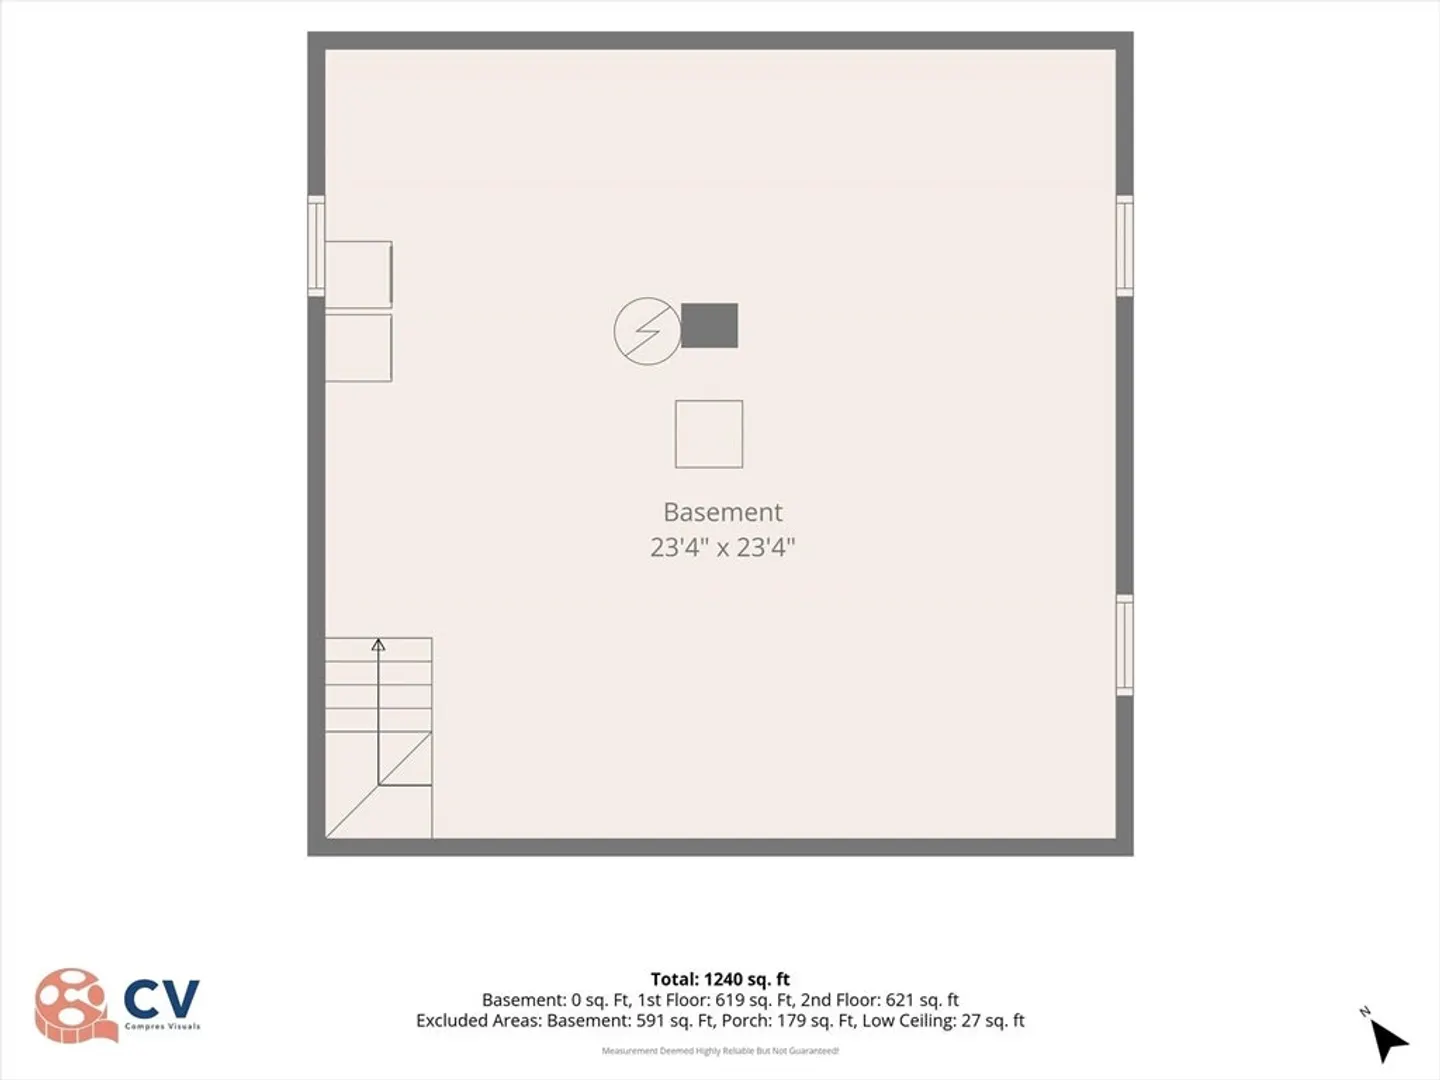
Welcome Home to 391 Lynnfield Street! This Ward 1, charming 2-bedroom, 1-bath home offers a comfortable layout w/ an updated kitchen featuring KraftMaid cabinets & Granite countertops. Dining room features a built-in, spacious living room w/ HardWood troughout. 2nd level provides two exceptionally sized bedrooms, a full bath & HW floors. Generously sized private wooded rear yard for outdoor entertaining, gardening or relaxation. A front Farmers sitting porch for additional outdoor space. 200 AMP electric for any future needs, oil heating, large basement space, off street parking. Washer, Dryer & appliances being left as a gift. Convenient access to Routes 128, 95, & 93. Ideally located near Lynn Woods Reservation, Sluice Pond & Gannon Municipal Golf Course. This home offers a great combination of comfort, outdoor recreation & commuter convenience. Not a better value in Ward 1; do not miss this opportunity and value! All offers due Monday by 6pm. 48 hours for response please.
-
Highlights
- Heating: Oil
- Property Class: Residential
- Style: Colonial
- Year Built: 1930
- Parking Spots: 2
- Property Type: Single Family Residence
- Total Rooms: 5
- Status: Closed
-
Additional Details
- Appliances: Water Heater, Range, Dishwasher, Refrigerator, Washer, Dryer
- Construction: Frame
- Exterior Features: Porch, Patio
- Lot Features: Wooded
- Roof: Shingle
- Year Built Details: Approximate
- Zoning: R1
- Basement: Full, Unfinished
- Exclusions: Toilet Seat To Be Replaced Prior To Closing.
- Foundation: Block
- Road Frontage Type: Public
- SqFt Source: Public Record
- Year Built Source: Public Records
-
Amenities
- Community Features: Public Transportation, Tennis Court(s), Park, Golf, Medical Facility, Highway Access, House of Worship, Sidewalks
- Parking Features: Paved Drive, Off Street, Tandem
-
Utilities
- Sewer: Public Sewer
- Water Source: Public
-
Fees / Taxes
- Assessed Value: $486,300
- Taxes: $5,033
- Tax Year: 2026
Similar Listings
Sold
30 Photos
Sold
36 Photos
Sold
40 Photos
Sold
37 Photos
Content © 2026 MLS Property Information Network, Inc. The information in this listing was gathered from third party resources including the seller and public records.
Listing information provided courtesy of Michael Anthony Real Estate.
MLS Property Information Network, Inc. and its subscribers disclaim any and all representations or warranties as to the accuracy of this information.
