
Sold!
$985,000
2
Beds
1/1
Bath
1,415
Living Area
-
Property Description
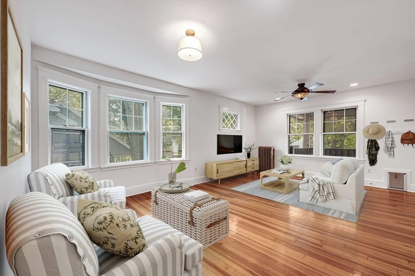
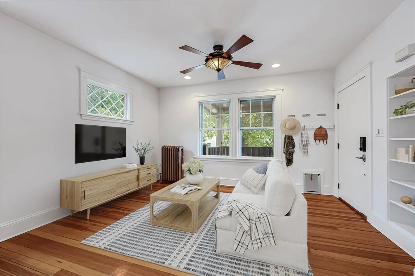
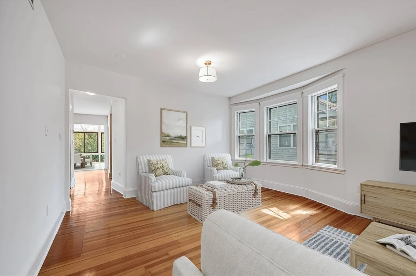
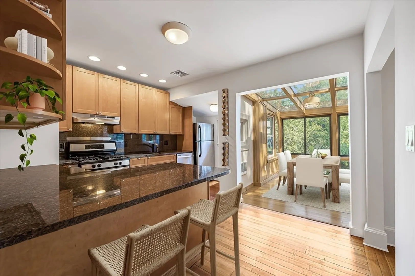
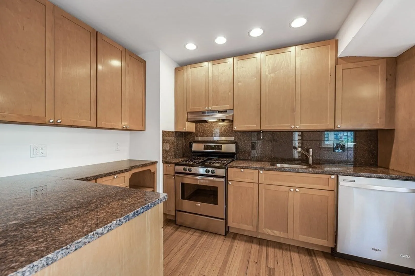
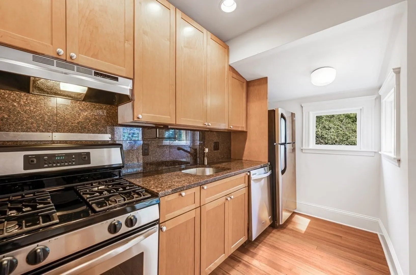
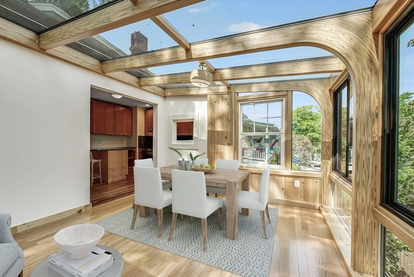
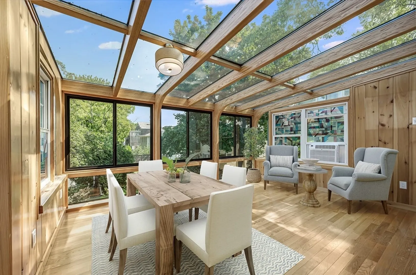
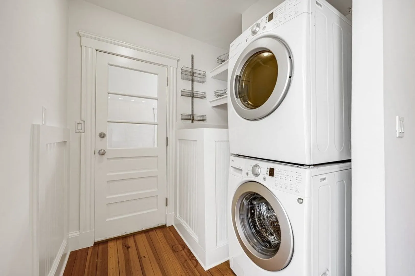
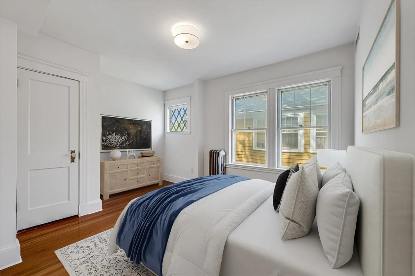
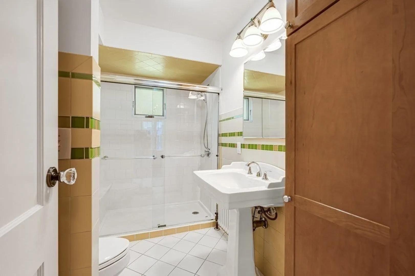
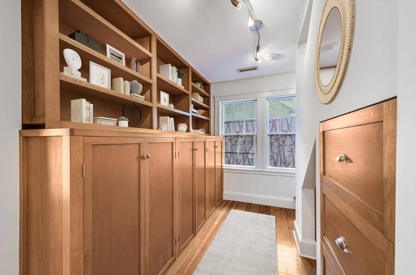
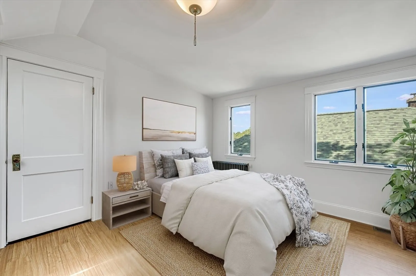
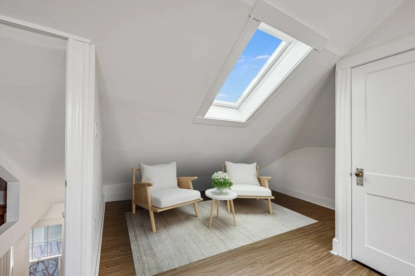
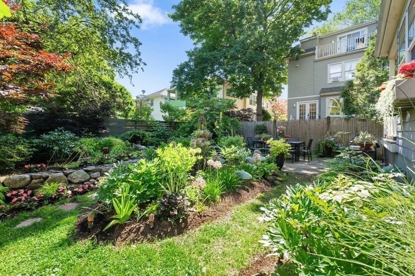
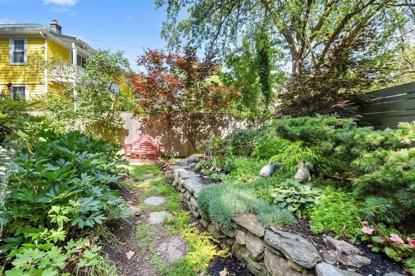
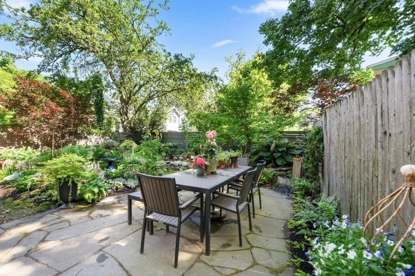
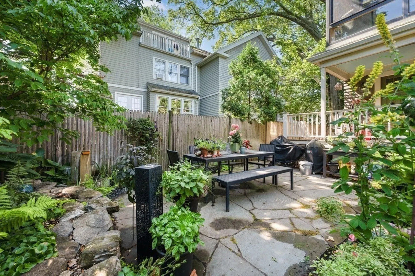
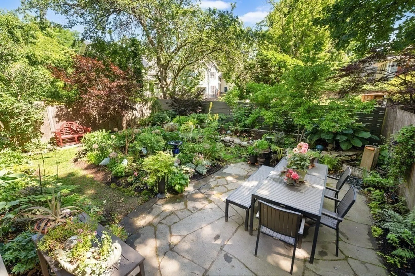
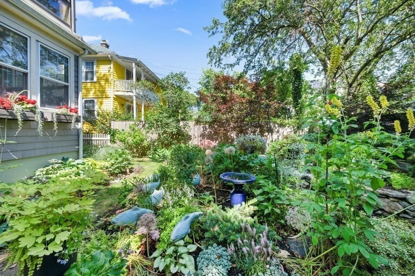
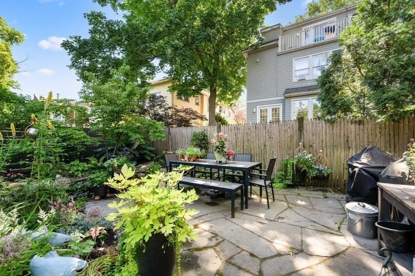
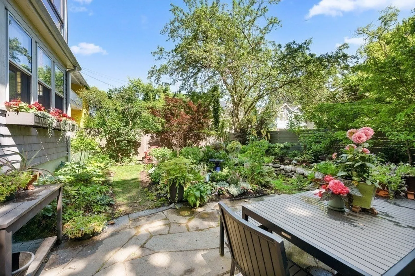
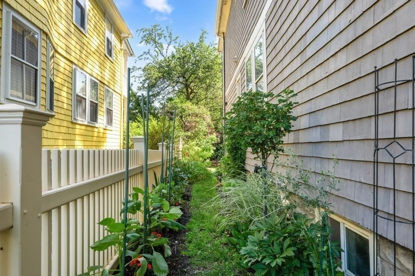
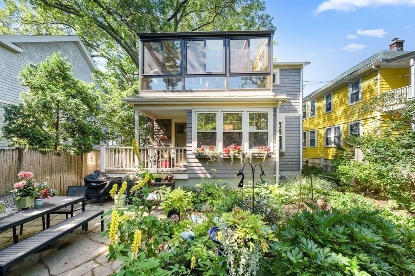
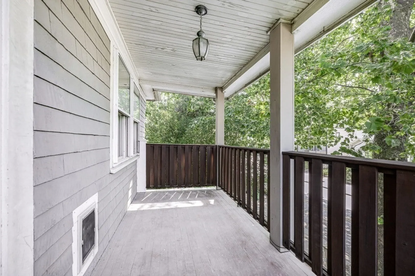
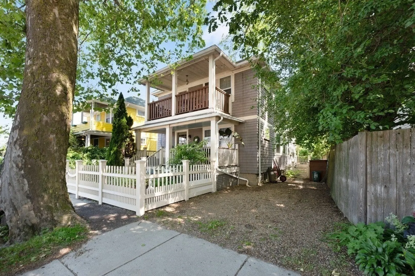
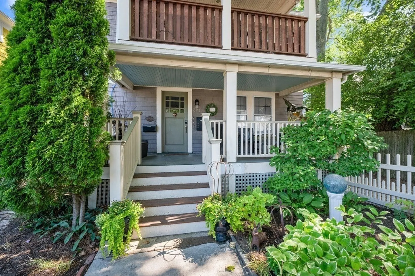
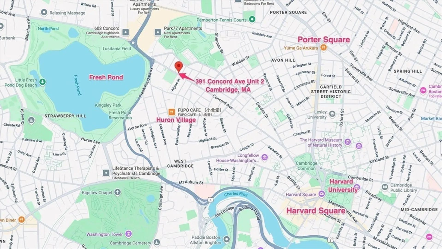
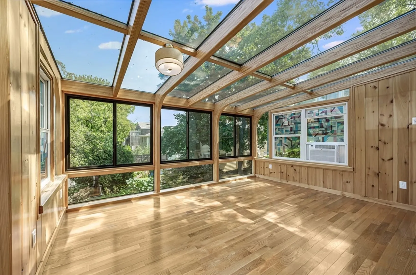
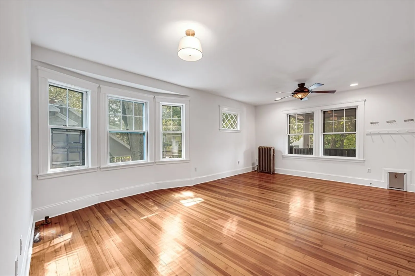
Spacious and sun-filled duplex in sought-after West Cambridge, occupying the top two floors of a well-maintained two-unit building. This inviting home offers two bedrooms, including a private top-floor primary suite, plus a stylish double living room, ideal for entertaining and relaxing. Enjoy the comfort of central A/C and the convenience of in-unit laundry. The bright kitchen opens to a charming sunroom overlooking a beautifully landscaped shared garden—perfect for morning coffee or quiet evenings. Ample private storage area on lower level. Includes a generous off-street parking space. Located directly across from the new Tobin Montessori and Vassal Lane Upper Schools, and just minutes to Fresh Pond, parks, shops, and major commuting routes. A move-in ready home in a vibrant and convenient neighborhood.
-
Highlights
- Area: West Cambridge
- Heating: Steam, Natural Gas, Electric
- Parking Spots: 1
- Property Type: Condominium
- Total Rooms: 6
- Year Built: 1923
- Cooling: Central Air
- HOA Fee: $220
- Property Class: Residential
- Stories: 2
- Unit Number: 2
- Status: Closed
-
Additional Details
- Appliances: Range, Dishwasher, Disposal, Refrigerator, Washer, Dryer
- Construction: Frame
- Flooring: Hardwood, Wood Laminate
- Pets Allowed: Yes
- SqFt Source: Other
- Year Built Details: Approximate
- Zoning: res.
- Basement: Y
- Exterior Features: Porch, Garden
- Interior Features: Sun Room
- Roof: Shingle, Rubber
- Total Number of Units: 2
- Year Built Source: Owner
-
Amenities
- Community Features: Public Transportation, Shopping, Park, Golf, Highway Access, Public School
- Parking Features: Off Street
-
Utilities
- Electric: Circuit Breakers
- Water Source: Public
- Sewer: Public Sewer
-
Fees / Taxes
- Assessed Value: $874,800
- HOA Fee Includes: Water, Sewer, Insurance
- Taxes: $2,437
- HOA Fee Frequency: Monthly
- Tax Year: 2025
Similar Listings
Sold

30 Photos
Sold

52 Photos
Sold

56 Photos
Sold

16 Photos
Content © 2026 MLS Property Information Network, Inc. The information in this listing was gathered from third party resources including the seller and public records.
Listing information provided courtesy of Access.
MLS Property Information Network, Inc. and its subscribers disclaim any and all representations or warranties as to the accuracy of this information.
