
391 Adams St
$794,999
4
Beds
2/1
Baths
4,644
Sqft
- Request Info
- Call
- Save
-
More
- Mortgage Calculator

Property Tools
$794,999
4
Beds
2/1
Baths
4,644
Living Area
-
Property Description
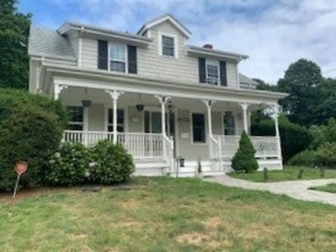
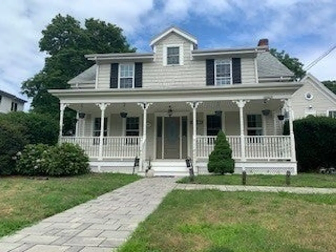
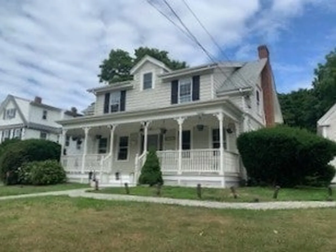
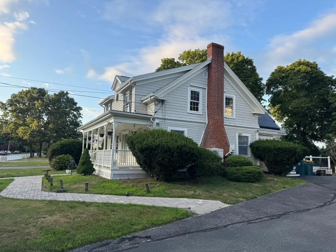
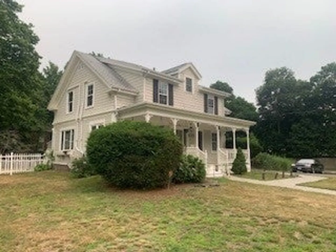
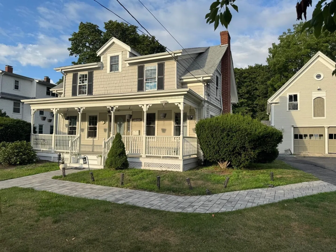
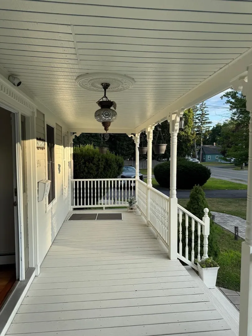
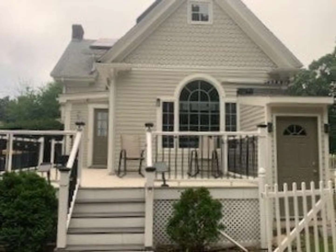
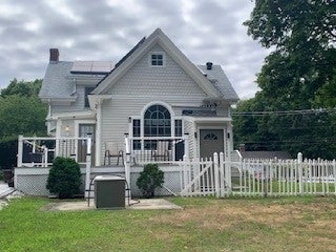
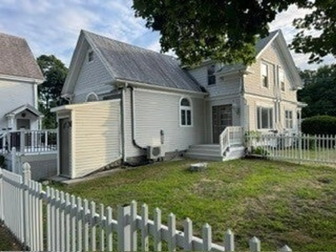
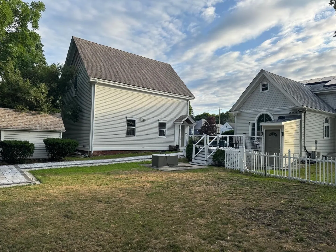
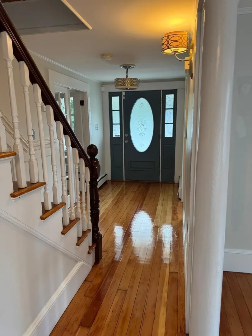
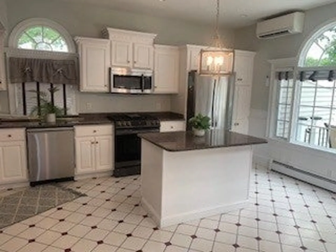
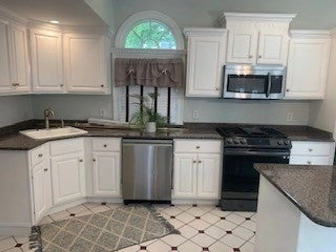
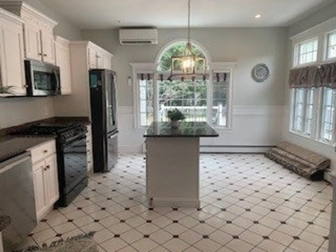
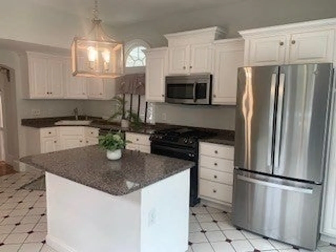
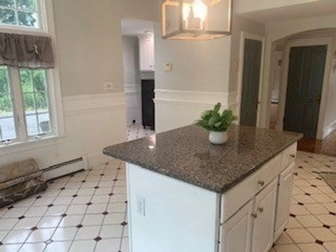
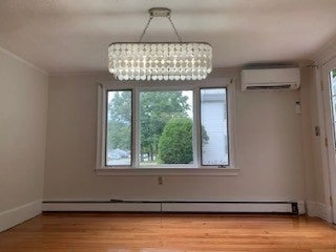
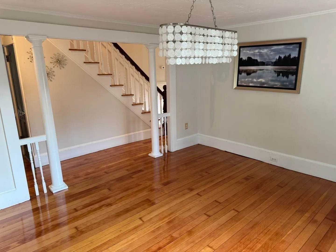
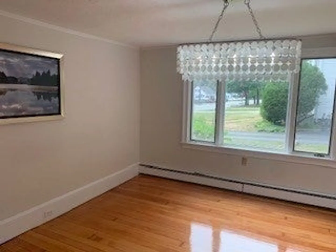
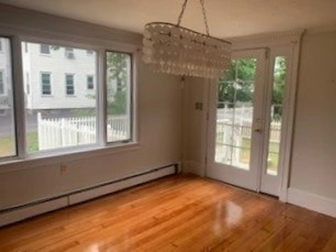
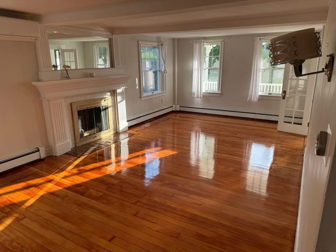
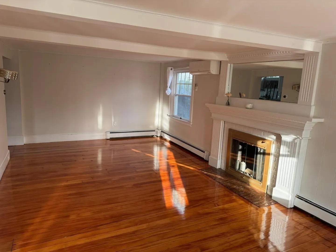
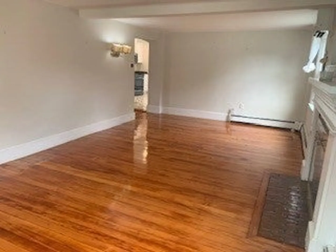
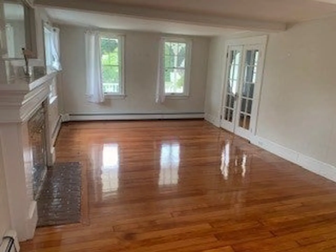
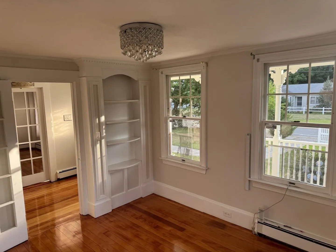
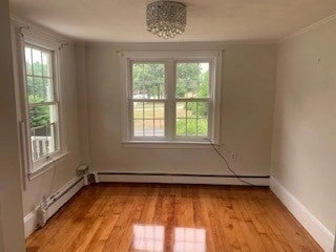
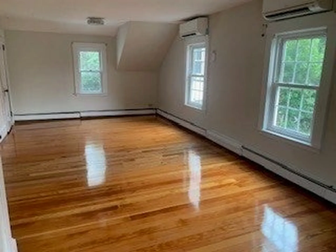
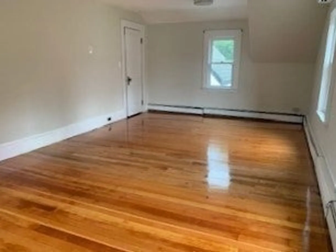
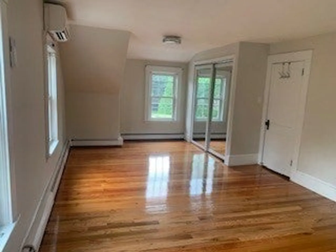
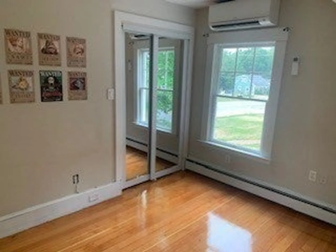
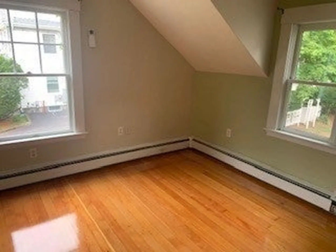
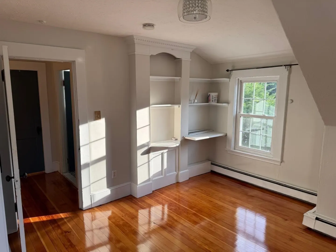
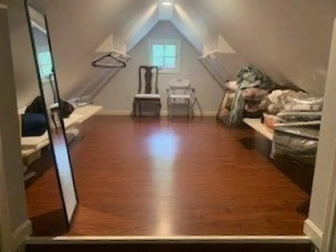
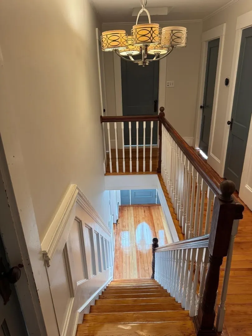
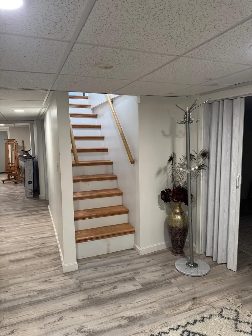
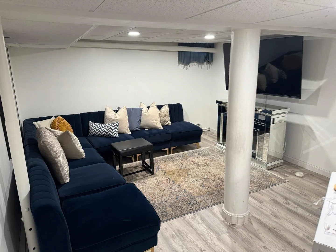
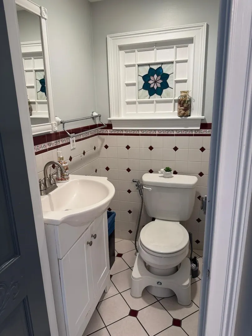
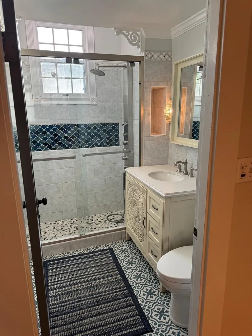
Stunning and sunny single family home in one of the most desired neighborhoods in Abington. This classic, loved and cared for home is ready for its next chapter. The heart of this home is undoubtedly the kitchen, thoughtfully designed for both functionality and casual gatherings. It is drenched with light, featuring granite countertops and a convenient peninsula, stainless steel appliances and abundant cabinetry. Entertain in the front to back living room with hardwood floors that run throughout the house, an elegant dining room for those special occasions. Four second floor bedrooms and a full bath as well as a walk up to finished attic. The lower level includes a finished den or playroom, work area and laundry room. The private backyard is a retreat with wooded surroundings and perfect for outdoor enjoyment and has a storage shed and a detached oversized 2 car garage. A location that's 10-15 minutes north or south from shopping, coffee, restaurants, golf, highways and more. The sellers can accommodate a quick closing schedule. All Appliances will be included with the sale.
-
Highlights
- Cooling: Ductless
- Parking Spots: 7
- Property Type: Single Family Residence
- Total Rooms: 8
- Status: Active
- Heating: Baseboard, Natural Gas
- Property Class: Residential
- Style: Garrison
- Year Built: 1860
-
Additional Details
- Appliances: Gas Water Heater, Dishwasher, Microwave, Range, Refrigerator, Washer, Dryer
- Construction: Frame
- Fireplaces: 1
- Foundation: Concrete Perimeter
- Road Frontage Type: Public
- SqFt Source: Public Record
- Year Built Source: Public Records
- Basement: Full, Partially Finished, Walk-Out Access, Interior Entry
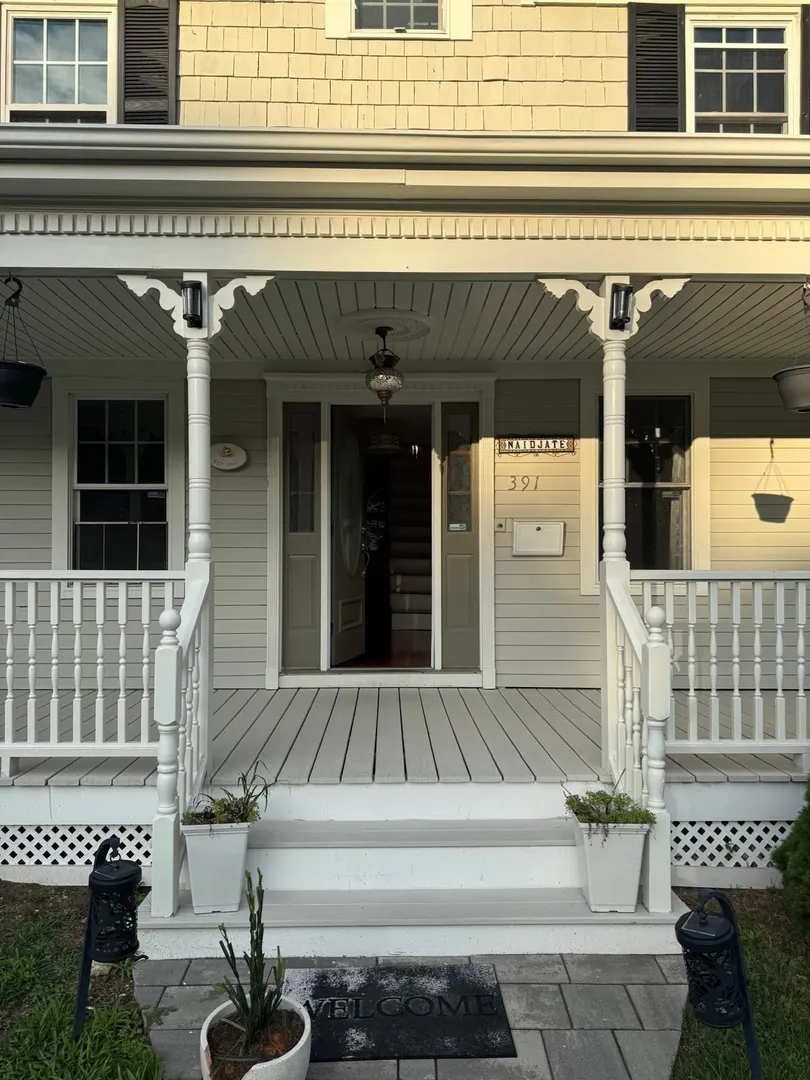
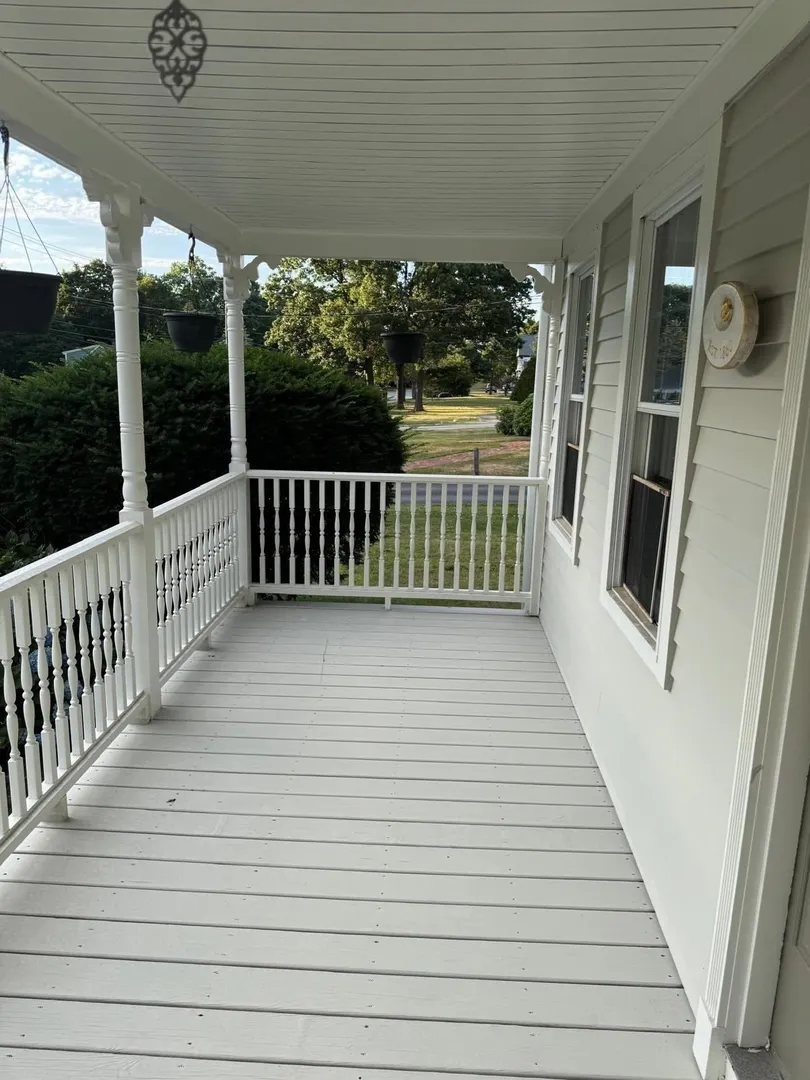
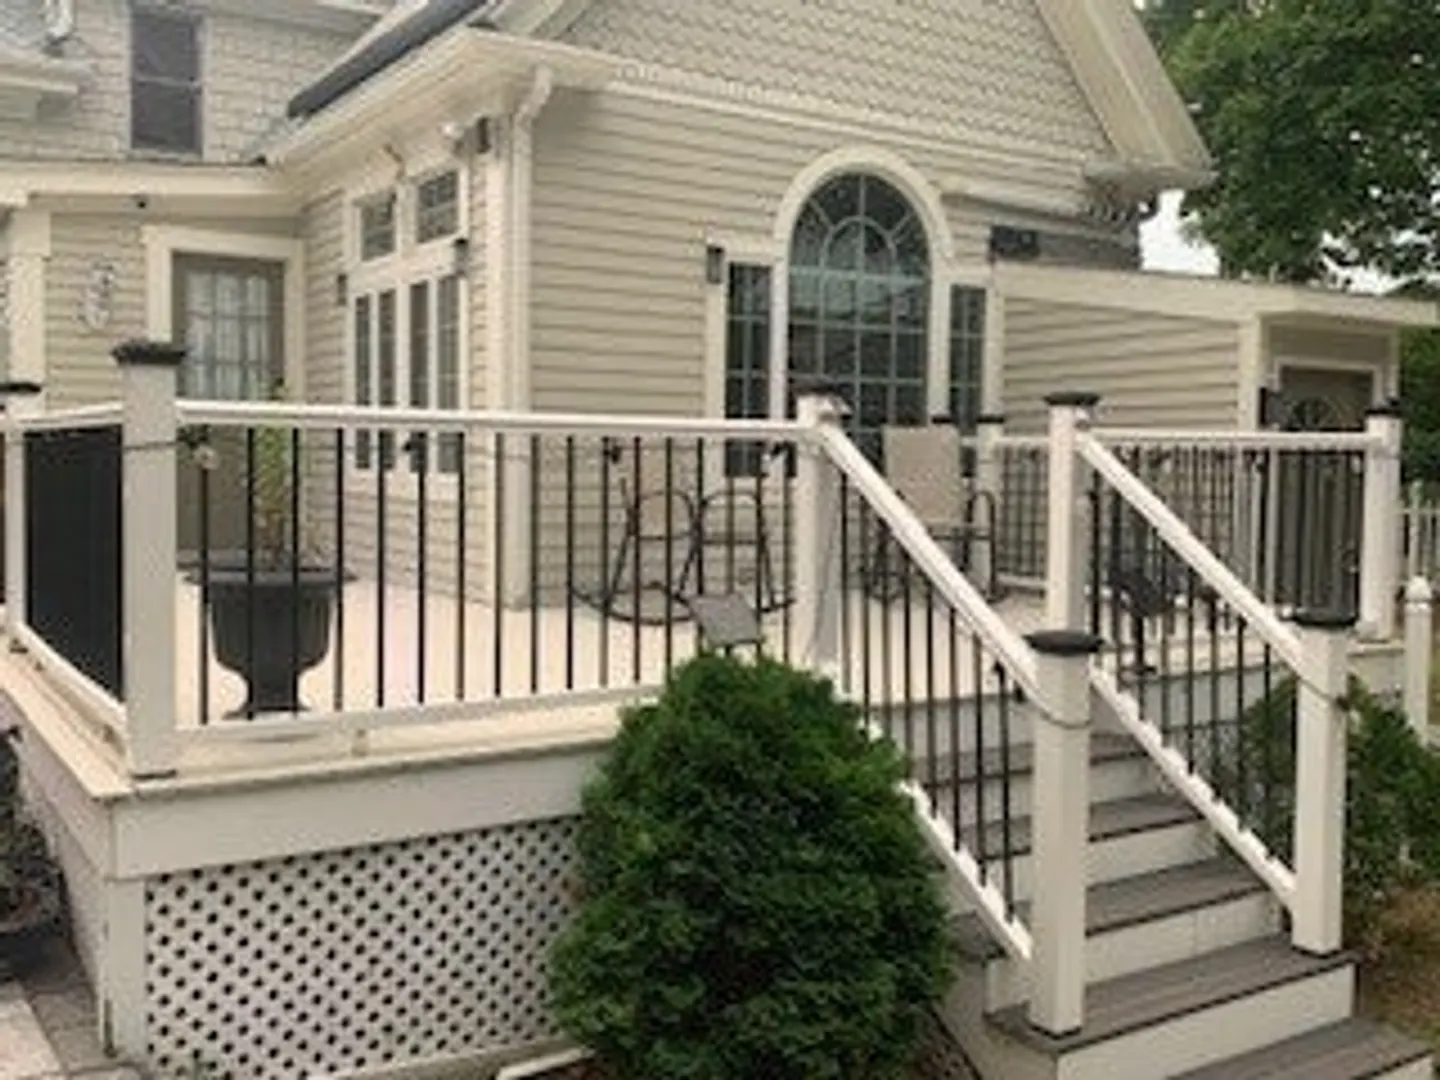
- Exterior Features: Porch, Deck - Composite, Fenced Yard
- Flooring: Wood
- Lot Features: Level
- Roof: Shingle
- Year Built Details: Actual
- Zoning: R20
-
Amenities
- Community Features: Public Transportation, Shopping, Park, Medical Facility, Highway Access, House of Worship, Private School, Public School, T-Station
- Parking Features: Detached, Paved Drive, Driveway, Paved
- Covered Parking Spaces: 2
-
Utilities
- Electric: 200+ Amp Service
- Water Source: Public
- Sewer: Public Sewer
-
Fees / Taxes
- Assessed Value: $740,300
- Taxes: $9,483
- Tax Year: 2026
Similar Listings
Sold
39 Photos
Sold
42 Photos
Sold
42 Photos
Sold
39 Photos
Content © 2026 MLS Property Information Network, Inc. The information in this listing was gathered from third party resources including the seller and public records.
Listing information provided courtesy of AMA Real Estate, LLC.
MLS Property Information Network, Inc. and its subscribers disclaim any and all representations or warranties as to the accuracy of this information.