
Sold!
$827,000
4
Beds
2
Baths
2,131
Living Area
-
Property Description
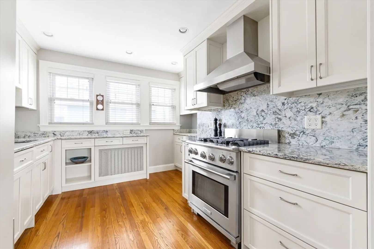
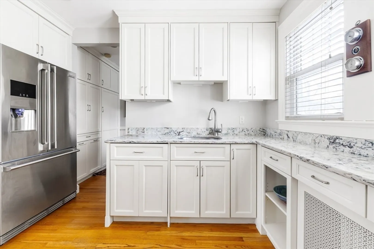
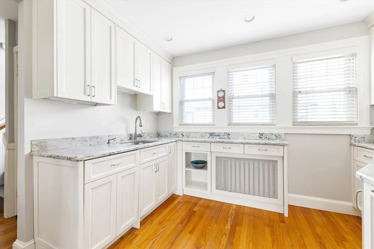
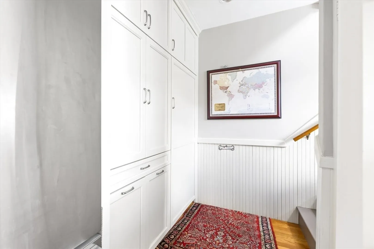
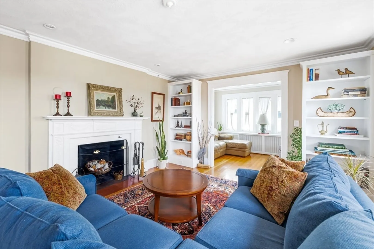
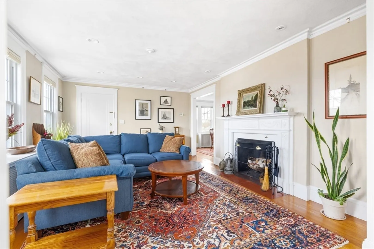
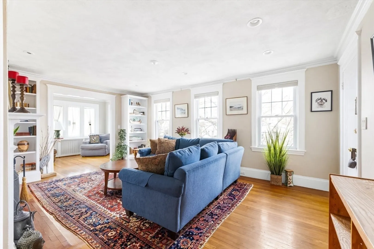
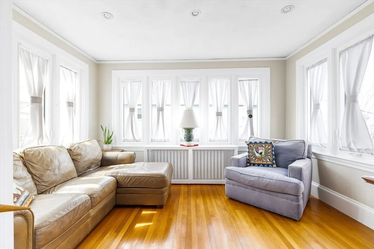
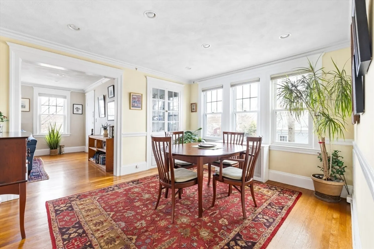
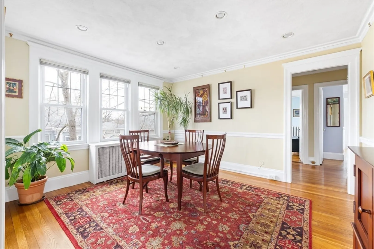
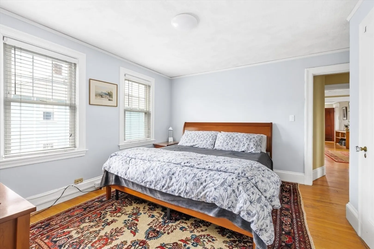
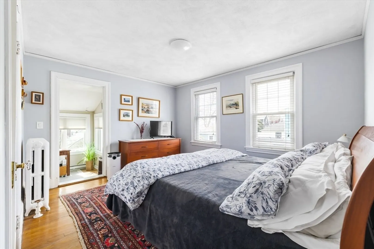
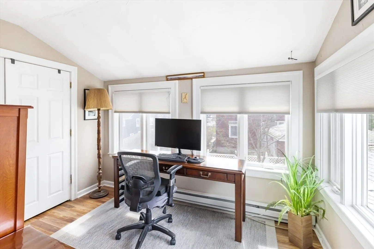
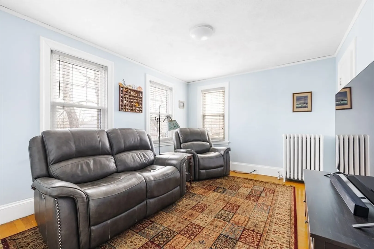
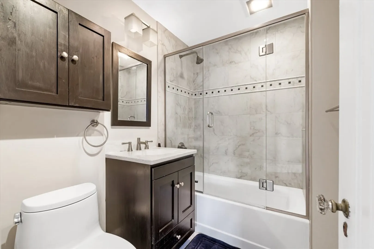
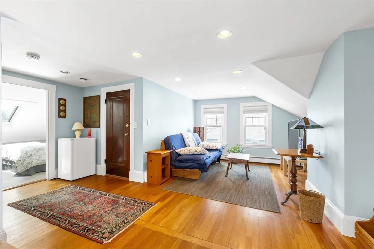
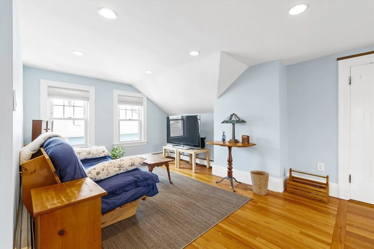
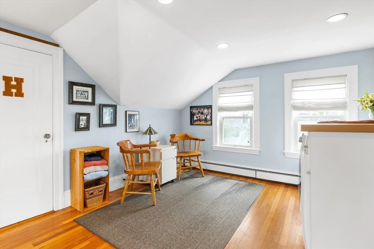
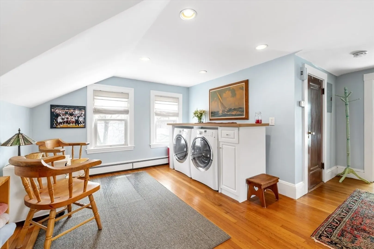
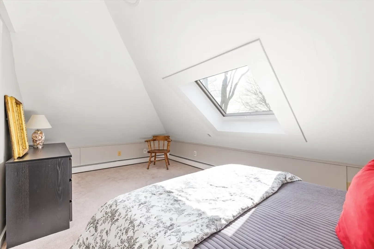
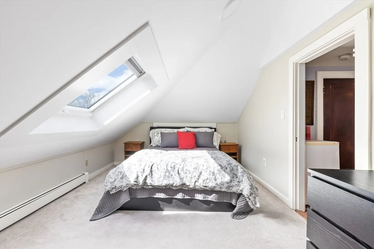
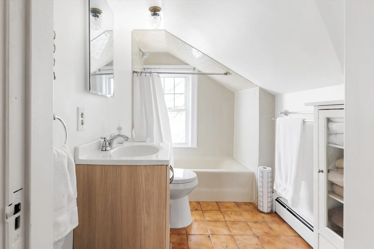
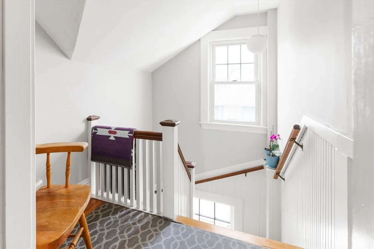
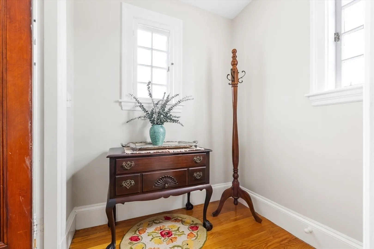
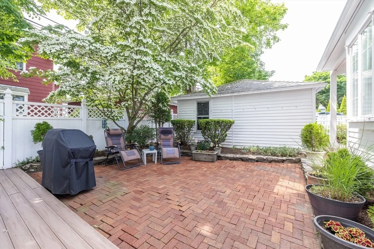
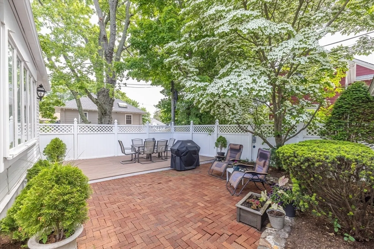
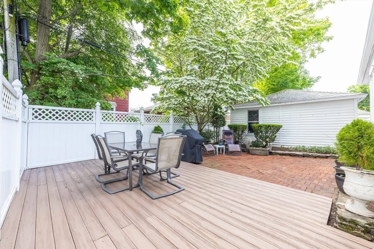
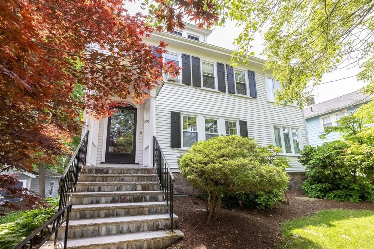
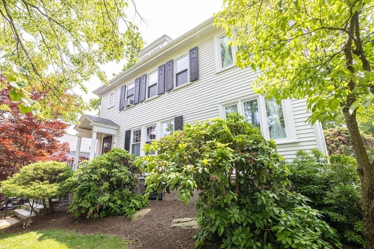
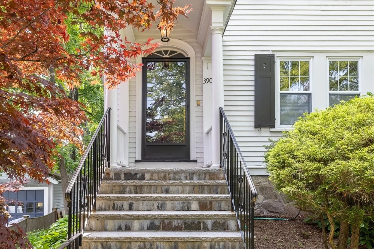
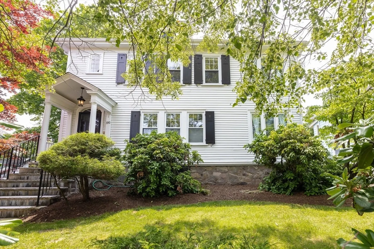
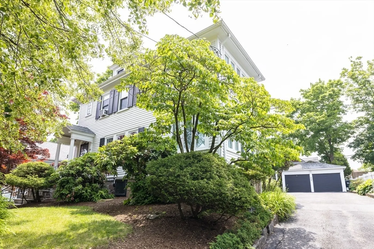
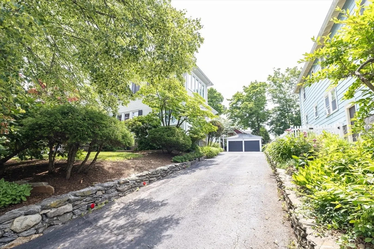
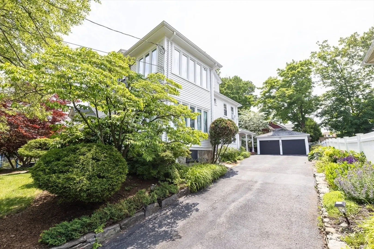
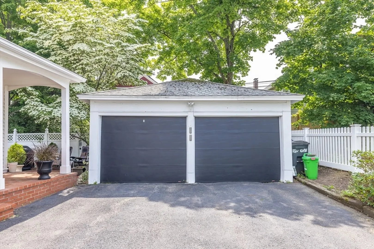
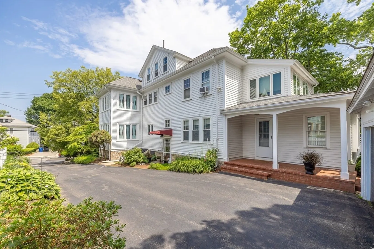
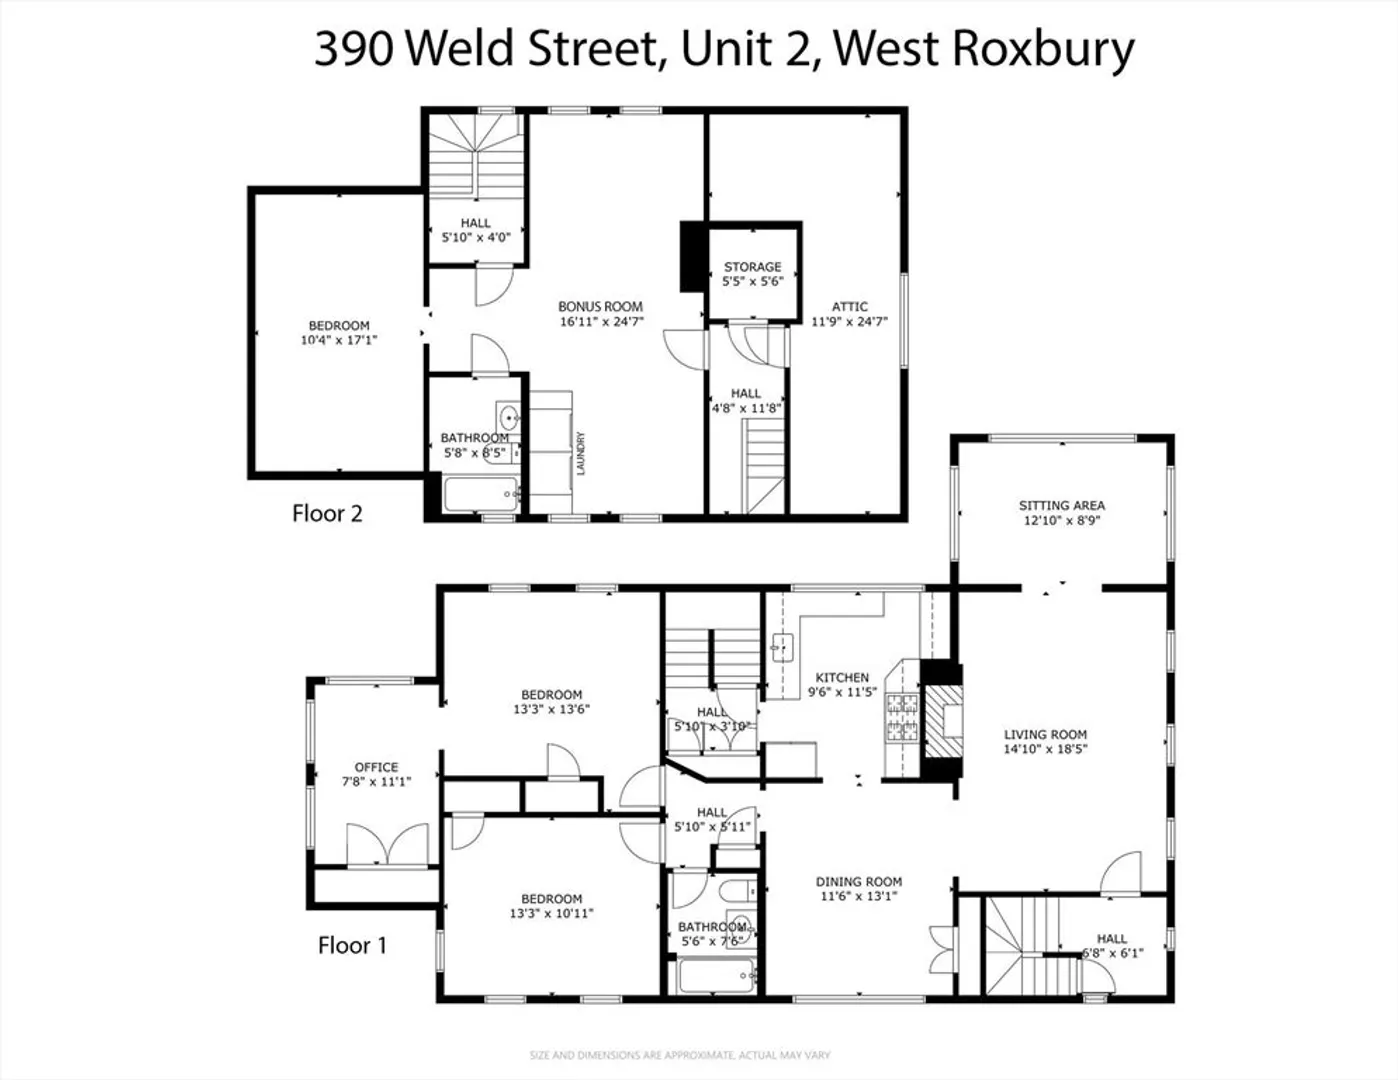
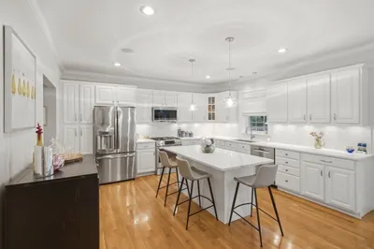
Larger than every single family home on the market under $1 million, this unique, sun-drenched two-story condo in a prime West Roxbury neighborhood lives like a single family. Close to shopping, restaurants, medical area, and public transportation. Rich with character, including, crown and picture moldings, chair rails, original carved mantel, and more. This home has been thoughtfully updated with recessed lighting, built-in bookcases, and a custom-designed kitchen with white cabinetry, quartz counters, stainless appliances, and exceptional pantry storage that complements the elegant details. This home spans 2,100+ sqft over two floors. Two bedrooms on the main floor, one with an attached office, and a 3rd bedroom upstairs next to a large bonus room that can be converted back to a 4th bedroom as noted in public records. Two deeded parking spots, one garaged. Landscaped, mature gardens, and a lovely patio.
-
Highlights
- Area: West Roxbury
- Heating: Baseboard
- Parking Spots: 2
- Property Type: Condominium
- Total Rooms: 10
- Year Built: 1920
- Cooling: Window Unit(s)
- HOA Fee: $300
- Property Class: Residential
- Stories: 2
- Unit Number: 2
- Status: Closed
-
Additional Details
- Appliances: Dishwasher, Disposal, Refrigerator, Washer, Dryer
- Exterior Features: Patio, Garden
- Flooring: Wood, Tile
- Pets Allowed: Yes
- SqFt Source: Public Record
- Year Built Details: Renovated Since
- Zoning: Cd
- Basement: Y
- Fireplaces: 1
- Interior Features: Bonus Room, Office
- Roof: Shingle
- Total Number of Units: 2
- Year Built Source: Public Records
-
Amenities
- Covered Parking Spaces: 1
- Parking Features: Detached, Garage Door Opener, Deeded
-
Utilities
- Sewer: Public Sewer
- Water Source: Public
-
Fees / Taxes
- Assessed Value: $678,300
- HOA Fee Includes: Water, Sewer, Insurance
- Taxes: $4,085
- HOA Fee Frequency: Monthly
- Tax Year: 2026
Similar Listings
Sold
24 Photos
Sold
NEW CONSTRUCTION
8 Photos
Sold
NEW CONSTRUCTION
8 Photos
Sold
NEW CONSTRUCTION
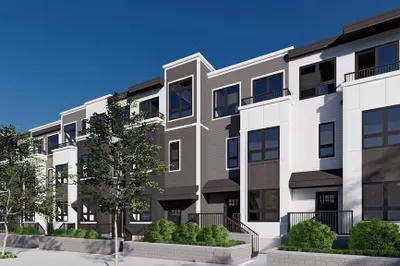
8 Photos
Content © 2026 MLS Property Information Network, Inc. The information in this listing was gathered from third party resources including the seller and public records.
Listing information provided courtesy of Real Broker MA, LLC.
MLS Property Information Network, Inc. and its subscribers disclaim any and all representations or warranties as to the accuracy of this information.
