
Sold!
$1,875,000
4
Beds
2/1
Baths
2,670
Living Area
-
Property Description
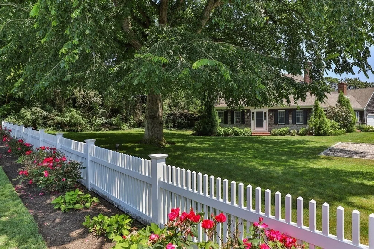
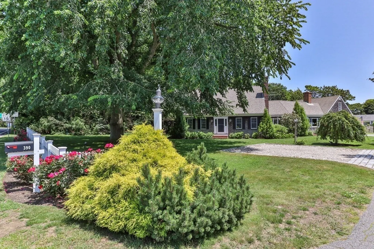
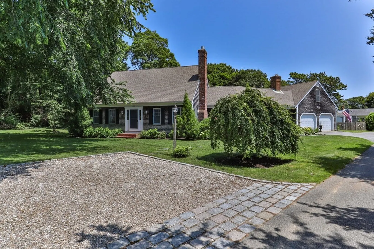
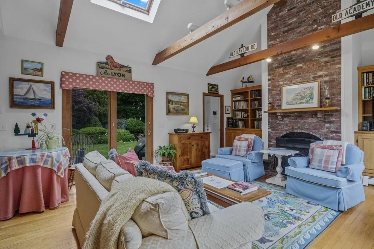
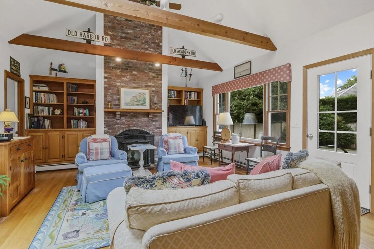
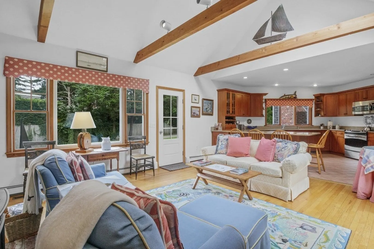
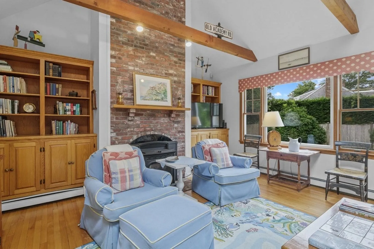
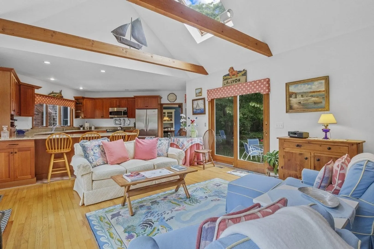
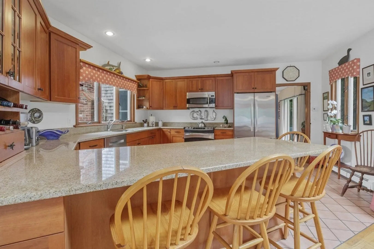
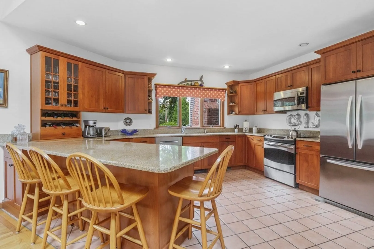
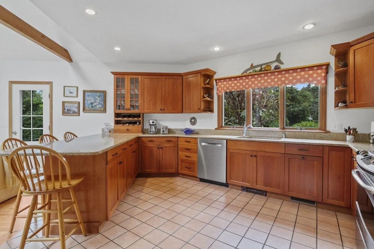
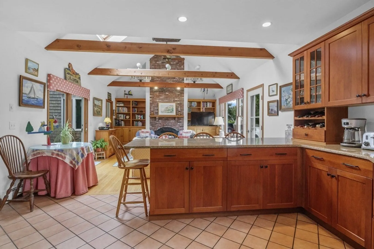
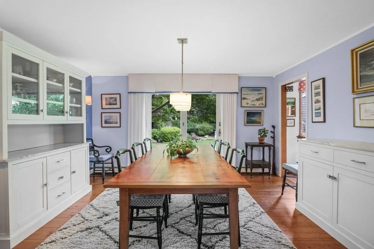
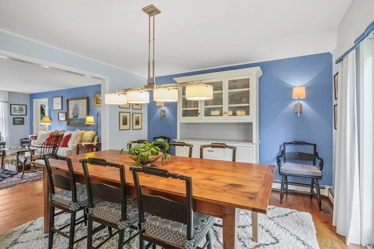
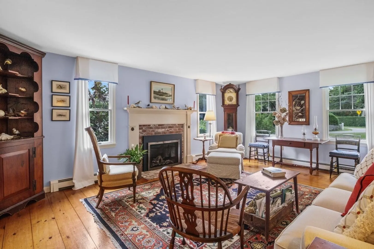
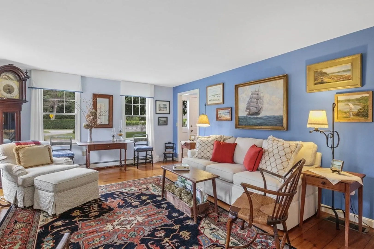
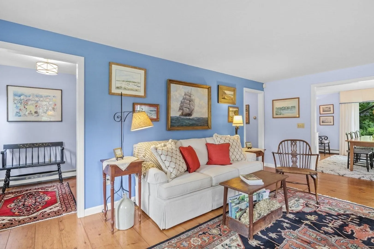
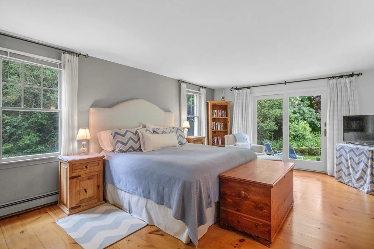
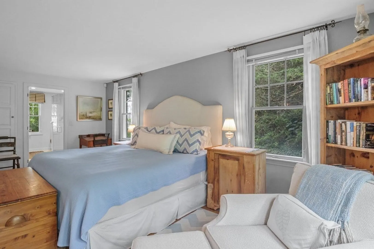
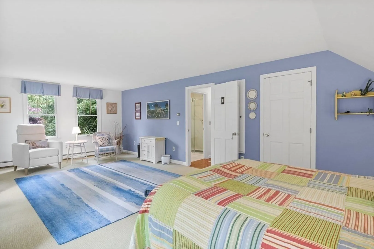
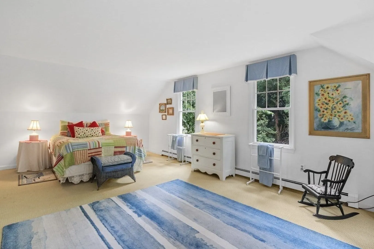
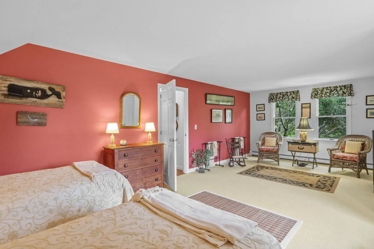
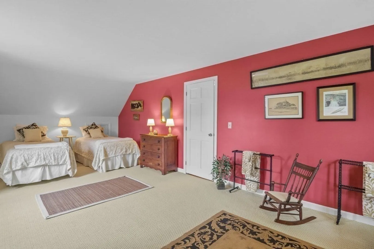
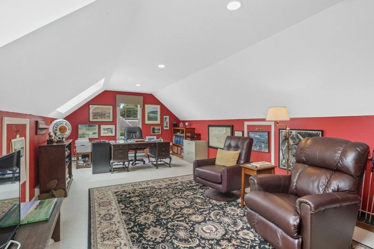
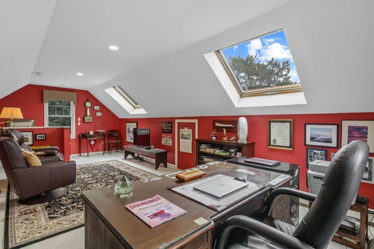
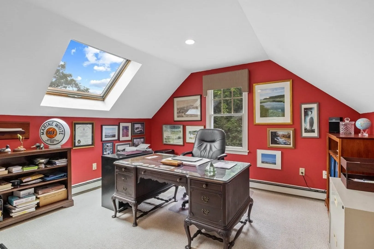
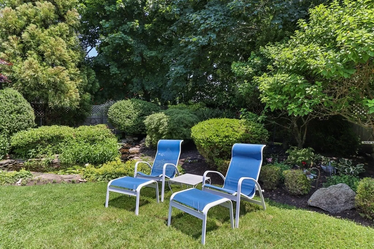
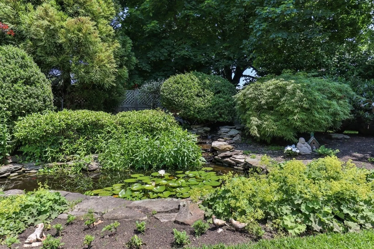
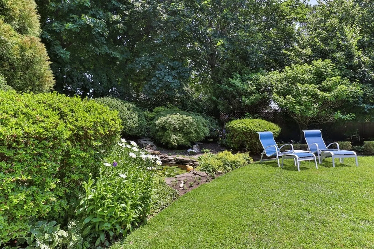
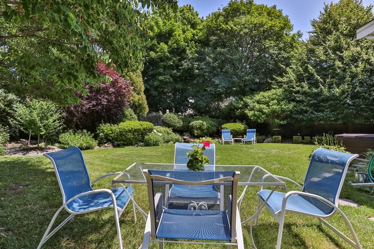
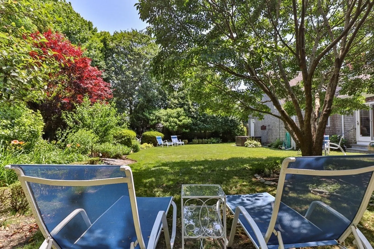
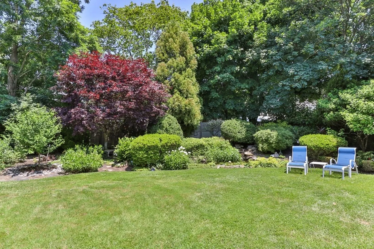
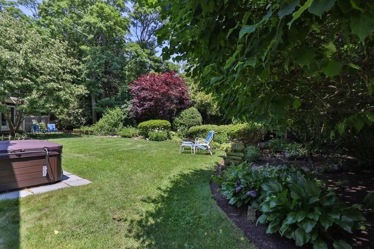
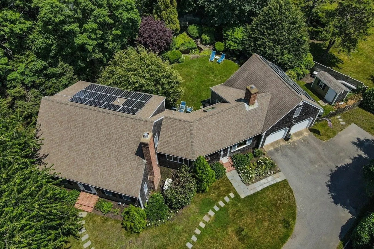
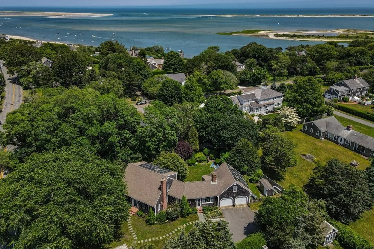
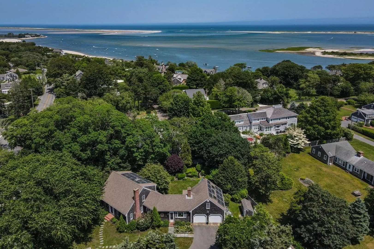
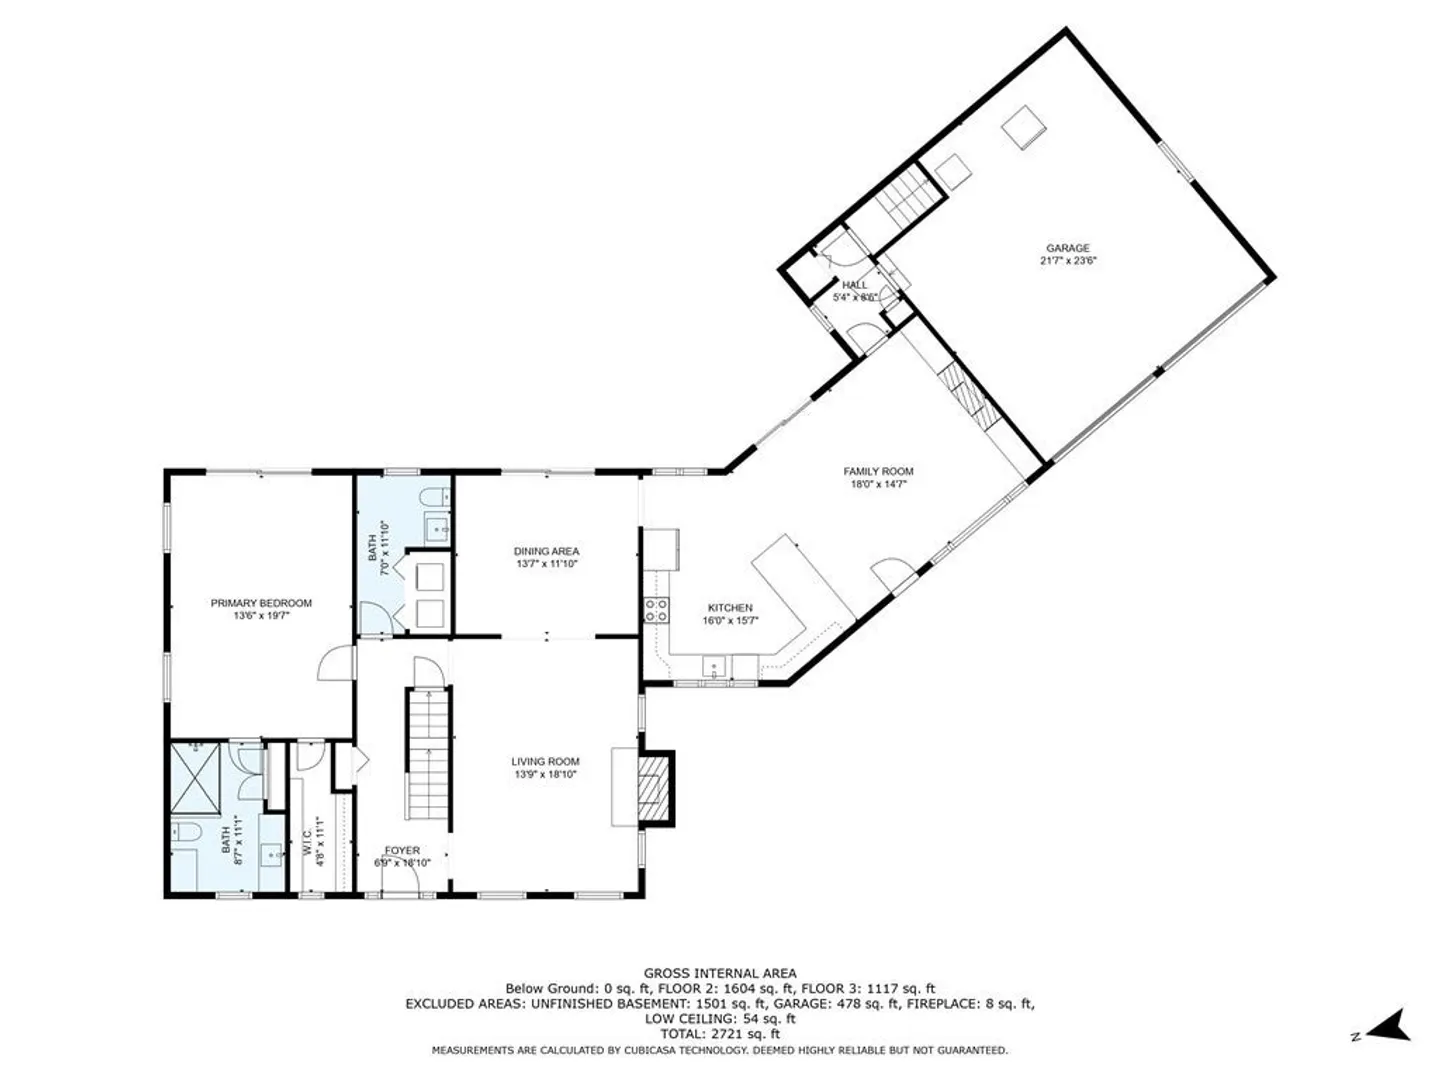
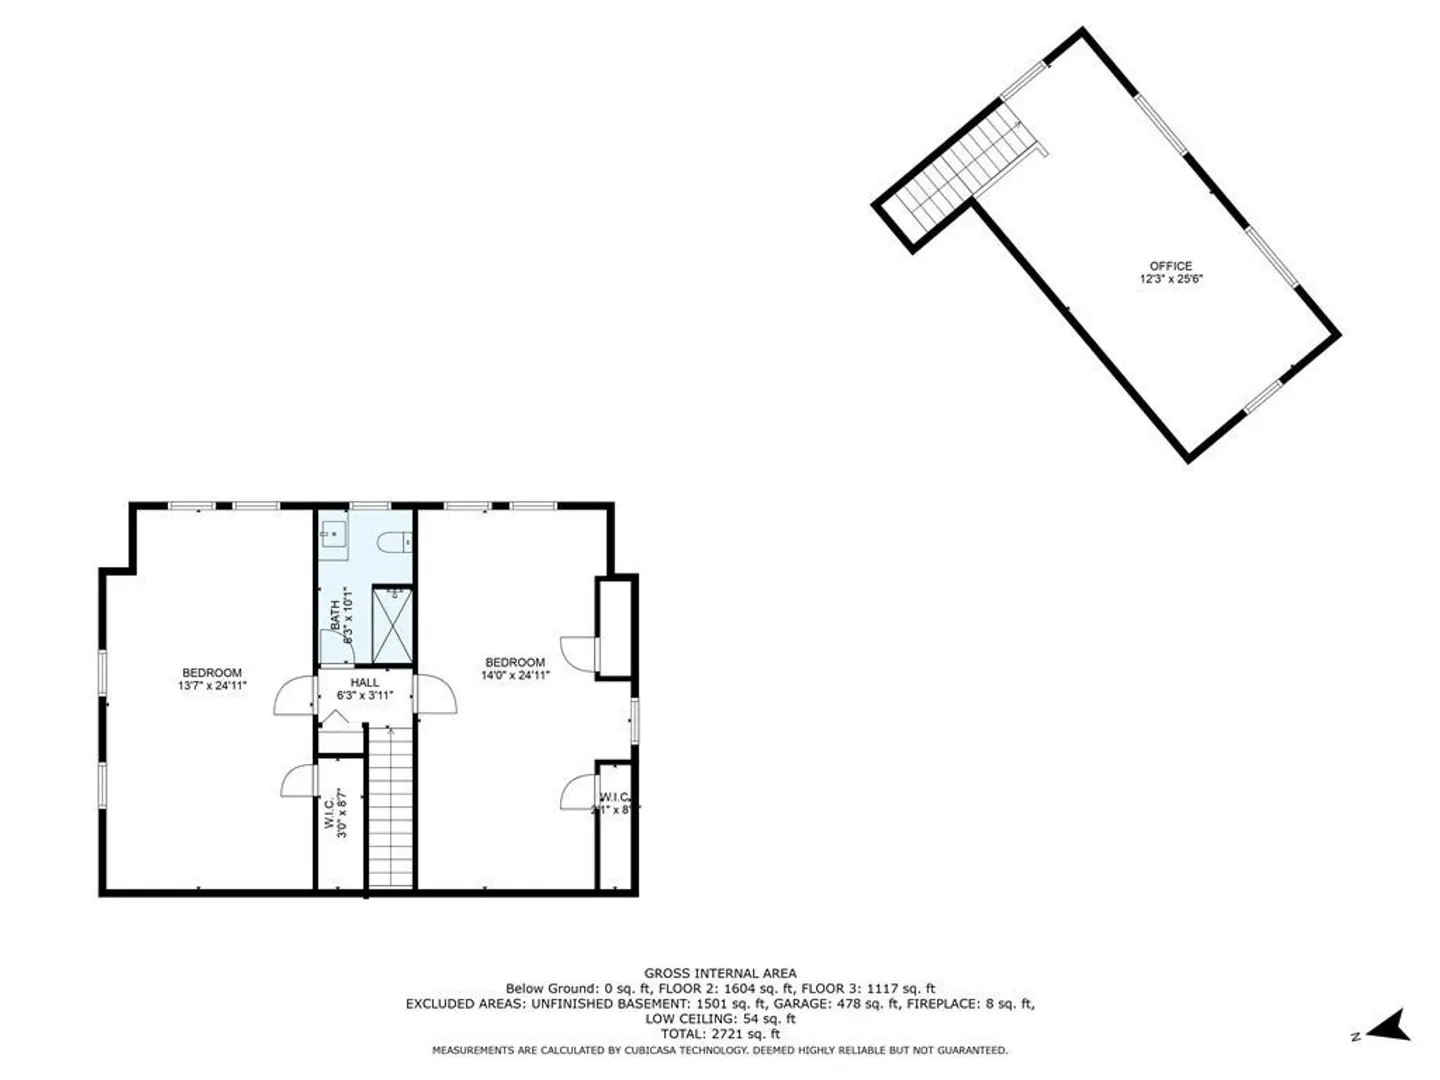
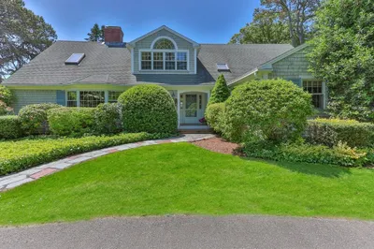
Enjoy Chatham Anglers ballgames, band concerts, Orpheum Theatre movies, dinner at Bluefins, and Oyster Pond beach! Within close proximity to Downtown Chatham, this delightful Cape residence is a welcome blend of traditional and contemporary living. The living room, which features wide pine floors and a fireplace with gas insert, flows seamlessly into the dining room which overlooks a garden oasis with waterfall and koi pond. The updated kitchen (cherry cabinets, granite countertops, stainless appliances) adjoins the family room with cathedral ceiling, exposed beams, fireplace with pellet stove, and built in bookcases. The first floor Primary bedroom enjoys a private bath, walk in closet, and slider access to the private backyard. Family or guests will enjoy the two large upstairs bedrooms, each with a sitting area, perfect for reading or quiet moments. Above the attached two car garage is a den/home office or fourth bedroom. Numerous upgrades: bathrooms, solar, generator etc.
-
Highlights
- Area: Chatham (village)
- Heating: Central, Baseboard, Natural Gas, Pellet Stove
- Property Class: Residential
- Style: Cape
- Year Built: 1988
- Cooling: Central Air, Window Unit(s)
- Parking Spots: 4
- Property Type: Single Family Residence
- Total Rooms: 8
- Status: Closed
-
Additional Details
- Appliances: Range, Dishwasher, Microwave, Refrigerator, Freezer, Washer, Dryer, Wine Refrigerator, Plumbed For Ice Maker, Utility Connections for Electric Range, Utility Connections for Electric Dryer
- Construction: Frame, Conventional (2x4-2x6)
- Fireplaces: 2
- Foundation: Concrete Perimeter
- Lot Features: Level
- Roof: Shingle, Asphalt/Composition Shingles
- Year Built Source: Owner
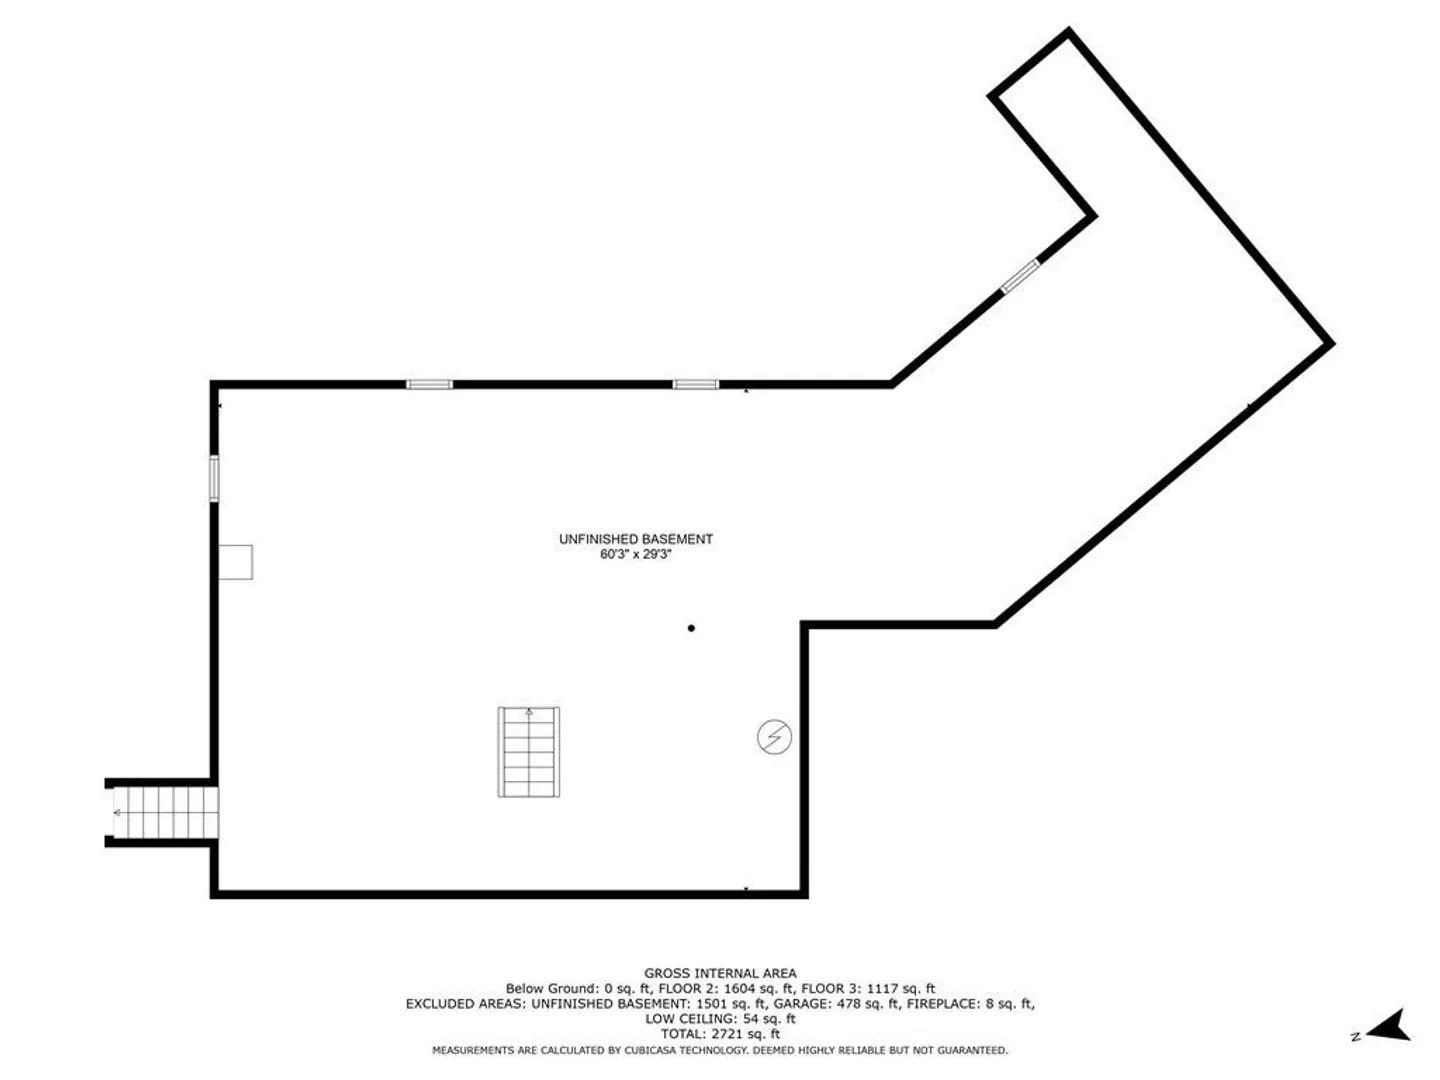
- Basement: Full, Interior Entry, Bulkhead, Concrete, Unfinished
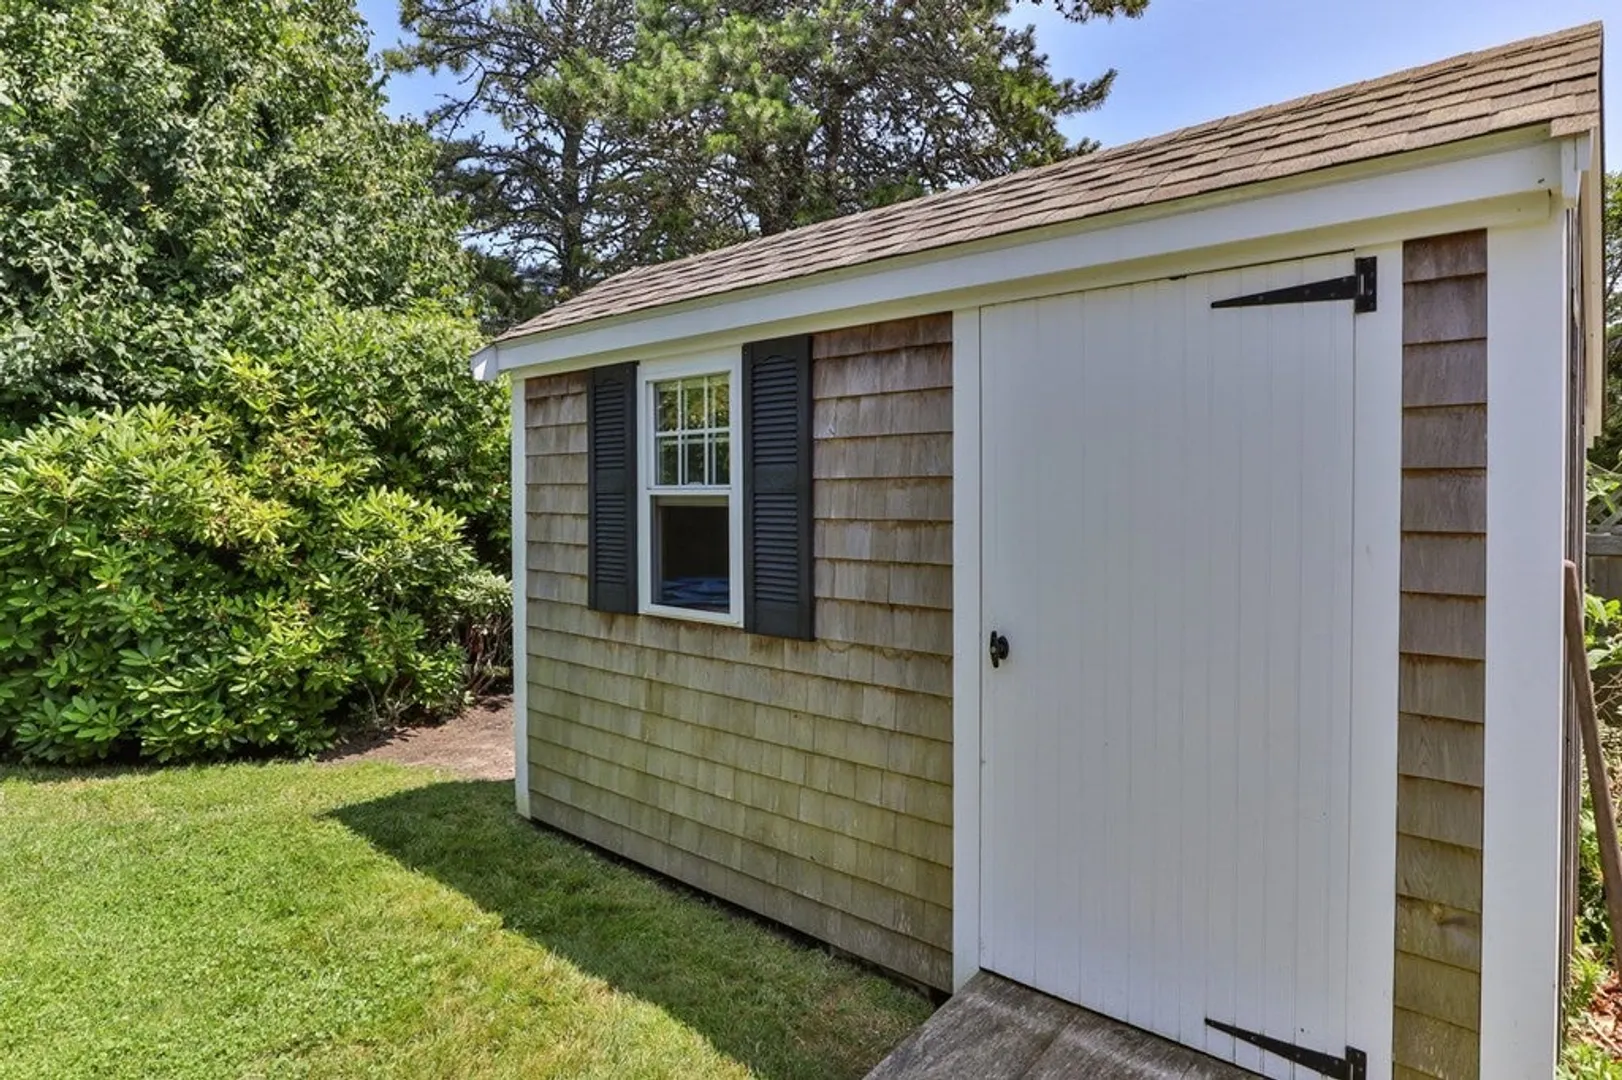
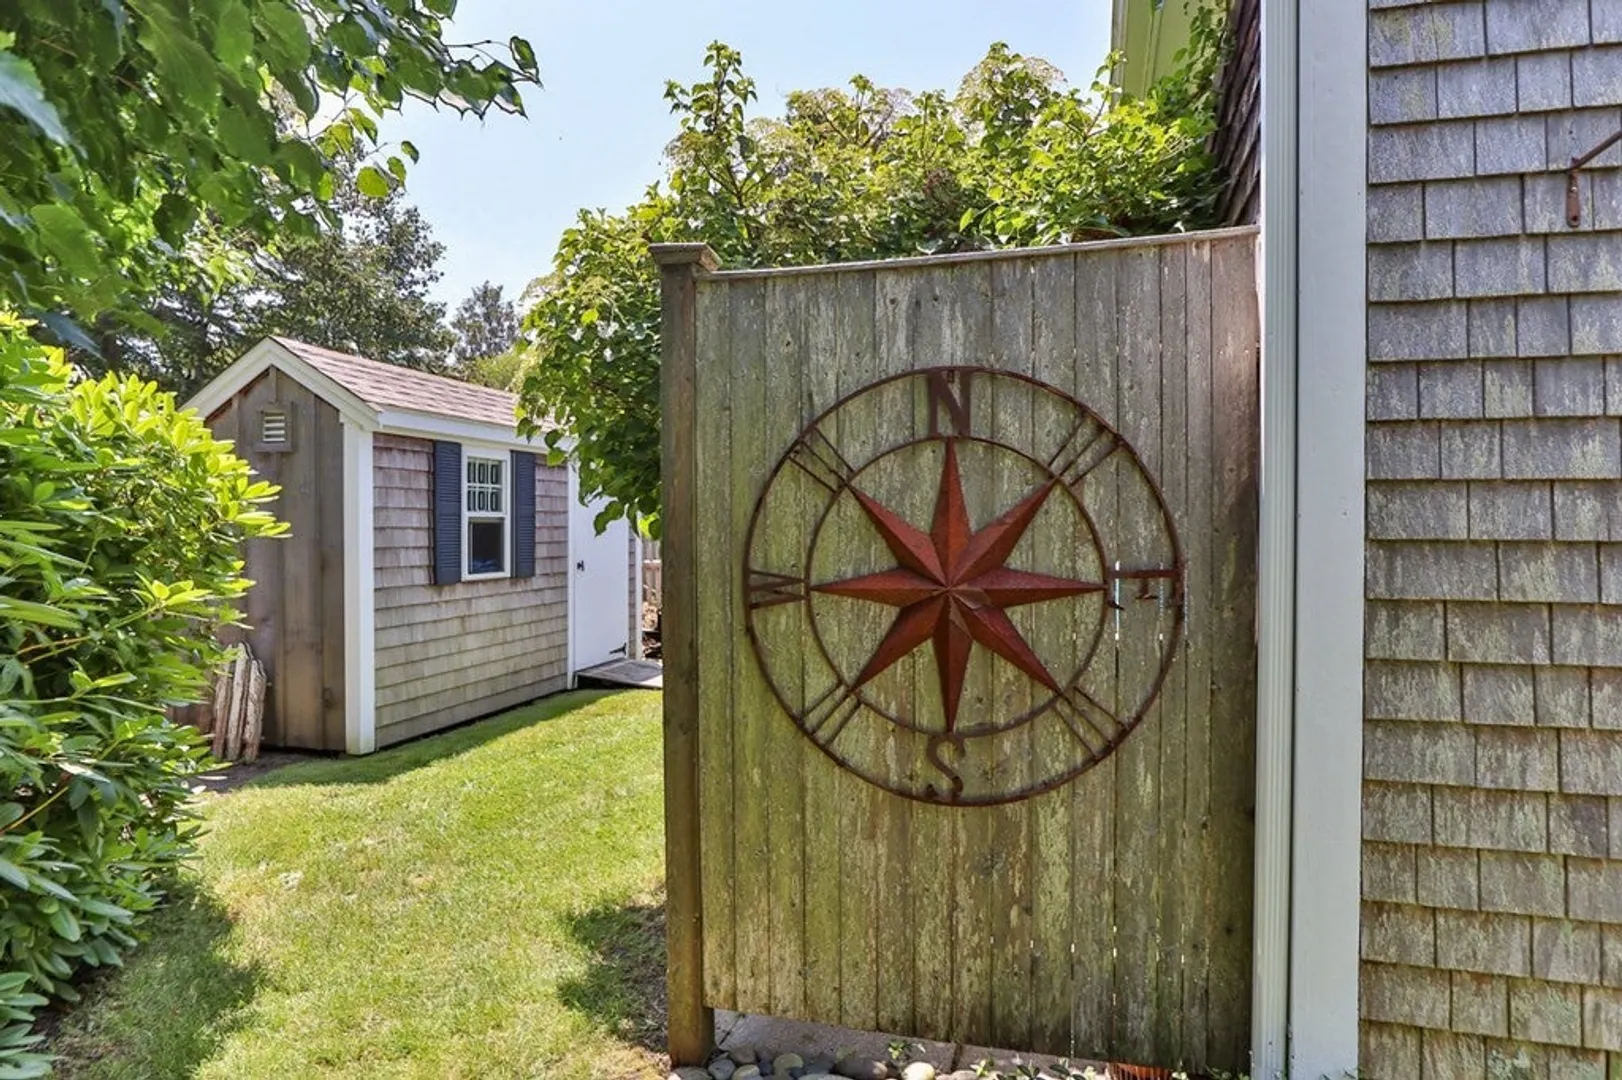
- Exterior Features: Rain Gutters, Hot Tub/Spa, Storage, Sprinkler System, Fenced Yard, Outdoor Shower
- Flooring: Wood, Tile, Carpet, Hardwood, Pine, Flooring - Wall to Wall Carpet
- Interior Features: Den, Finish - Sheetrock, Laundry Chute
- Road Frontage Type: Public
- Year Built Details: Actual
- Zoning: R40
-
Amenities
- Community Features: Public Transportation, Golf, House of Worship, Public School
- Parking Features: Attached, Garage Door Opener, Paved Drive, Off Street, Stone/Gravel, Paved
- Waterfront Features: Beach Front, Bay, 1/10 to 3/10 To Beach, Beach Ownership(Public)
- Covered Parking Spaces: 2
- Security Features: Security System
-
Utilities
- Electric: Generator, Circuit Breakers, 200+ Amp Service, Generator Connection
- Water Source: Public
- Sewer: Inspection Required for Sale, Private Sewer
-
Fees / Taxes
- Assessed Value: $1,159,300
- Compensation Based On: Net Sale Price
- Tax Year: 2023
- Buyer Agent Compensation: 2%%
- Facilitator Compensation: 0%%
- Taxes: $4,498
Similar Listings
Sold
29 Photos
Sold
42 Photos
Sold
42 Photos
Sold
38 Photos
Content © 2026 MLS Property Information Network, Inc. The information in this listing was gathered from third party resources including the seller and public records.
Listing information provided courtesy of .
MLS Property Information Network, Inc. and its subscribers disclaim any and all representations or warranties as to the accuracy of this information.
