
390 MAin Street #A
$525,000
3
Beds
2
Baths
1,814
Sqft
- Request Info
- Call
- Save
-
More
- Mortgage Calculator

Property Tools
$525,000
3
Beds
2
Baths
1,814
Living Area
-
Property Description
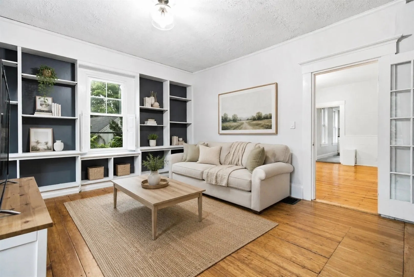
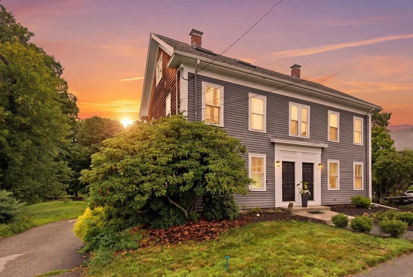
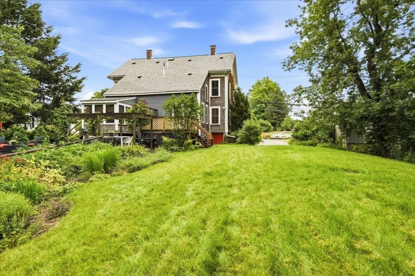
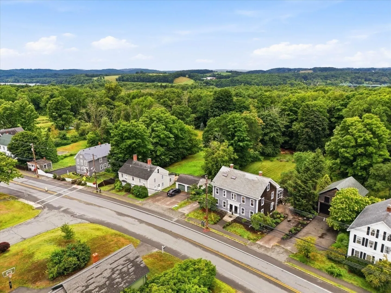
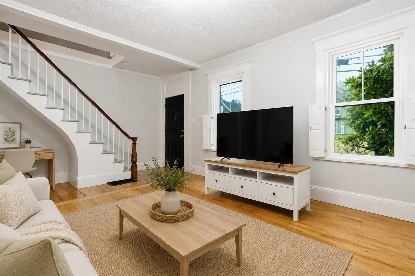
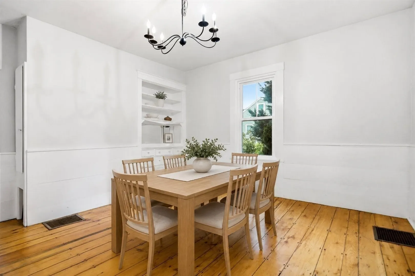
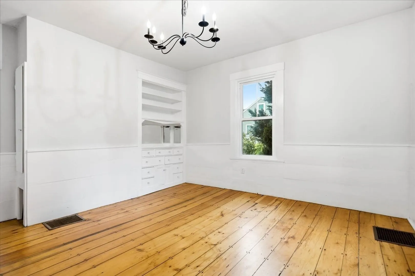
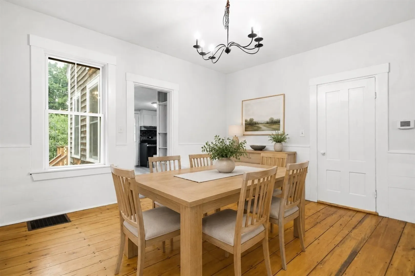
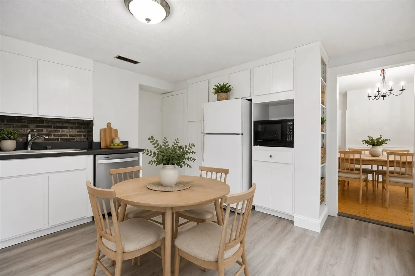
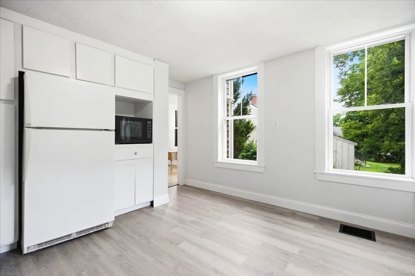
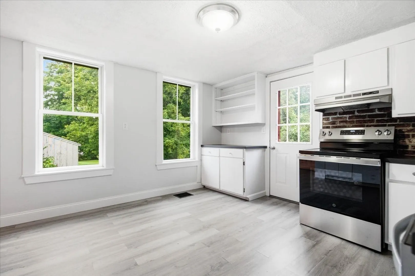
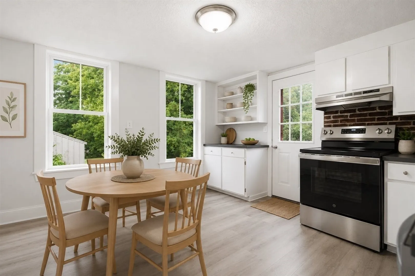
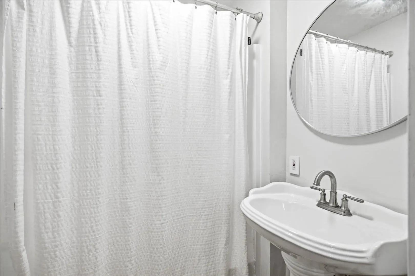
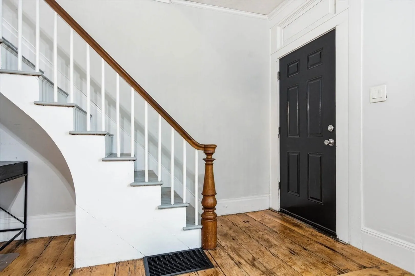
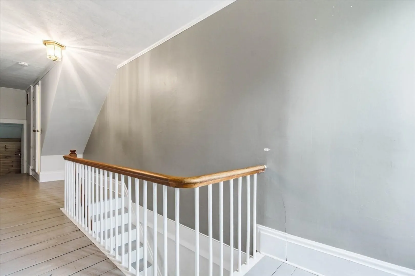
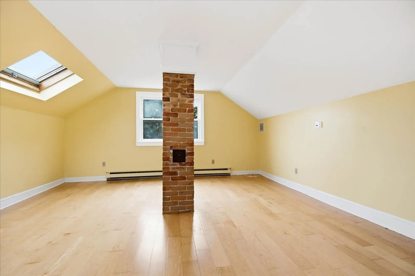
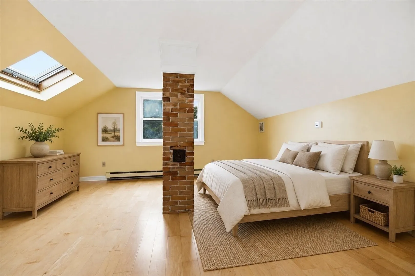
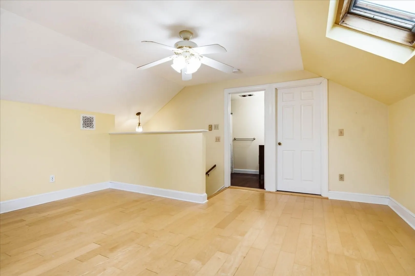
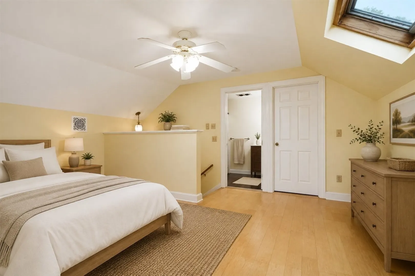
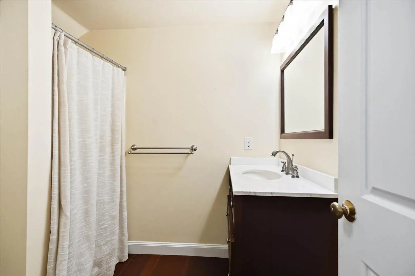
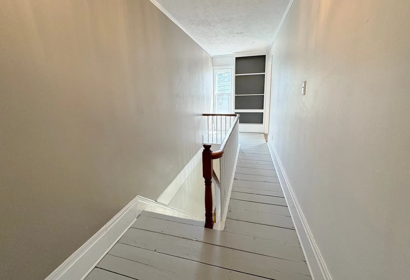
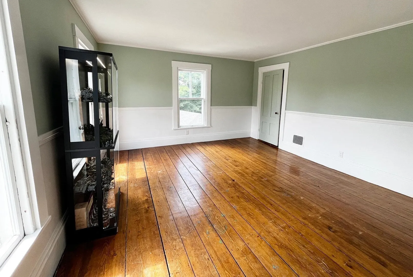
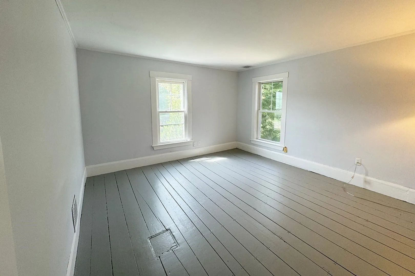
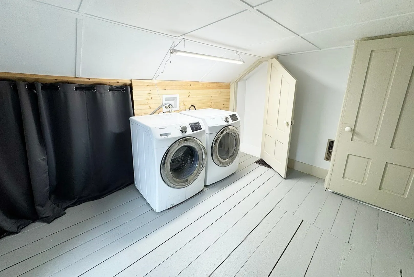
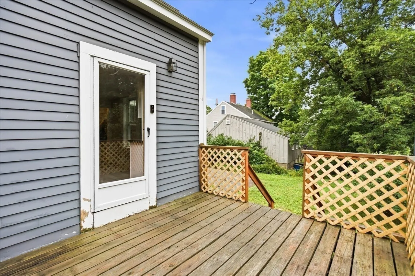
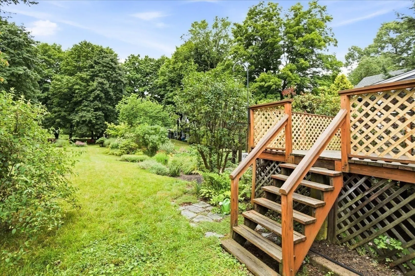
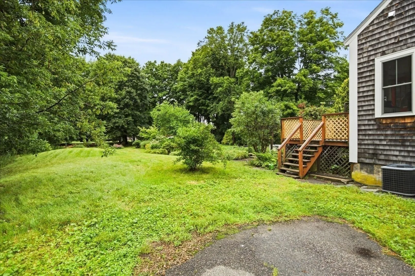
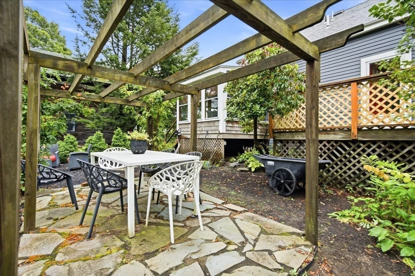
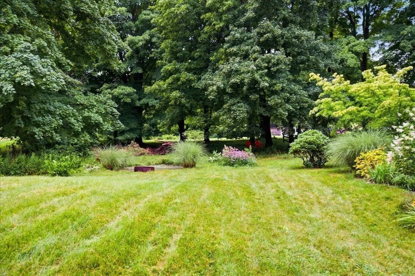
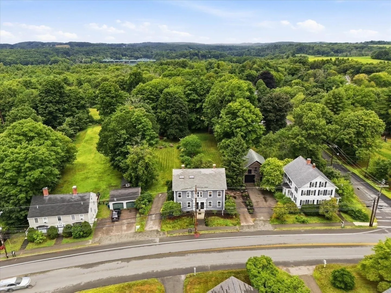
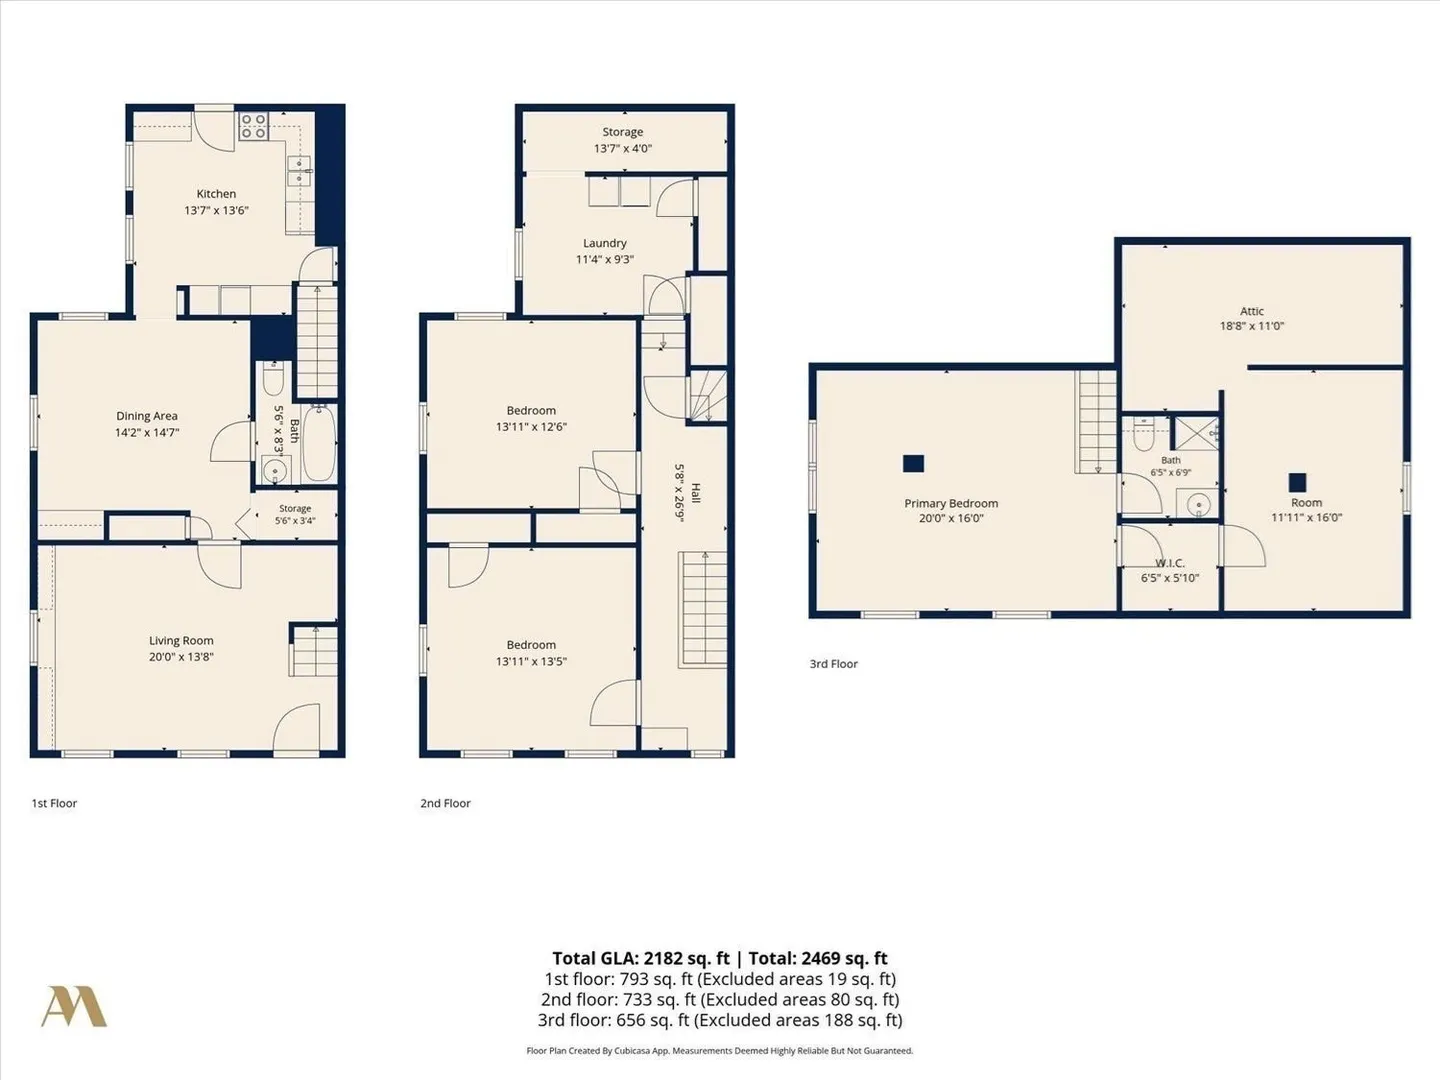
Rare opportunity to own a townhouse condominium in highly sought-after West Newbury! Offering the ease of low-maintenance living, this spacious three-level home features 3 bedrooms, 2 full baths, wood flooring, central air conditioning, and convenient second-floor laundry. Fresh paint and thoughtful improvements throughout give the home a fresh, inviting feel, with finishing touches that further enhance its natural beauty. The versatile floor plan offers plenty of space to live, work, and entertain, with abundant storage in both the attic and basement. Outside, enjoy a beautifully landscaped yard with a back deck, patio for outdoor dining, and lovely established gardens. Pet friendly and ideally situated in the heart of town, you'll have easy access to Town Hall, the playground, ball fields, local library, and other community amenities. Located in the highly regarded Pentucket Regional School District, this is an exceptional opportunity to enjoy the space, convenience, and close-knit community that make West Newbury such a desirable place to live.
-
Highlights
- Building Name: Main Street Condominium
- Heating: Forced Air, Natural Gas
- Property Class: Residential
- Stories: 3
- Unit Number: A
- Status: Active
- Cooling: Central Air
- Parking Spots: 3
- Property Type: Condominium
- Total Rooms: 7
- Year Built: 1850
-
Additional Details
- Appliances: Range, Dishwasher, Microwave, Washer, Dryer
- Construction: Frame
- Flooring: Wood
- Pets Allowed: Yes w/ Restrictions
- SqFt Source: Public Record
- Year Built Details: Approximate
- Zoning: Rc
- Basement: Y
- Exterior Features: Deck, Patio, Rain Gutters
- Interior Features: High Speed Internet
- Roof: Shingle
- Total Number of Units: 2
- Year Built Source: Public Records
-
Amenities
- Community Features: Public Transportation, Shopping, Park, Walk/Jog Trails, Stable(s), Medical Facility, Laundromat, Conservation Area, Highway Access, House of Worship, Private School, Public School, T-Station
- Parking Features: Off Street, Tandem, Paved
-
Utilities
- Electric: Circuit Breakers
- Water Source: Public
- Sewer: Private Sewer
-
Fees / Taxes
- Assessed Value: $522,300
- HOA Fee Includes: Insurance
- Taxes: $5,301
- HOA Fee Frequency: Annually
- Tax Year: 2026
Similar Listings
Sold

36 Photos
Sold
28 Photos
Sold
35 Photos
Content © 2026 MLS Property Information Network, Inc. The information in this listing was gathered from third party resources including the seller and public records.
Listing information provided courtesy of RE/MAX Bentley's.
MLS Property Information Network, Inc. and its subscribers disclaim any and all representations or warranties as to the accuracy of this information.