
Sold!
$929,000
3
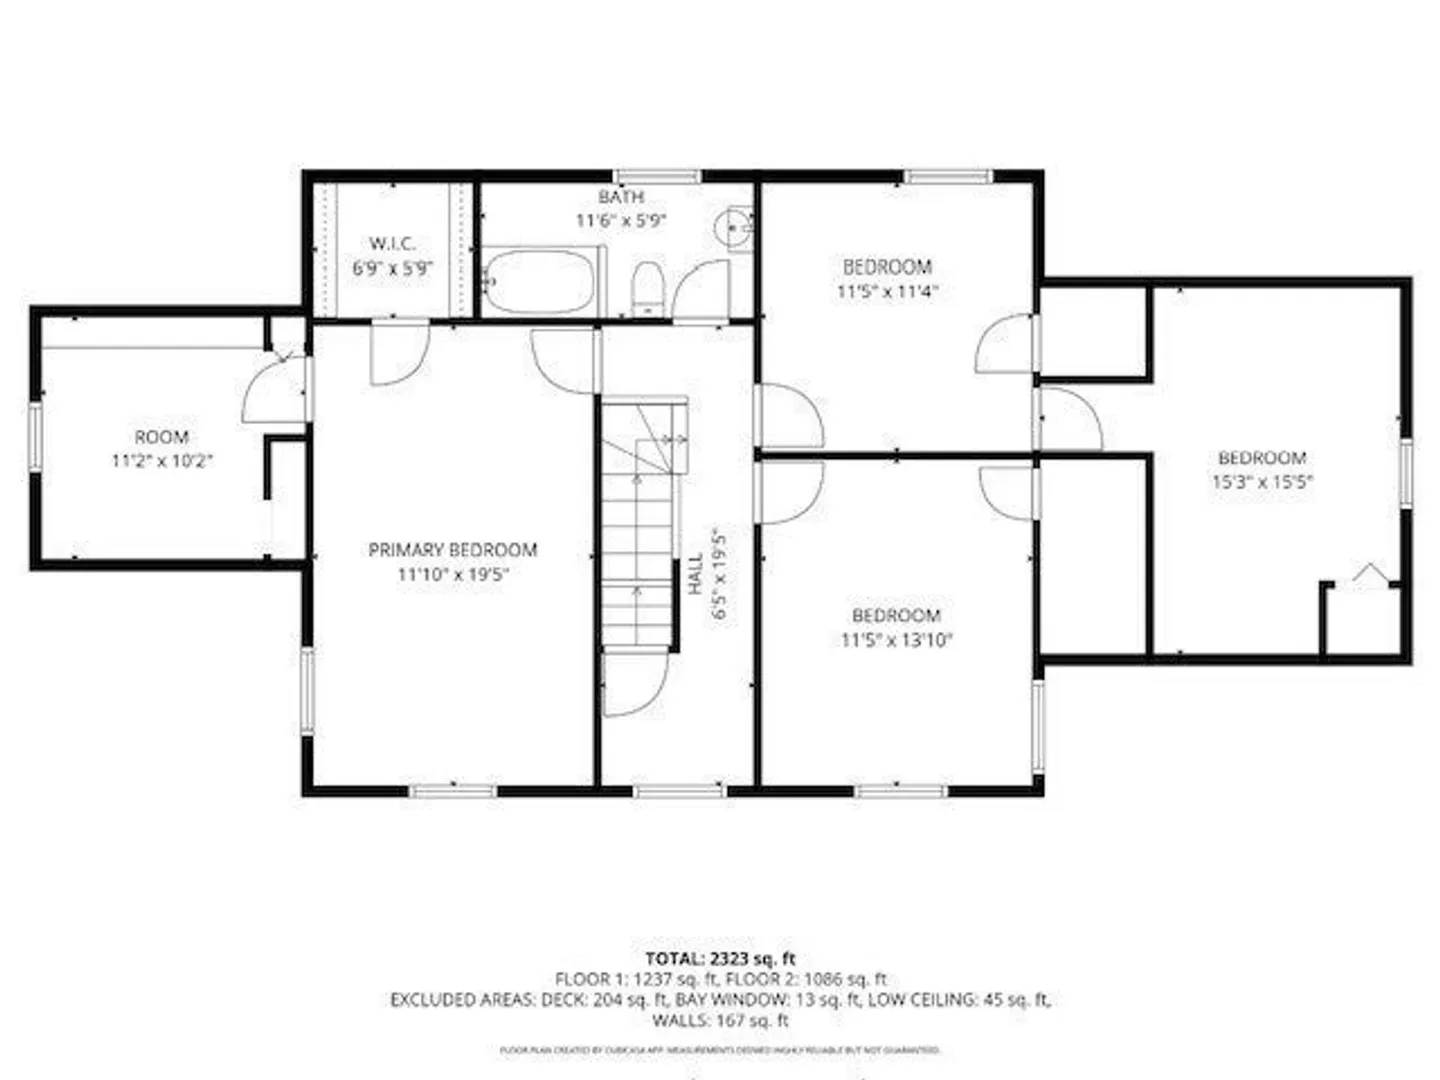
Beds
1/1
Bath
2,332
Living Area
-
Property Description
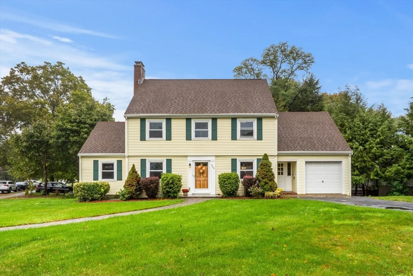
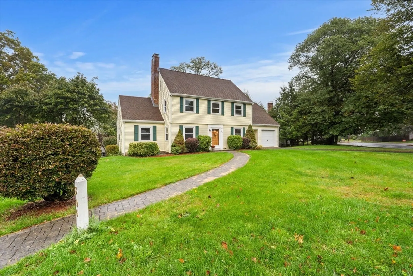
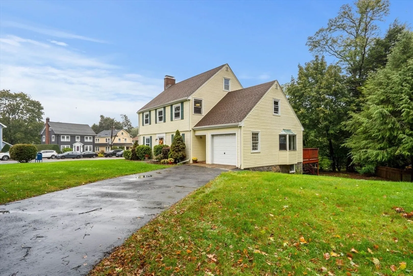
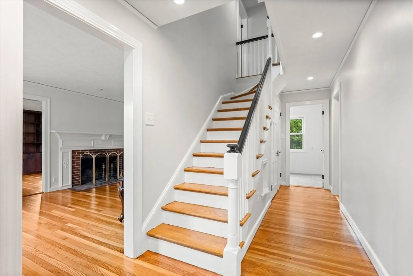
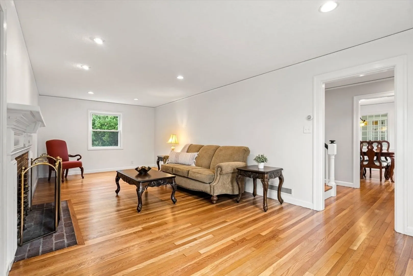
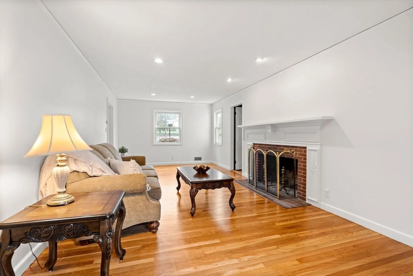
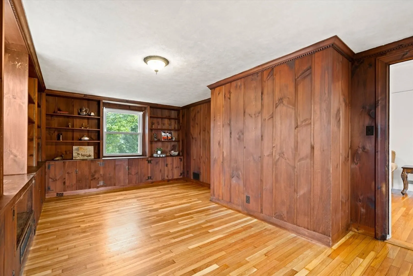
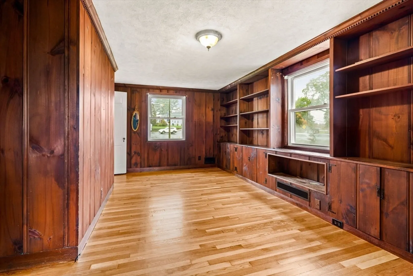
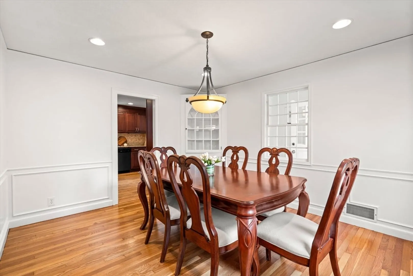
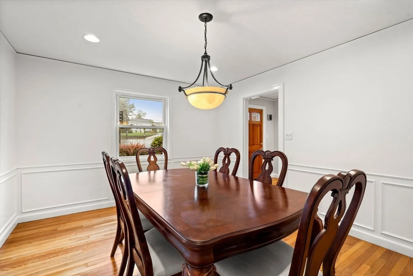
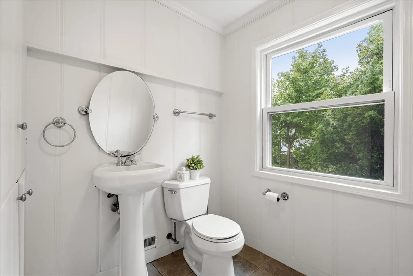
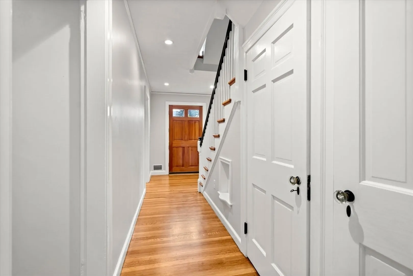
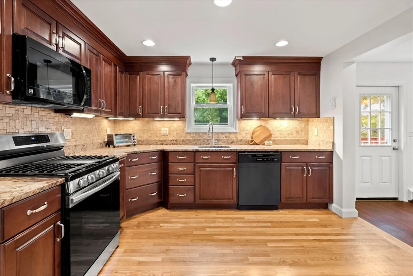
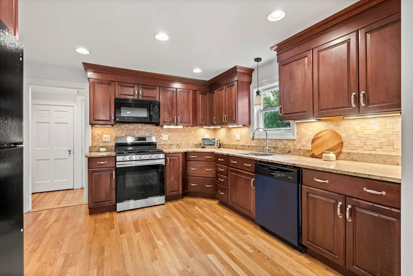
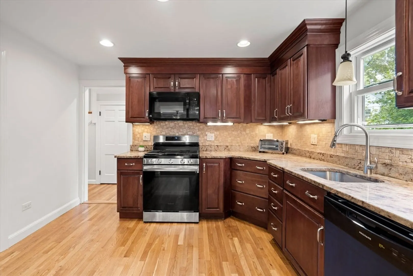
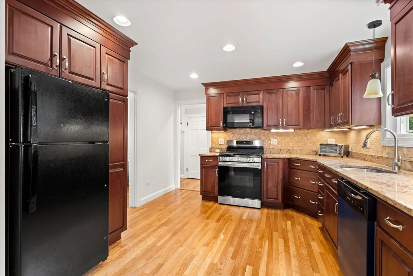
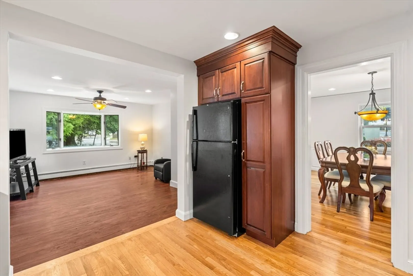
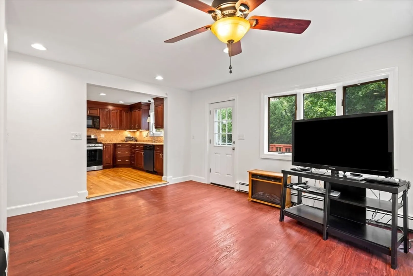
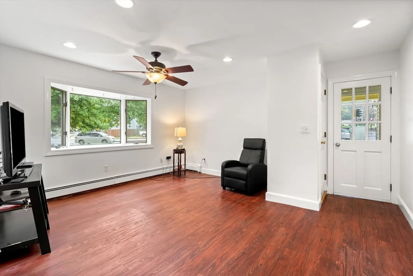
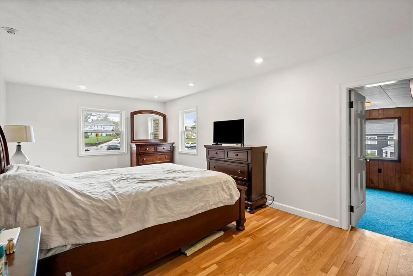
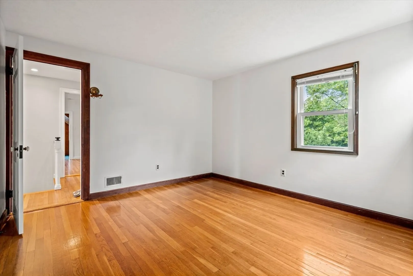
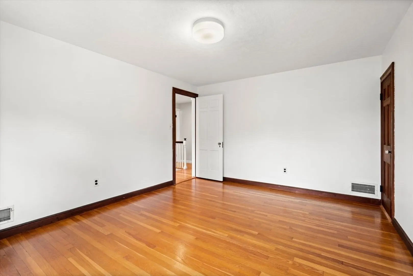
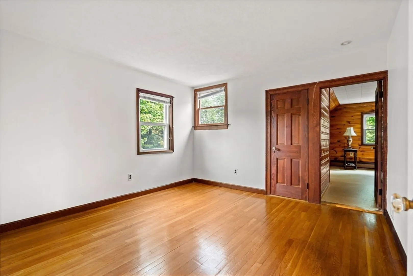
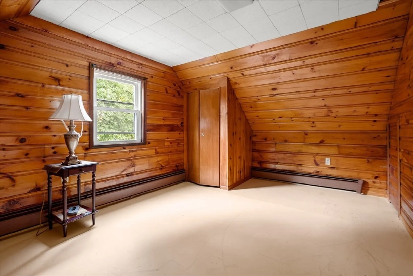
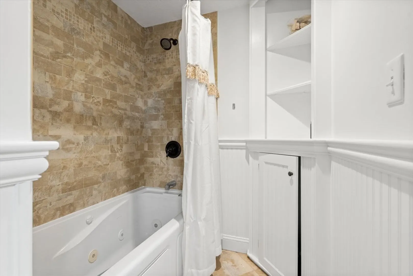
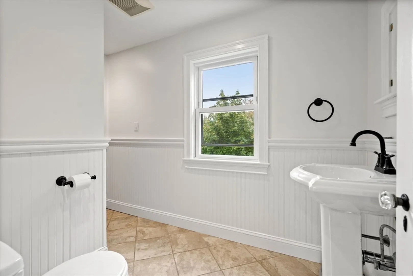
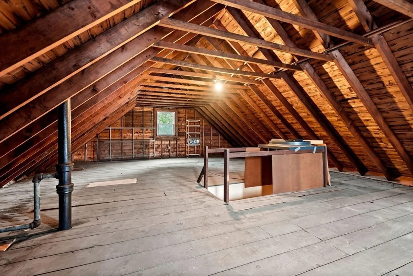
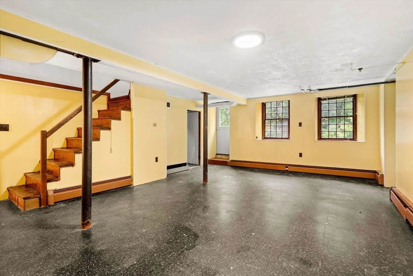
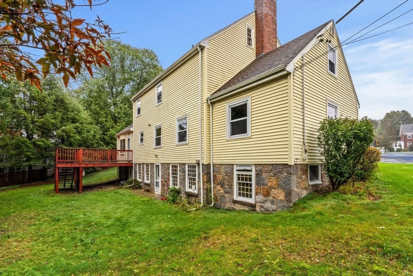
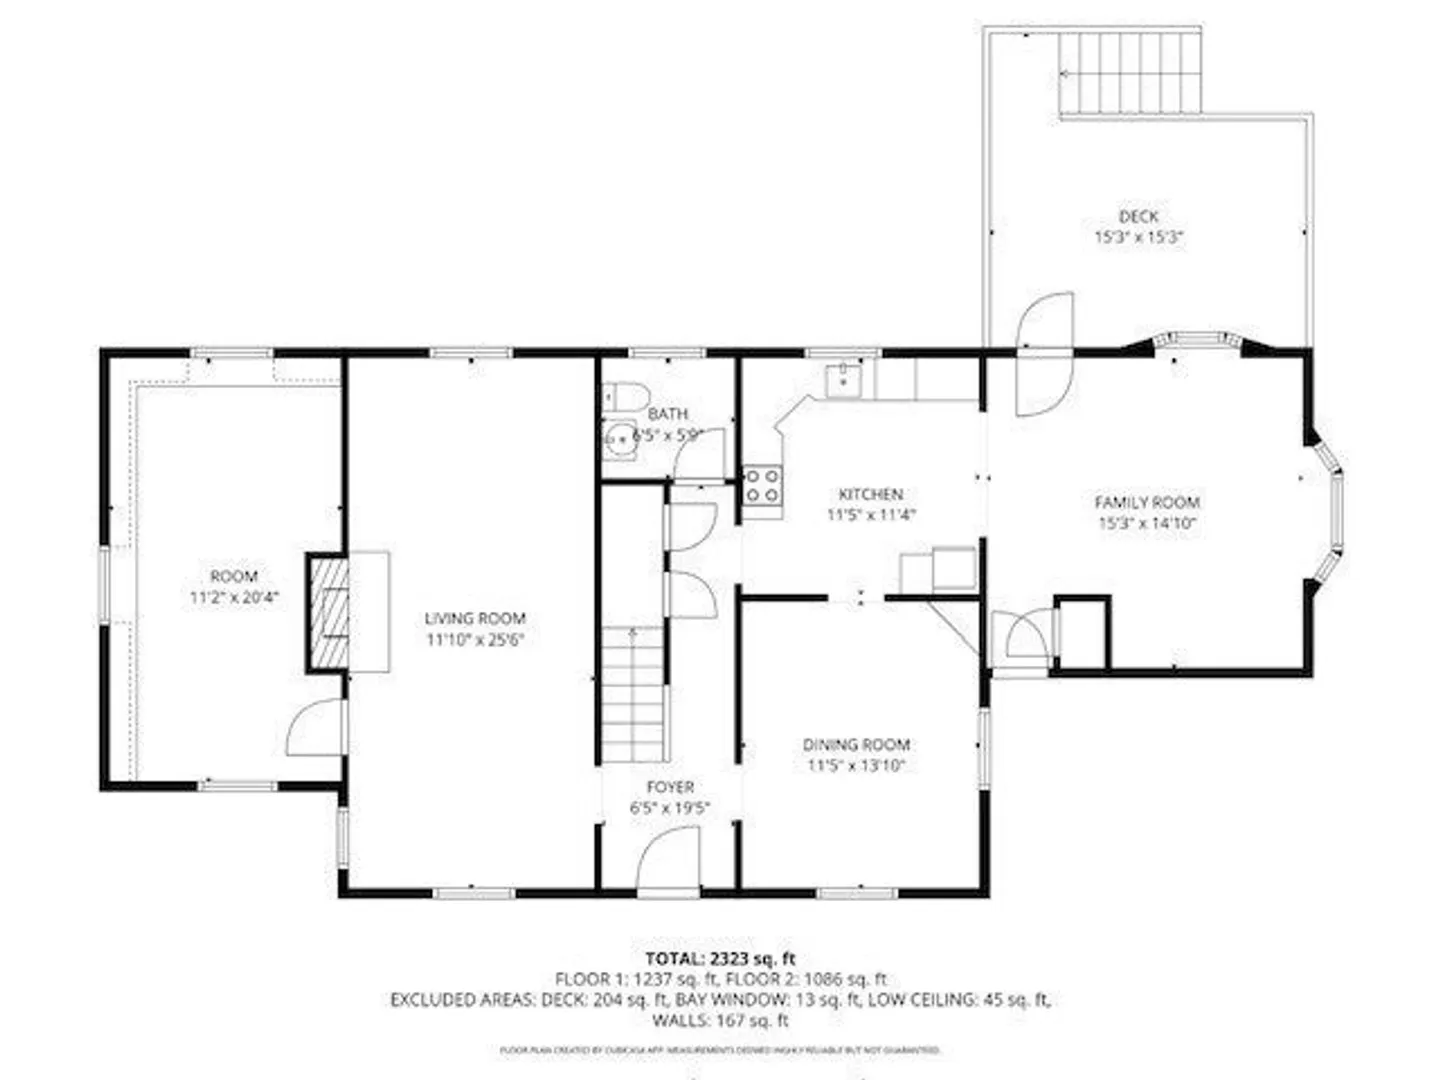
Welcome to this oversized Crosby Colonial offering 3+ bedrooms, 1.5 baths, and endless potential in one of Milton’s most sought-after neighborhoods! Featuring beautiful hardwood floors throughout and generous room sizes, this classic home is filled with warmth and character. The expansive attic and partially above-grade basement provide excellent opportunities to create additional living space or a home office. The location couldn’t be better — just sidewalks away from Milton Academy, Glover Elementary, Pierce Middle School, Turners Pond, the Milton Public Library, and Beth Israel Deaconess Hospital–Milton. With quick access to both Routes 93 and 95, this home combines convenience, charm, and opportunity. Ready for its next chapter — and ready to be yours!
-
Highlights
- Heating: Forced Air
- Property Class: Residential
- Style: Colonial
- Year Built: 1939
- Parking Spots: 3
- Property Type: Single Family Residence
- Total Rooms: 8
- Status: Closed
-
Additional Details
- Appliances: Gas Water Heater, Dishwasher, Refrigerator, Washer, Dryer
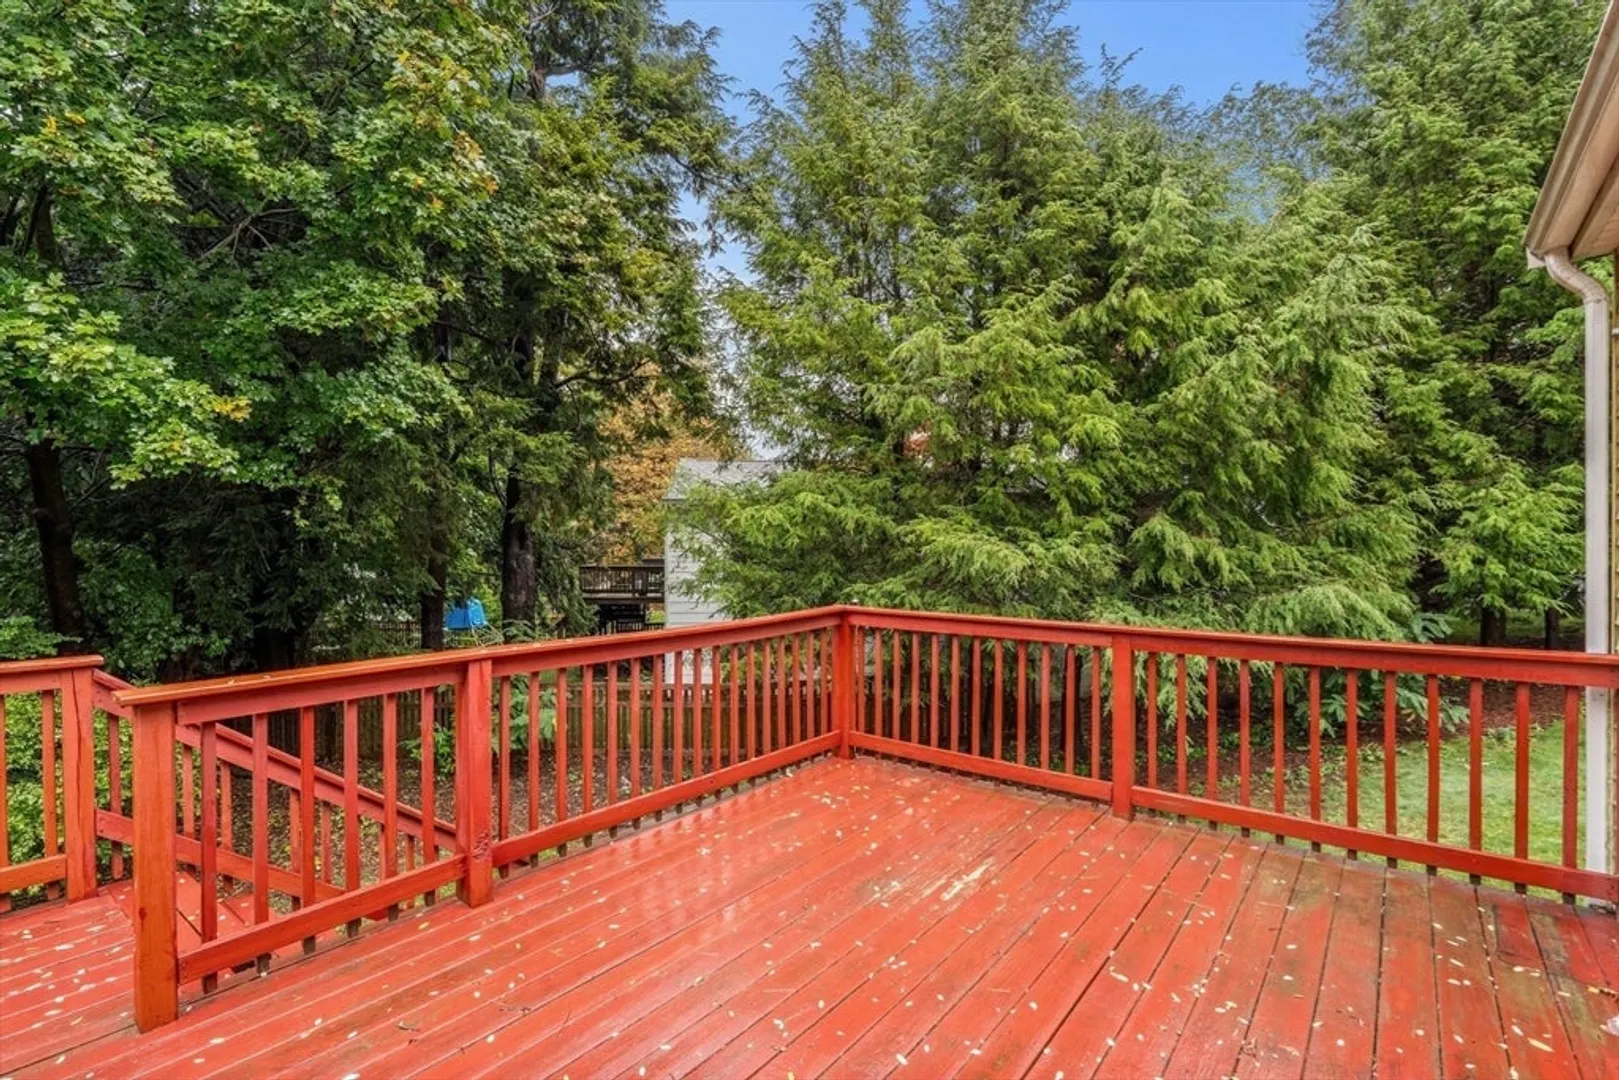
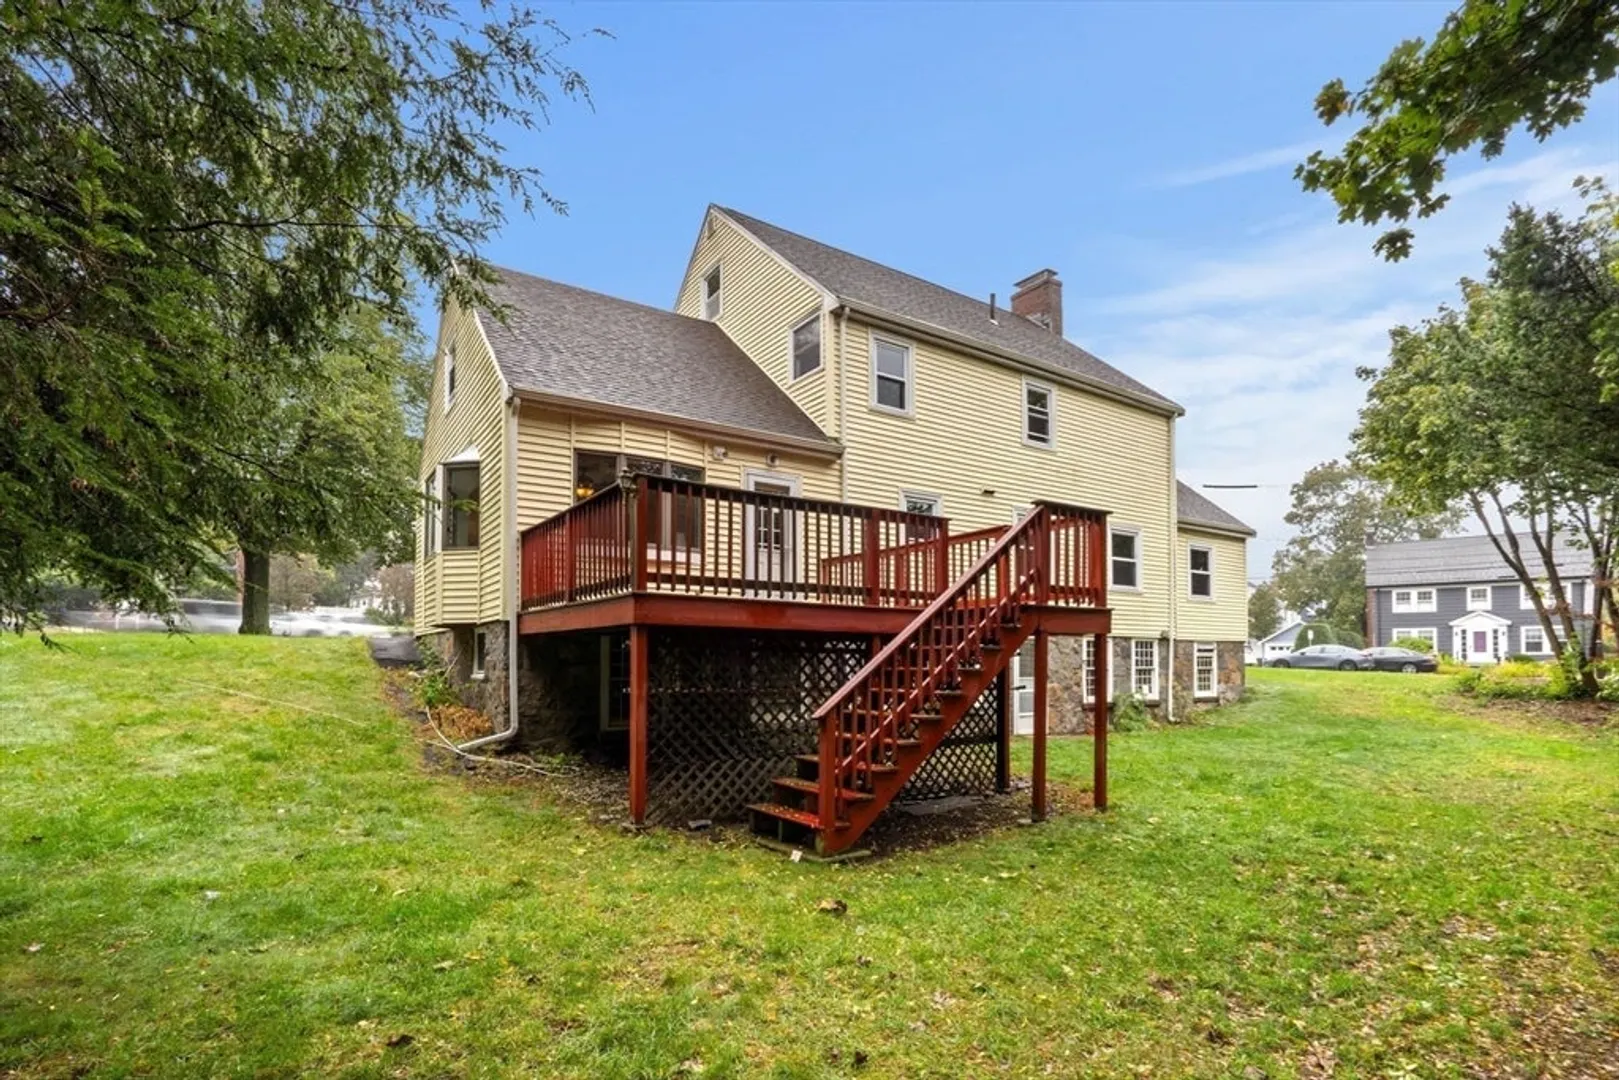
- Exterior Features: Deck - Wood
- Flooring: Hardwood, Flooring - Hardwood
- Interior Features: Closet/Cabinets - Custom Built, Attic Access, Home Office, Walk-up Attic
- Road Frontage Type: Public
- Year Built Details: Actual
- Zoning: Res
- Basement: Full, Walk-Out Access, Interior Entry
- Fireplaces: 1
- Foundation: Concrete Perimeter
- Lot Features: Corner Lot
- SqFt Source: Public Record
- Year Built Source: Public Records
-
Amenities
- Community Features: Public Transportation, Private School, Public School
- Parking Features: Attached, Off Street, Paved
-
Utilities
- Sewer: Public Sewer
- Water Source: Public
-
Fees / Taxes
- Assessed Value: $1,003,400
- Taxes: $11,128
- Tax Year: 2025
Similar Listings

Sold

26 Photos
Sold
16 Photos
Sold
42 Photos
Sold
40 Photos
Content © 2026 MLS Property Information Network, Inc. The information in this listing was gathered from third party resources including the seller and public records.
Listing information provided courtesy of Compass.
MLS Property Information Network, Inc. and its subscribers disclaim any and all representations or warranties as to the accuracy of this information.
