
Sold!
$763,000
1
Bed
1
Bath
895
Living Area
-
Property Description
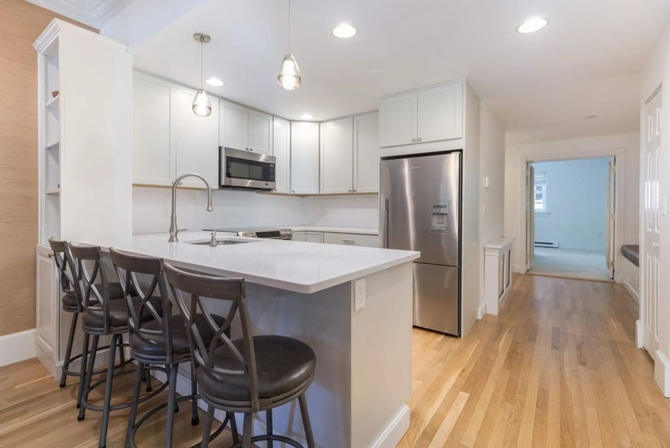
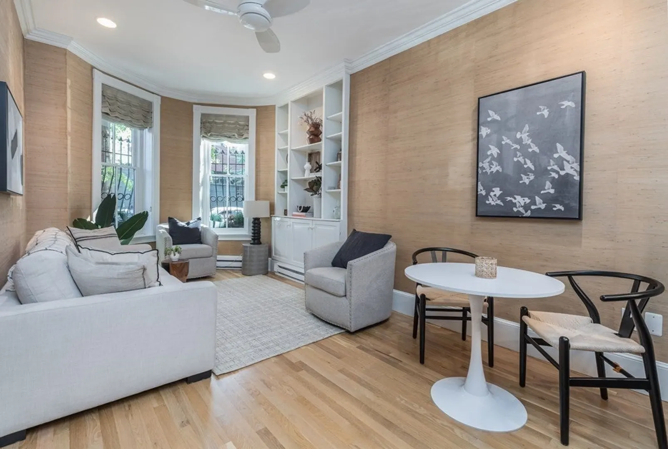
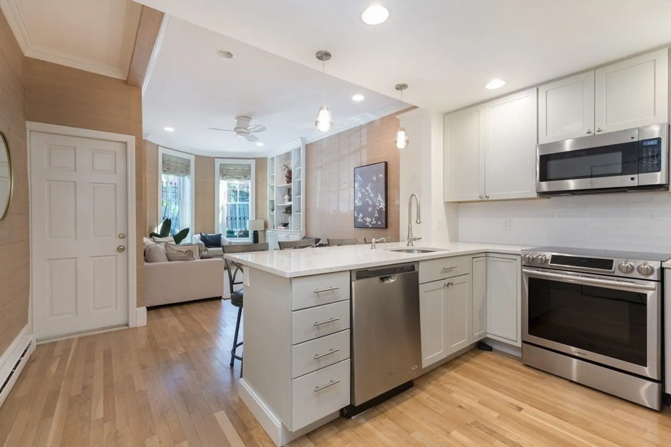
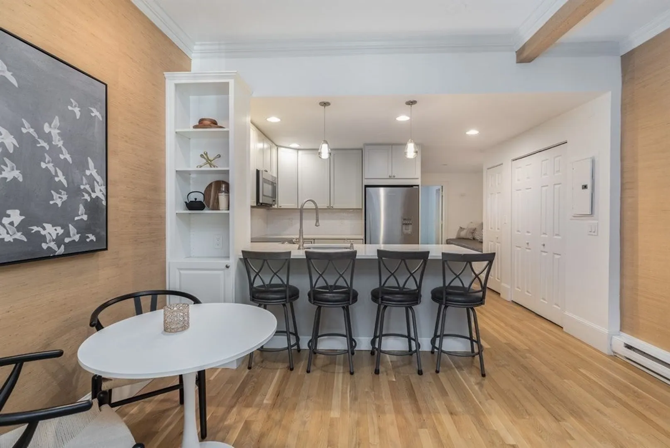
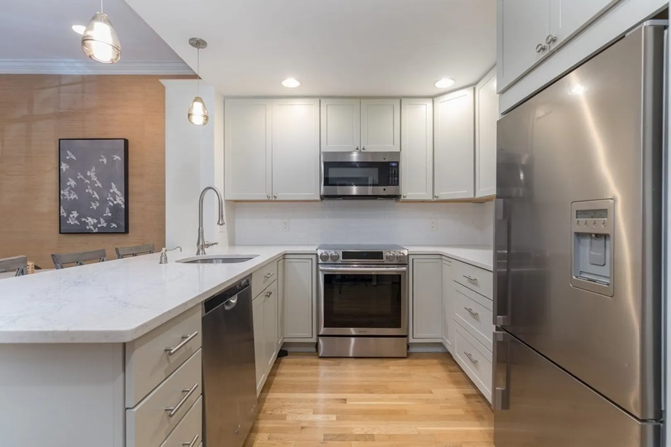
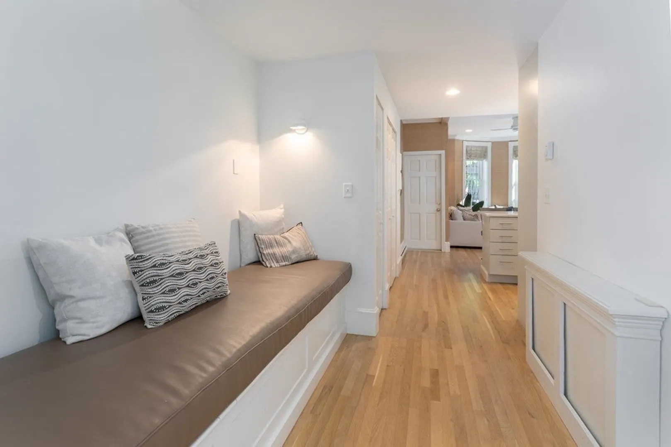
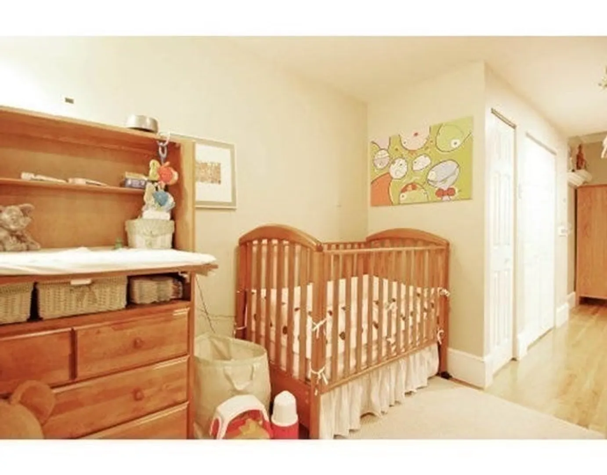
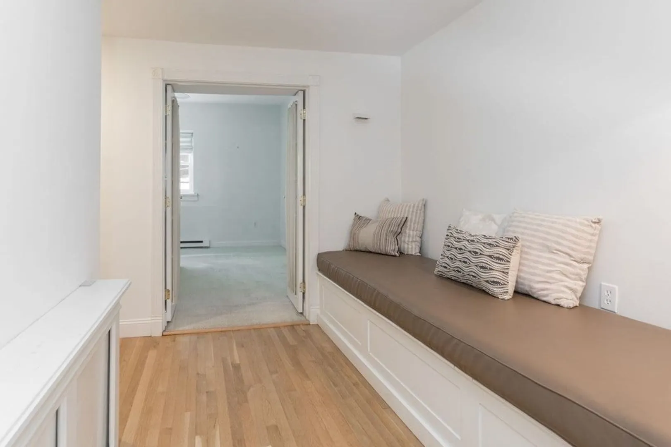
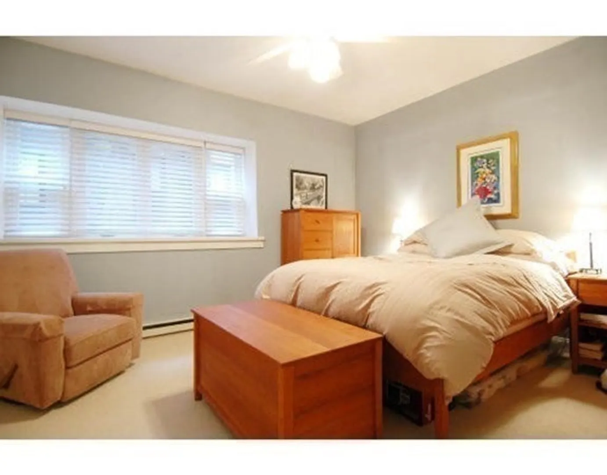
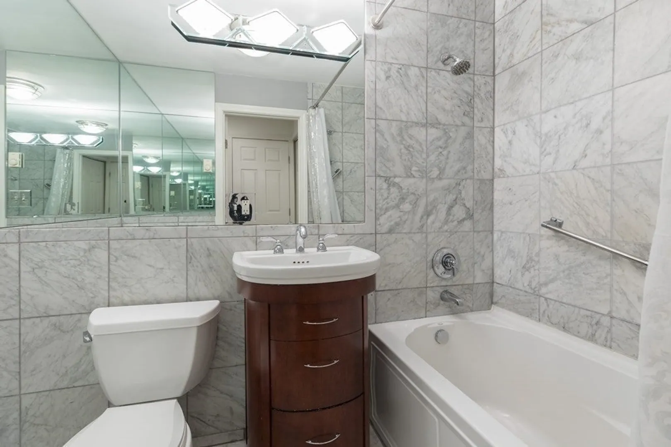
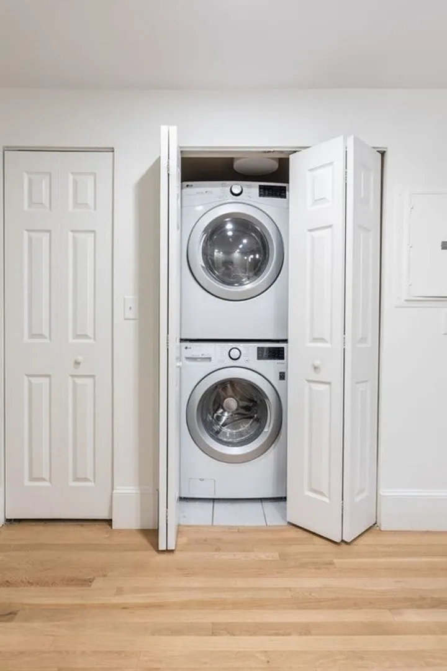
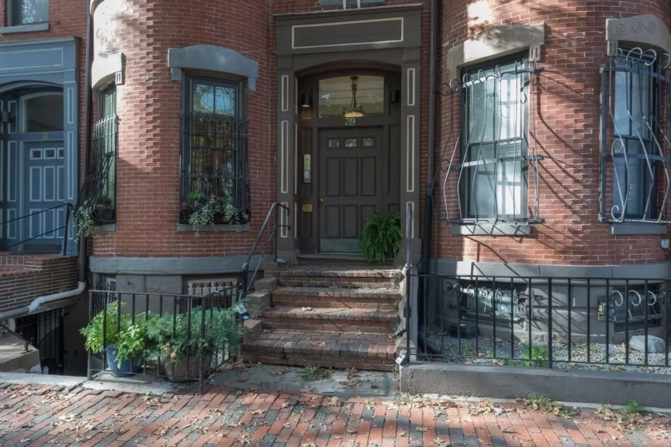
Nestled in the highly sought after Golden Triangle of the vibrant South End neighborhood, this one-bedroom home offers a unique blend of style & comfort. Enter on the parlor level only 1 small flight up from the sidewalk and notice a wonderfully updated open white kitchen with stainless steel appliances and counter seating. The living room features built-in cabinetry, crown molding and 2 over-sized South facing bow front windows allowing for excellent light. Down a gracious hallway find a large built in bench with added storage underneath which could be a great office space or additional dining area. Generously sized bedroom offers two large closets. Full bathroom with tub shower, washer/dryer and hardwood floors complete this lovely home. Pet friendly & professionally managed. This property is more than just a home; it's an opportunity to immerse yourself in the thriving South End lifestyle with dining, shopping, dog parks & the Back Bay Train/T station just moments away.
-
Highlights
- Area: South End
- Heating: Electric Baseboard
- Property Class: Residential
- Total Rooms: 3
- Year Built: 1900
- Cooling: Window Unit(s)
- HOA Fee: $163
- Property Type: Condominium
- Unit Number: 1
- Status: Closed
-
Additional Details
- Basement: N
- Total Number of Units: 5
- Year Built Source: Public Records
- Pets Allowed: Yes
- Year Built Details: Unknown/Mixed
- Zoning: 0000
-
Amenities
- Community Features: Public Transportation, Medical Facility, Highway Access, House of Worship, Private School, Public School, T-Station
-
Utilities
- Sewer: Public Sewer
- Water Source: Public
-
Fees / Taxes
- Assessed Value: $735,000
- Compensation Based On: Net Sale Price
- HOA: Yes
- HOA Fee Includes: Insurance
- Taxes: $8,080
- Buyer Agent Compensation: 2.5%
- Facilitator Compensation: 1%
- HOA Fee Frequency: Monthly
- Tax Year: 2024
Similar Listings



Sold
29 Photos
Sold
12 Photos
Sold

26 Photos
Sold

46 Photos
Content © 2026 MLS Property Information Network, Inc. The information in this listing was gathered from third party resources including the seller and public records.
Listing information provided courtesy of Compass.
MLS Property Information Network, Inc. and its subscribers disclaim any and all representations or warranties as to the accuracy of this information.
