
Sold!
$2,800,000
5
Beds
3/2
Baths
3,894
Living Area
-
Property Description
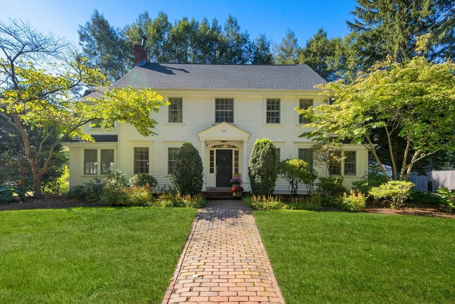
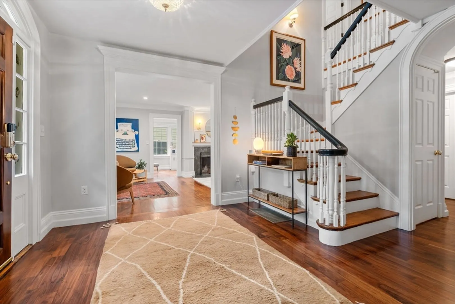
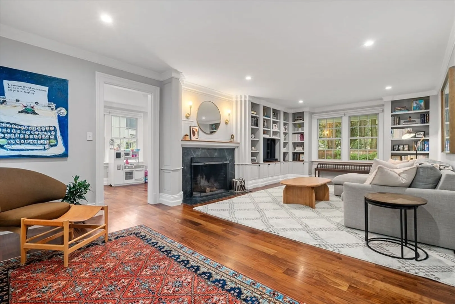
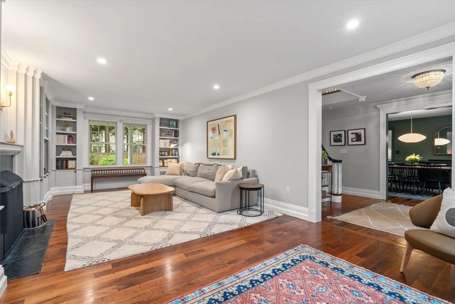
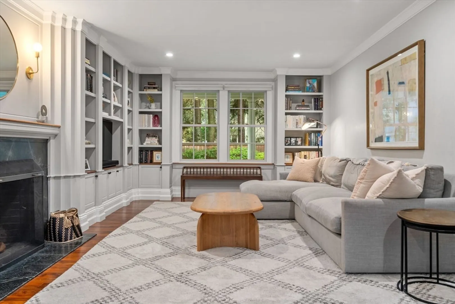
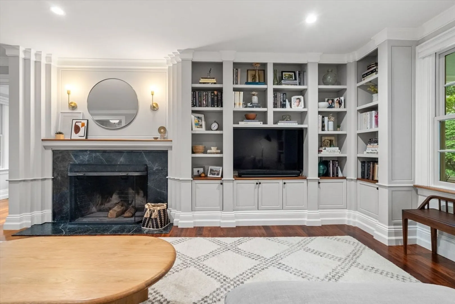
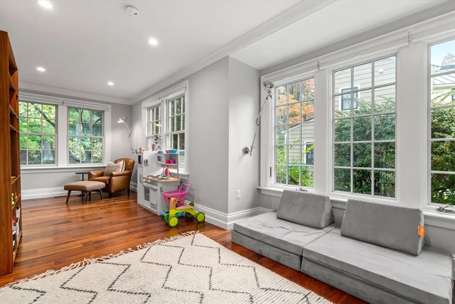
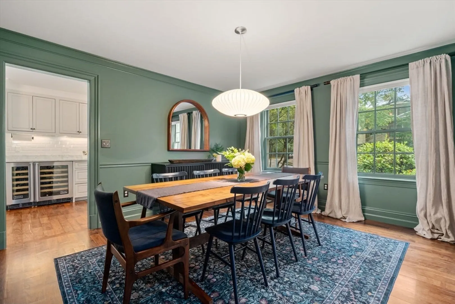
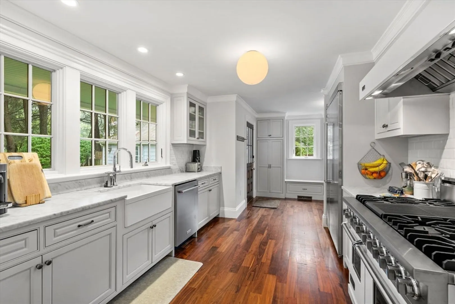
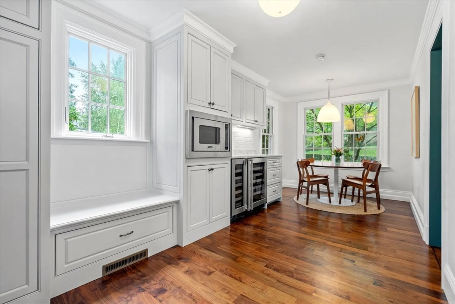
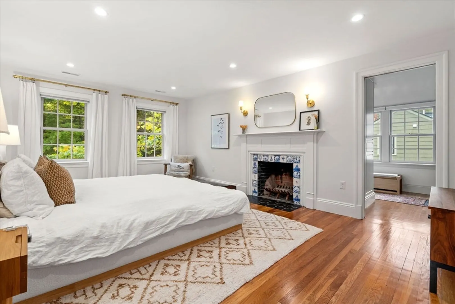
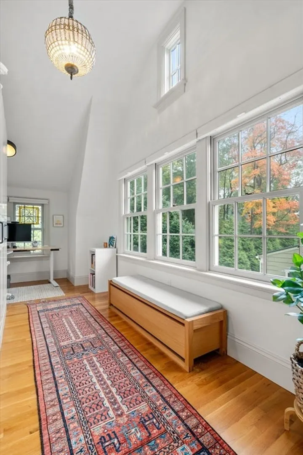
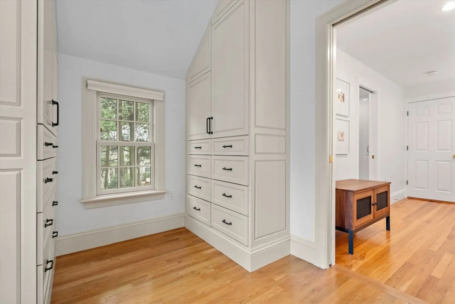
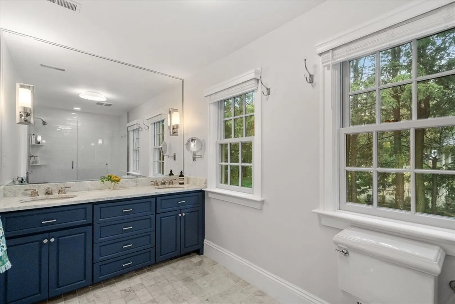
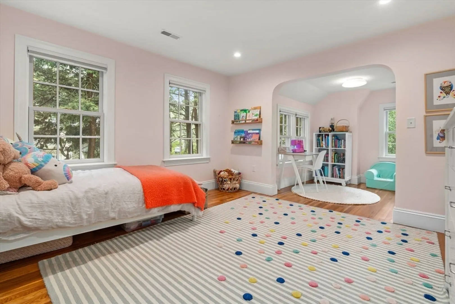
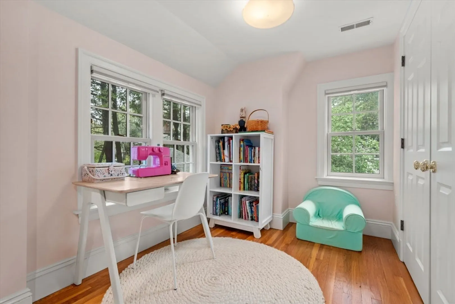
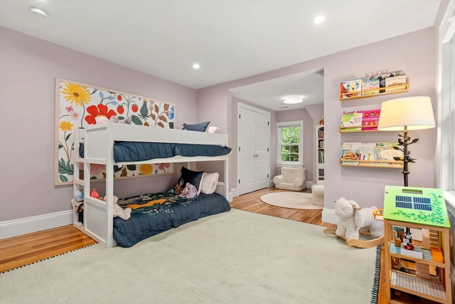
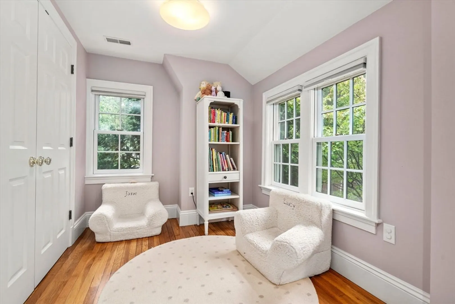
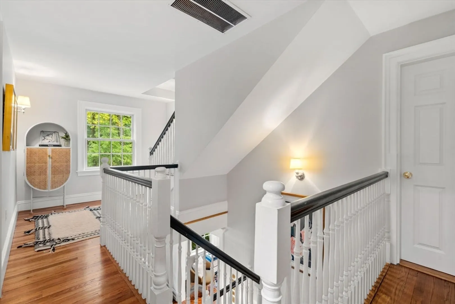
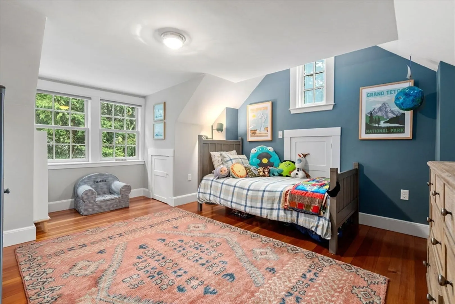
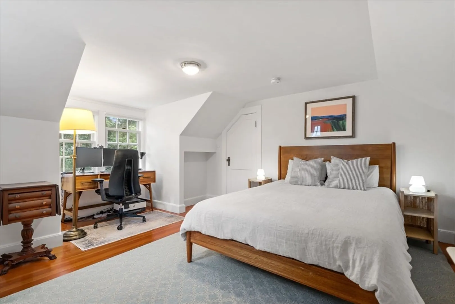
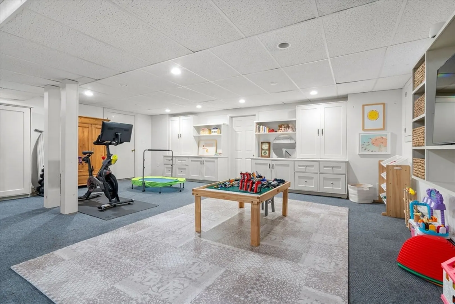
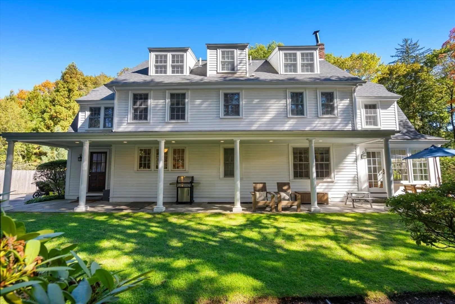
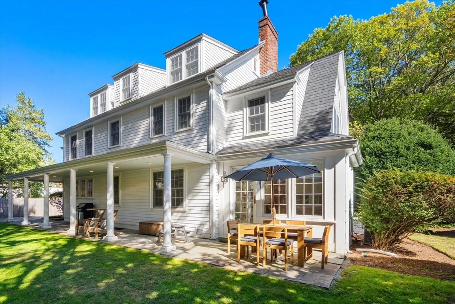
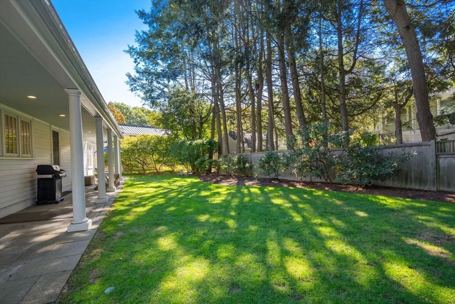
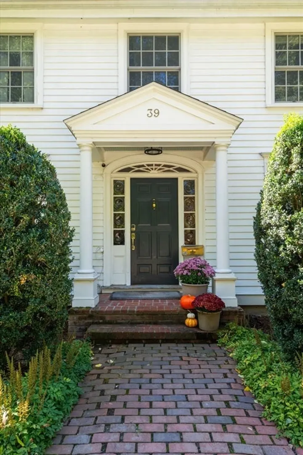
OPEN HOUSES CANCELED - OFFER ACCEPTED. Picture perfect center entrance Colonial on a quiet street in desirable West Newton Hill. Renovated in 2016 with timeless updates, it is the perfect mix of old world charm and modern living. The welcoming foyer leads to a large living room with fireplace and custom built-ins as well as a sunroom/family room. The kitchen includes Viking appliances, tons of storage and has direct access to a patio and level yard. The 2nd floor features two gracious bedrooms as well as the primary bedroom/bath with fireplace and additional sitting room/walk in closet. Two additional bedrooms and a full bath are on the 3rd floor. Finished basement includes a half bath and laundry. Close to I-95 and the Mass Pike, shops and restaurants, Brae Burn Country Club, Peirce School.
-
Highlights
- Cooling: Central Air
- Parking Spots: 6
- Property Type: Single Family Residence
- Total Rooms: 8
- Status: Closed
- Heating: Forced Air, Natural Gas
- Property Class: Residential
- Style: Colonial
- Year Built: 1945
-
Additional Details
- Appliances: Gas Water Heater
- Construction: Frame
- Exterior Features: Patio, Rain Gutters, Professional Landscaping, Sprinkler System
- Flooring: Flooring - Wall to Wall Carpet
- Interior Features: Bathroom - Half, Play Room
- Roof: Shingle
- Year Built Details: Approximate
- Zoning: Sr1
- Basement: Partially Finished
- Exclusions: Dining Room Light Fixture
- Fireplaces: 2
- Foundation: Concrete Perimeter
- Road Frontage Type: Public
- SqFt Source: Public Record
- Year Built Source: Public Records
-
Amenities
- Covered Parking Spaces: 2
- Parking Features: Detached, Paved Drive, Off Street, Paved
-
Utilities
- Electric: 100 Amp Service
- Water Source: Public
- Sewer: Public Sewer
-
Fees / Taxes
- Assessed Value: $2,305,800
- Taxes: $22,597
- Tax Year: 2025
Similar Listings
Sold
41 Photos
Sold

35 Photos
Sold

24 Photos
Sold
54 Photos
Content © 2026 MLS Property Information Network, Inc. The information in this listing was gathered from third party resources including the seller and public records.
Listing information provided courtesy of Compass.
MLS Property Information Network, Inc. and its subscribers disclaim any and all representations or warranties as to the accuracy of this information.
