
Sold!
$1,950,000
3
Beds
2/1
Baths
1,877
Living Area
-
Property Description
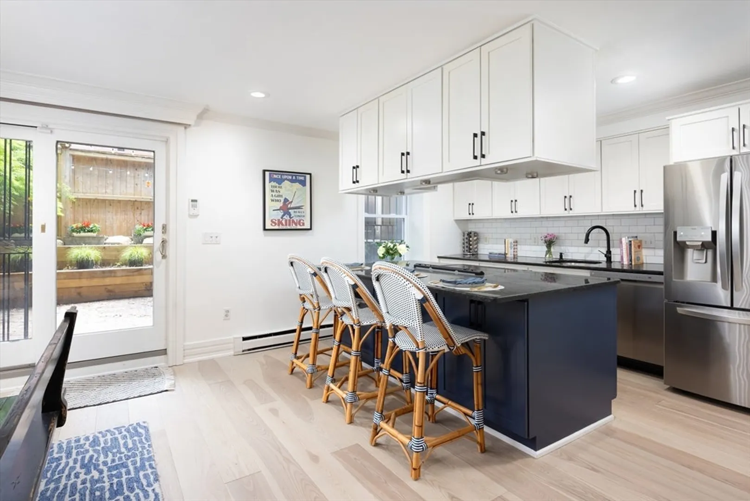
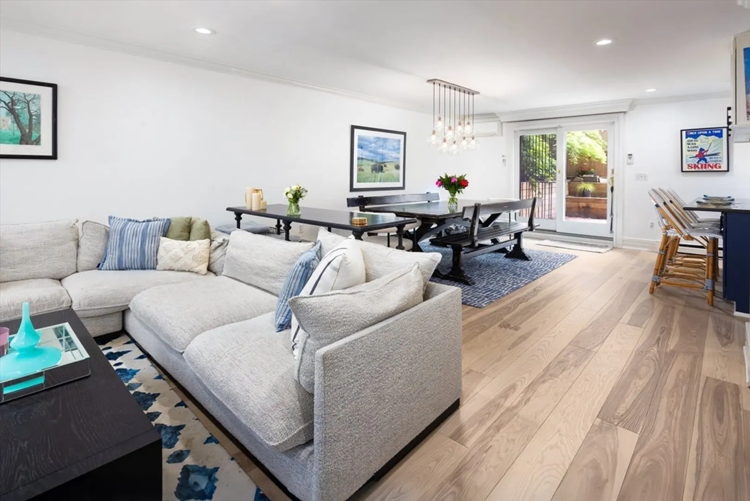
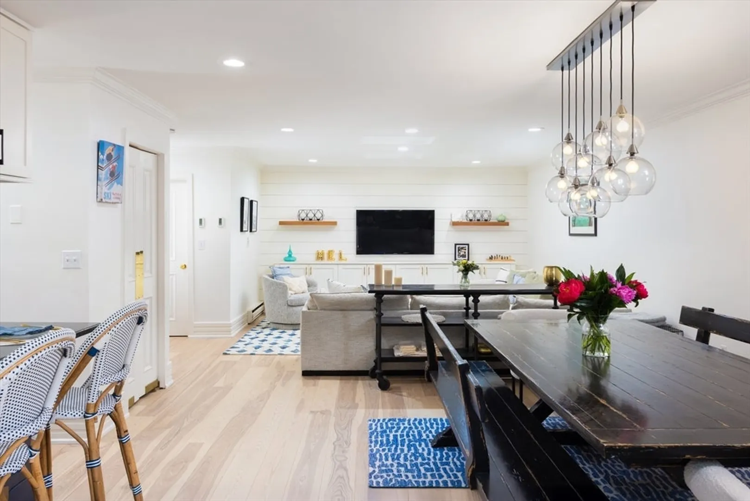
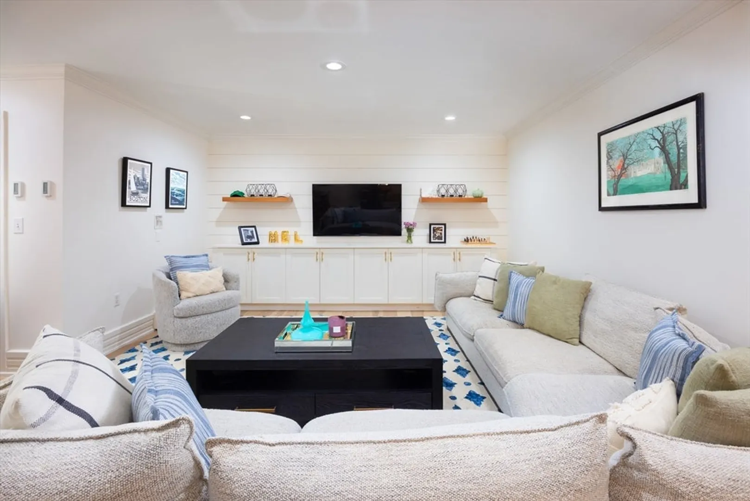
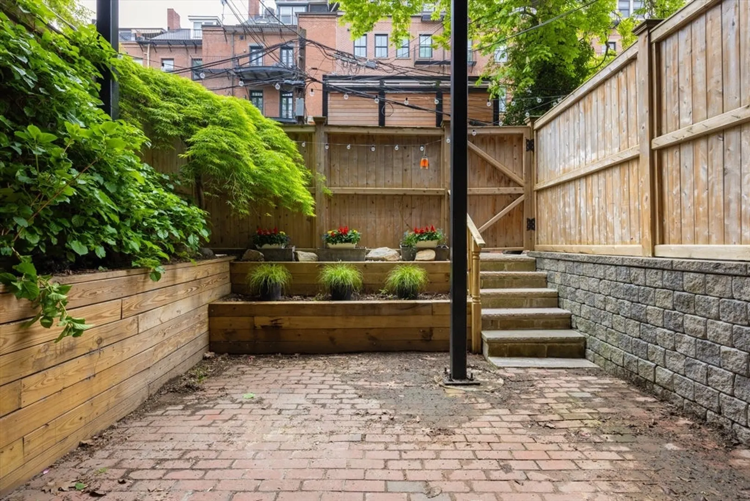
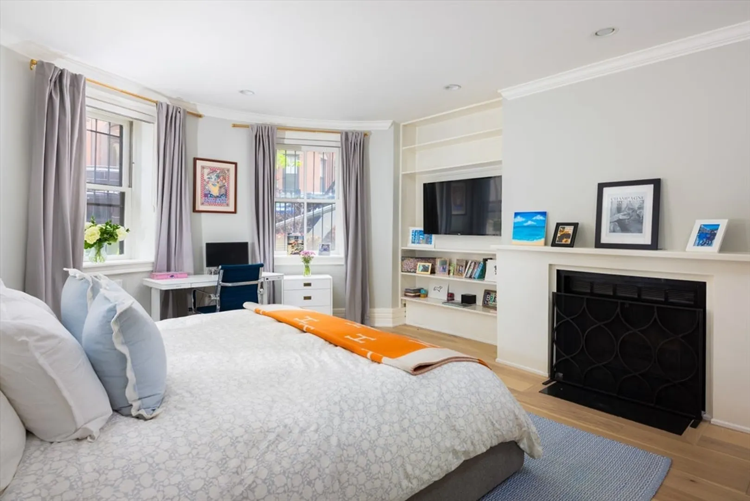
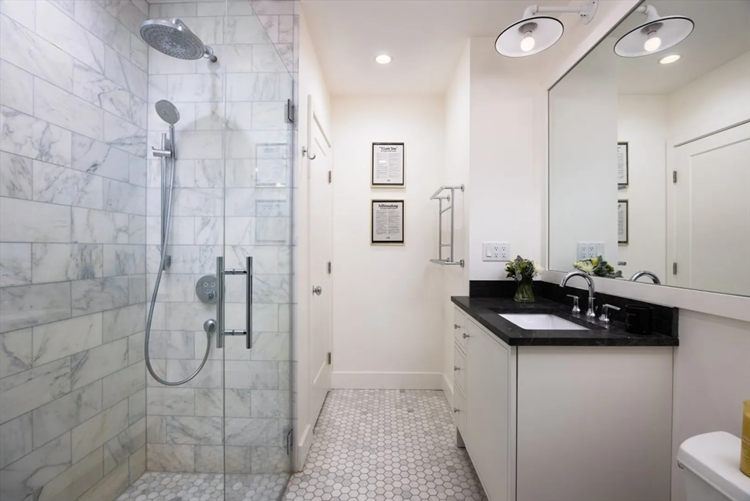
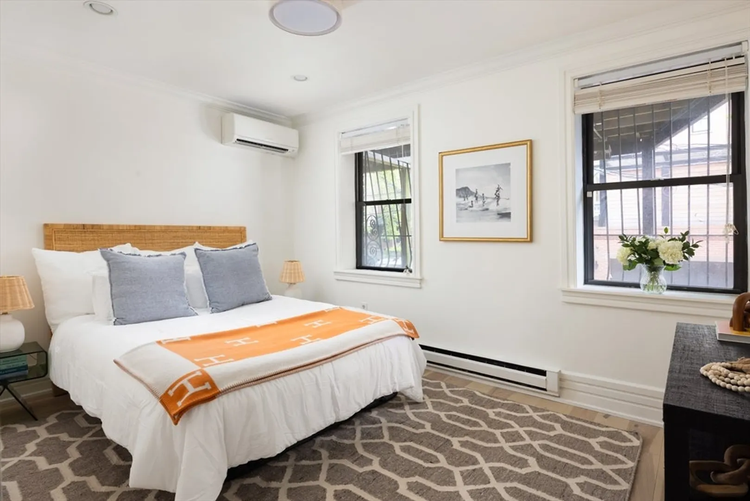
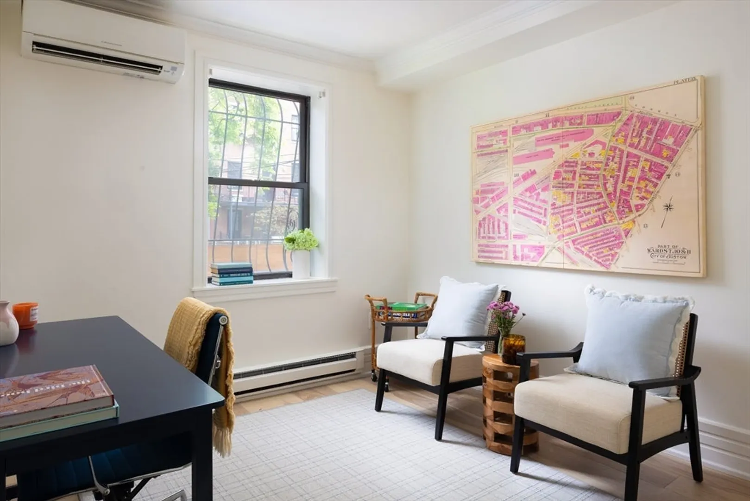
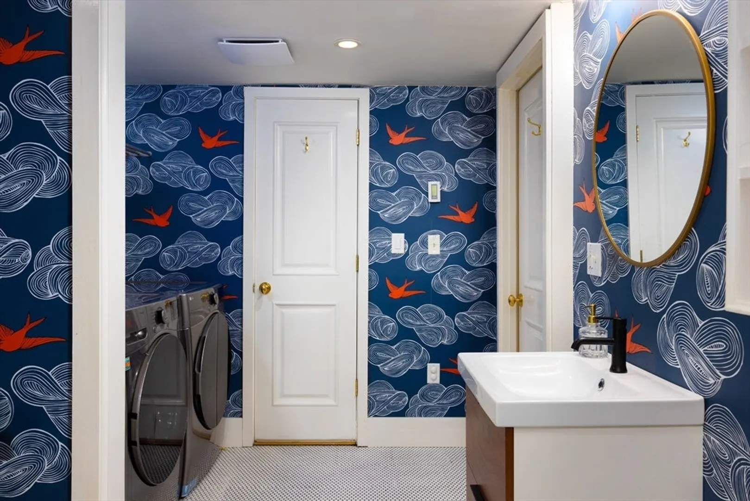
Turnkey 3 bed, 2.5 bath residence on a quiet side street in the coveted South End - steps from Restaurant Row. This meticulously designed home offers a gracious primary suite with a walk-in closet and an ensuite bathroom with modern marble finishes. Two adjacent bedrooms share a designer quality bath. New, high end, light, wide plank flooring has been installed throughout giving the unit a light and airy feel.The private entrance provides a perfect landing spot into the unit which boasts an open concept kitchen, living, and dining area that spill out on to the large landscaped patio. The dining are is large enough for a table for 10 and the living room fits the largest of sectionals! The chef's kitchen has abundant storage and a separate panty. This floor is complete with a half bath, side by side washer/dryer and a suburban sized storage room. Parking available for purchase at Wilkes Passage garage.
-
Highlights
- Area: South End
- Heating: Ductless
- Parking Spots: 1
- Property Type: Condominium
- Total Rooms: 8
- Year Built: 1900
- Cooling: Ductless
- HOA Fee: $287
- Property Class: Residential
- Stories: 2
- Unit Number: 1
- Status: Closed
-
Additional Details
- Basement: N
- SqFt Source: Public Record
- Year Built Details: Approximate
- Zoning: Cd
- Fireplaces: 1
- Total Number of Units: 5
- Year Built Source: Public Records
-
Amenities
- Community Features: Public Transportation, Shopping, Park, Highway Access
- Covered Parking Spaces: 1
-
Utilities
- Sewer: Public Sewer
- Water Source: Public
-
Fees / Taxes
- Assessed Value: $1,566,400
- HOA Fee Includes: Water, Sewer, Insurance, Trash, Reserve Funds
- Taxes: $18,308
- HOA Fee Frequency: Monthly
- Tax Year: 2025
Similar Listings



Sold
34 Photos
Sold
42 Photos
Sold
10 Photos
Sold
68 Photos
Content © 2026 MLS Property Information Network, Inc. The information in this listing was gathered from third party resources including the seller and public records.
Listing information provided courtesy of Compass.
MLS Property Information Network, Inc. and its subscribers disclaim any and all representations or warranties as to the accuracy of this information.
