
Sold!
$1,800,000
3
Beds
3
Baths
2,934
Living Area
-
Property Description
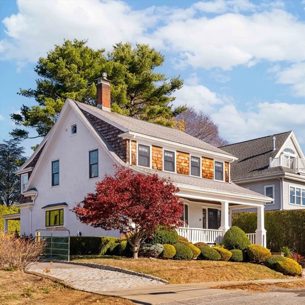
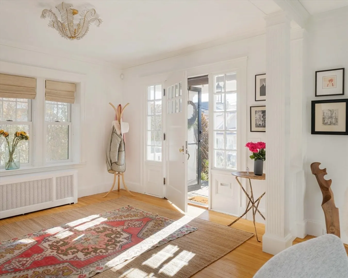
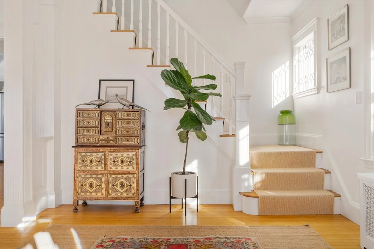
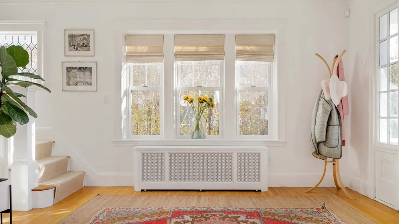
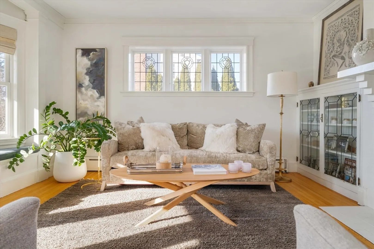
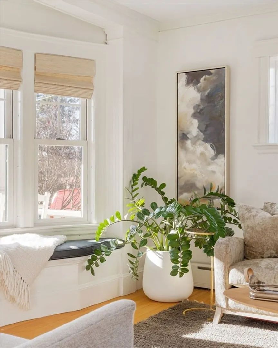
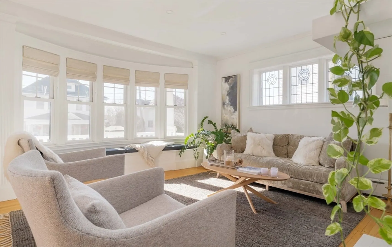
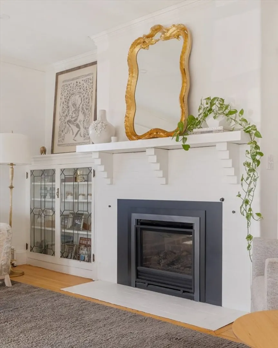
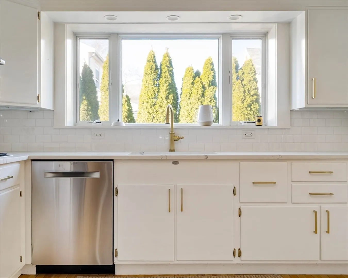
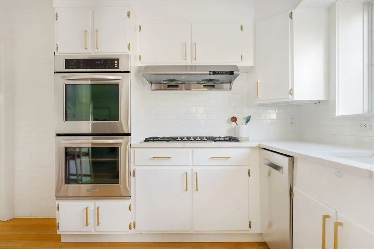
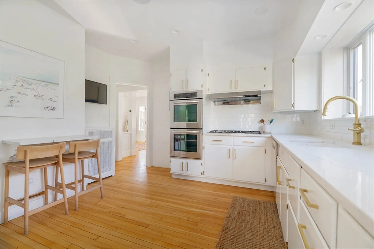
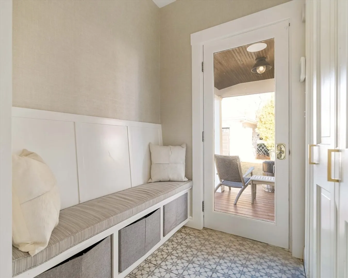
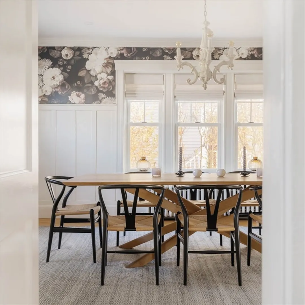
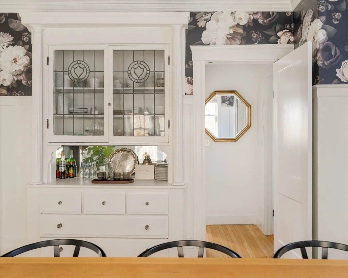
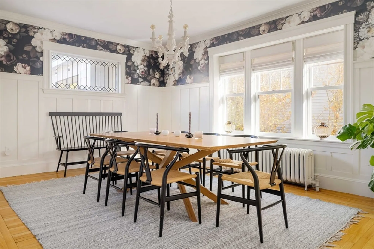
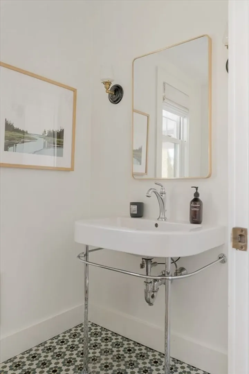
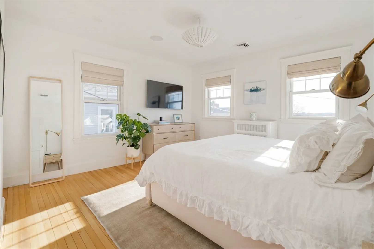
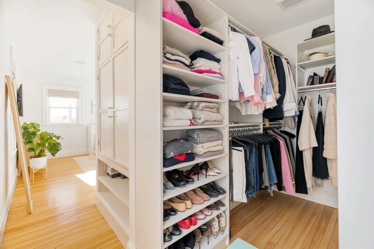
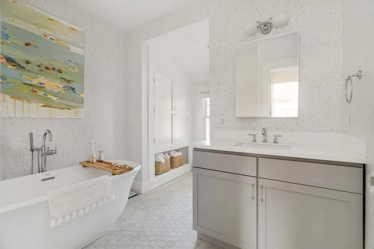
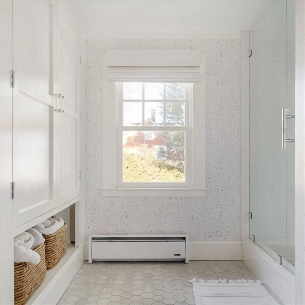
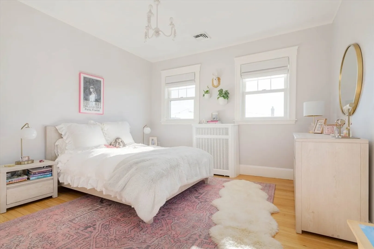
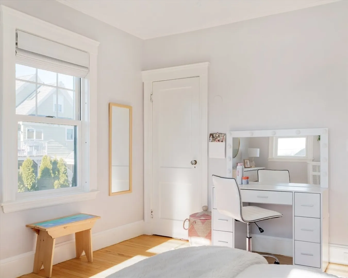
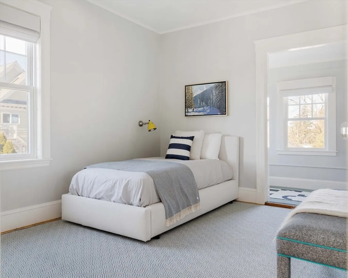
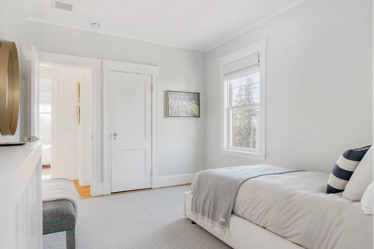
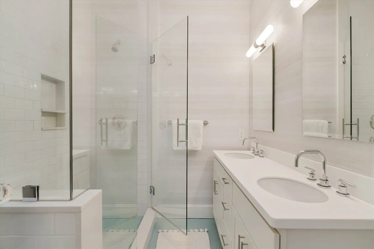
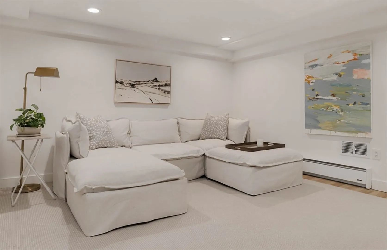
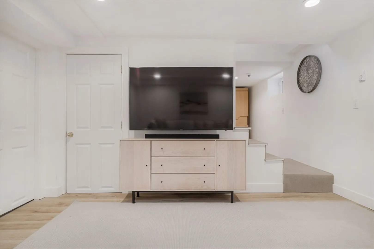
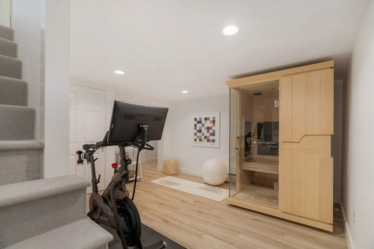
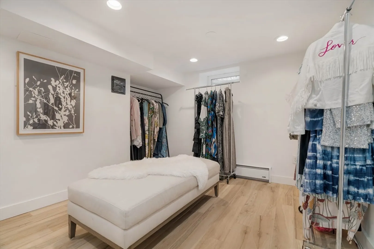
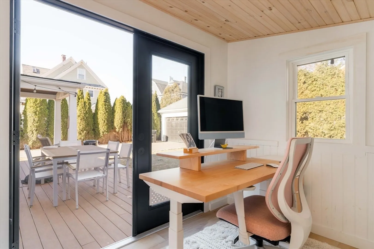
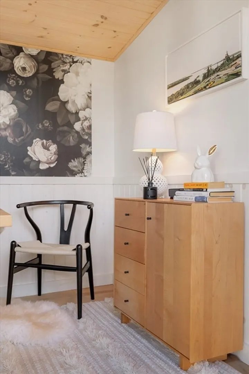
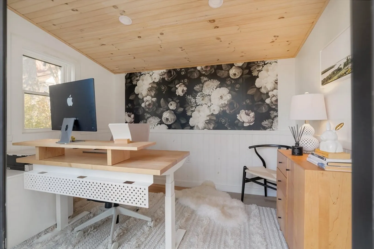
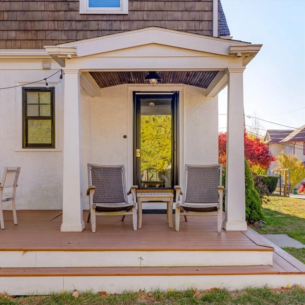
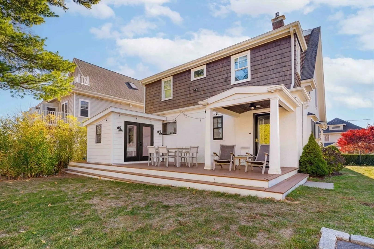
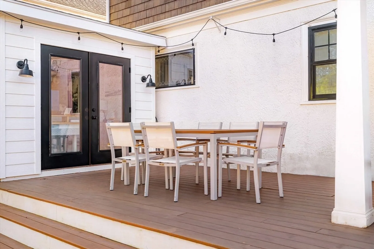
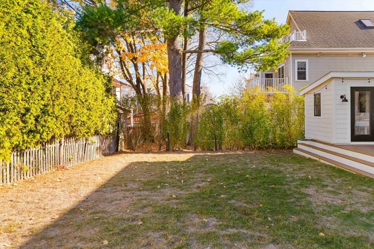
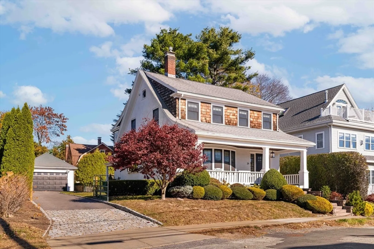
East Watertown. Nestled on a quiet street off Mount Auburn, this classic bungalow has been tastefully reimagined, blending its traditional Arts and Crafts elements—welcoming front porch, built-in cabinetry, bay windows, prominent posts, brick fireplace, and leaded glass panes—with contemporary elegance marked by clean lines, a soft and neutral palette, and modern touches throughout. A gracious entry hall gives a taste of what’s to come—bright, inviting, thoughtful, and connected. Generous living and dining rooms, an efficient kitchen, powder room and mudroom. Upstairs, the primary suite takes the spotlight with its spa-like bathroom, joined by two more bedrooms that share a full bath. On the lower level, entertaining, exercise, and flex use rooms with a full bath offer elbow room to spare. Outside, an office shed, oversized garage, EV charger, and fenced-in yard seal the deal. Convenient East End launchpad to Arsenal Yards, Charles River, Private Schools, Cambridge, Boston, and beyond.
-
Highlights
- Area: East Watertown
- Heating: Baseboard, Electric Baseboard, Hot Water, Radiant, Natural Gas, Electric
- Property Class: Residential
- Style: Bungalow, Craftsman
- Year Built: 1914
- Cooling: Central Air
- Parking Spots: 4
- Property Type: Single Family Residence
- Total Rooms: 12
- Status: Closed
-
Additional Details
- Appliances: Gas Water Heater, Water Heater, Oven, Dishwasher, Disposal, Range, Refrigerator, Washer, Dryer, Water Treatment, Range Hood, Water Softener
- Construction: Frame
- Exterior Features: Porch, Deck - Composite, Rain Gutters, Professional Landscaping, Fenced Yard
- Flooring: Tile, Hardwood, Flooring - Stone/Ceramic Tile, Flooring - Hardwood
- Interior Features: Closet, Dressing Room, Recessed Lighting, Open Floorplan, Lighting - Overhead, Crown Molding, Vestibule, Bathroom - Full, Bathroom - Tiled With Shower Stall, Lighting - Sconce, Closet/Cabinets - Custom Built, Pantry, Bonus Room, Exercise Room, Foyer, Bathroom, Mud Room, Home Office-Separate Entry, Sauna/Steam/Hot Tub, Wired for Sound, Internet Available - Broadband
- Roof: Shingle
- Year Built Details: Approximate
- Zoning: T
- Basement: Full, Partially Finished, Interior Entry, Bulkhead, Sump Pump
- Exclusions: Light Fixtures In Dining Room, Primary Bedroom, Girl's Bedroom, Front Hall.
- Fireplaces: 1
- Foundation: Block
- Road Frontage Type: Public
- SqFt Source: Measured
- Year Built Source: Public Records
-
Amenities
- Community Features: Public Transportation, Shopping, Park, Walk/Jog Trails, Golf, Medical Facility, Highway Access, Private School, Public School
- Parking Features: Detached, Garage Door Opener, Oversized, Off Street, Paved
- Covered Parking Spaces: 1
- Security Features: Security System
-
Utilities
- Electric: Circuit Breakers
- Water Source: Public
- Sewer: Public Sewer
-
Fees / Taxes
- Assessed Value: $1,066,300
- Taxes: $9,651
- Tax Year: 2025
Similar Listings

Sold
19 Photos
Sold

42 Photos
Sold
1 Photo
Sold
19 Photos
Content © 2026 MLS Property Information Network, Inc. The information in this listing was gathered from third party resources including the seller and public records.
Listing information provided courtesy of Compass.
MLS Property Information Network, Inc. and its subscribers disclaim any and all representations or warranties as to the accuracy of this information.
