
Sold!
$10,200,000
5
Beds
6/2
Baths
6,830
Living Area
-
Property Description
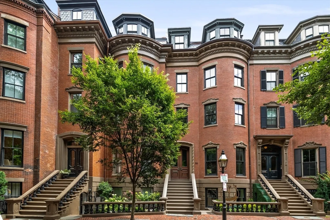
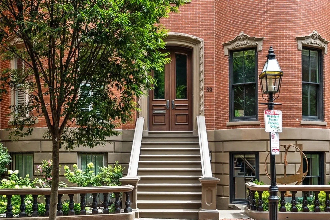
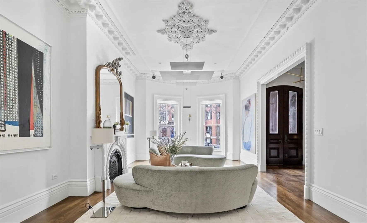
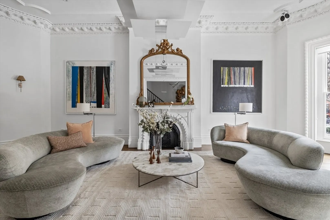
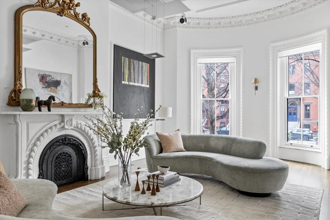
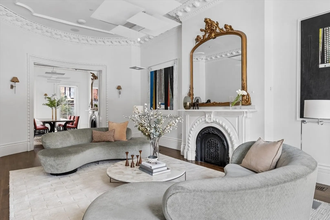
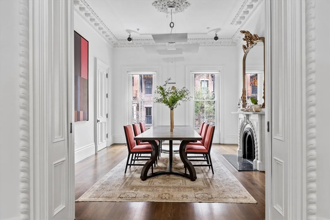
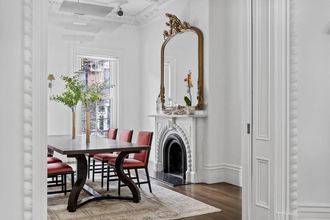
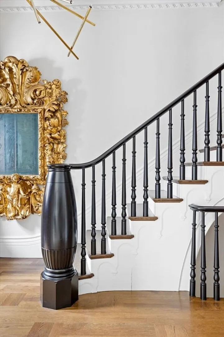
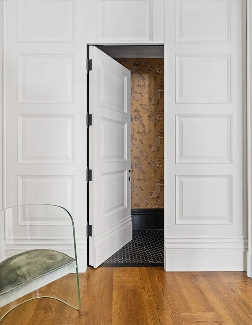
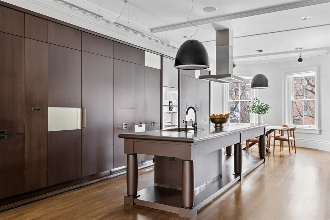
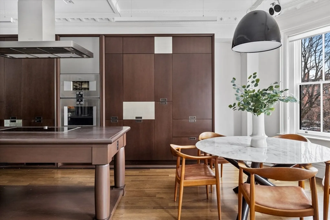
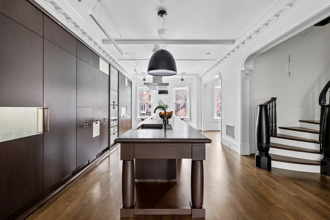
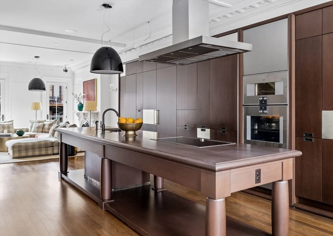
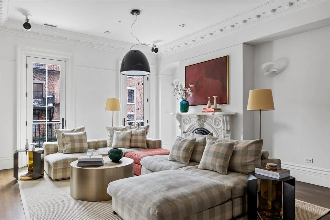
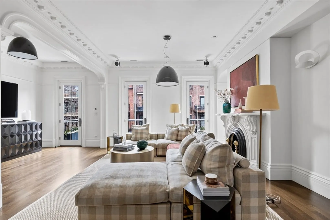
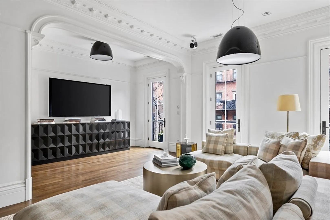
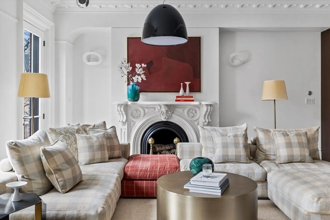
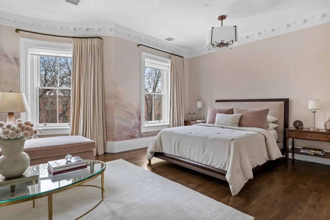
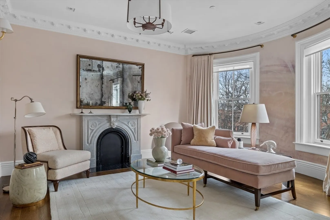
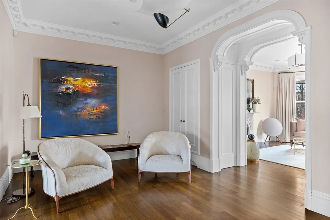
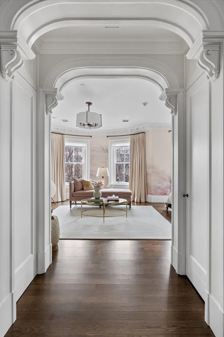
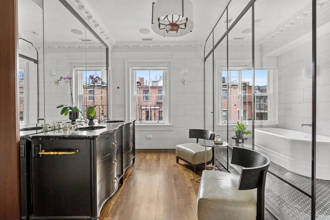
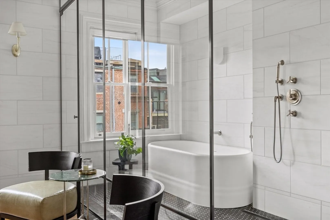
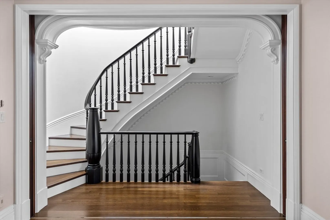
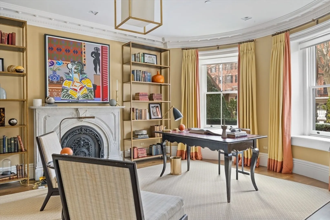
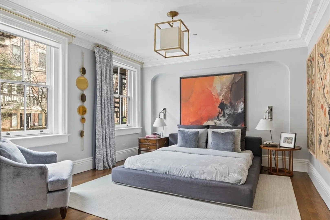
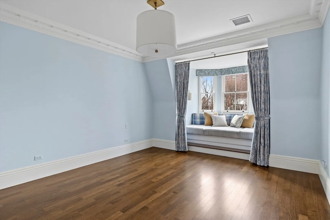
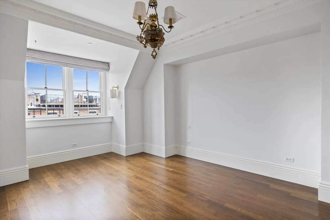
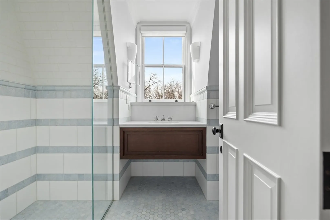
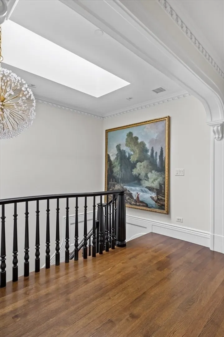
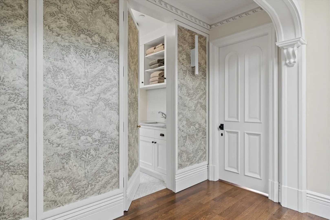
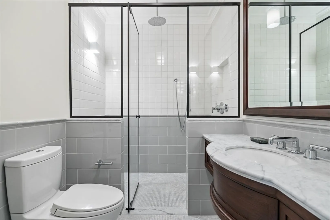
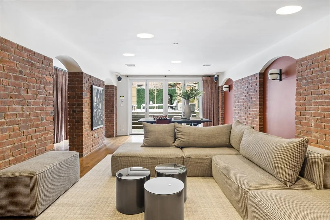
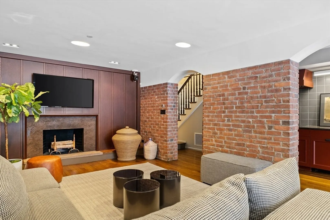
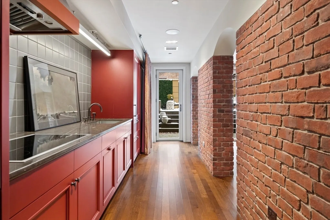
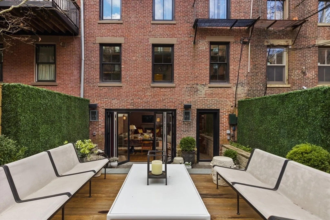
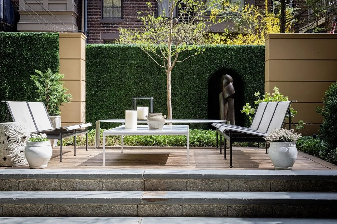
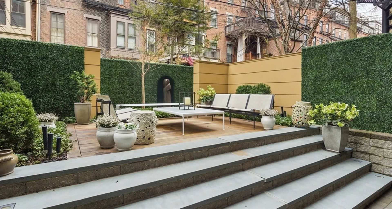
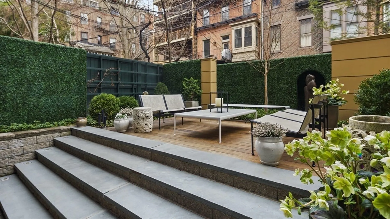
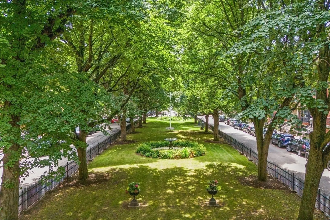
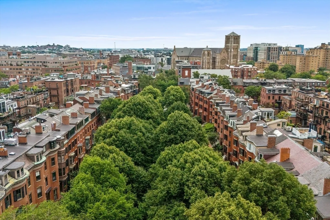
Impeccably renovated and restored, 39 Union Park is a sophisticated townhome that masterfully combines classical detailing with contemporary elegance. Spanning over 6,800 sqft across 6 levels, the home offers 5 beds, 6 full + 2 half baths, alongside multiple expansive living and dining spaces perfect for entertaining or family life. A grand parlor level offers formal spaces and a butler’s pantry, while the upper family level features a custom kitchen with SubZero/Gaggenau appliances and a family room with rear deck. A full-floor primary suite provides unparalleled luxury and the top floor boasts two bedroom suites and laundry room. Lower levels offer a stunning guest suite, study/5th bed, and a garden-level entertainment area with full kitchen that seamlessly transitions to a tiered, landscaped garden. Designed with integrity and set in Boston's most vibrant neighborhood, 39 Union Park boasts generous proportions and views of the private park and fountains. Includes 1 garage pkg space.
-
Highlights
- Area: South End
- Heating: Central, Forced Air
- Property Class: Residential
- Style: Victorian, Italianate
- Year Built: 1900
- Cooling: Central Air
- Parking Spots: 1
- Property Type: Single Family Residence
- Total Rooms: 14
- Status: Closed
-
Additional Details
- Appliances: Gas Water Heater
- Fireplaces: 2
- Lot Features: Other
- Year Built Details: Renovated Since
- Zoning: R1
- Exclusions: Ceiling Light Fixture In Primary Bedroom Sitting Room Excluded
- Foundation: Concrete Perimeter, Stone, Granite
- SqFt Source: Measured
- Year Built Source: Public Records
-
Amenities
- Covered Parking Spaces: 1
- Parking Features: Detached, Deeded
-
Utilities
- Sewer: Public Sewer
- Water Source: Public
-
Fees / Taxes
- Assessed Value: $6,597,400
- Taxes: $71,912
- Tax Year: 2024
Similar Listings
Sold
32 Photos
Sold
1 Photo
Sold
14 Photos
Sold
20 Photos
Content © 2026 MLS Property Information Network, Inc. The information in this listing was gathered from third party resources including the seller and public records.
Listing information provided courtesy of William Raveis R.E. & Home Services.
MLS Property Information Network, Inc. and its subscribers disclaim any and all representations or warranties as to the accuracy of this information.
