
Sold!
$505,000
3
Beds
1/1
Bath
1,646
Living Area
-
Property Description
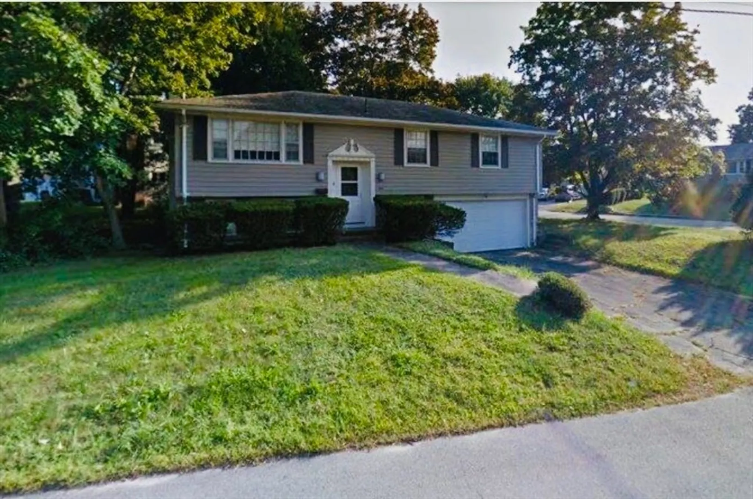
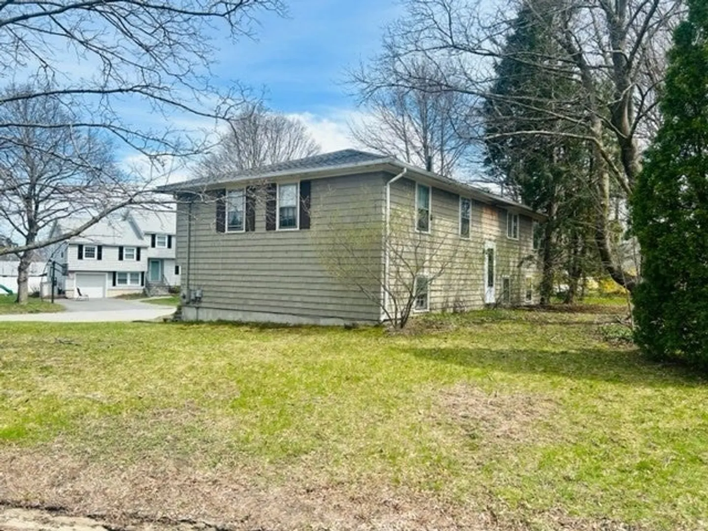
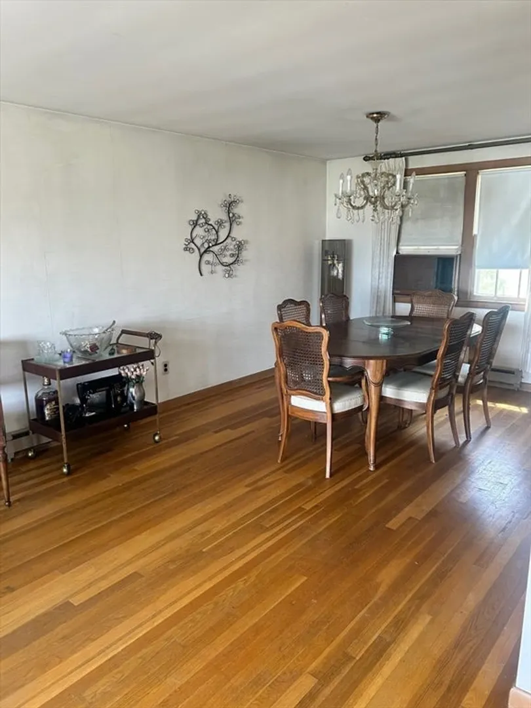
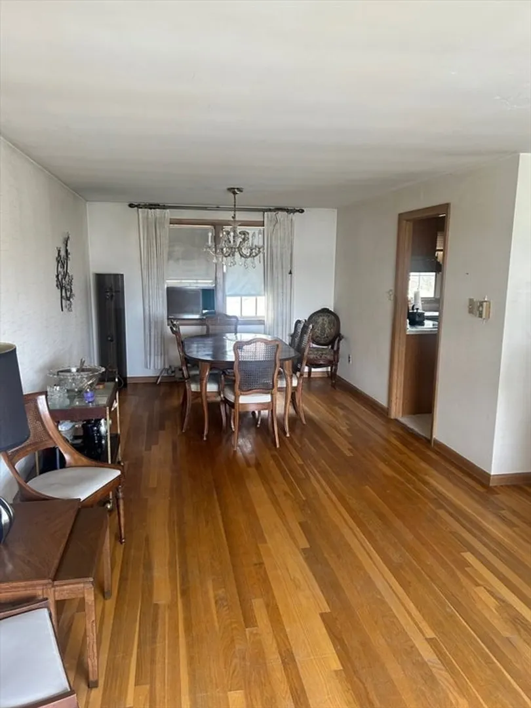
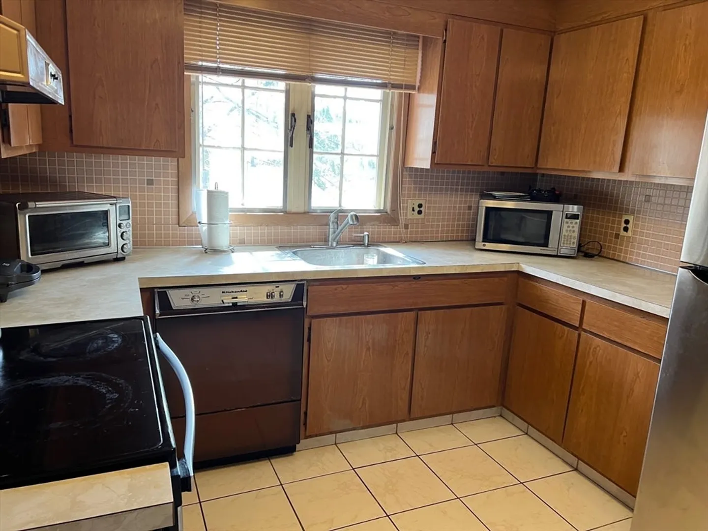
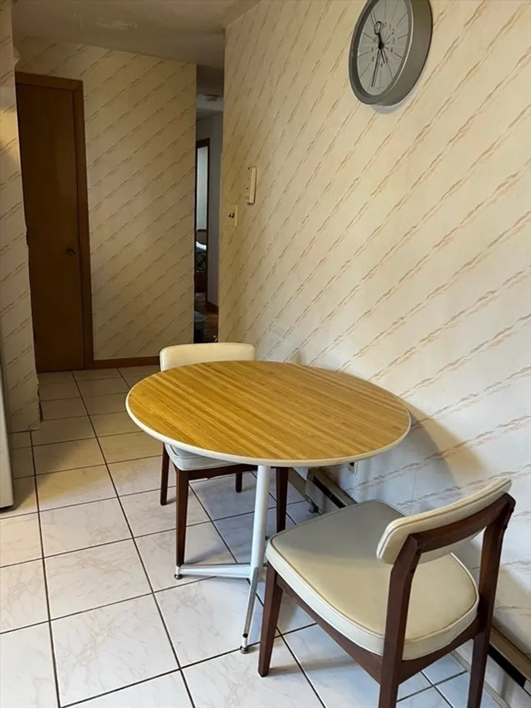
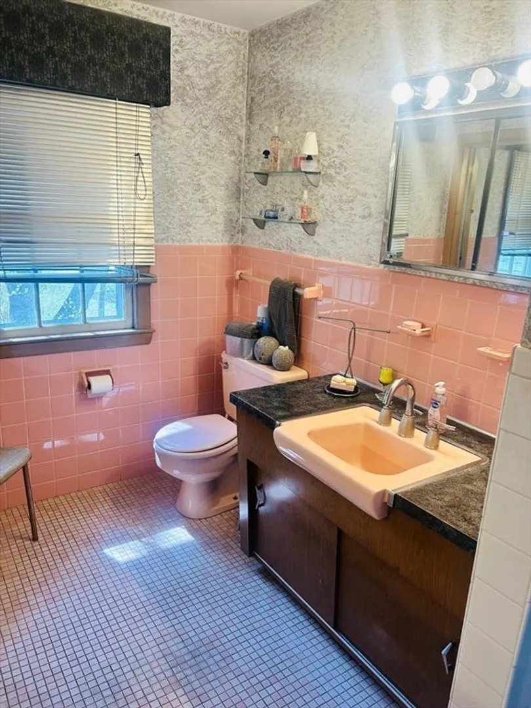
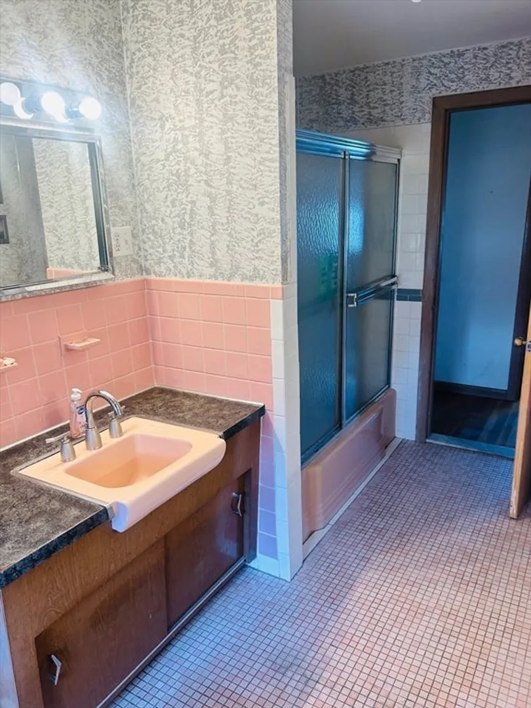
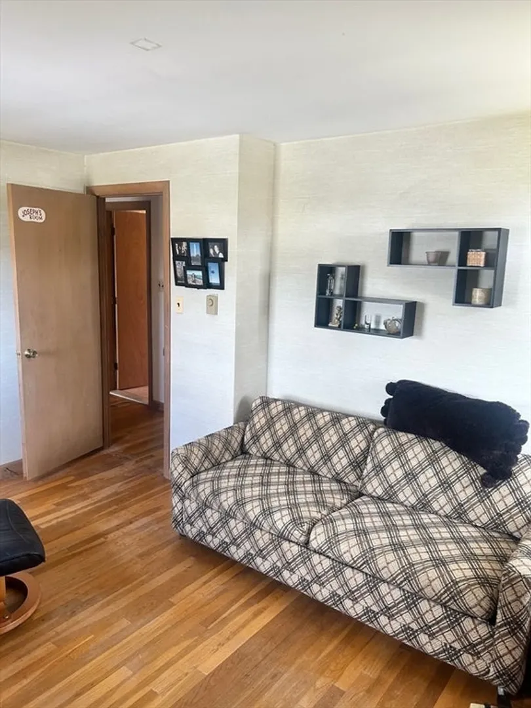
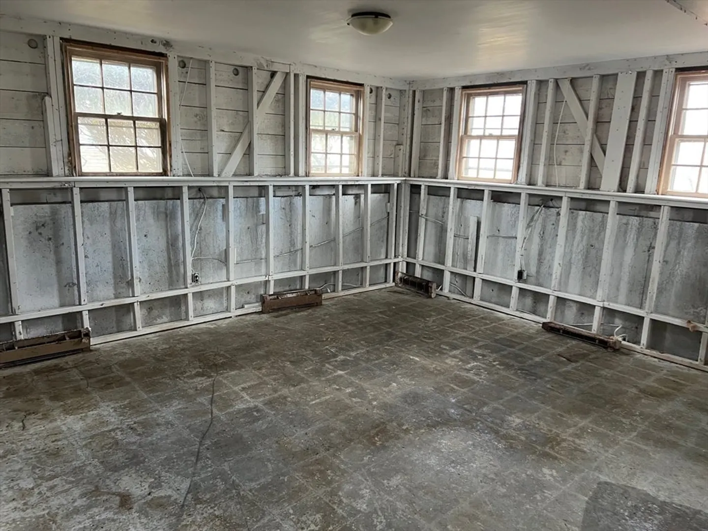
Welcome to this charming split entry home nestled in the desirable Belvidere neighborhood of Lowell! Homes don’t come up here often! Conveniently located close to major highways (495 and 93) and the Andover/Tewksbury line, this property offers both accessibility and tranquility. The main level features an open plan, three cozy bedrooms and full bathroom. Downstairs, the possibilities are endless. Currently partially unfinished, this area presents a canvas for your imagination, offering ample space for customization to suit your lifestyle. With laundry and bathroom hookups already in place, transforming this lower level into additional living space or a recreational area is a seamless endeavor. Don't miss the opportunity to make this your dream home in Belvidere.
-
Highlights
- Area: Belvidere
- Parking Spots: 2
- Property Type: Single Family Residence
- Total Rooms: 7
- Status: Closed
- Heating: Electric Baseboard
- Property Class: Residential
- Style: Raised Ranch
- Year Built: 1964
-
Additional Details
- Appliances: Electric Water Heater
- Fireplaces: 1
- Foundation: Concrete Perimeter
- Road Frontage Type: Public
- Year Built Source: Public Records
- Basement: Garage Access, Unfinished
- Flooring: Hardwood
- Lot Features: Corner Lot
- Year Built Details: Actual
- Zoning: Ssf
-
Amenities
- Community Features: Shopping, Highway Access, Public School
- Parking Features: Under, Off Street
- Covered Parking Spaces: 2
-
Utilities
- Sewer: Public Sewer
- Water Source: Public
-
Fees / Taxes
- Assessed Value: $465,700
- Compensation Based On: Net Sale Price
- Tax Year: 2023
- Buyer Agent Compensation: 2.0%
- Facilitator Compensation: 1.0%
- Taxes: $5,784
Similar Listings
Sold
10 Photos
Sold
31 Photos
Sold
36 Photos
Sold
17 Photos
Content © 2026 MLS Property Information Network, Inc. The information in this listing was gathered from third party resources including the seller and public records.
Listing information provided courtesy of Compass.
MLS Property Information Network, Inc. and its subscribers disclaim any and all representations or warranties as to the accuracy of this information.
