
39 Taylor Drive #3001
$949,500
3
Beds
3
Baths
2,110
Sqft
- Request Info
- Call
- Save
-
More
- Mortgage Calculator

Property Tools
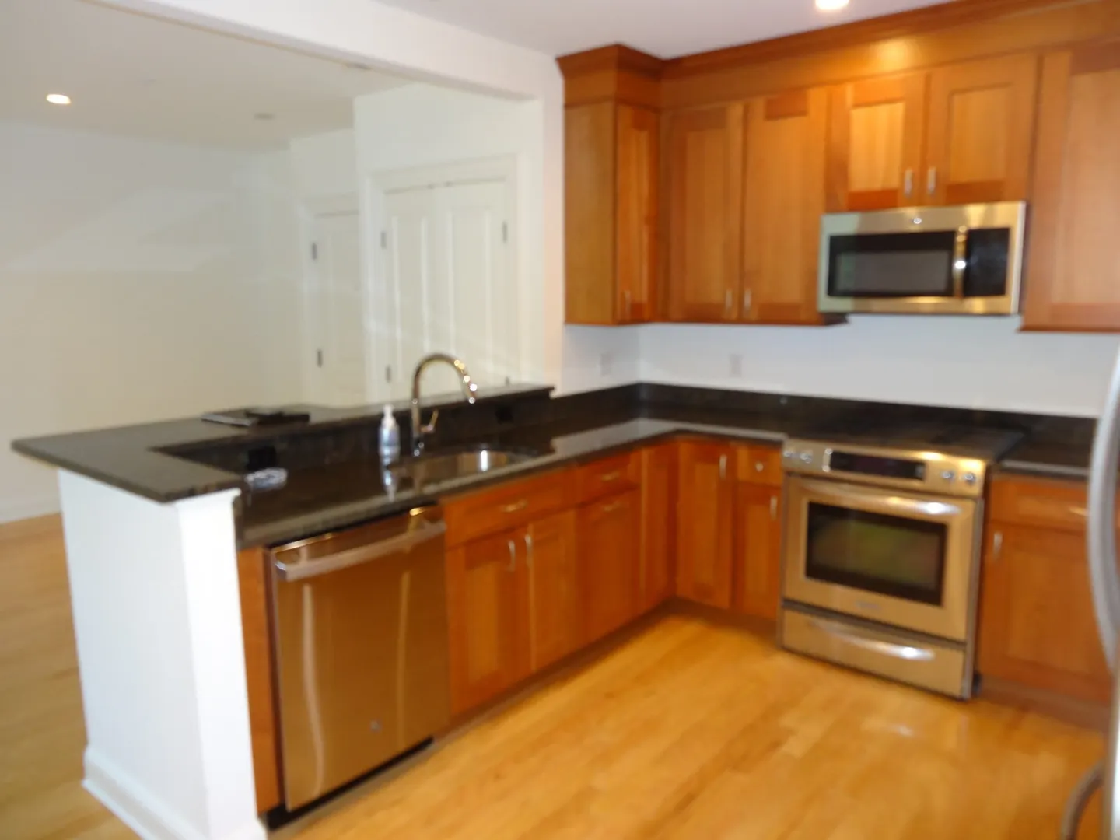
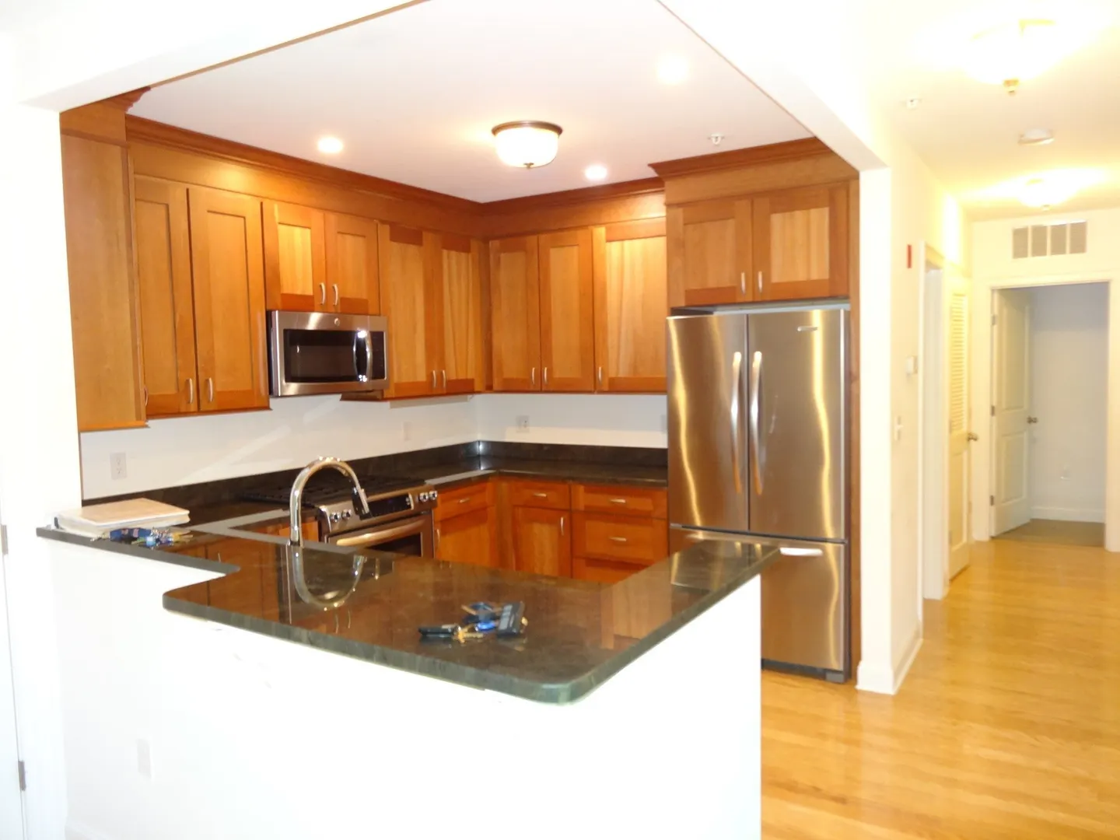
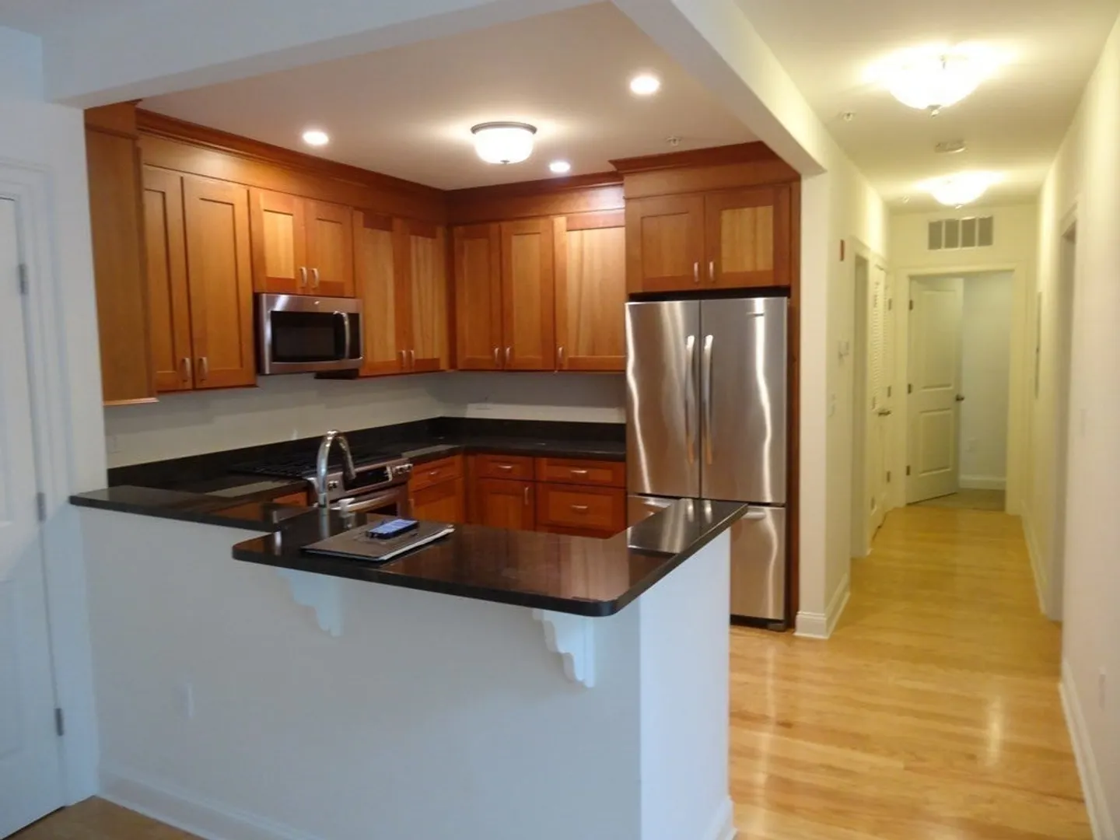
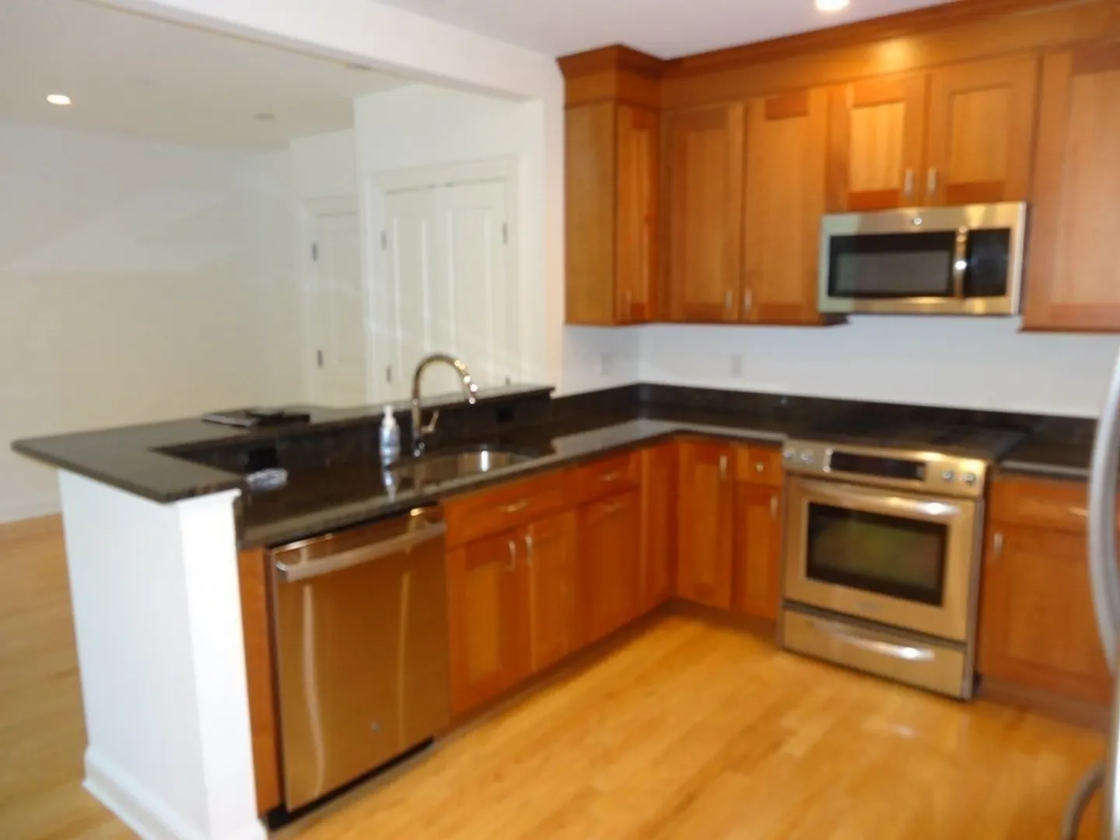
$949,500
3
Beds
3
Baths
2,110
Living Area
-
Property Description
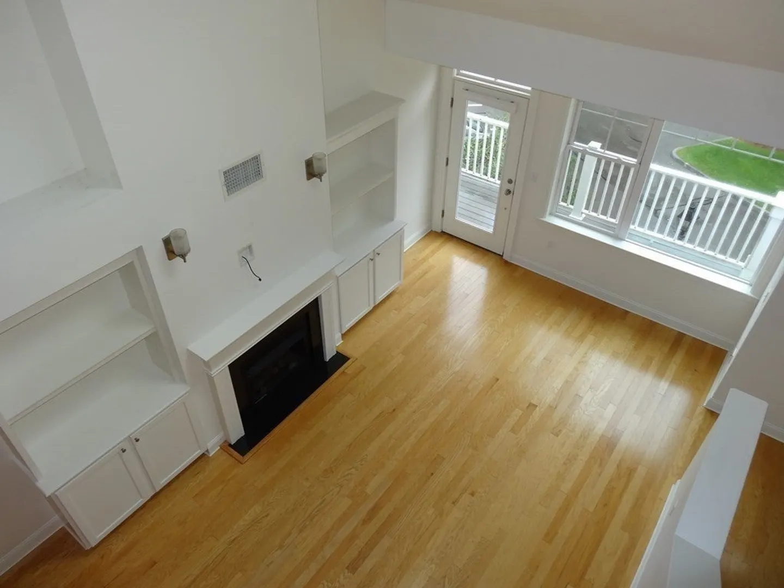
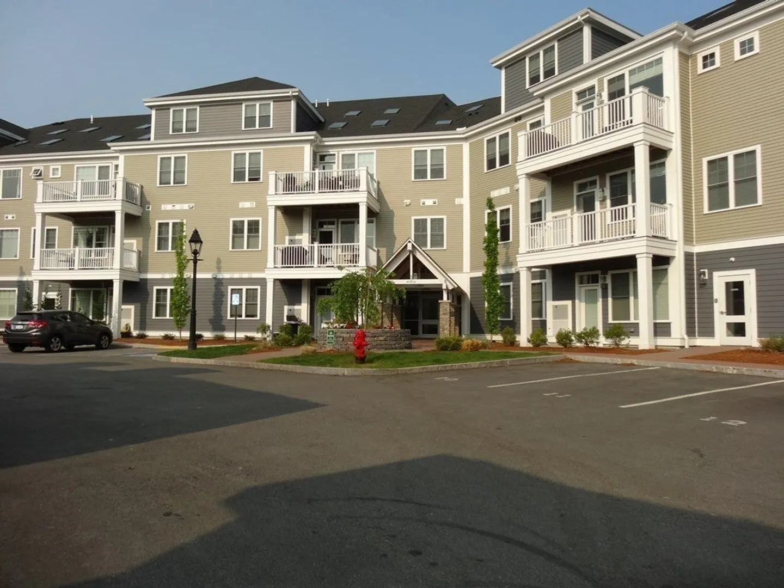
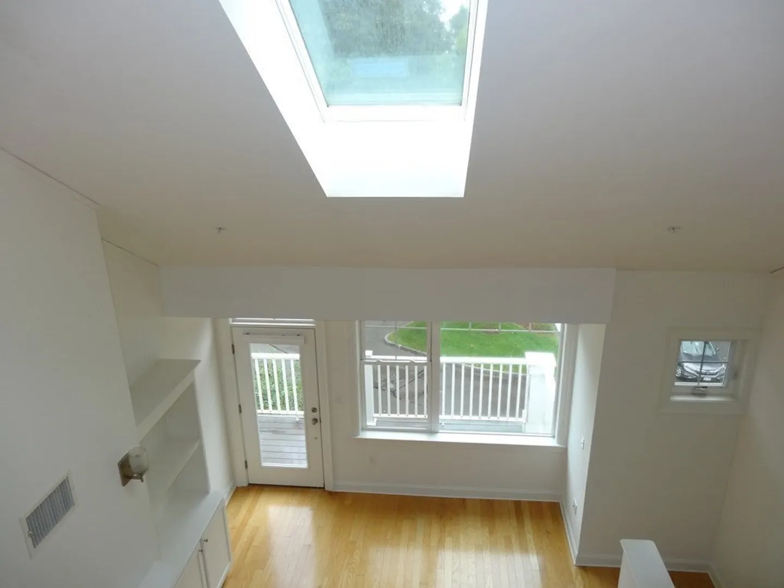
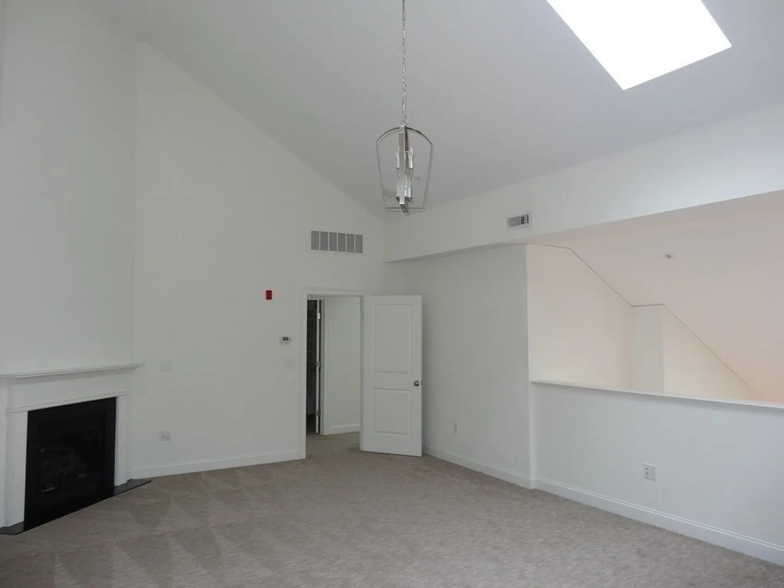
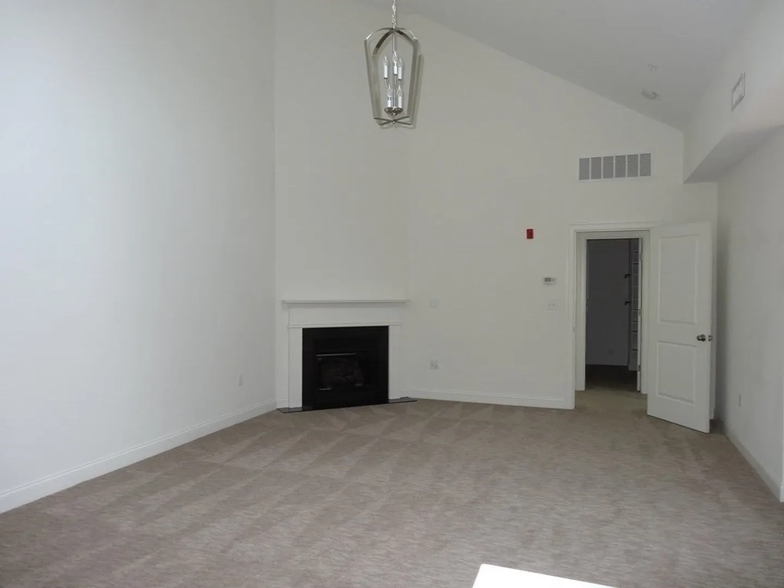
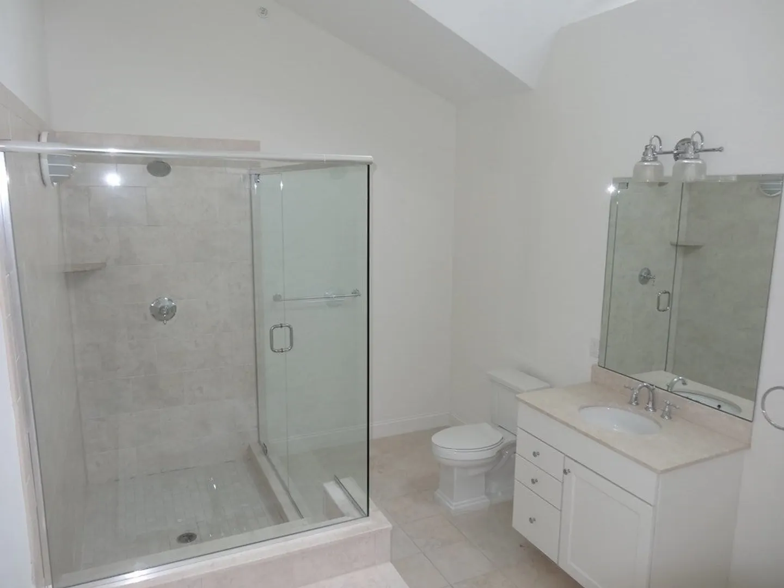
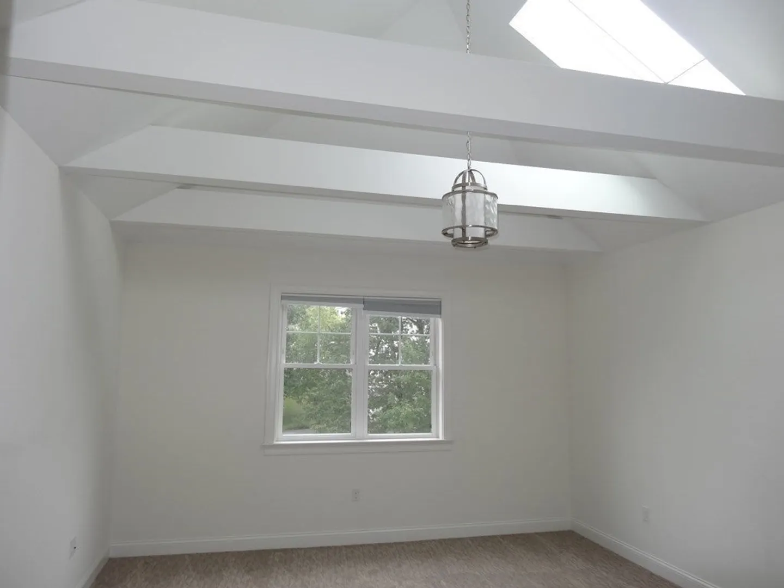
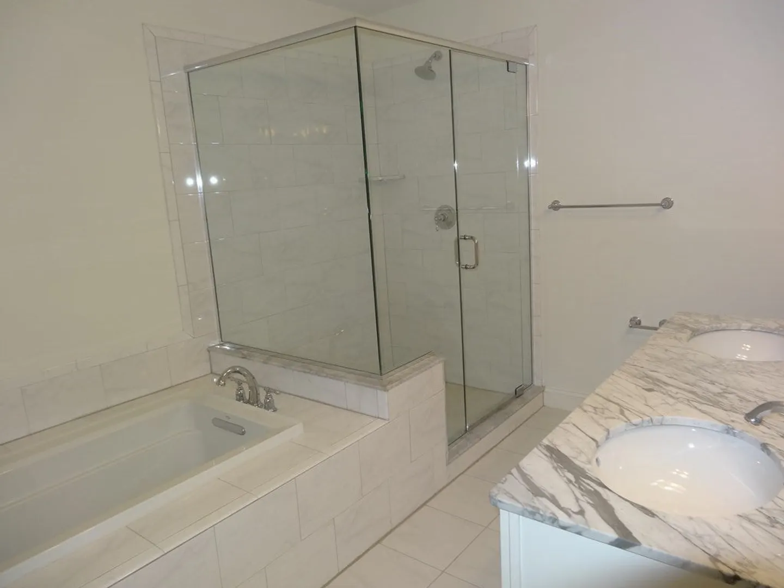
Elevated living reaches new heights at 39 Taylor Drive, Unit 3001, in Reading, Massachusetts. This expansive 2,110-square-foot condominium offers a modern architectural footprint that balances sophisticated design with everyday utility. Spanning two stories, the layout provides a thoughtful separation of space across the residence. The third-floor entry invites you into a home defined by its generous proportions and contemporary construction, ensuring a comfortable experience for those who value privacy and structure. The interior composition includes three bedrooms, providing flexible options for personal retreats, a home office, or guest accommodations. Complementing these living areas are three full bathrooms, each integrated into the home to provide convenience and accessibility for residents and guests alike. This condominium combines the benefits of a low-maintenance lifestyle with the ample square footage. Reach out today to schedule your private tour and experience the refined scale of this exceptional Reading residence firsthand.
-
Highlights
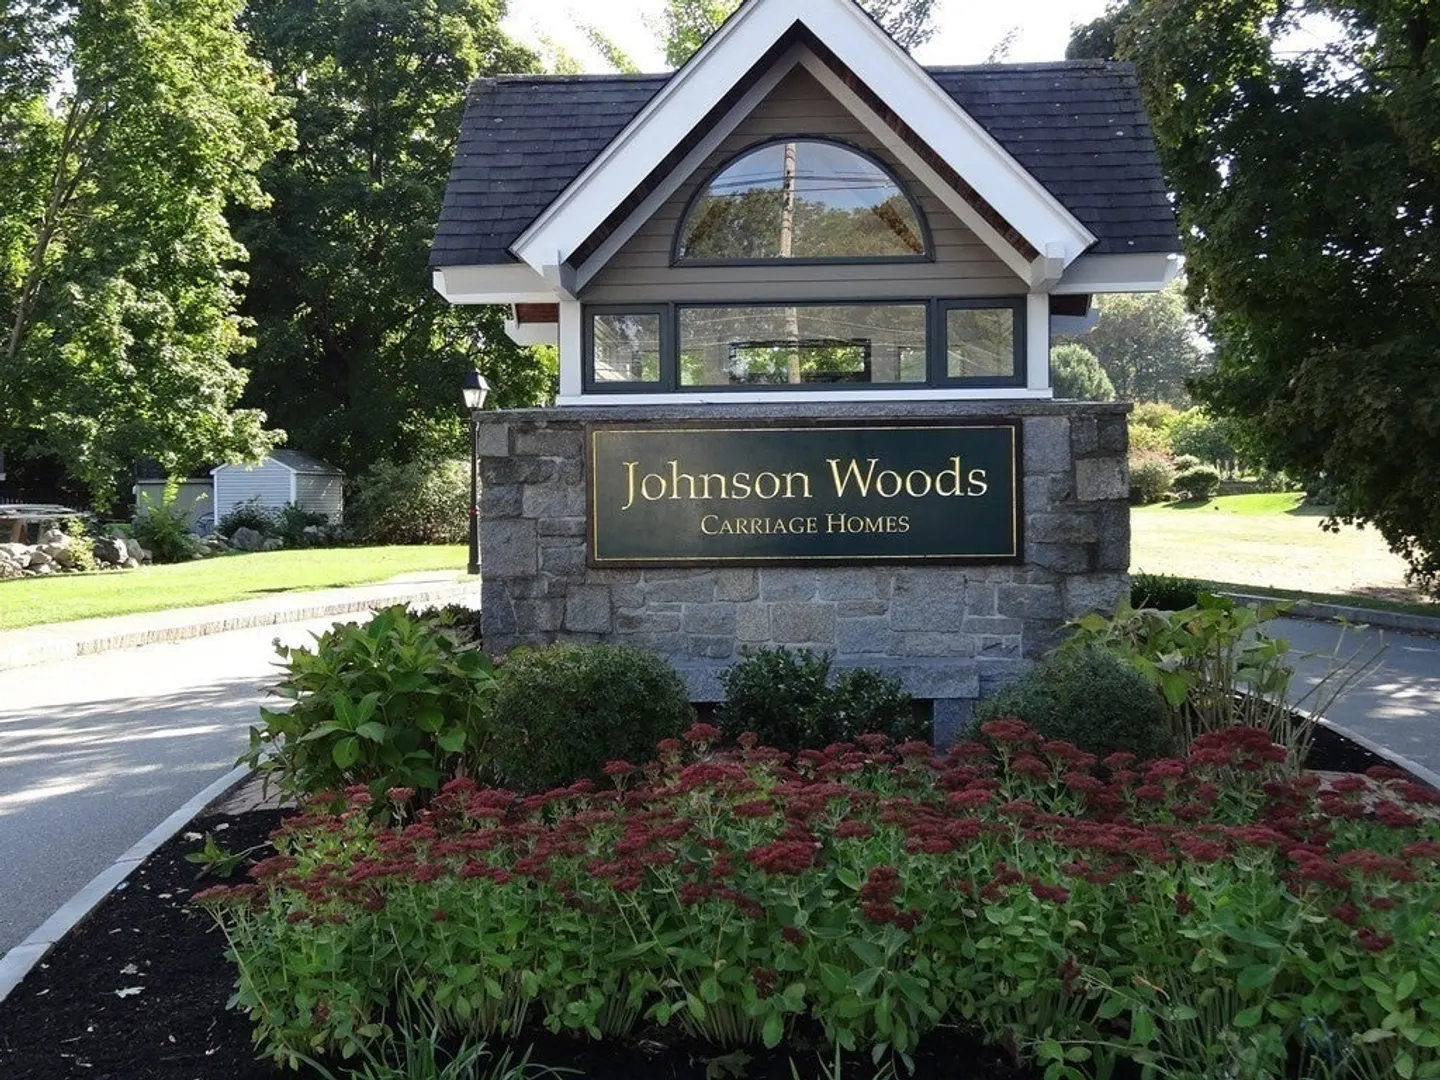
- Building Name: Johnson Woods Condominium
- Heating: Central
- Parking Spots: 2
- Property Type: Condominium
- Total Rooms: 6
- Year Built: 2015
- Cooling: Central Air
- HOA Fee: $505
- Property Class: Residential
- Stories: 2
- Unit Number: 3001
- Status: Active
-
Additional Details
- Basement: N
- Interior Features: Loft
- Total Number of Units: 287
- Year Built Source: Builder
- Fireplaces: 2
- SqFt Source: Measured
- Year Built Details: Actual
- Zoning: res
-
Amenities
- Covered Parking Spaces: 1
- Parking Features: Under, Assigned
-
Utilities
- Sewer: Public Sewer
- Water Source: Public
-
Fees / Taxes
- Assessed Value: $869,100
- HOA Fee Includes: Insurance, Maintenance Structure, Maintenance Grounds, Snow Removal, Trash, Reserve Funds
- HOA Fee Frequency: Monthly
- Tax Year: 2026
Similar Listings
Sold
36 Photos
Sold
30 Photos
Sold
34 Photos
Sold
40 Photos
Content © 2026 MLS Property Information Network, Inc. The information in this listing was gathered from third party resources including the seller and public records.
Listing information provided courtesy of Glover Brokerage Corporation.
MLS Property Information Network, Inc. and its subscribers disclaim any and all representations or warranties as to the accuracy of this information.