
Sold!
$747,000
3
Beds
2
Baths
2,051
Living Area
-
Property Description
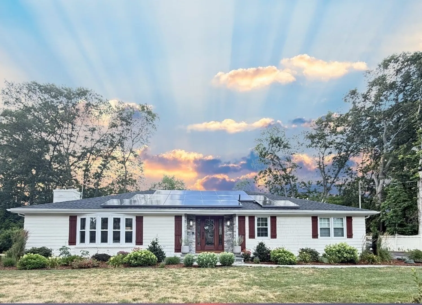
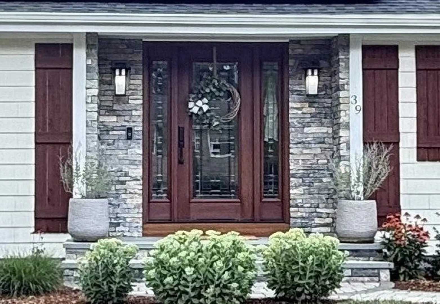
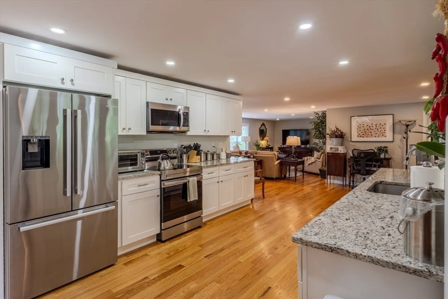
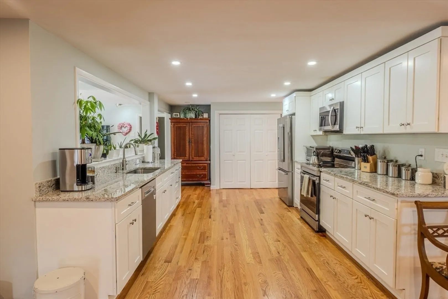
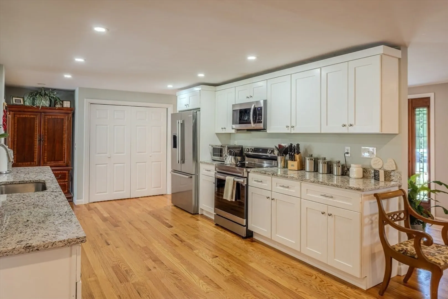
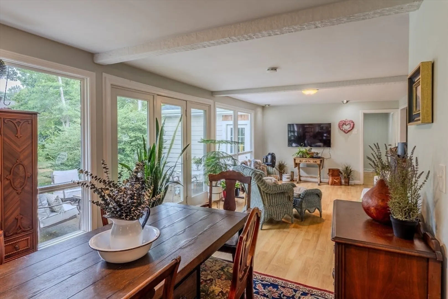
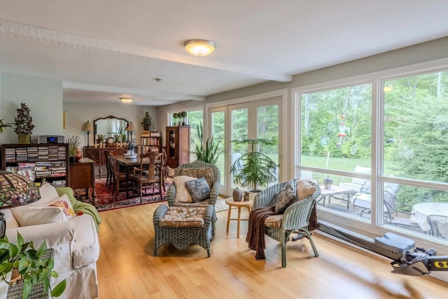
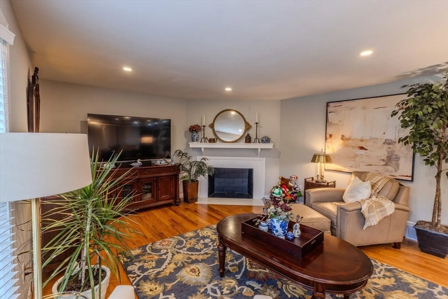
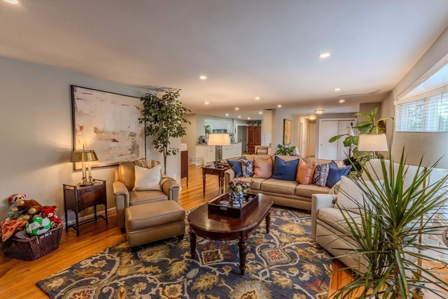
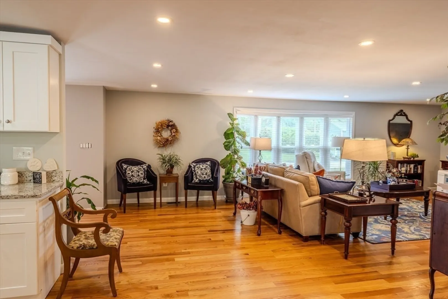
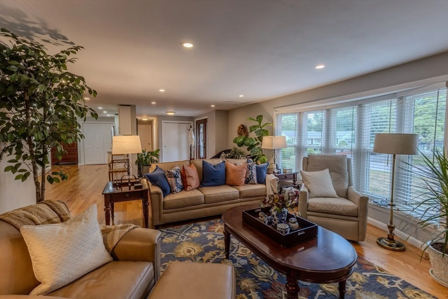
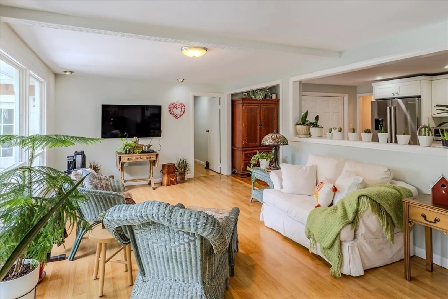
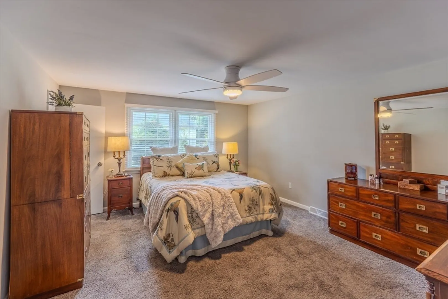
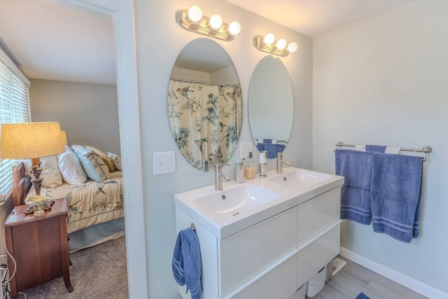
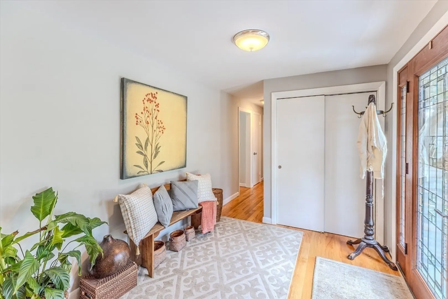
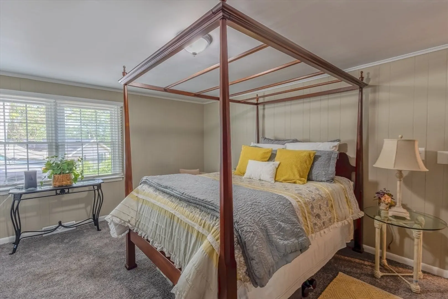
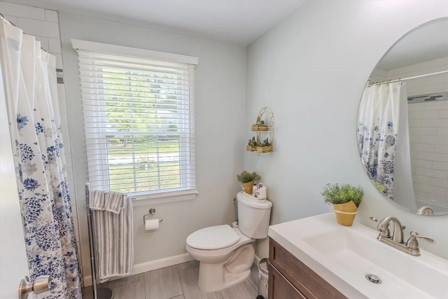
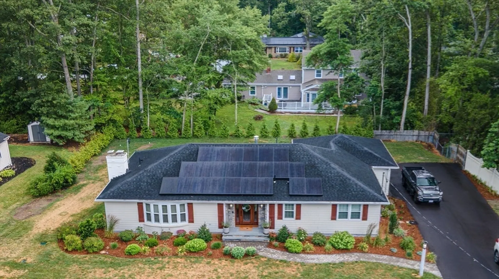
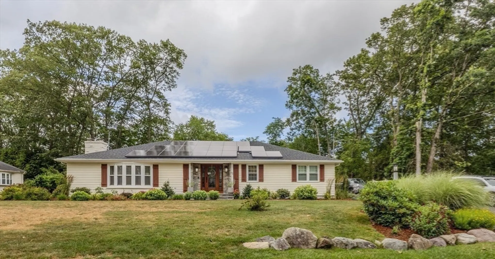
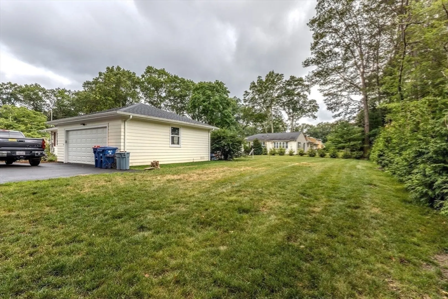
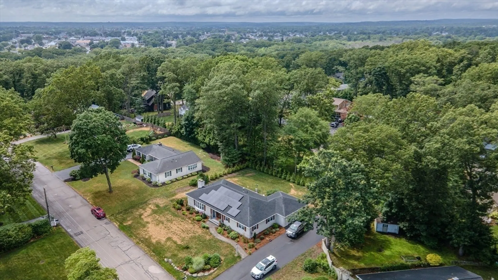
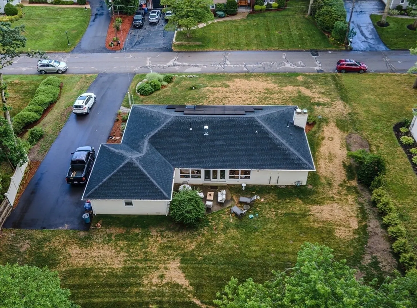
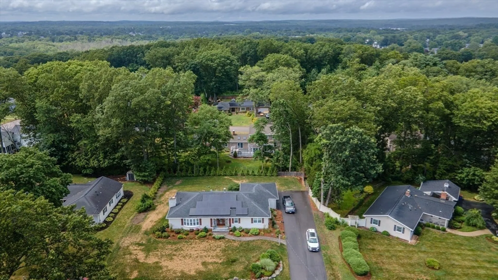
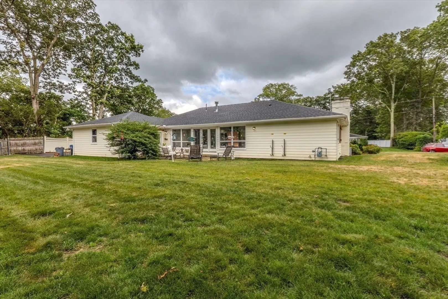
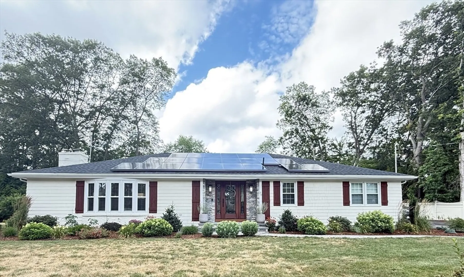
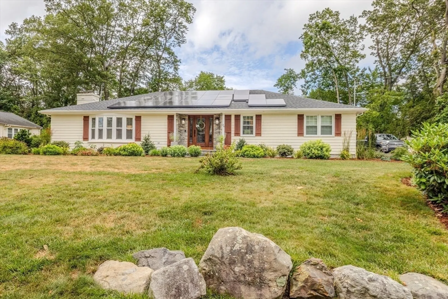
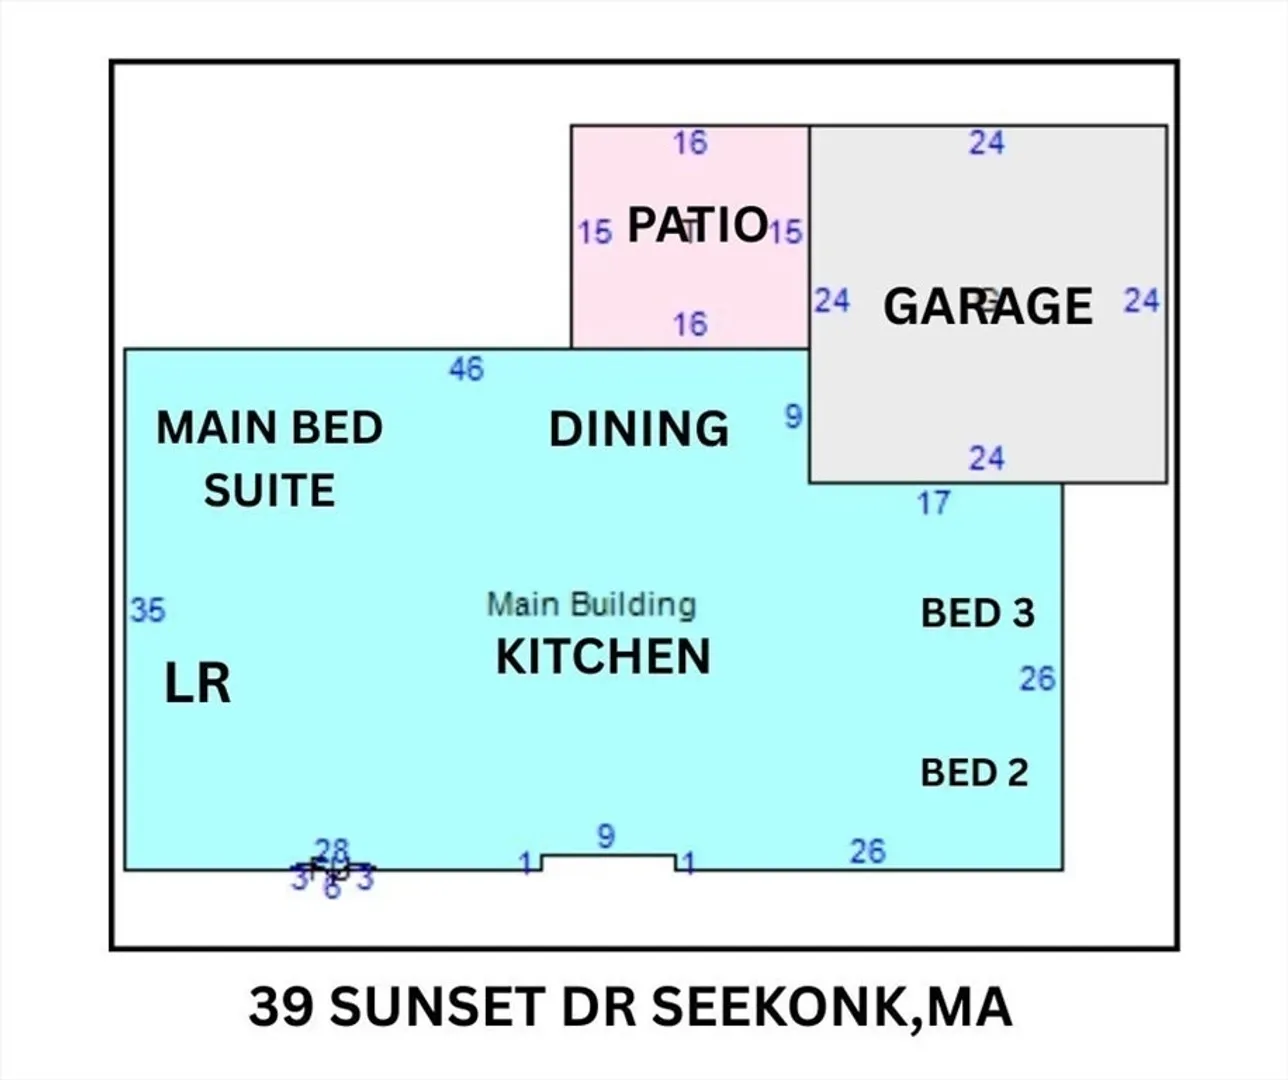
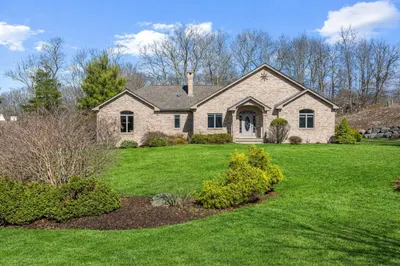
Lovely landscaping frames an attractive stone entry boasting a gorgeous front door & a welcoming covered area. This stunning Executive ranch pairs easy one-level living with a bright, open layout & smart, money-saving upgrades. The generous sized living room showcases gleaming hardwoods & a classic wood-burning FP. Lovely updated kitchen—loaded with cabinetry, storage & granite countertops-flows into the light filled dining area & out to a private patio to enjoy summer grilling.The roomy primary suite features an oversized walk-in closet & a stylish en-suite bath. Two additional bedrooms & bath sit at the far end of the home for optimal privacy. Recent improvements mean years of worry-free comfort: high-efficiency gas furnace, architectural-shingle roof, paved drive & walkway, on-demand hot water &whole-house water filtration. Central A/C. Owned solar panels drop electric bills to zero. Attached garage offers extra storage for tools or toys. Meticulously maintained, truly a must see.
-
Highlights
- Cooling: Central Air
- Parking Spots: 8
- Property Type: Single Family Residence
- Total Rooms: 7
- Status: Closed
- Heating: Central, Natural Gas
- Property Class: Residential
- Style: Ranch
- Year Built: 1968
-
Additional Details
- Appliances: Gas Water Heater, Range, Dishwasher, Microwave
- Construction: Frame
- Exterior Features: Patio, Professional Landscaping
- Flooring: Carpet, Hardwood
- Roof: Shingle
- Year Built Details: Approximate
- Zoning: r
- Basement: Full, Interior Entry
- Exclusions: Refrigerator Washer & Dryer. Personal Items
- Fireplaces: 1
- Foundation: Concrete Perimeter
- SqFt Source: Public Record
- Year Built Source: Public Records
-
Amenities
- Covered Parking Spaces: 2
- Parking Features: Attached, Paved Drive
-
Utilities
- Electric: Circuit Breakers
- Water Source: Public
- Sewer: Inspection Required for Sale, Private Sewer
-
Fees / Taxes
- Assessed Value: $639,300
- Taxes: $7,895
- Tax Year: 2025
Similar Listings
Sold
2 Photos
Sold
41 Photos
Sold
40 Photos
Sold
37 Photos
Content © 2026 MLS Property Information Network, Inc. The information in this listing was gathered from third party resources including the seller and public records.
Listing information provided courtesy of Keller Williams Realty.
MLS Property Information Network, Inc. and its subscribers disclaim any and all representations or warranties as to the accuracy of this information.
