
39 Summer St
$234,900
4
Beds
2
Baths
1,875
Sqft
- Request Info
- Call
- Save
-
More
- Mortgage Calculator

Property Tools
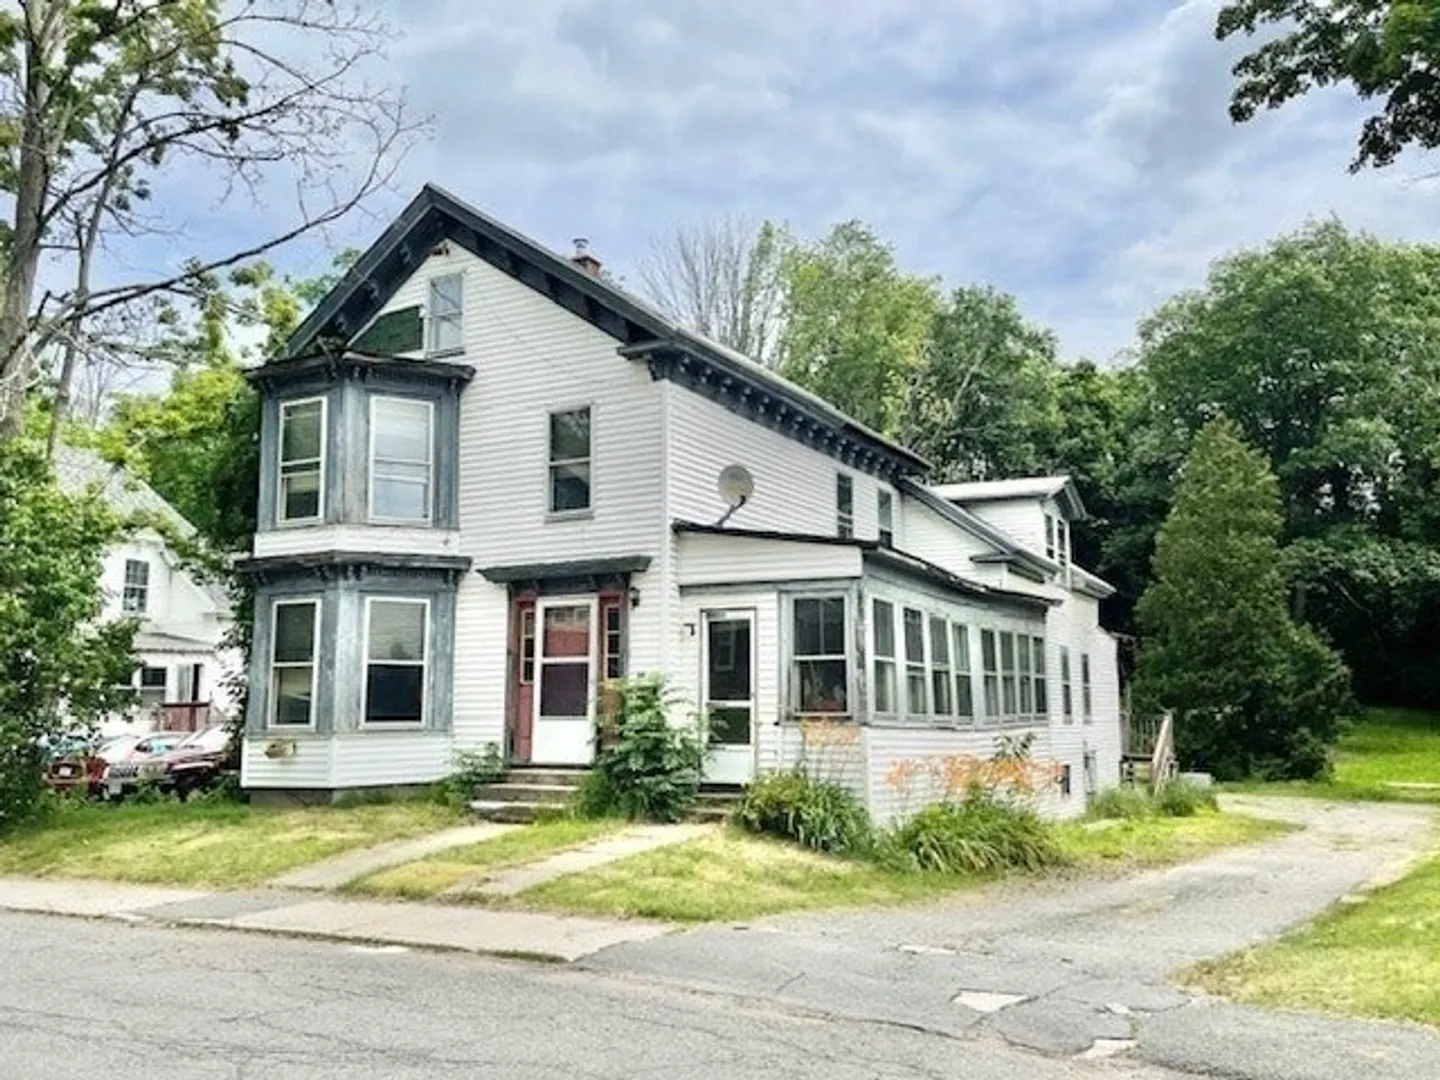
$234,900
4
Beds
2
Baths
1,875
Living Area
-
Property Description
Exceptional opportunity for contractors, investors, and flippers! 39 Summer St, Athol, MA, a classic Victorian two-family sitting on a full 1-acre lot with an attached garage and 6 driveway parking spaces. Each unit currently offers 2 bedrooms and 1 bath, ready for transformation. The previous contractor began converting this home into a beautiful single-family residence. Demolition is underway and framing has started. An already approved single-family project package available, a rare advantage that removes major planning hurdles and puts you ahead of the game. This is the kind of deal builders look for: solid bones, Victorian character waiting to be restored, substantial work already completed, and a fully approved path to a high-value single-family home on a large lot. With the right vision and execution, the upside is significant. Don’t miss this chance to acquire a project with momentum, approvals in hand, and strong potential for capital gains. Bring your tools, your team, and your ambition, this property is primed for its next chapter. Act fast. Opportunities like this don’t last.
-
Highlights
- Acres: 1
- Parking Spots: 8
- Property Type: Multi Family
- Total Rooms: 8
- Status: Active
- Levels: 2
- Property Class: Residential Income
- Stories: 2
- Year Built: 1905
-
Additional Details
- Basement: Unfinished
- Exterior Features: Garden
- Road Frontage Type: Public
- SqFt Source: Public Record
- Year Built Details: Actual
- Zoning: Ra
- Construction: Frame
- Foundation: Stone
- Roof: Shingle
- Total Number of Units: 2
- Year Built Source: Public Records
-
Amenities
- Covered Parking Spaces: 2
- Parking Features: Paved Drive, Off Street, Paved
-
Utilities
- Electric: 200+ Amp Service
- Water Source: Public
- Sewer: Public Sewer
-
Fees / Taxes
- Assessed Value: $247,300
- Taxes: $3,133
- Tax Year: 2026
Similar Listings
Sold
25 Photos
Sold
42 Photos
Sold
2 Photos
Content © 2026 MLS Property Information Network, Inc. The information in this listing was gathered from third party resources including the seller and public records.
Listing information provided courtesy of RPA Realty.
MLS Property Information Network, Inc. and its subscribers disclaim any and all representations or warranties as to the accuracy of this information.