
Sold!
$770,000
2
Beds
2
Baths
711
Living Area
-
Property Description
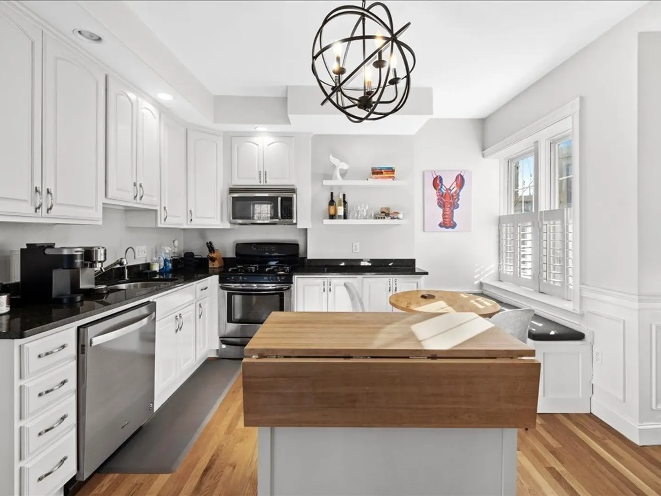
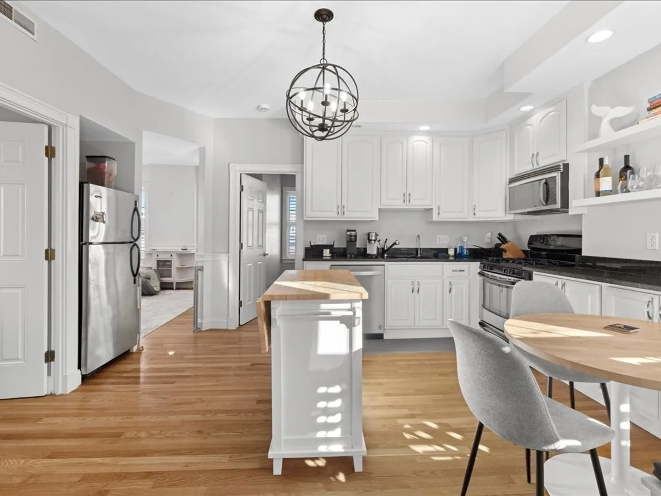
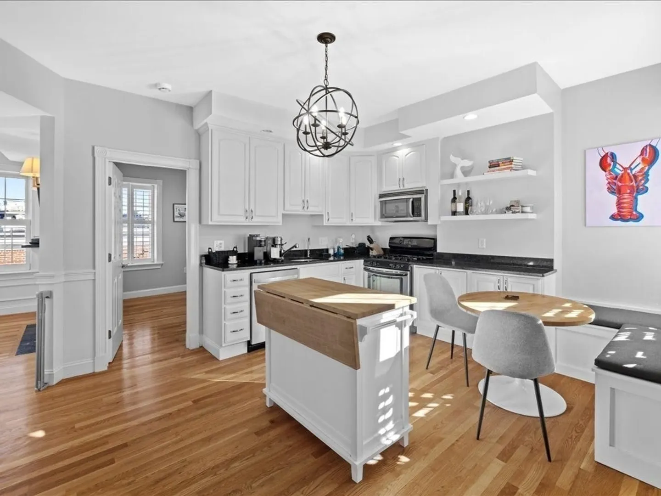
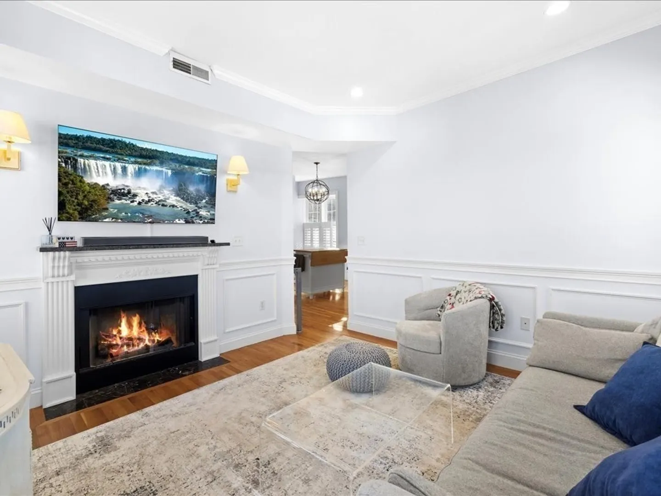
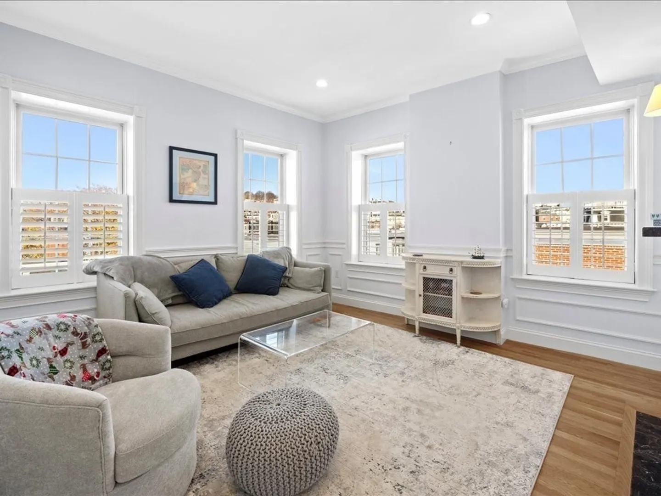
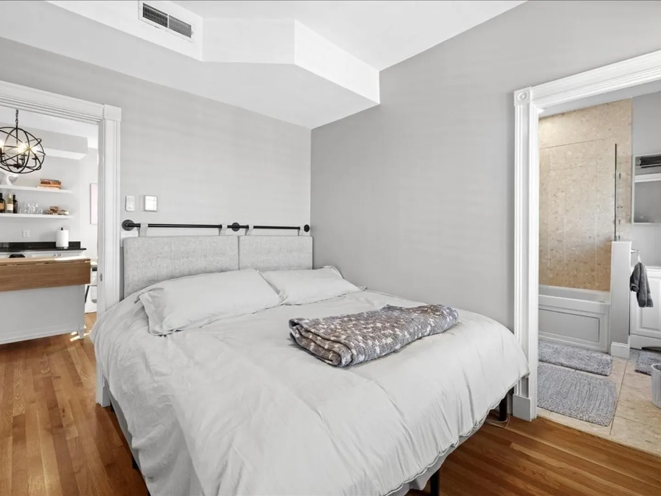
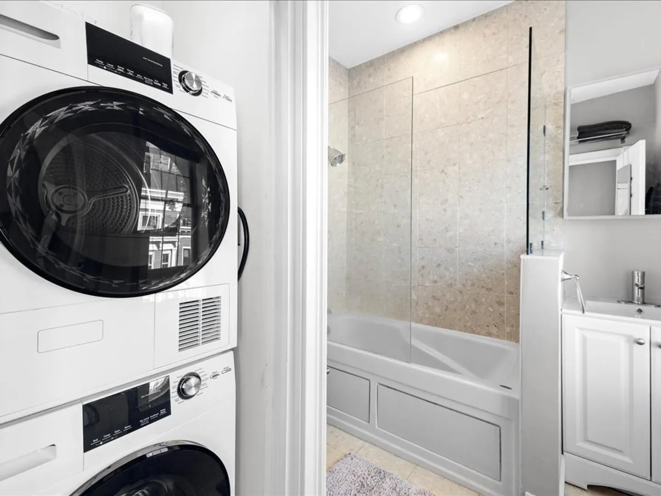
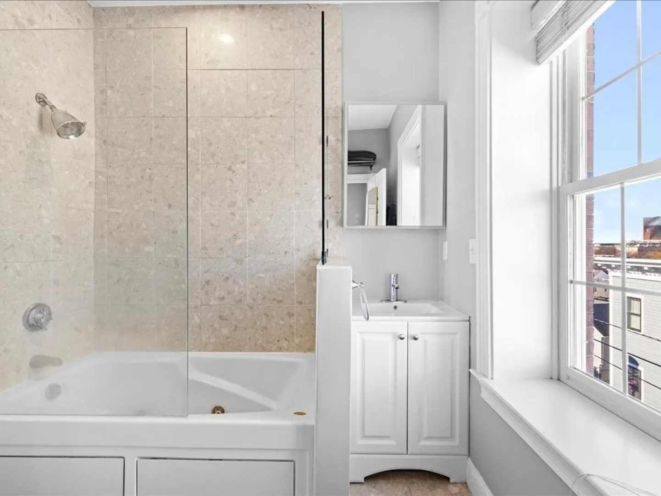
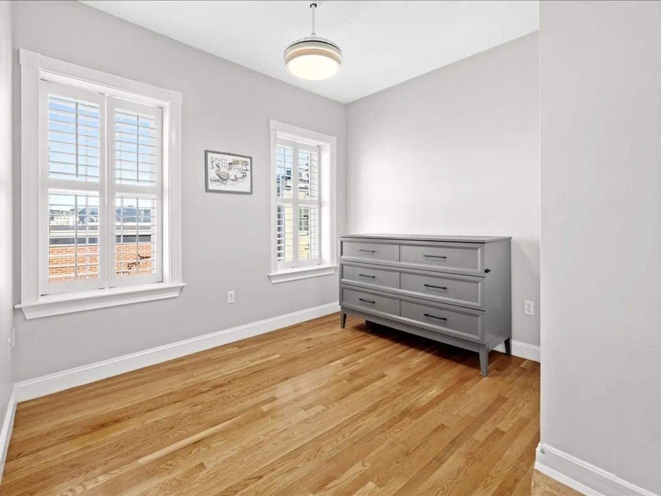
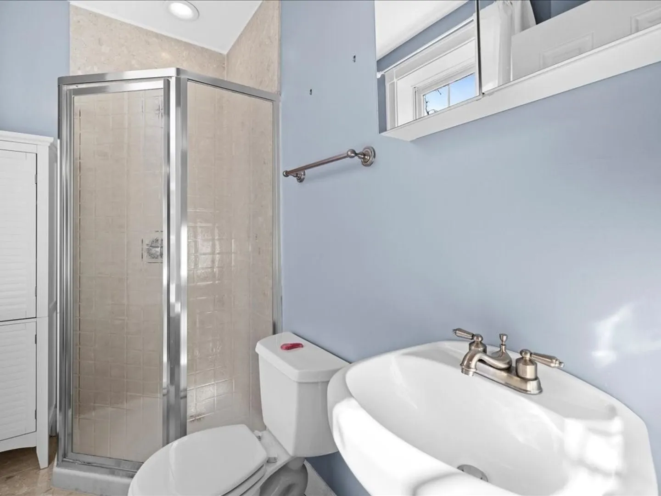
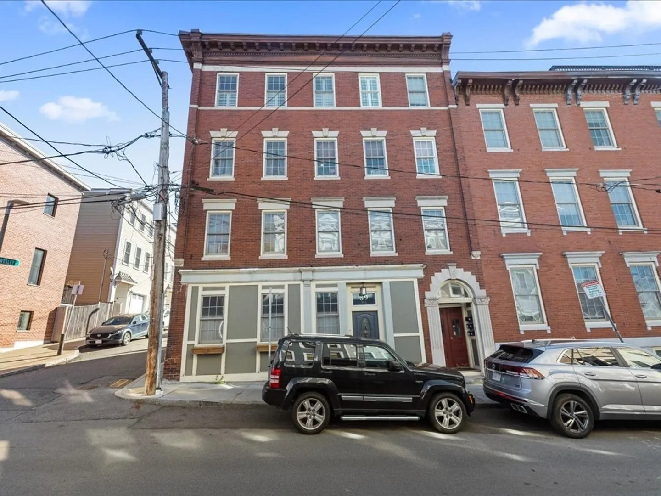
This top-floor 2-bed, 2-bath condo is a perfect blend of comfort and convenience—ideal for first-time buyers, investors, or anyone seeking a flexible floor plan. The sunlit living room, featuring a cozy gas fireplace, offers three exposures with city views. The kitchen is outfitted with granite countertops, stainless steel appliances, and gas cooking, perfect for home chefs. The spacious primary suite includes an en-suite bath, while central air and in-unit laundry add modern ease. Ample private storage and potential for a shared roof deck elevate the appeal. Situated near Whole Foods Plaza, Main Street shops, the Orange Line, and bus routes, this home delivers urban convenience in a sought-after location. Pet-friendly and move-in ready!
-
Highlights
- Area: Charlestown
- Heating: Central
- Property Class: Residential
- Stories: 1
- Unit Number: 3
- Status: Closed
- Cooling: Central Air
- HOA Fee: $199
- Property Type: Condominium
- Total Rooms: 4
- Year Built: 1920
-
Additional Details
- Appliances: Range, Dishwasher, Disposal, Microwave, Refrigerator, Washer, Dryer
- Construction: Brick
- Flooring: Wood
- Roof: Rubber
- Total Number of Units: 6
- Year Built Source: Public Records
- Basement: Y
- Fireplaces: 1
- Pets Allowed: Yes w/ Restrictions
- SqFt Source: Public Record
- Year Built Details: Actual
- Zoning: Cd
-
Amenities
- Community Features: Public Transportation, Shopping, Pool, Tennis Court(s), Park, Walk/Jog Trails, Medical Facility, Laundromat, Bike Path, Highway Access, House of Worship, Marina, Private School, Public School, T-Station, University
- Waterfront Features: 1 to 2 Mile To Beach
- Parking Features: On Street
-
Utilities
- Sewer: Public Sewer
- Water Source: Public
-
Fees / Taxes
- Assessed Value: $648,200
- HOA Fee Includes: Water, Sewer, Insurance
- Taxes: $7,065
- HOA Fee Frequency: Monthly
- Tax Year: 2024
Similar Listings



Sold
22 Photos
Sold
12 Photos
Sold

26 Photos
Sold

46 Photos
Content © 2026 MLS Property Information Network, Inc. The information in this listing was gathered from third party resources including the seller and public records.
Listing information provided courtesy of Engel & Volkers Boston.
MLS Property Information Network, Inc. and its subscribers disclaim any and all representations or warranties as to the accuracy of this information.
