
Rented!
$5,200/mo
5
Beds
2
Baths
1,800
Living Area
-
Property Description
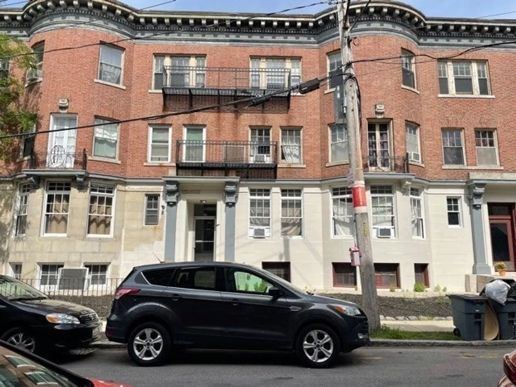
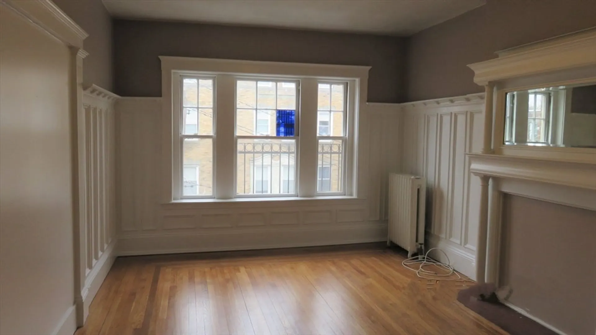
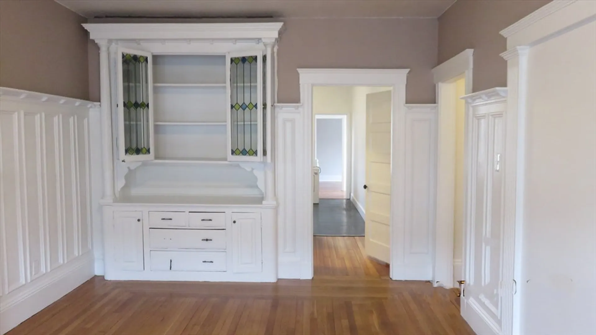
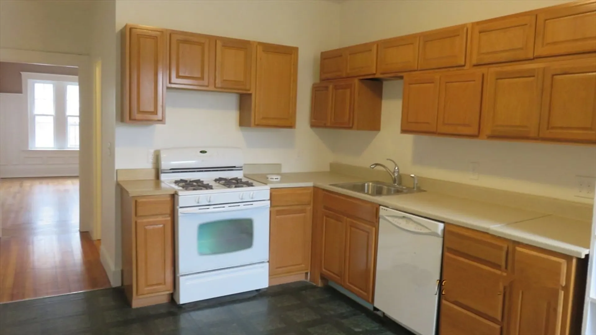
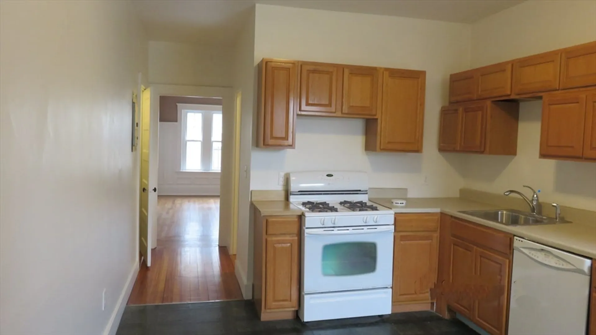
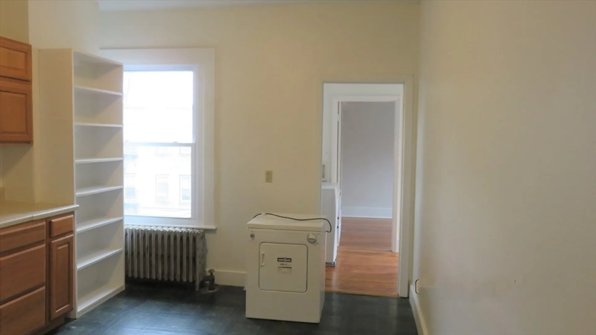
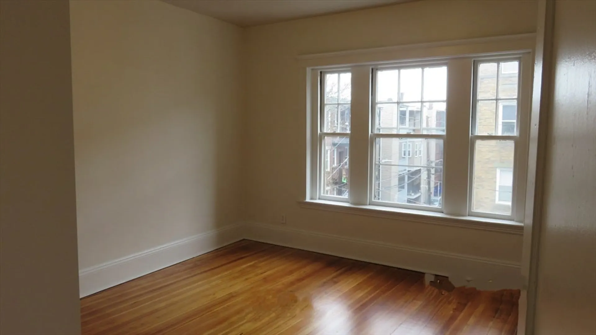
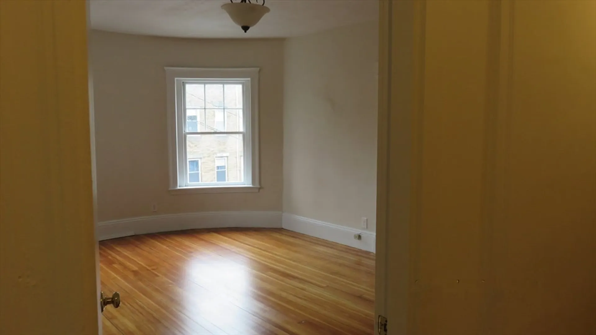
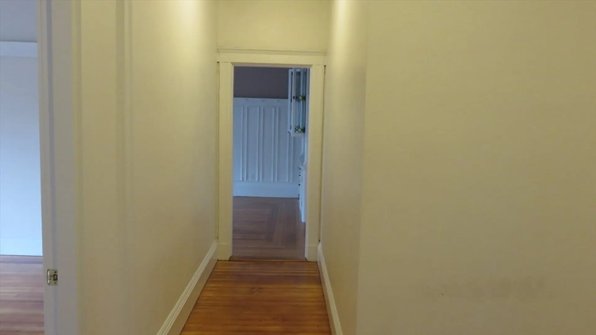
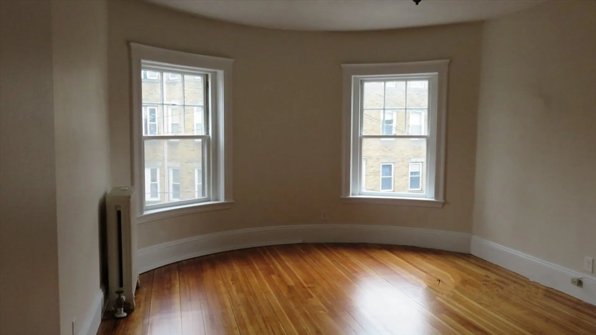
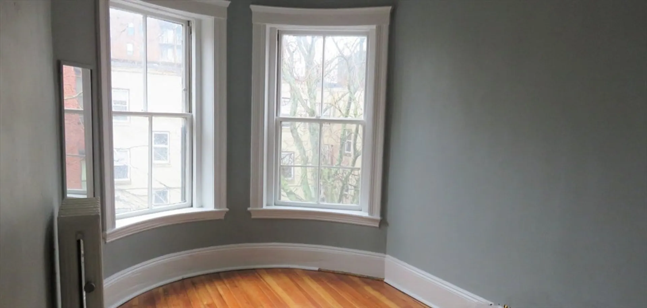
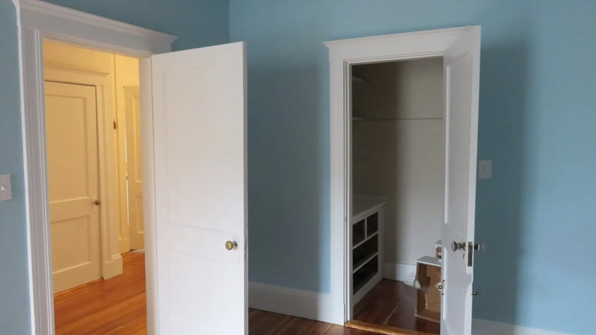
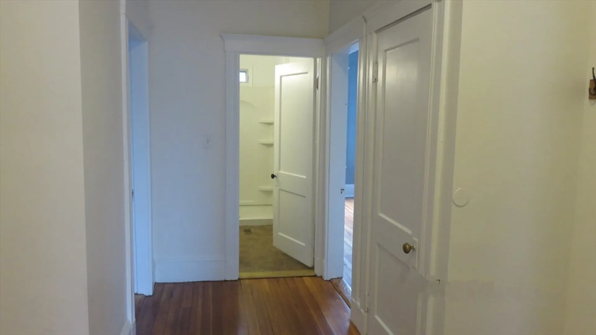
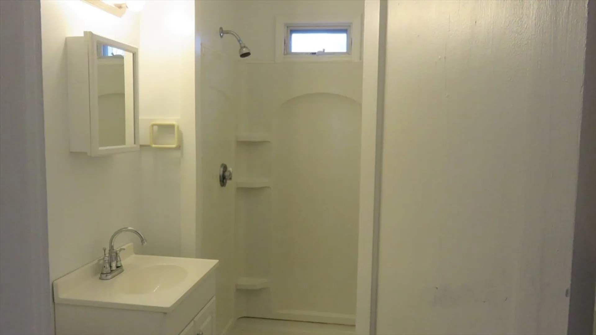
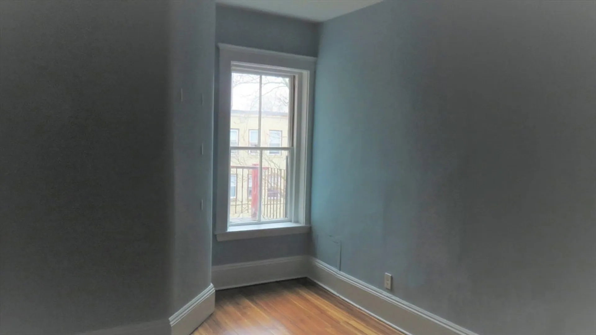
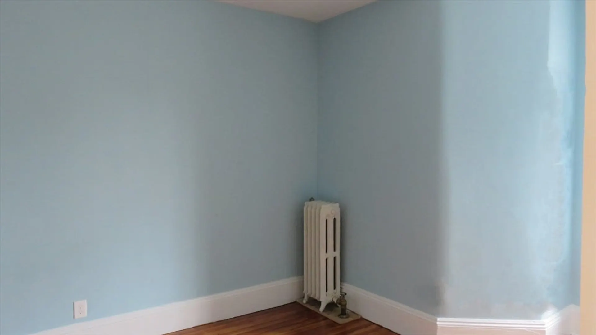
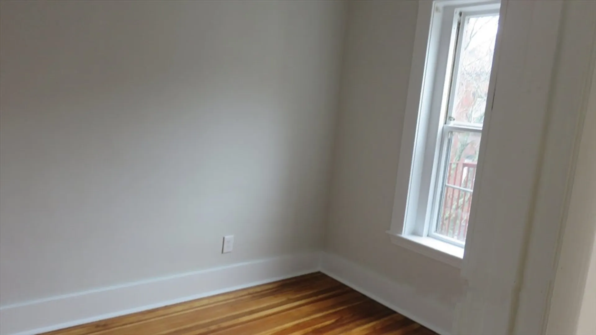
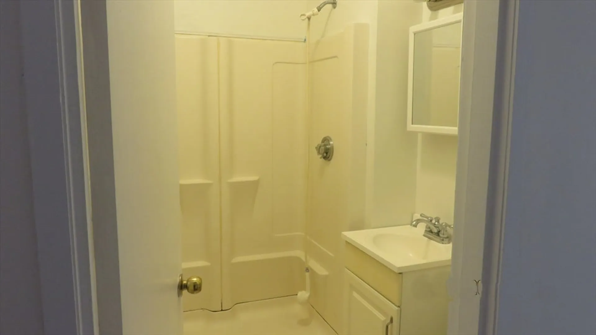
Pristine Sun-Filled 4 plus Bedroom /2 Full Baths right in Cleveland Circle. Commuter's dream - minutes to public transportation - D, C & B Green lines, buses, shuttle to Boston College, Rt 9, Rt 128 & Masspike. All bedrooms are large and sunny. Spacious Living Room. Bonus room - great for office or additional bedroom. Large eat-in kitchen with ample counter space and Dishwasher/Disposal. High Ceilings, Hardwood Floors throughout. Heat & Hot Water included. Plenty of closet space. Located between Cleveland Circle & Washington Square. Minutes to Shaw's Supermarket, Washington Sq Restaurants, Convenient to Boston College, Boston University, Longwood Medical Area, Back Bay, Museums, Fenway Park, Whole Foods. W/D in the unit Parking is available $150 per Space 09/01/2025OFFERING ONE MONTH FREE RENT, THIS PROPERTY CAN BE RENTED PER ROOM.
-
Highlights
- Area: Brighton
- Property Class: Residential Lease
- Total Rooms: 7
- Status: Closed
- Heating: Natural Gas
- Property Type: Apartment
- Unit Number: 2
-
Additional Details
- Appliances: Range, Dishwasher, Disposal, Refrigerator, Washer, Dryer
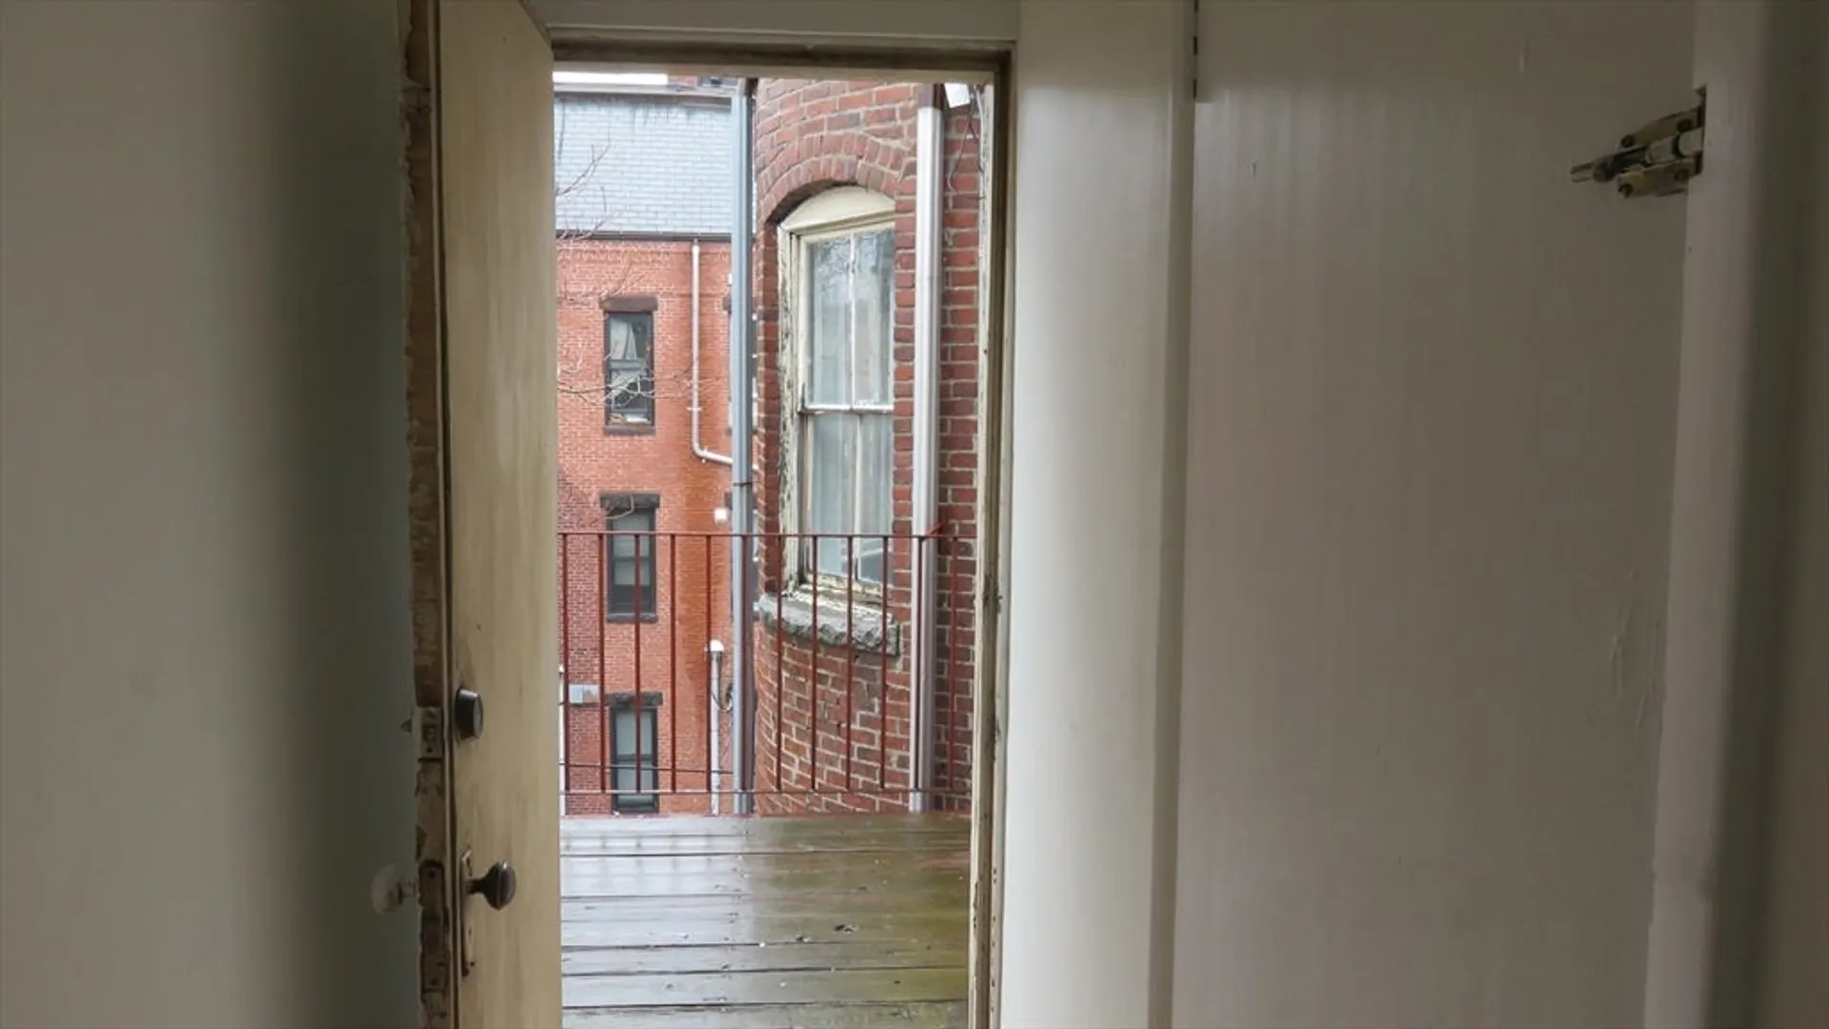
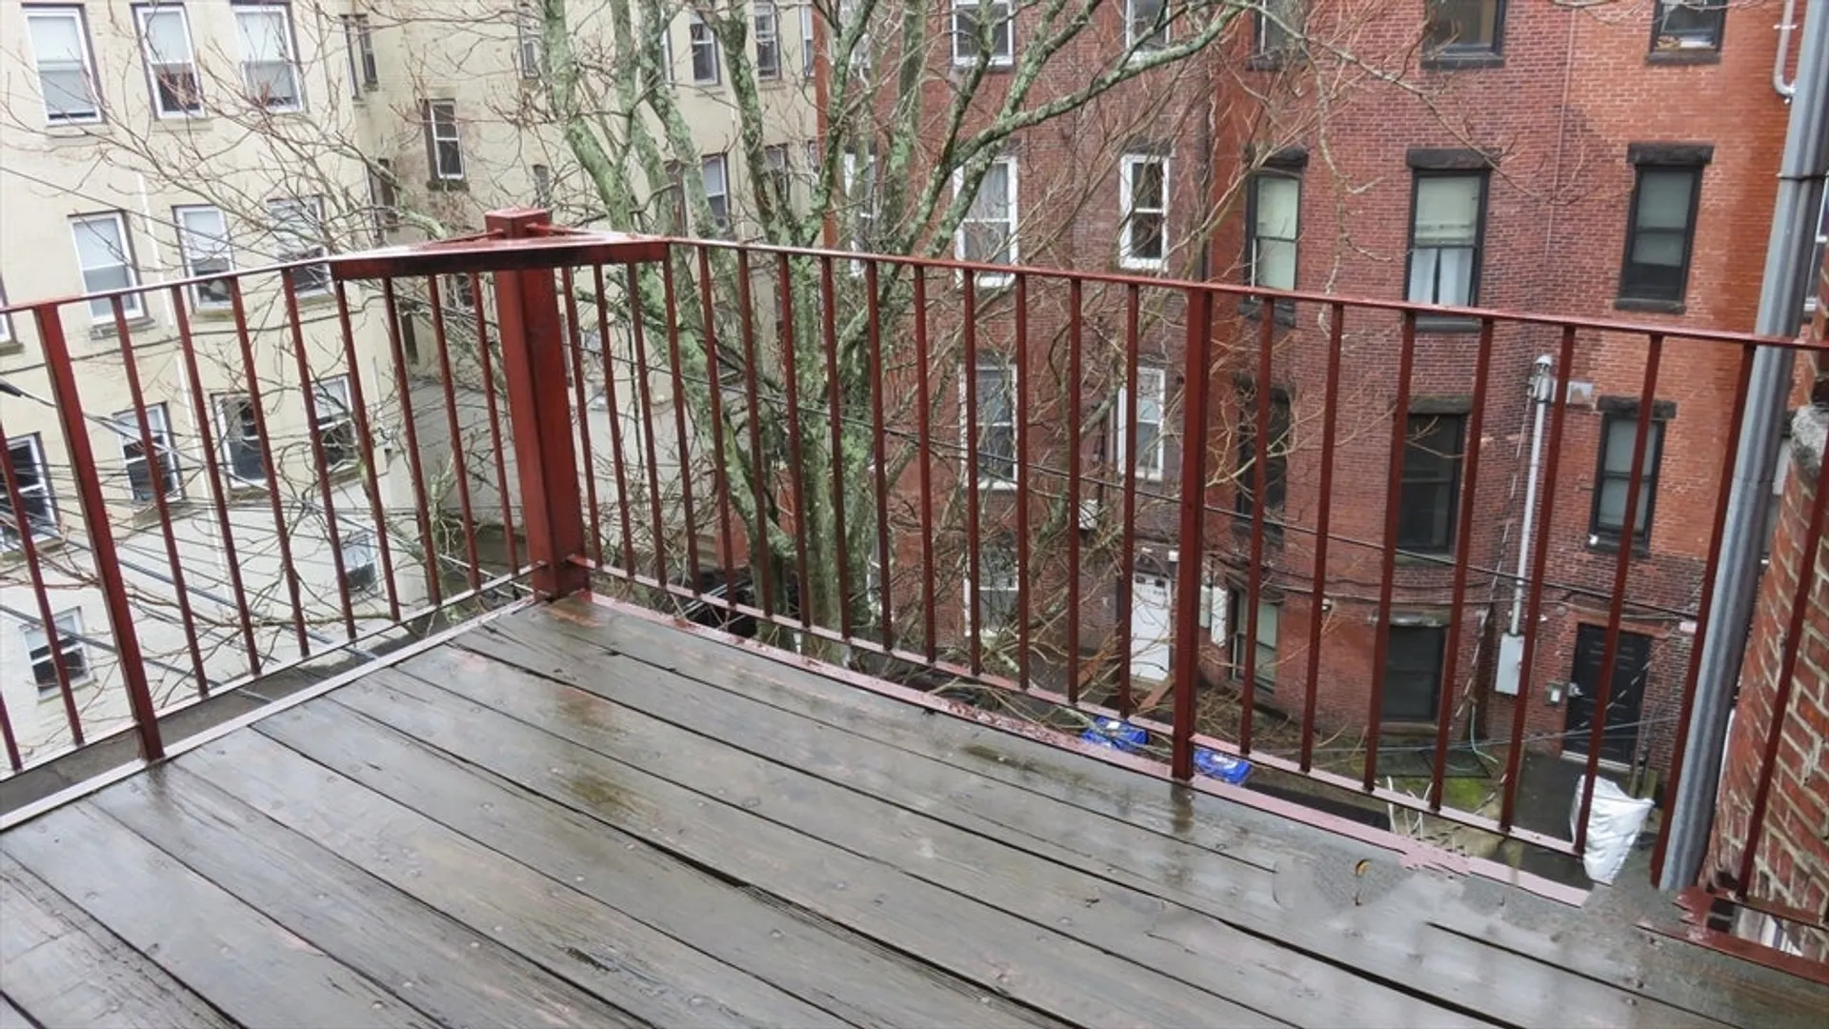
- Exterior Features: Deck
- Pets Allowed: Yes w/ Restrictions
- Available Date: September 1, 2025
- Fireplaces: 1
- SqFt Source: Owner
-
Amenities
- Community Features: Public Transportation, Shopping, Pool, Tennis Court(s), Park, Walk/Jog Trails, Golf, Medical Facility, Laundromat, Bike Path, Highway Access, House of Worship, Private School, Public School, T-Station, University
-
Fees / Taxes
- Rental Fee Includes: Heat, Hot Water, Water, Sewer, Trash Collection, Snow Removal, Gardener, Laundry Facilities
Similar Listings

Sold
6 Photos
Sold
18 Photos
Sold

8 Photos
Sold
21 Photos
Content © 2026 MLS Property Information Network, Inc. The information in this listing was gathered from third party resources including the seller and public records.
Listing information provided courtesy of Centre Realty Group.
MLS Property Information Network, Inc. and its subscribers disclaim any and all representations or warranties as to the accuracy of this information.
