
Sold!
$710,000
3
Beds
1
Bath
1,044
Living Area
-
Property Description
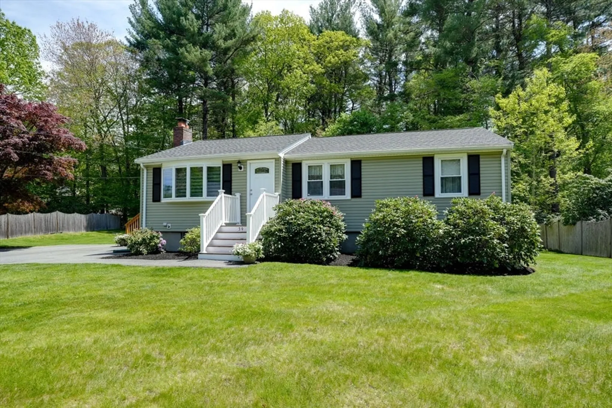
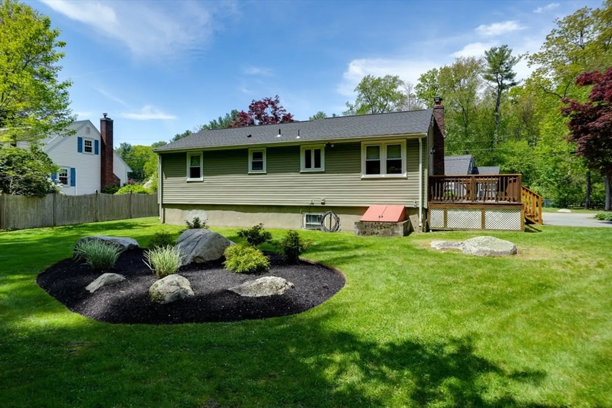
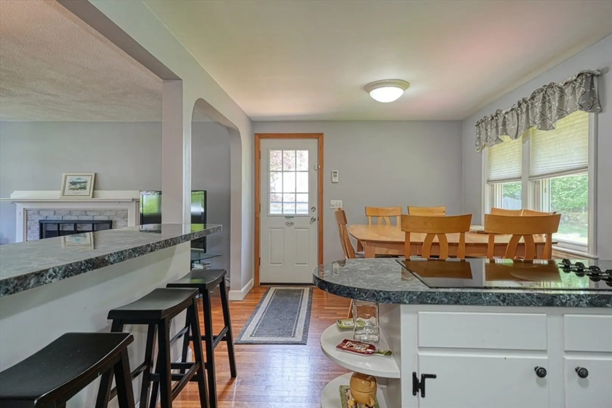
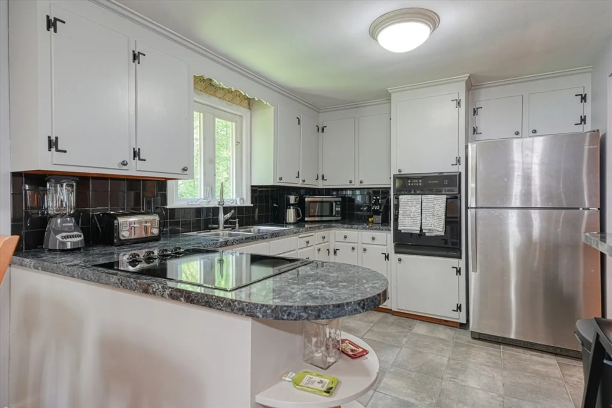
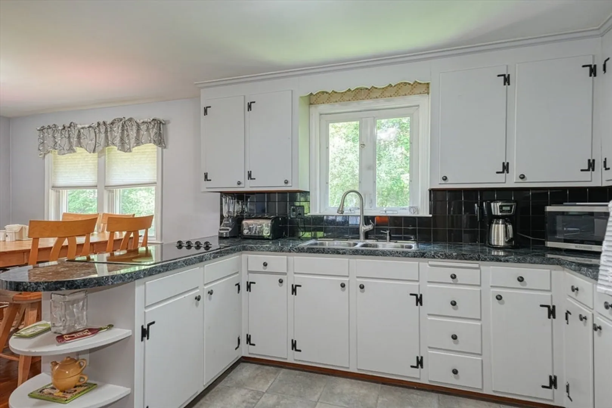
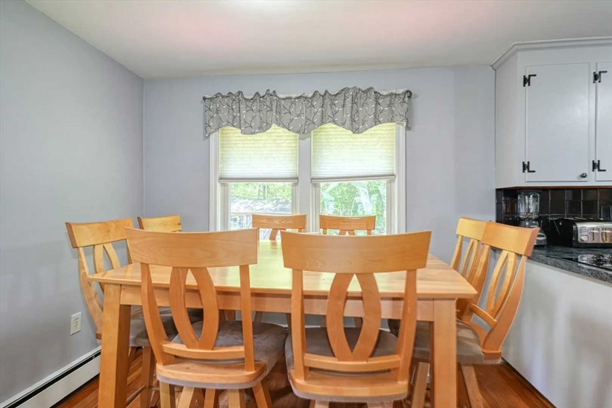
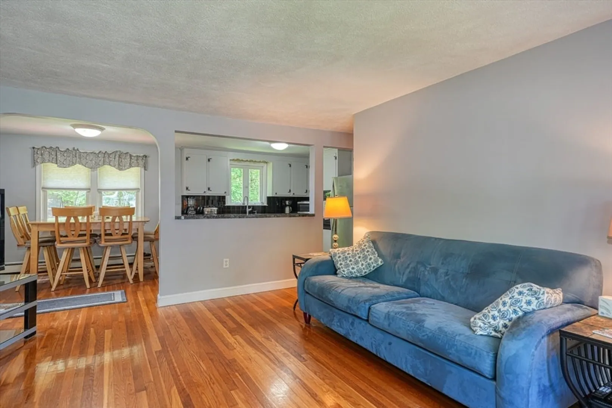
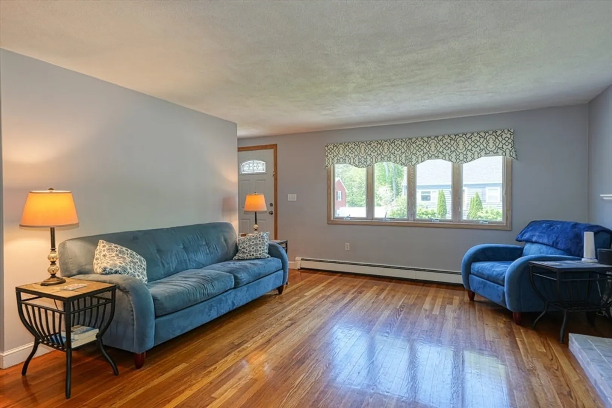
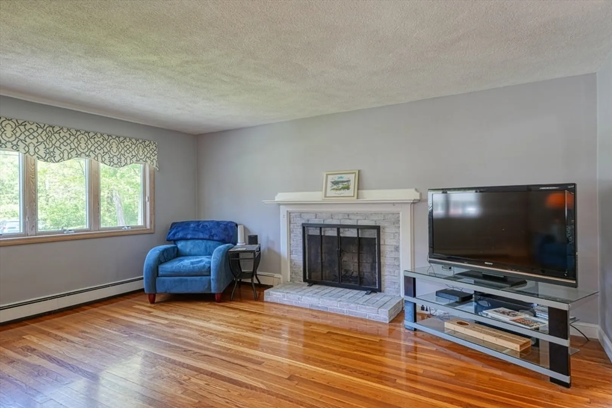
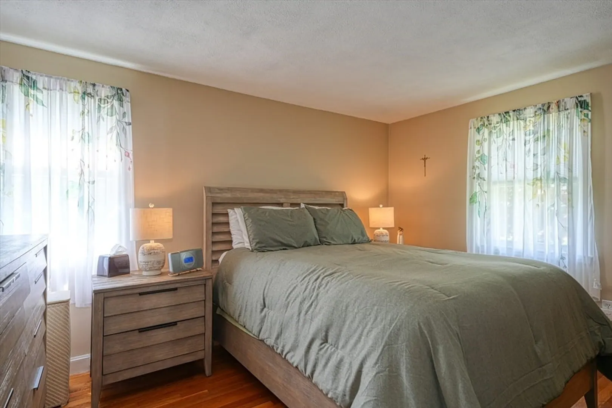
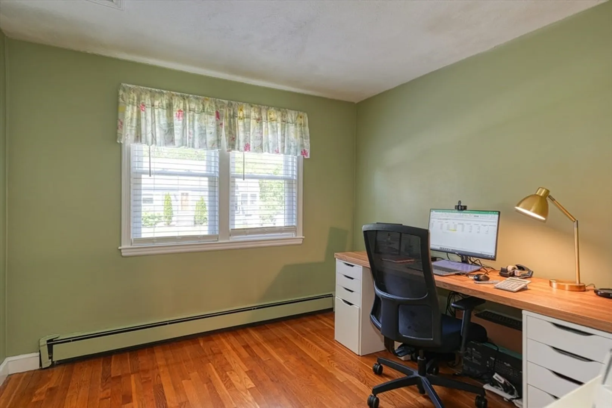
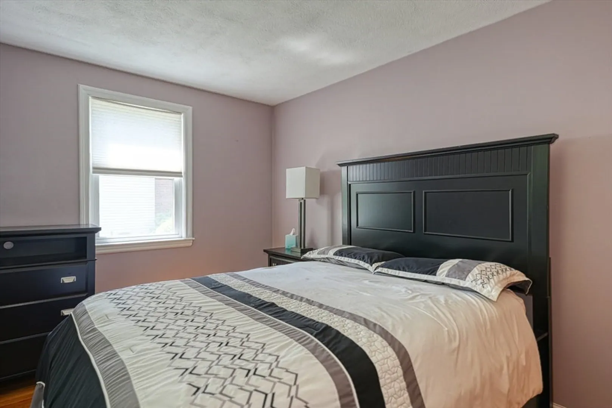
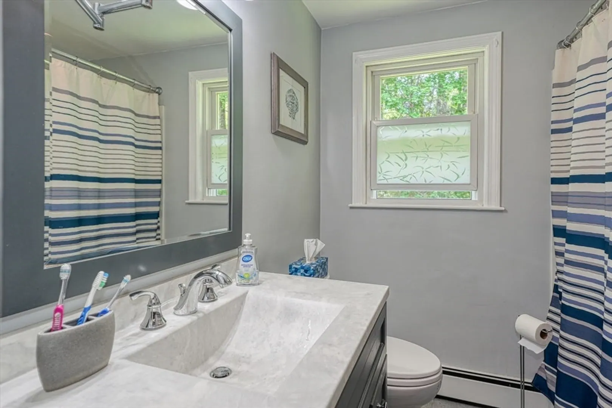
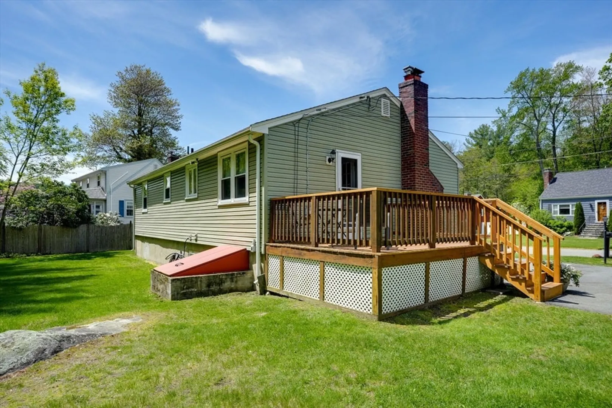
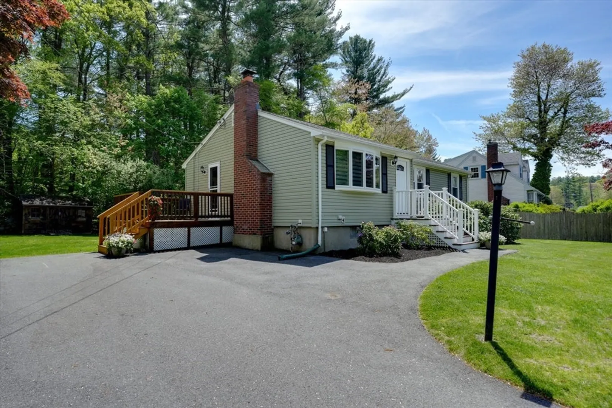
Location, Location! Welcome to this charming ranch-style home in a lovely mature neighborhood. Perfect for first-time homebuyers, this well-kept and updated residence offers a warm and inviting atmosphere that truly speaks for itself in person. Featuring a thoughtful layout—including three comfortable bedrooms, an eat-in kitchen, and a spacious living room—this home is ideal for those seeking convenience and comfort. The living room is complemented by a cozy fireplace, perfect for relaxing evenings, and beautiful hardwood floors adding a touch of elegance. The full bathroom has been enhanced with modern updates, making daily routines a pleasure. The basement provides ample space for future expansion, whether you envision a rec room, workshop, or additional storage.This delightful home combines contemporary updates with classic charm, offering a fantastic opportunity to enjoy everything Burlington has to offer in a move-in-ready package.
-
Highlights
- Heating: Baseboard, Natural Gas
- Property Class: Residential
- Style: Ranch
- Year Built: 1960
- Parking Spots: 4
- Property Type: Single Family Residence
- Total Rooms: 6
- Status: Closed
-
Additional Details
- Basement: Bulkhead, Sump Pump
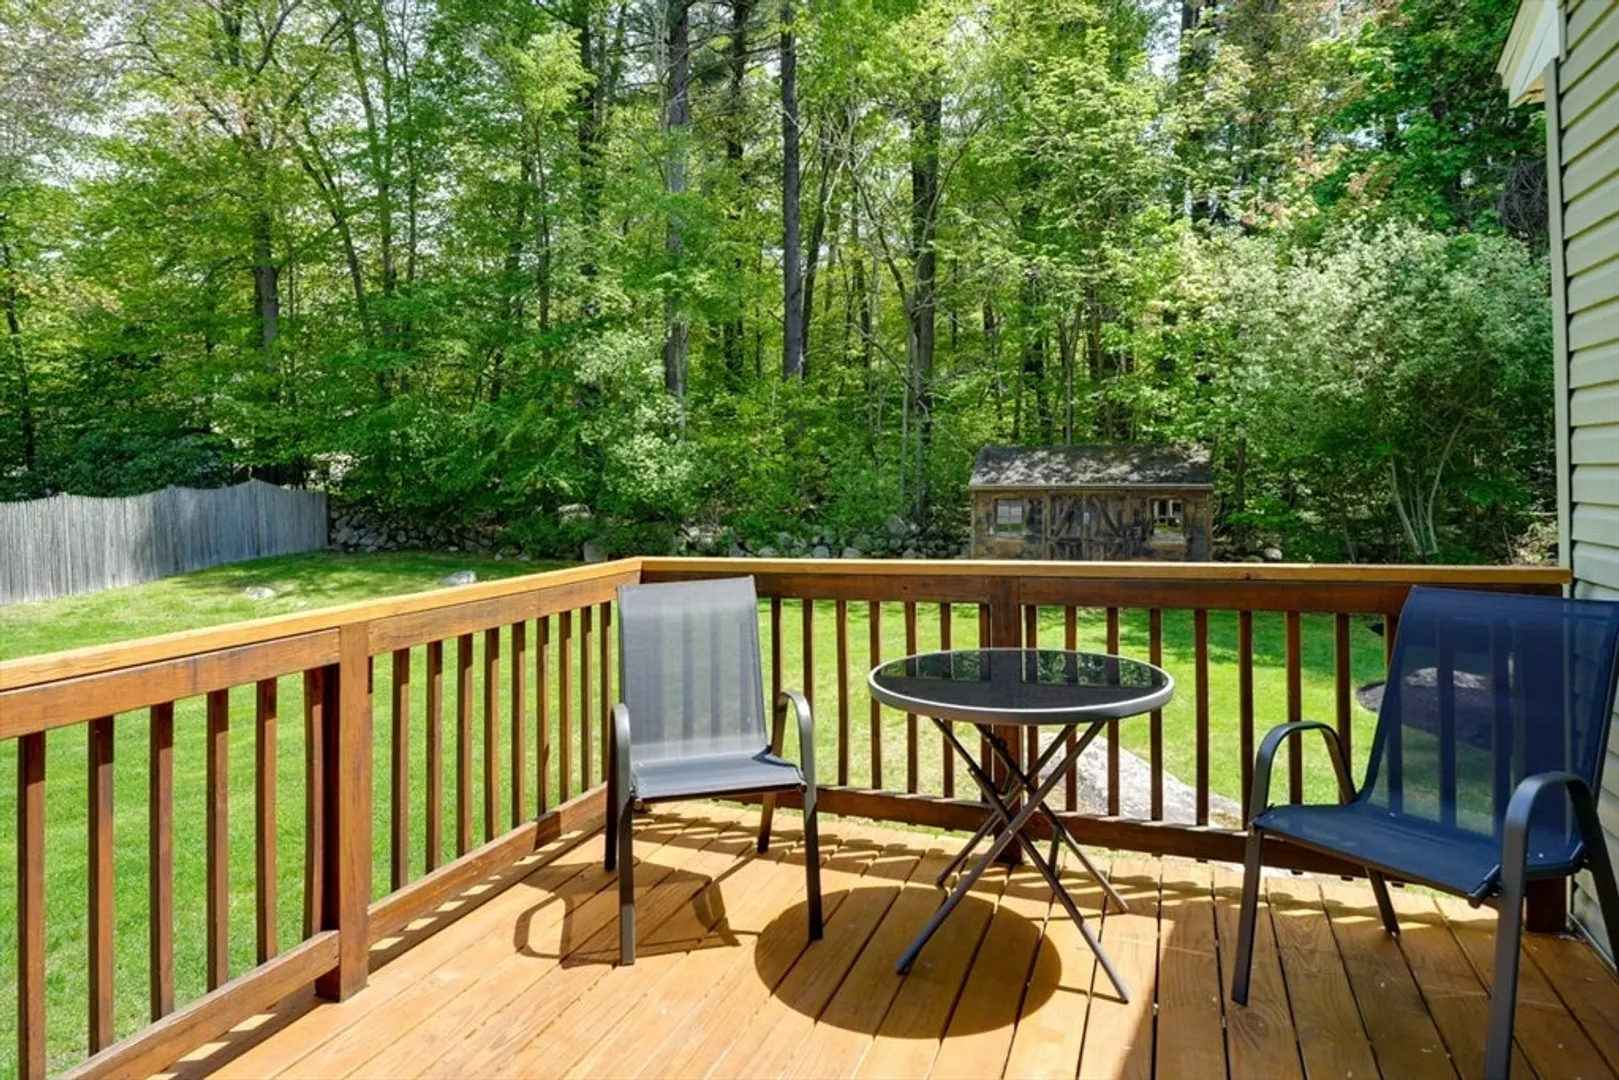
- Exterior Features: Deck, Rain Gutters, Storage, Professional Landscaping
- Flooring: Wood
- Foundation Area: 1008
- Road Frontage Type: Public
- SqFt Source: Public Record
- Year Built Source: Public Records
- Construction: Frame
- Fireplaces: 1
- Foundation: Concrete Perimeter
- Lot Features: Wooded
- Roof: Shingle
- Year Built Details: Approximate
- Zoning: Ro
-
Amenities
- Community Features: Public Transportation, Shopping, Park, Medical Facility
- Parking Features: Paved Drive, Off Street
-
Utilities
- Electric: 100 Amp Service
- Water Source: Public
- Sewer: Public Sewer
-
Fees / Taxes
- Assessed Value: $600,700
- Taxes: $5,202
- Tax Year: 2025
Similar Listings
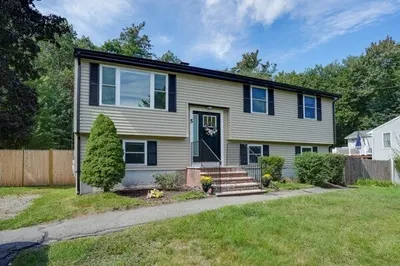
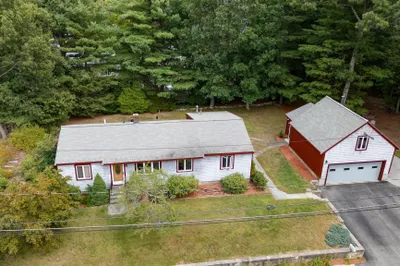
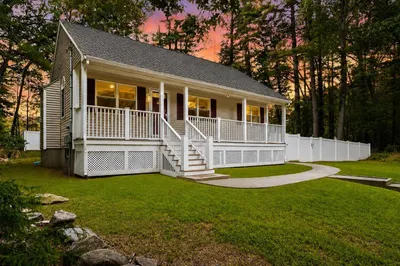
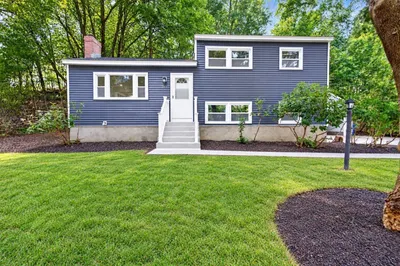
Sold
40 Photos
Sold
NEW CONSTRUCTION
38 Photos
Sold
41 Photos
Sold
37 Photos
Content © 2026 MLS Property Information Network, Inc. The information in this listing was gathered from third party resources including the seller and public records.
Listing information provided courtesy of LAER Realty Partners.
MLS Property Information Network, Inc. and its subscribers disclaim any and all representations or warranties as to the accuracy of this information.
