
Sold!
$1,450,000
3
Beds
3/1
Baths
1,948
Living Area
-
Property Description
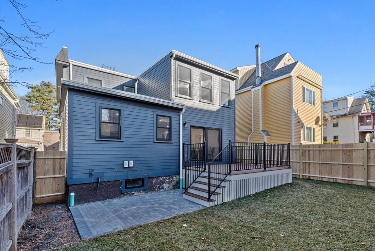
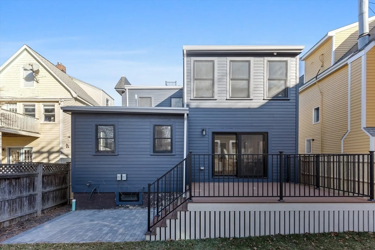
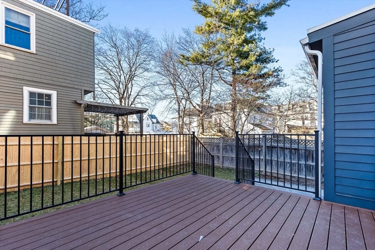
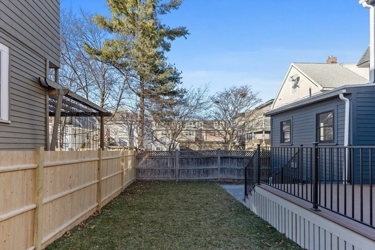
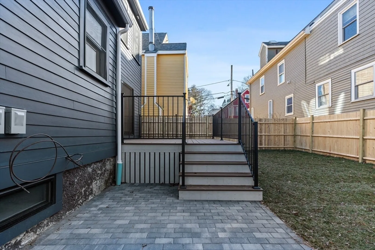
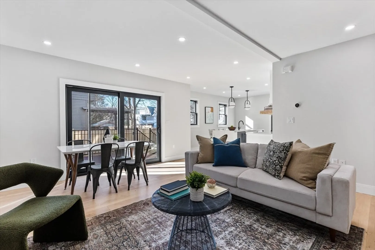
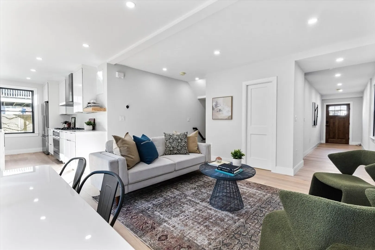
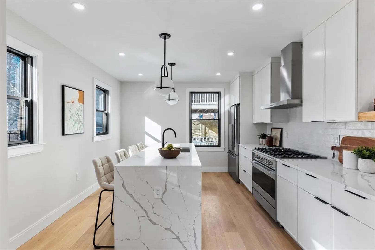
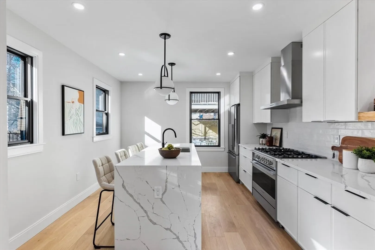
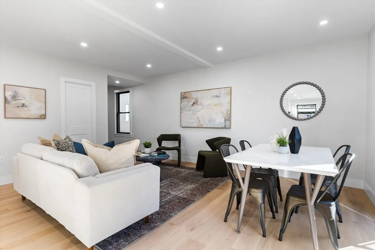
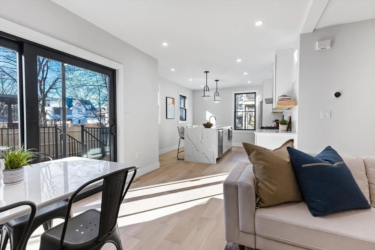
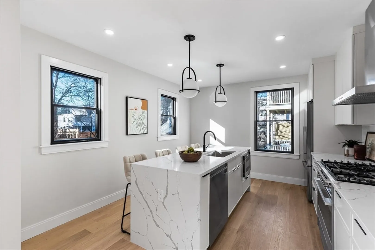
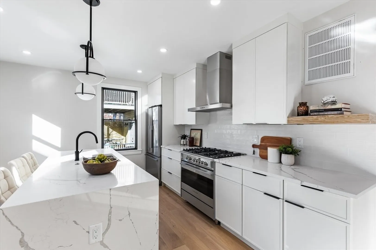
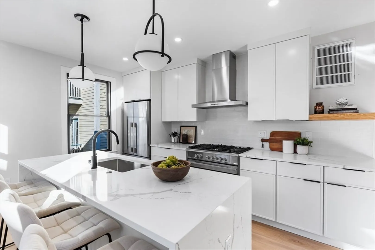
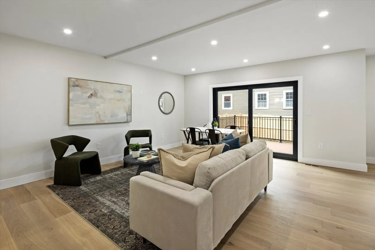
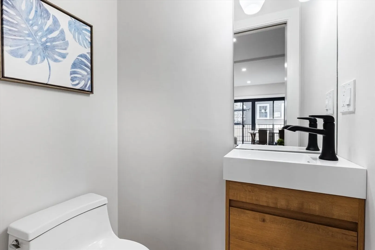
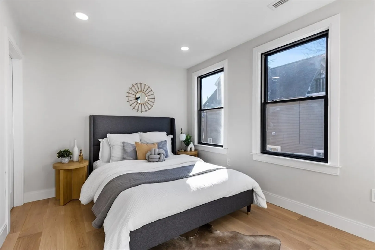
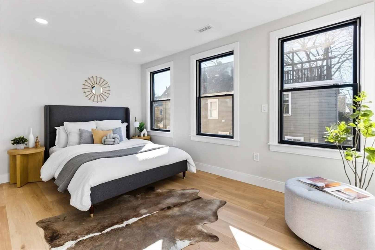
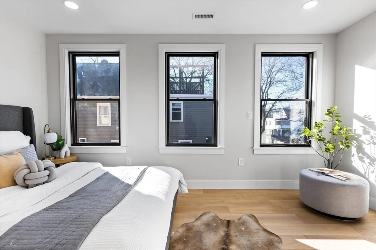
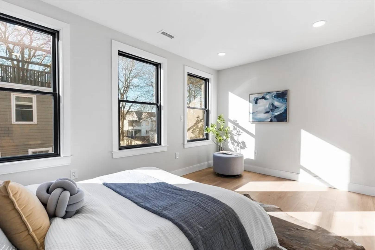
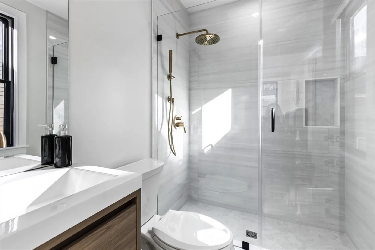
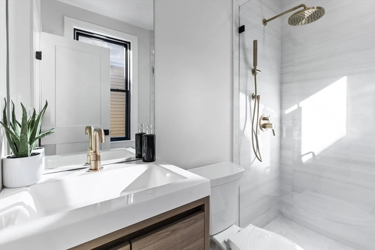
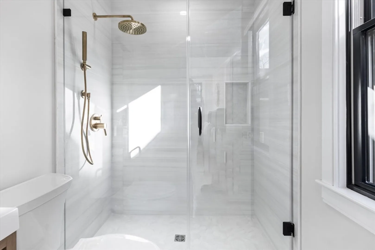
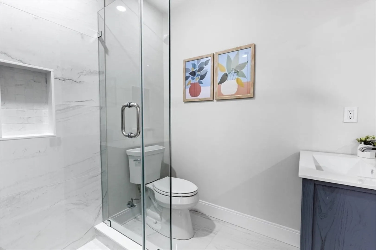
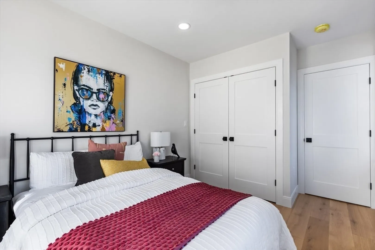
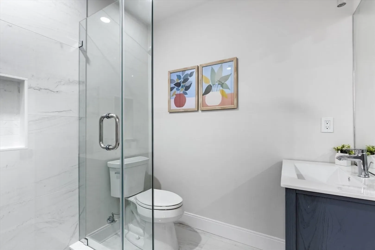
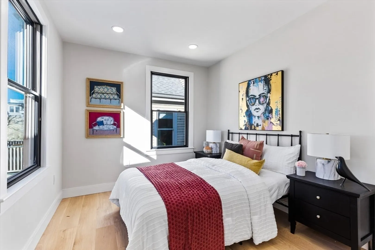
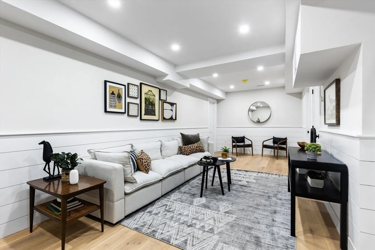
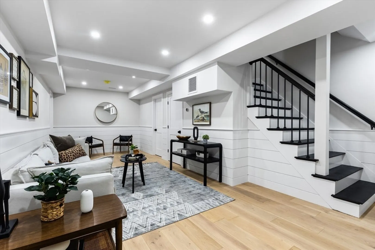
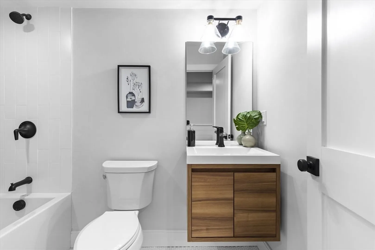
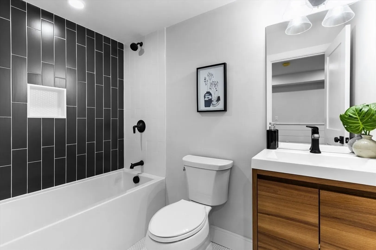
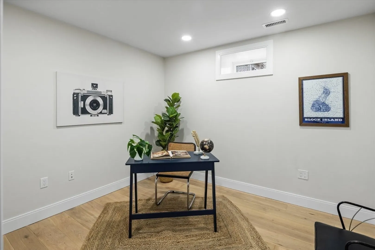
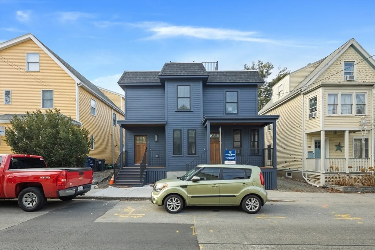
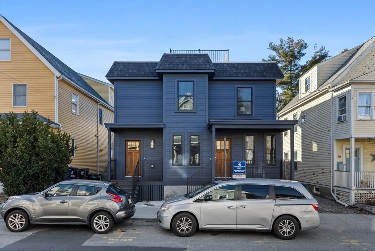
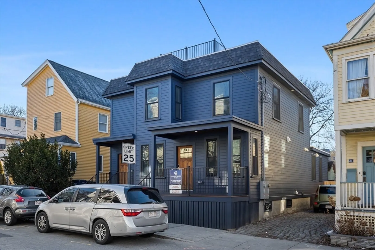
Rare new construction 3 level townhouse with amazing private outdoor oasis- enormous deck & private fenced yard! Perfectly situated just minutes to Harvard, Porter Sq, universities, Huron Village, & steps to danehy park. This meticulously designed townhouse boasts high ceilings, masterful finish carpentry, high end finishes throughout, & stunning flr to ceiling feature window. The main floor gets amazing light & is perfect for entertaining with a sprawling open concept living kitchen dining area. The stunning kitchen features thermador appliances, custom cabinetry, marble countertops 9 ft island with breakfast bar. Step out from the living room to your private outdoor oasis on your enormous back deck which leads to private fenced yard & patio. Upstairs a large guest bed & bath, & The magnificent primary bedroom boasts luxurious en suite bath and large walk in closet. The lower level features a living room, & spacious 3rd bedroom that could also function gym/ home office
-
Highlights
- Area: Neighborhood 9
- Heating: Central
- Property Class: Residential
- Total Rooms: 8
- Year Built: 2023
- Cooling: Central Air
- HOA Fee: $140
- Property Type: Condominium
- Unit Number: 1
- Status: Closed
-
Additional Details
- Appliances: Oven, Dishwasher, Disposal, Microwave, Refrigerator, Freezer, Washer, Dryer
- Construction: Brick
- Fireplaces: 1
- Pets Allowed: Yes
- Total Number of Units: 2
- Year Built Source: Builder
- Basement: Y
- Exterior Features: Deck - Roof
- Flooring: Wood
- Roof: Rubber
- Year Built Details: Actual
- Zoning: 3f-2000
-
Amenities
- Waterfront Features: Beach Front, 1 to 2 Mile To Beach
-
Utilities
- Sewer: Public Sewer
- Water Source: Public
-
Fees / Taxes
- Assessed Value: $99,999
- Compensation Based On: Gross/Full Sale Price
- HOA Fee Includes: Water, Sewer, Insurance
- Taxes: $6,500
- Buyer Agent Compensation: 2.5%
- Facilitator Compensation: 1%
- Tax Year: 2023
Similar Listings

Sold

24 Photos
Sold

9 Photos
Sold

21 Photos
Sold

23 Photos
Content © 2026 MLS Property Information Network, Inc. The information in this listing was gathered from third party resources including the seller and public records.
Listing information provided courtesy of Riverfront REALTORS®.
MLS Property Information Network, Inc. and its subscribers disclaim any and all representations or warranties as to the accuracy of this information.
