
Sold!
$775,000
2
Beds
1
Bath
1,225
Living Area
-
Property Description
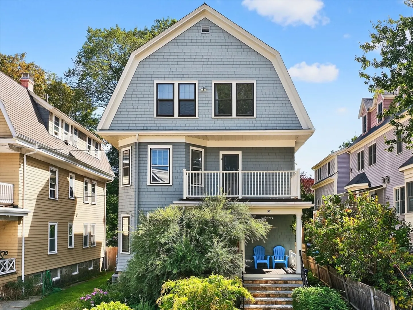
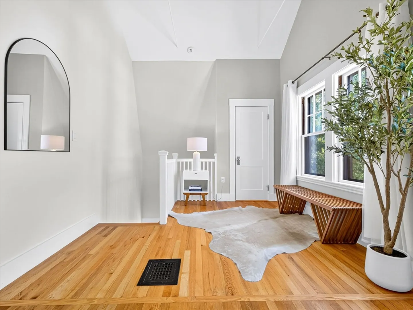
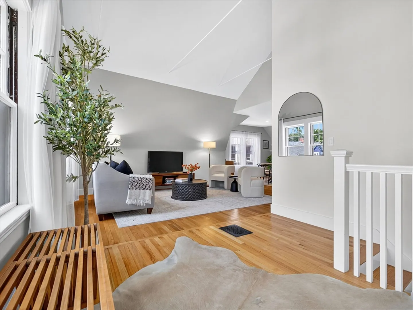
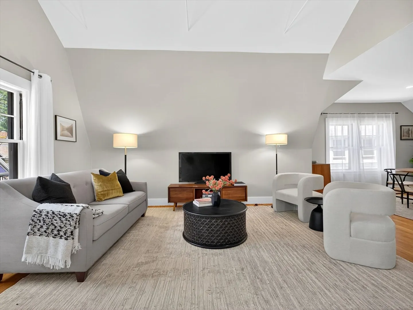
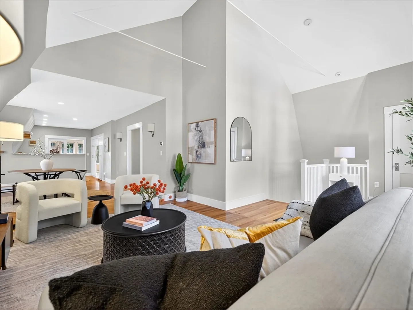
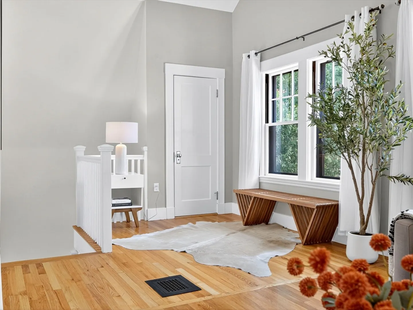
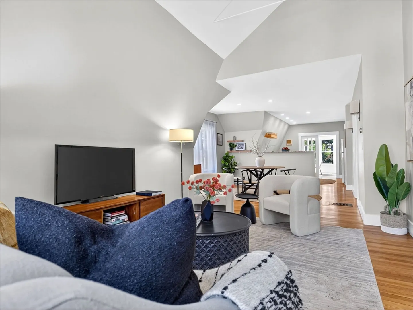
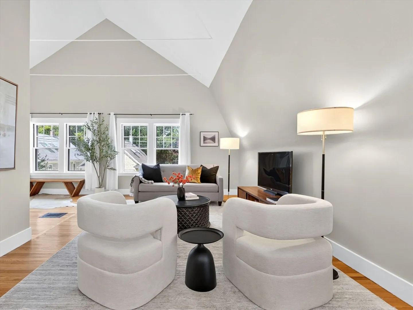
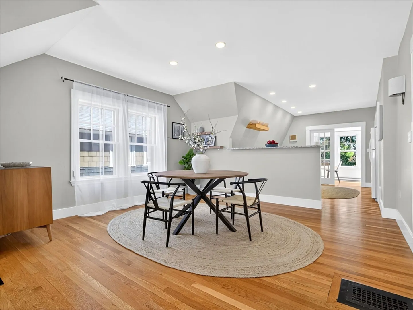
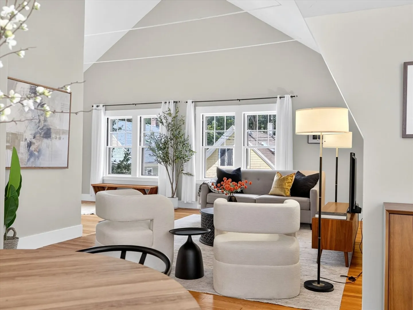
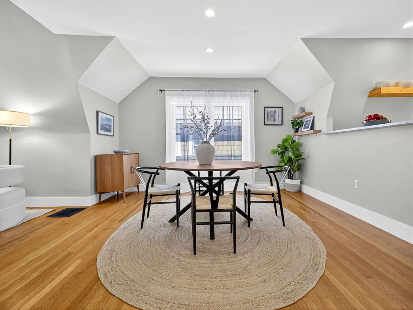
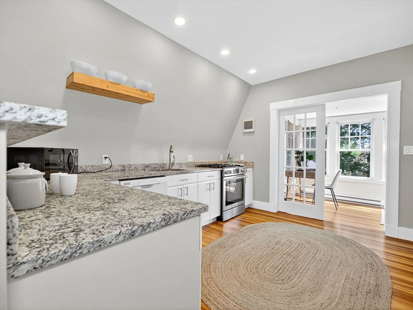
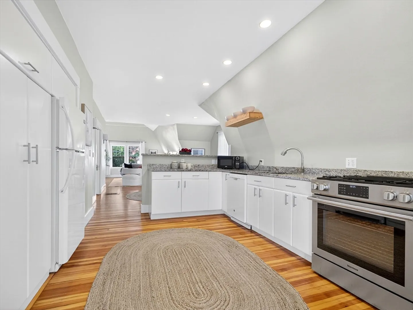
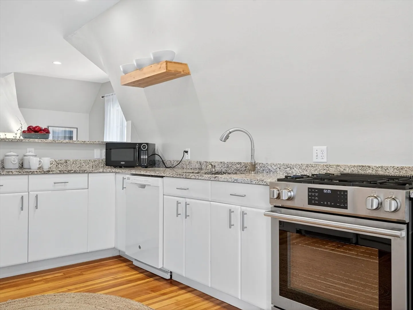
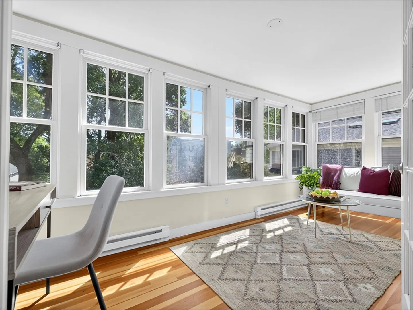
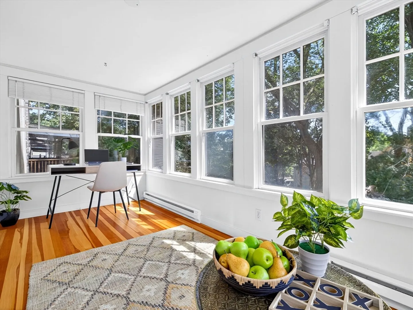
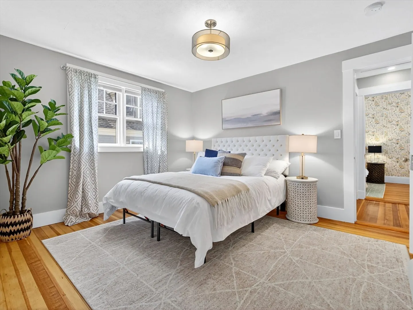
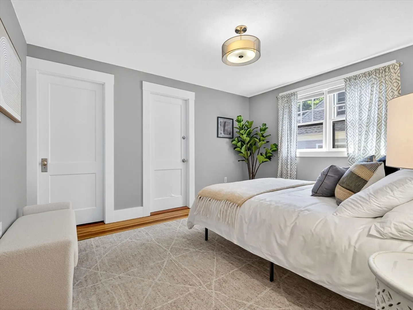
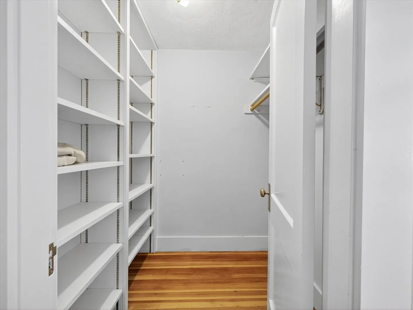
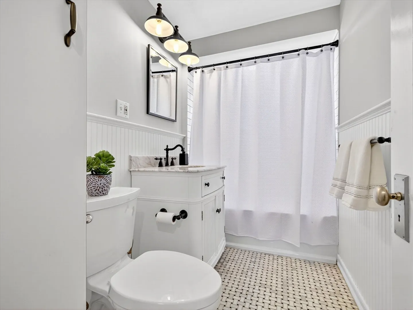
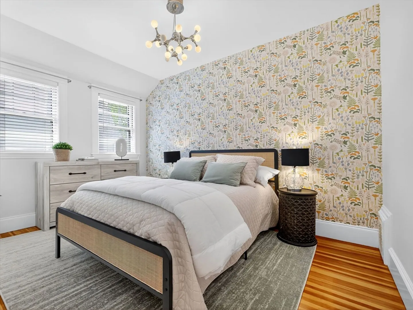
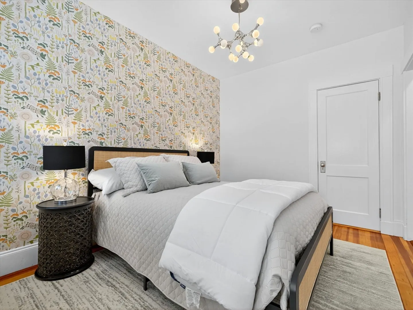
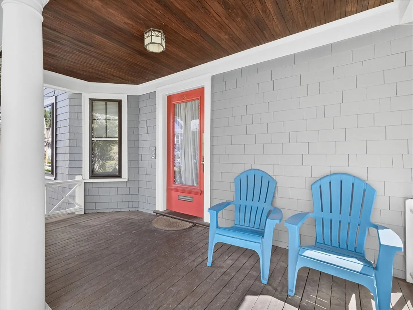
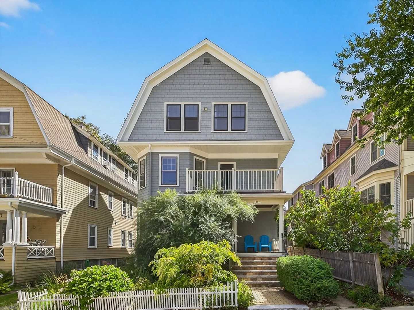
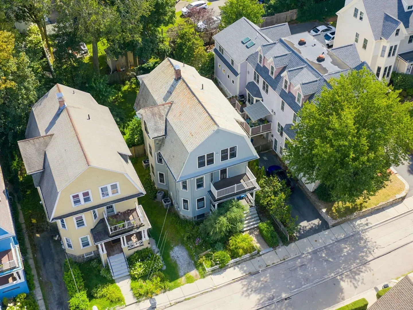
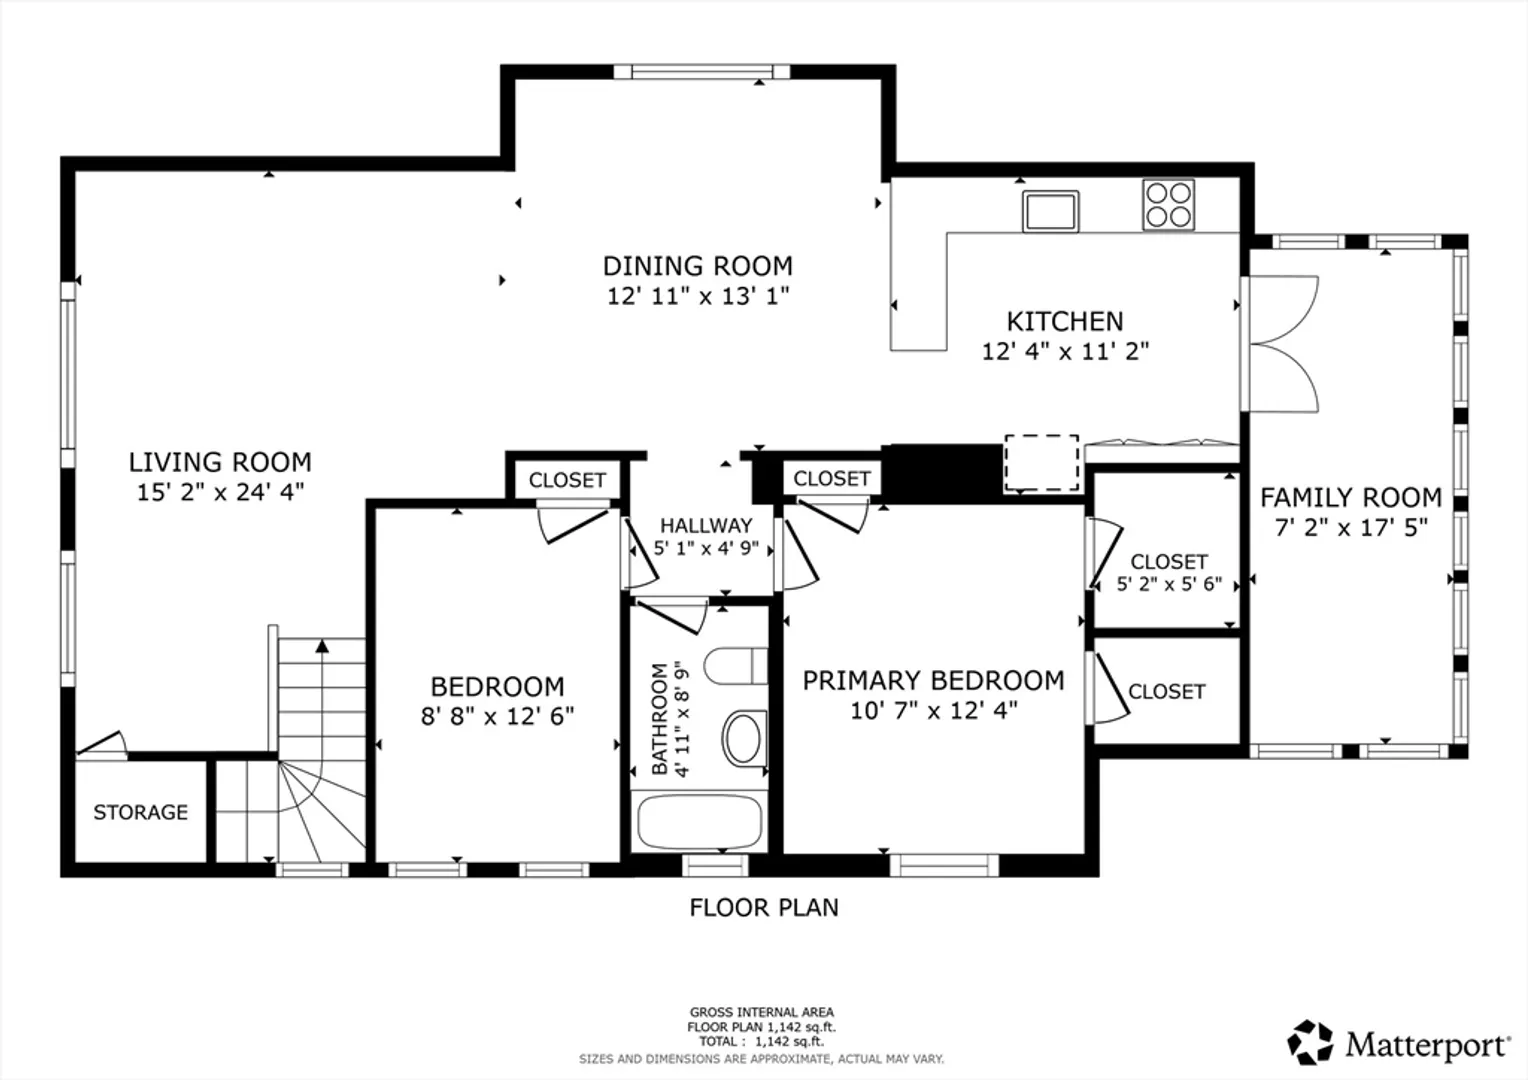
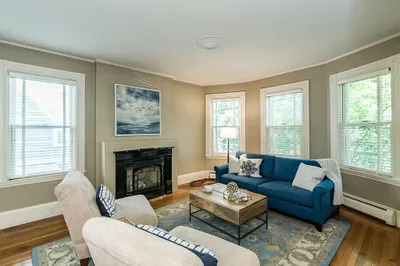
This bright penthouse, a true gem in a classic Gambrel-three family home, boasts an open-concept living and dining area that feels expansive due to cathedral ceilings and abundant natural light. The updated kitchen and bath feature modern tile, granite counters, & French Doors. Two bedrooms, separated by the full bath, offer ample closet space. Enjoy wood flooring, wide moldings, and a spacious south-facing sunroom overlooking a shared yard. Parking, Air Conditioning, and storage in an exclusive use attic space in addition to the basement are included. The vibrant location provides easy access to public transit, the Emerald Necklace Parks, and Jamaica Plain center. Welcome home to your urban oasis!
-
Highlights
- Area: Jamaica Plain
- Cooling: Central Air
- HOA Fee: $250
- Property Class: Residential
- Stories: 1
- Unit Number: 3
- Status: Closed
- Building Name: 39 Sedgwick Street Condominium
- Heating: Forced Air
- Parking Spots: 2
- Property Type: Condominium
- Total Rooms: 5
- Year Built: 1925
-
Additional Details
- Appliances: Range, Dishwasher, Disposal, Microwave, Refrigerator
- Construction: Frame
- Pets Allowed: Yes
- SqFt Source: Public Record
- Year Built Details: Approximate
- Year Converted: 2003
- Basement: Y
- Flooring: Wood, Tile
- Roof: Slate
- Total Number of Units: 3
- Year Built Source: Public Records
- Zoning: 0102
-
Amenities
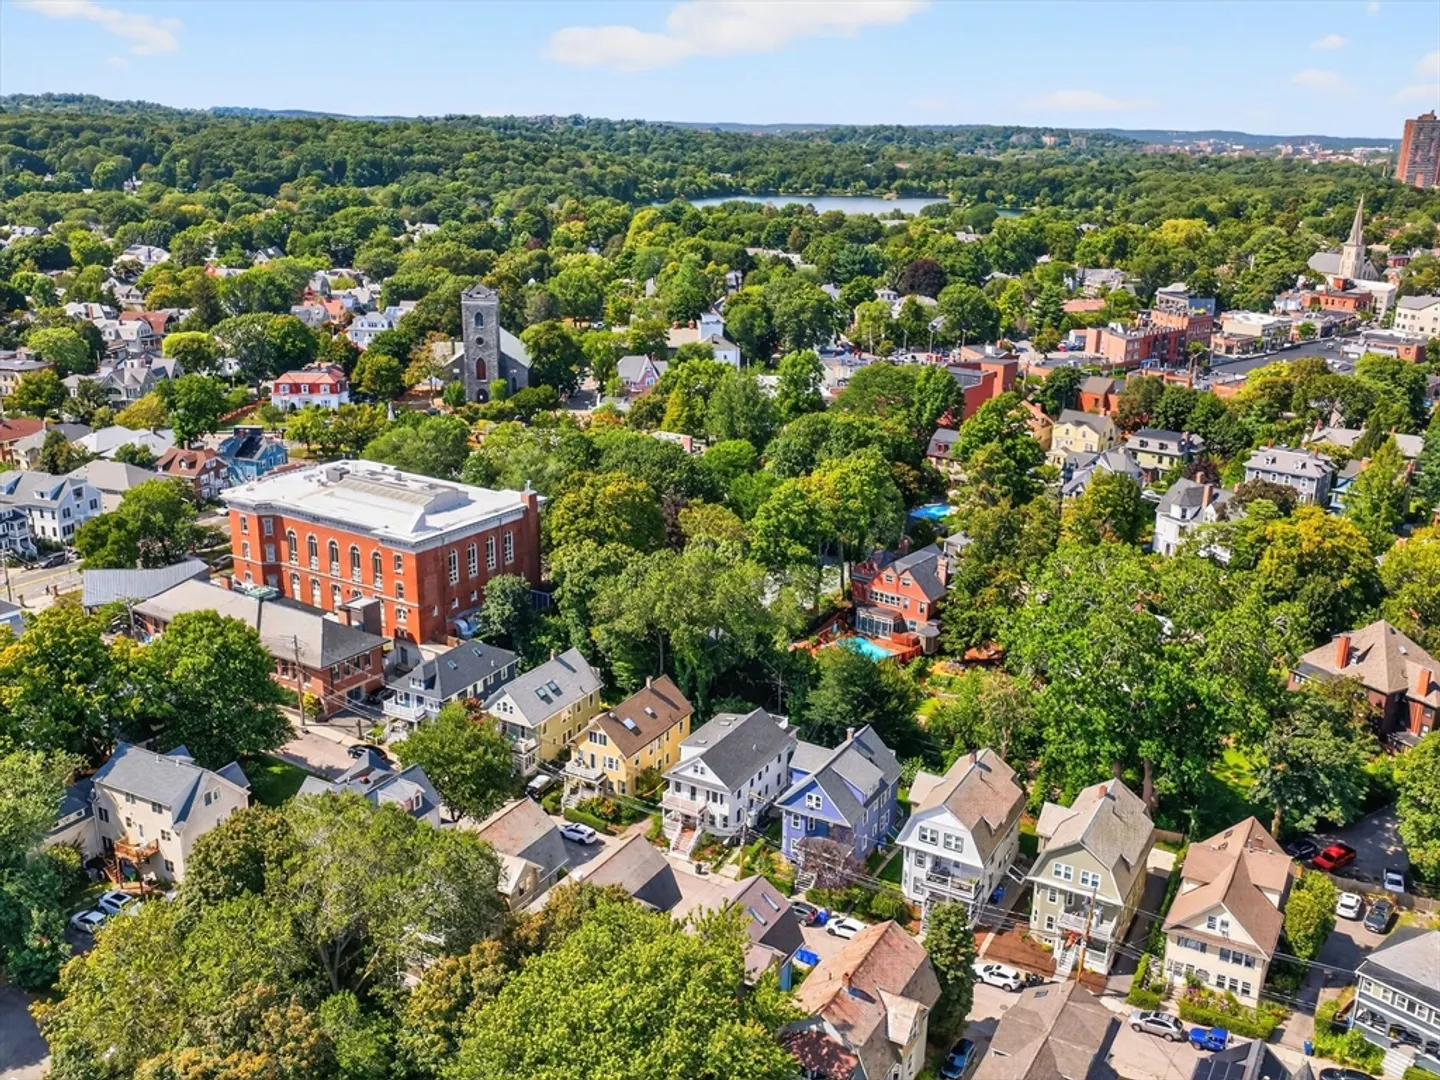
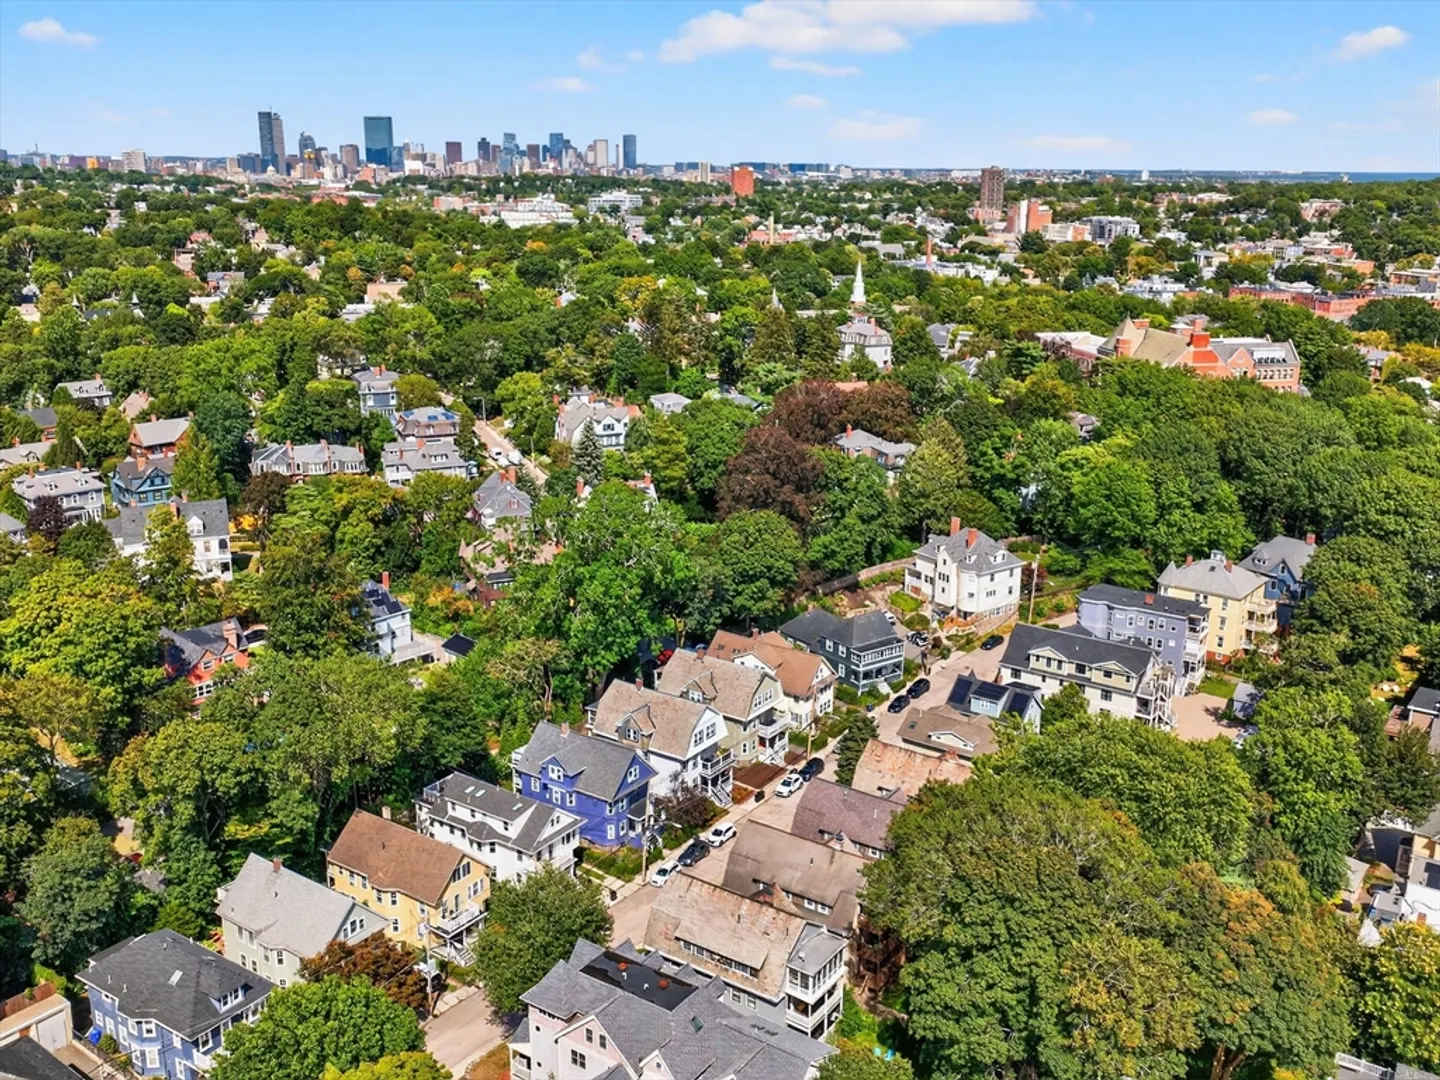
- Community Features: Public Transportation, Shopping, Park, Walk/Jog Trails, Bike Path, Public School, T-Station
- Parking Features: Off Street, Deeded
-
Utilities
- Electric: Circuit Breakers
- Water Source: Public
- Sewer: Public Sewer
-
Fees / Taxes
- Assessed Value: $770,800
- HOA Fee Includes: Water, Sewer, Insurance
- Taxes: $4,979
- HOA Fee Frequency: Monthly
- Tax Year: 2025
Similar Listings
Sold

38 Photos
Sold
22 Photos
Sold

46 Photos
Sold

15 Photos
Content © 2026 MLS Property Information Network, Inc. The information in this listing was gathered from third party resources including the seller and public records.
Listing information provided courtesy of Compass.
MLS Property Information Network, Inc. and its subscribers disclaim any and all representations or warranties as to the accuracy of this information.
