
Sold!
$1,000,000
4
Beds
2
Baths
2,014
Living Area
-
Property Description
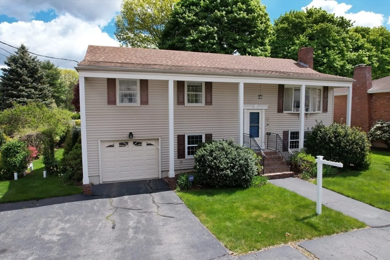
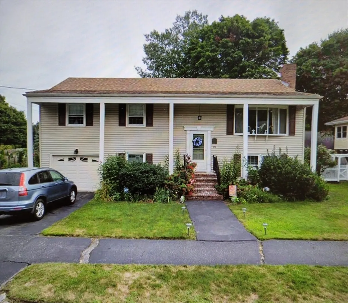
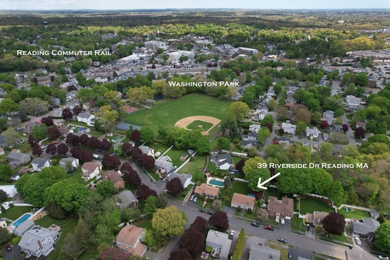
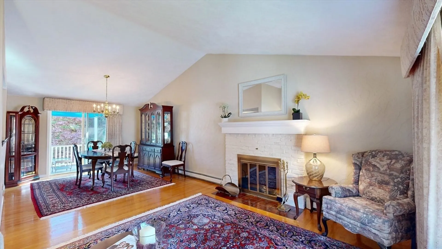
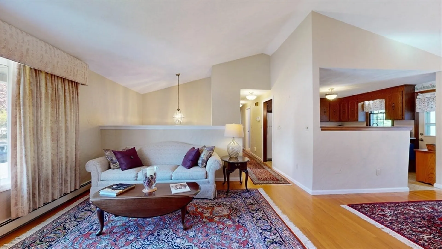
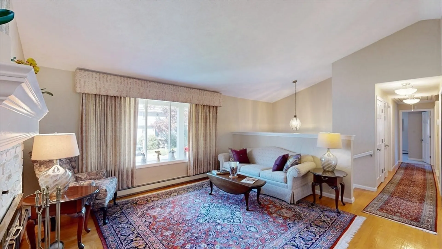
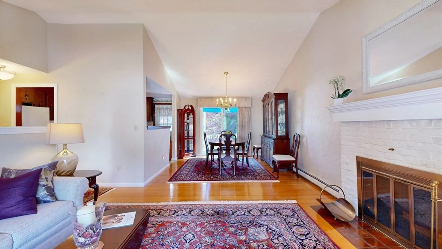
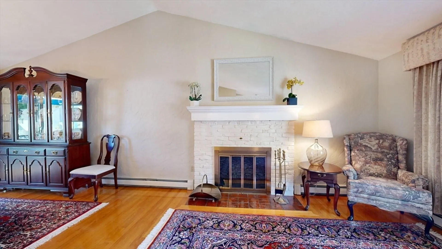
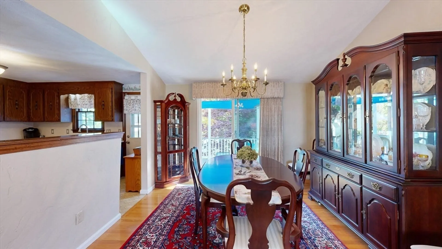
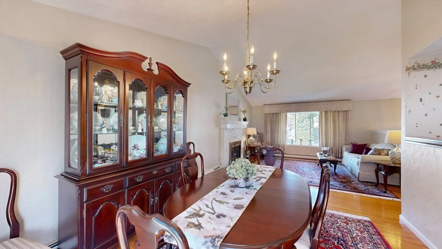
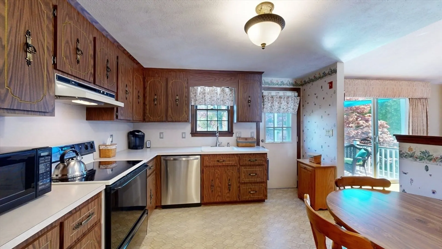
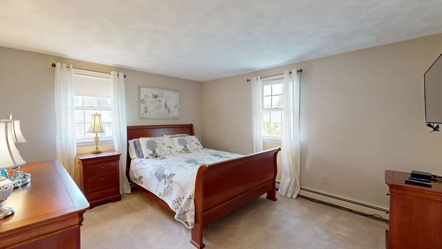
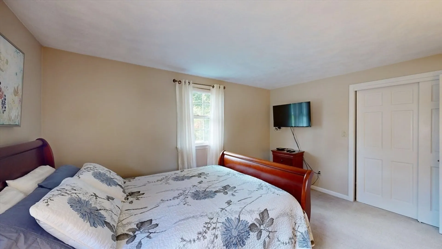
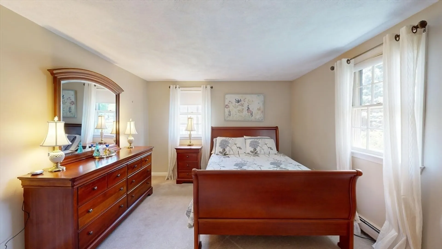
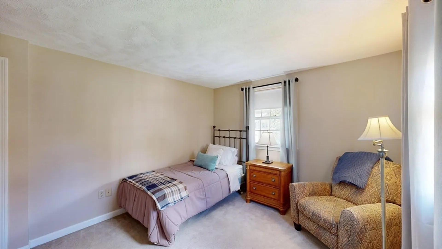
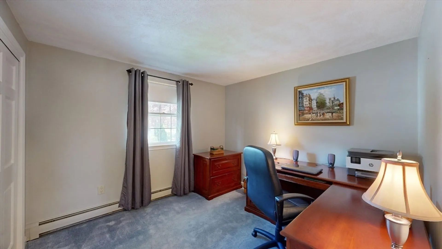
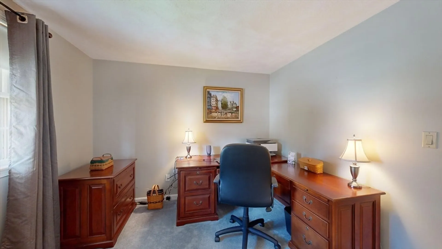
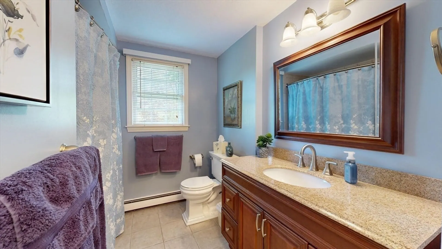
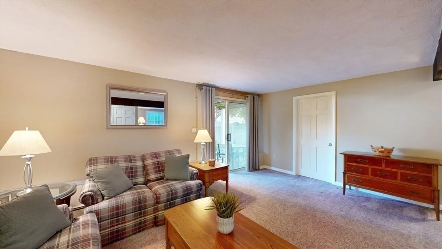
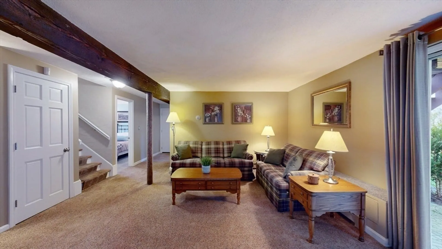
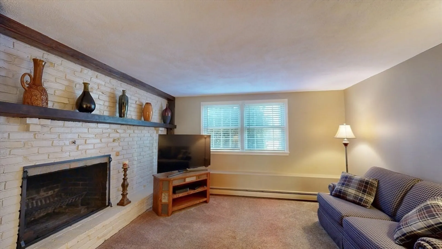
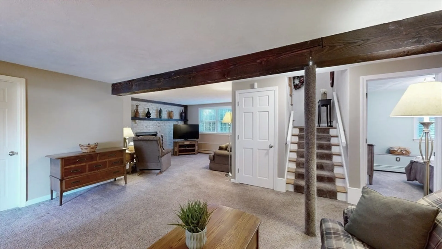
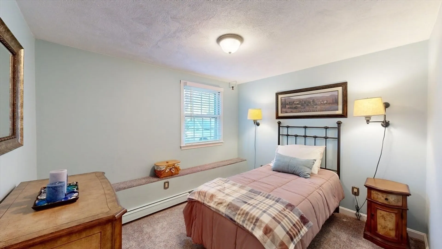
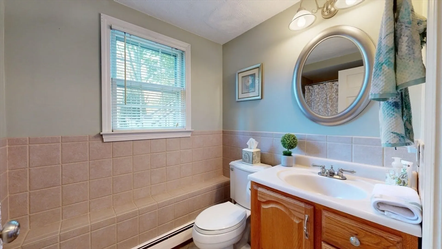
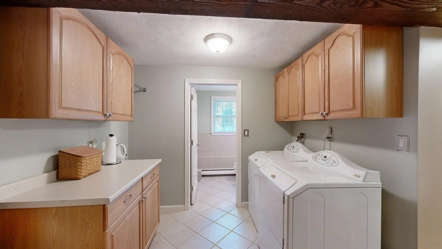
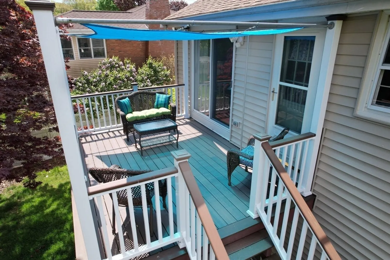
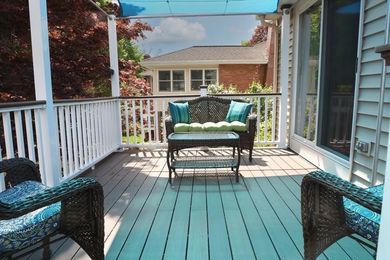
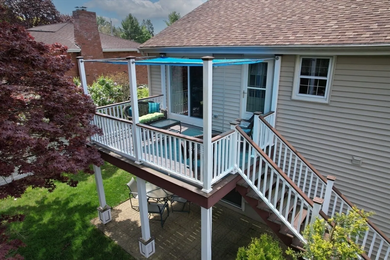
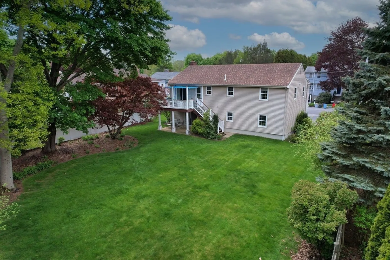
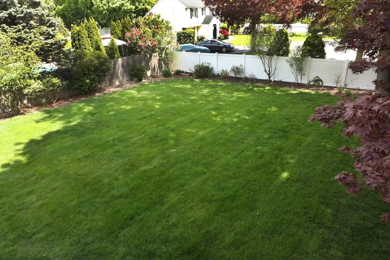
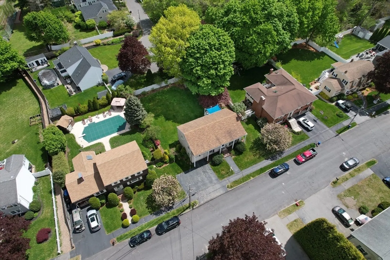
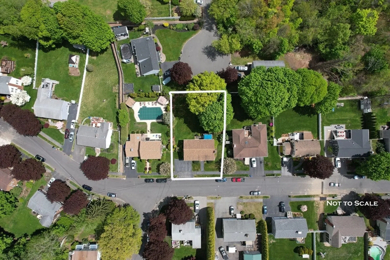
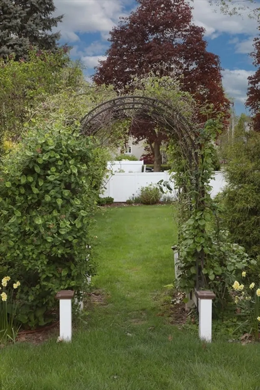
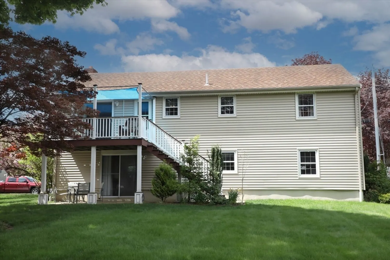
If location means everything, this home has the ideal West Side Neighborhood with easy access to Washington Park, Joshua Eaton School, Downtown Shops, Commuter Rail and local Highways. This home has been lovingly cared for by it's original owners with meticulous attention to detail. Cathedral ceilings and gleaming hardwood floors adorn both the fireplaced living room and dining room. The bay window offers lots of natural light as well as a slider to the serene deck space and manicured, private fenced yard. The lower level offers a cozy space with Family Room / Den area and second fireplace. A fourth bedroom or home office, full bath, laundry and access to the garage complete this level. Now it is your opportunity to make this your "Forever Home".
-
Highlights
- Heating: Baseboard, Fireplace
- Property Class: Residential
- Style: Split Entry
- Year Built: 1978
- Parking Spots: 3
- Property Type: Single Family Residence
- Total Rooms: 9
- Status: Closed
-
Additional Details
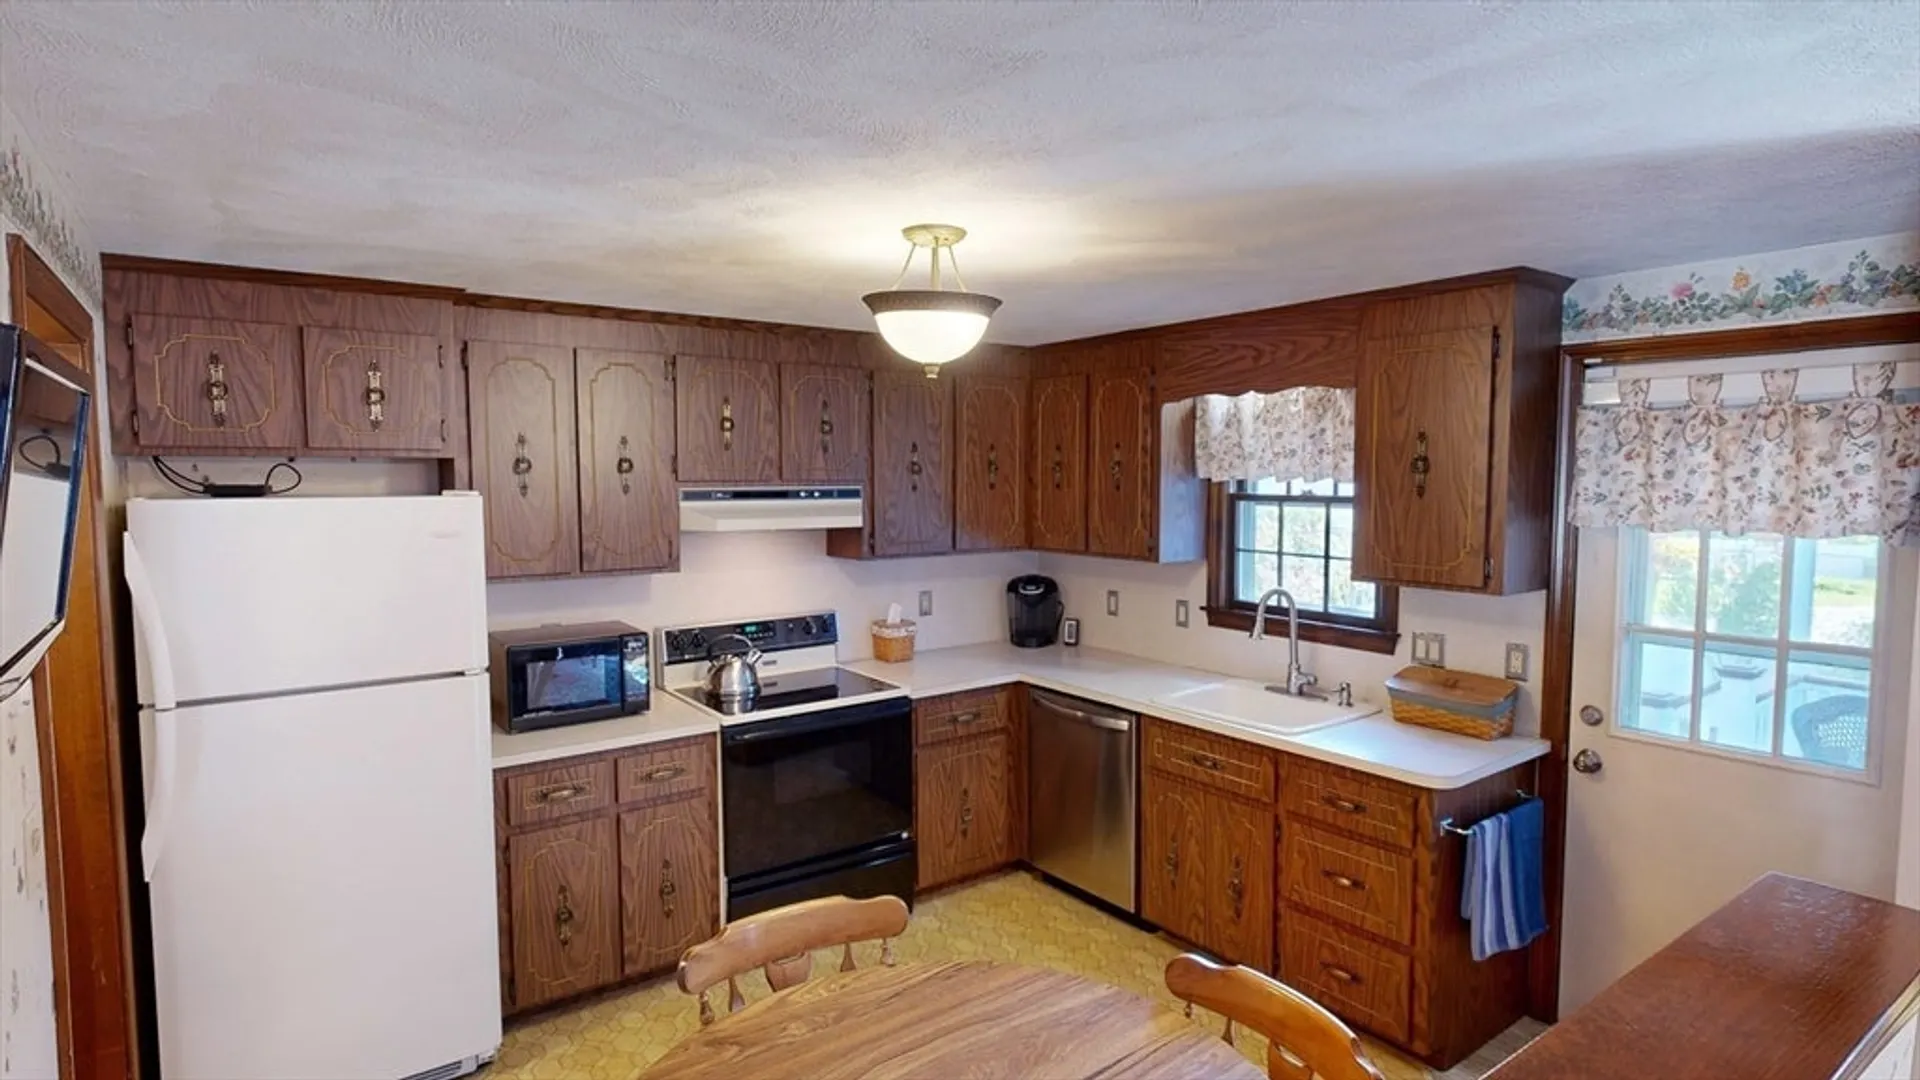
- Appliances: Range, Dishwasher, Disposal
- Construction: Frame
- Fireplaces: 2
- Foundation: Concrete Perimeter
- Road Frontage Type: Public
- Year Built Details: Approximate
- Zoning: S15
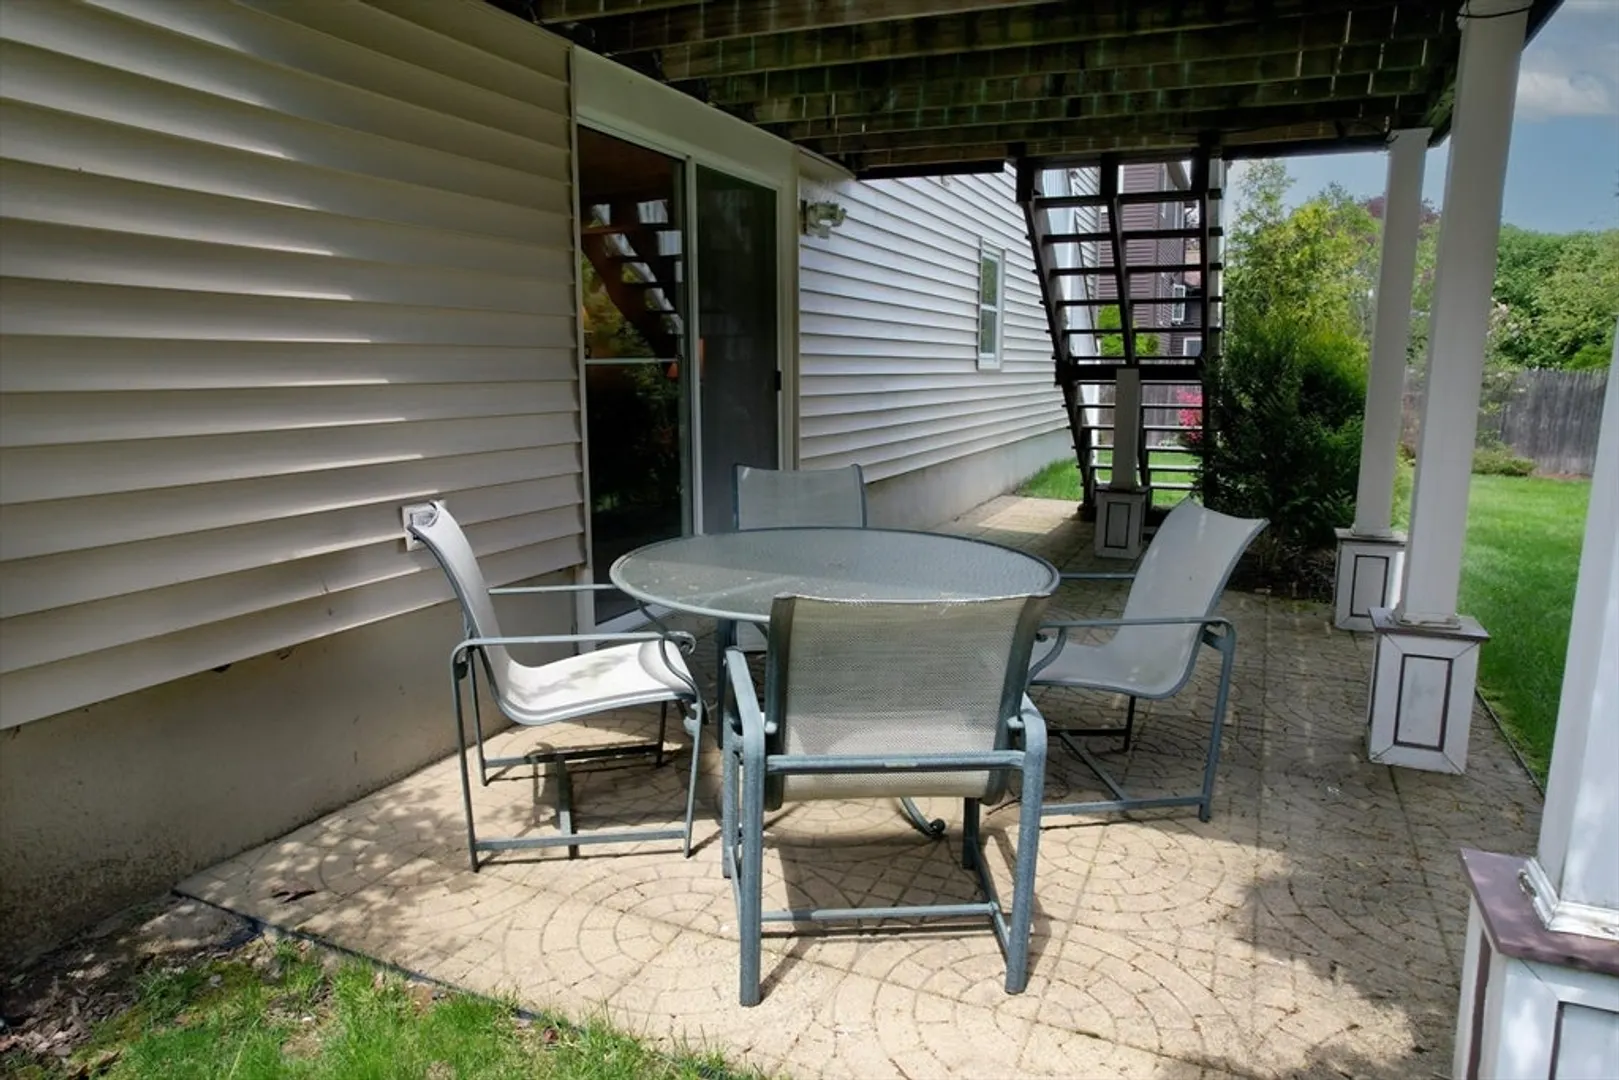
- Basement: Full, Finished, Walk-Out Access
- Exterior Features: Deck - Composite, Fenced Yard
- Flooring: Tile, Carpet, Hardwood, Flooring - Wall to Wall Carpet
- Interior Features: Den
- Roof: Shingle
- Year Built Source: Public Records
-
Amenities
- Community Features: Public Transportation, Shopping, Park, Public School
- Parking Features: Under, Paved Drive, Off Street, Paved
- Covered Parking Spaces: 1
-
Utilities
- Electric: Circuit Breakers
- Water Source: Public
- Sewer: Public Sewer
-
Fees / Taxes
- Assessed Value: $807,200
- Compensation Based On: Gross/Full Sale Price
- Tax Year: 2024
- Buyer Agent Compensation: 2.0%
- Facilitator Compensation: 2.0%
- Taxes: $9,460
Similar Listings
Sold
34 Photos
Sold
40 Photos
Sold
42 Photos
Sold
40 Photos
Content © 2026 MLS Property Information Network, Inc. The information in this listing was gathered from third party resources including the seller and public records.
Listing information provided courtesy of True North Realty.
MLS Property Information Network, Inc. and its subscribers disclaim any and all representations or warranties as to the accuracy of this information.
