
Sold!
$1,750,000
5
Beds
3/2
Baths
5,749
Living Area
-
Property Description
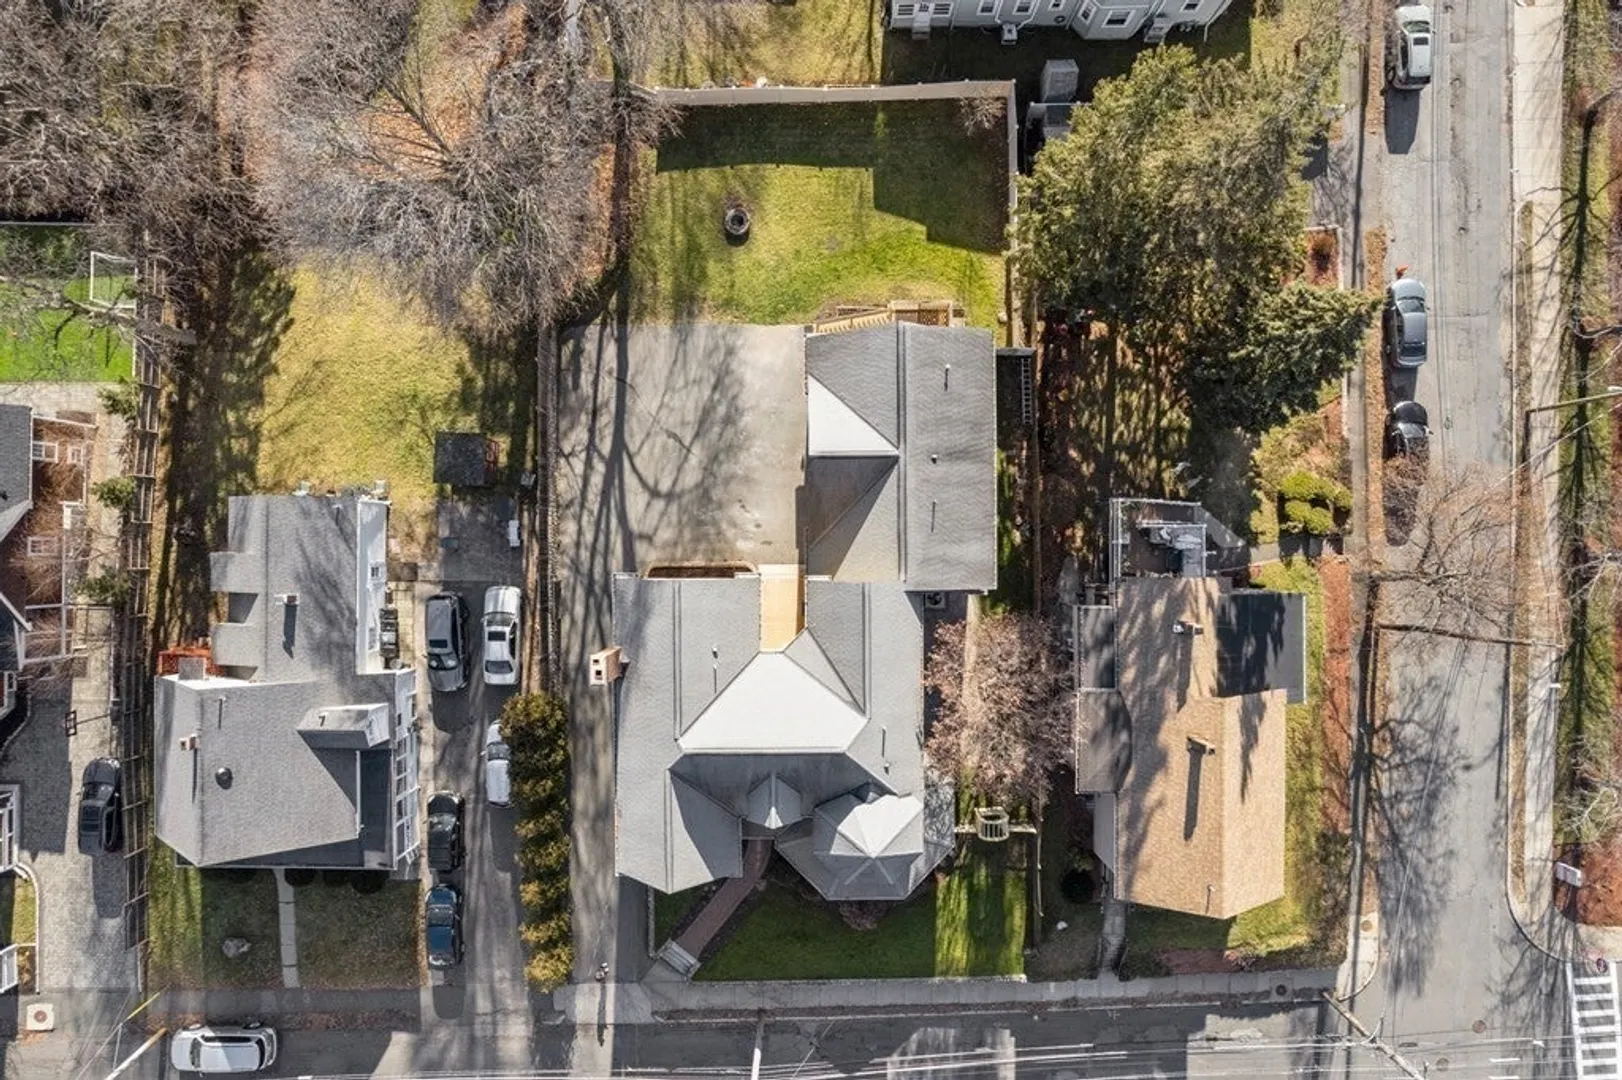
Welcome to this grand Victorian being offered for the first time in one of the most desirable neighborhoods in Melrose. Pride of ownership shines throughout. You are greeted by an open 2-story foyer which flows into the expansive kitchen with a large island and custom cabinets; perfect for entertaining. The bright and spacious living room boasts over sized windows and a stunning wood burning stone fire place. An elegant dining room, 1/2 bath, & mudroom area complete the first floor. Upstairs you will find a spacious primary en suite complete with spa tub and walk-in closet with laundry. There is a large finished basement perfect for an in-law and a sizable 1 bedroom apartment with separate entrance over the 3 car garage. This spacious home has endless possibilities and is perfect for extended family or as an income property. Updates include freshly painted exterior and interior, refinished garage floor and new patio in 2023.
-
Highlights
- Cooling: Central Air
- Parking Spots: 14
- Property Type: Multi Family
- Year Built: 2003
- Heating: Forced Air, Baseboard, Natural Gas, Hydro Air
- Property Class: Residential Income
- Total Rooms: 15
- Status: Closed
-
Additional Details
- Appliances: Range, Dishwasher, Disposal, Microwave, Indoor Grill, Refrigerator, Vacuum System, Range Hood
- Construction: Frame
- Exterior Features: Rain Gutters, Professional Landscaping, Sprinkler System, Decorative Lighting, Stone Wall
- Flooring: Tile, Carpet, Hardwood, Stone/Ceramic Tile
- Interior Features: Cathedral/Vaulted Ceilings, Central Vacuum, Stone/Granite/Solid Counters, High Speed Internet, Upgraded Cabinets, Walk-In Closet(s), Bathroom with Shower Stall, Bathroom With Tub, Internet Available - Unknown, Ceiling Fan(s), Storage, Living Room, Dining Room, Kitchen, Family Room, Laundry Room, Mudroom, Office/Den
- Road Frontage Type: Public
- Total Number of Units: 2
- Year Built Source: Public Records
- Basement: Full, Finished, Garage Access
- Exclusions: Chandelier In Dining Room. Washer & Dryer
- Fireplaces: 2
- Foundation: Concrete Perimeter
- Lot Features: Level
- Roof: Shingle
- Year Built Details: Approximate
- Zoning: Ura
-
Amenities
- Community Features: Public Transportation, Shopping, Park, Walk/Jog Trails, Golf, Medical Facility, Bike Path, Highway Access, House of Worship, Public School, T-Station
- Parking Features: Paved Drive, Off Street
- Covered Parking Spaces: 3
- Security Features: Security System
-
Utilities
- Electric: 100 Amp Service, 200+ Amp Service
- Water Source: Public
- Sewer: Public Sewer
-
Fees / Taxes
- Assessed Value: $1,224,700
- Compensation Based On: Net Sale Price
- Tax Year: 2023
- Buyer Agent Compensation: 2%
- Facilitator Compensation: 2%
- Taxes: $12,761
Similar Listings
Sold
36 Photos
Sold
30 Photos
Content © 2026 MLS Property Information Network, Inc. The information in this listing was gathered from third party resources including the seller and public records.
Listing information provided courtesy of Gibson Sotheby's International Realty.
MLS Property Information Network, Inc. and its subscribers disclaim any and all representations or warranties as to the accuracy of this information.
