
Sold!
$465,000
3
Beds
2
Baths
1,638
Living Area
-
Property Description
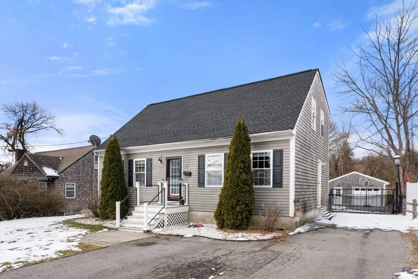
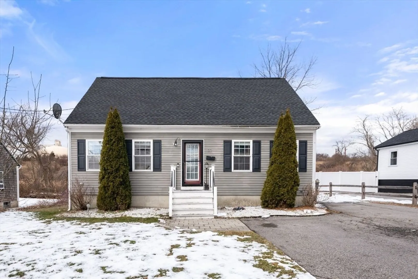
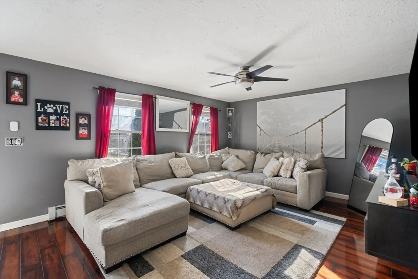
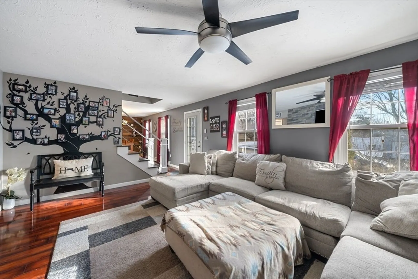
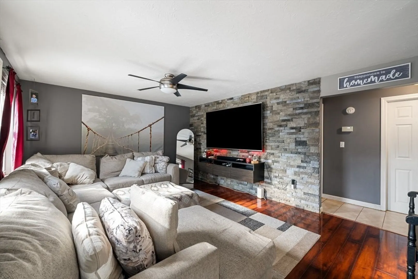
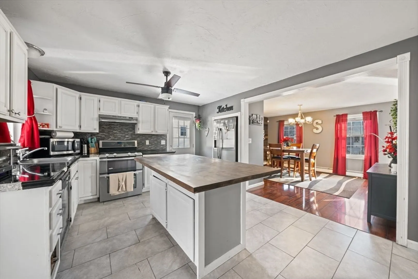
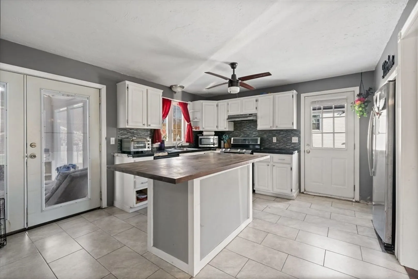
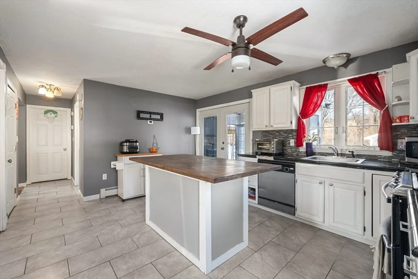
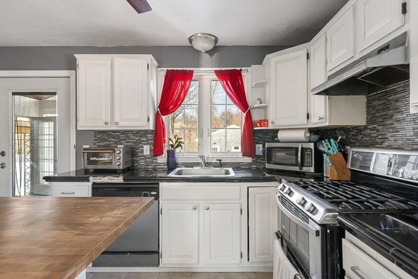
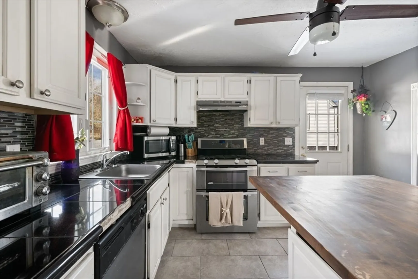
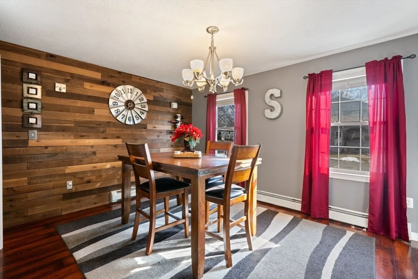
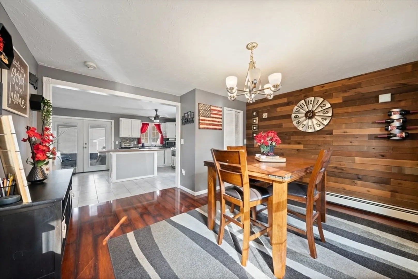
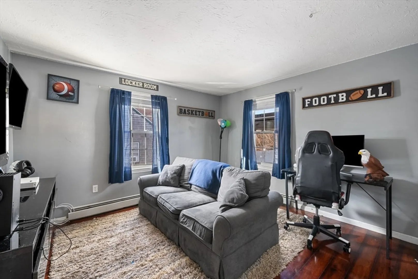
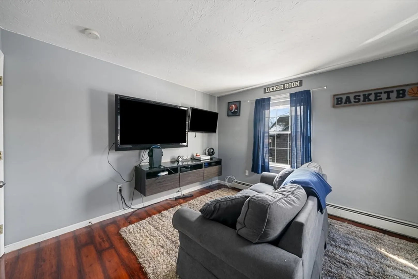
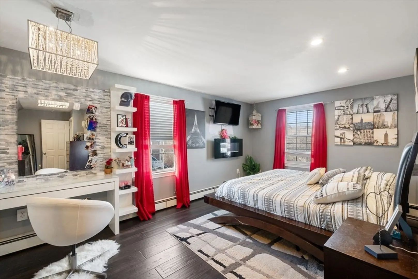
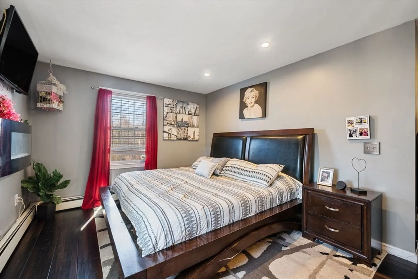
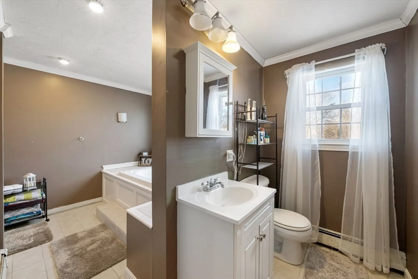
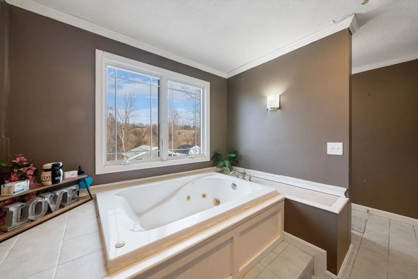
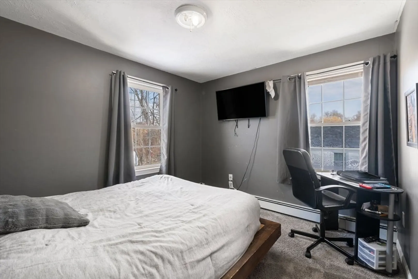
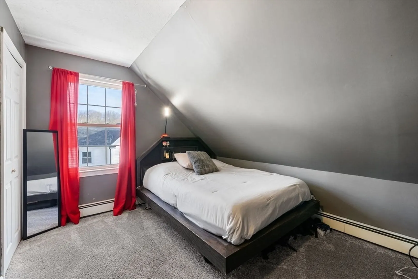
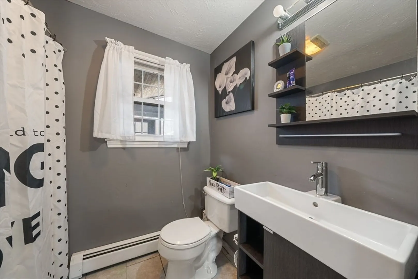
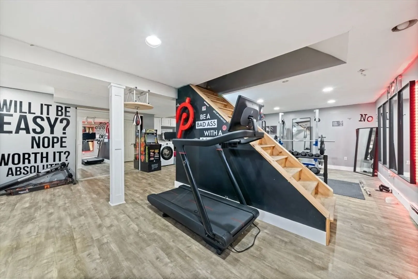
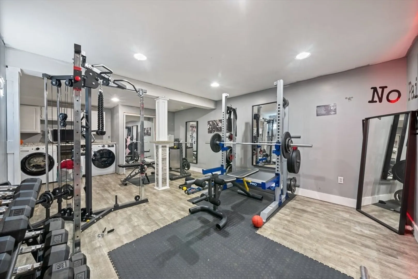
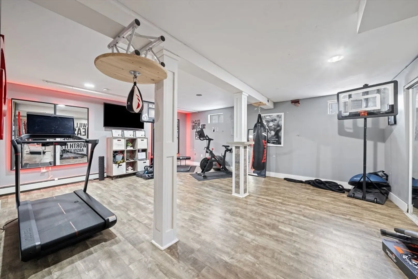
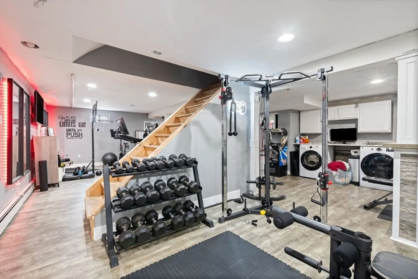
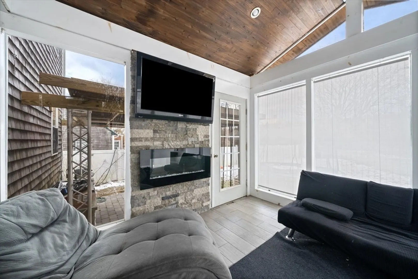
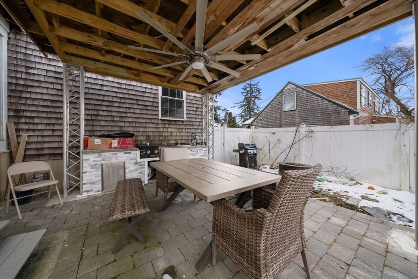
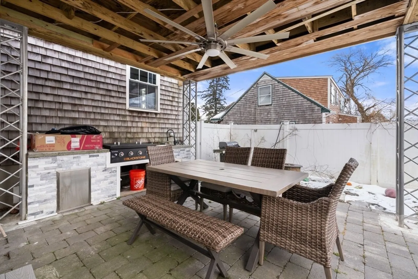
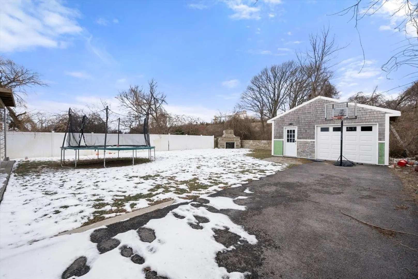
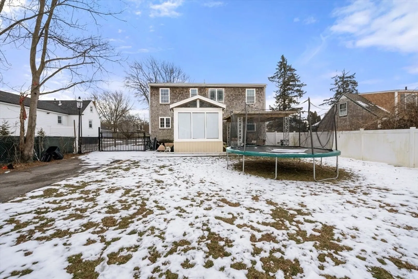
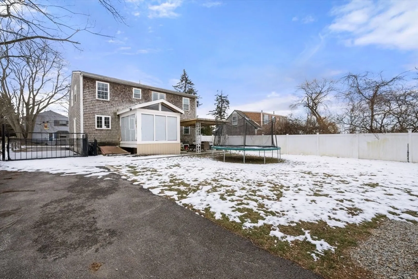
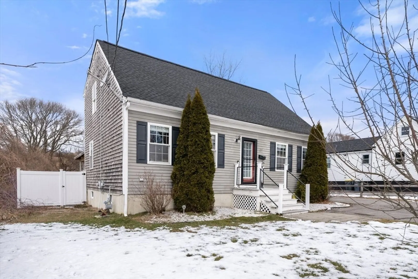
**Offers due Tuesday February 18th at 3p.** This is it! Come fall in love with this young Cape at a great price point! This 3-4 bed home has wonderful features, including a perfect floor plan for entertaining and fully finished basement. Kitchen has stainless appliances and large island that leads to dining room. 3 bedrooms upstairs, with large primary bedroom and 2 other bedrooms with good size closets. Den on the first floor could be a possible 4th bedroom. Basement is currently set up as a gym and would make for even more space to entertain and play! Enclosed porch is light and bright and leads to patio and large fenced yard with stone fireplace. One car detached garage. This home needs some TLC here and there but your sweat equity will go a long way! Lovely quiet neighborhood is perfect for strolls to the water. Close to playgrounds, shopping and the highway! With the South Coast T rail set to roll in March 2025, the instant equity is there.
-
Highlights
- Cooling: Window Unit(s)
- Parking Spots: 3
- Property Type: Single Family Residence
- Total Rooms: 8
- Status: Closed
- Heating: Baseboard, Natural Gas
- Property Class: Residential
- Style: Cape
- Year Built: 1999
-
Additional Details
- Appliances: Range, Dishwasher, Refrigerator
- Exterior Features: Porch - Enclosed, Covered Patio/Deck, Rain Gutters, Fenced Yard
- Foundation: Concrete Perimeter
- Lot Features: Level
- SqFt Source: Public Record
- Year Built Source: Public Records
- Basement: Full
- Flooring: Flooring - Engineered Hardwood
- Interior Features: Den
- Road Frontage Type: Public
- Year Built Details: Actual
- Zoning: R1
-
Amenities
- Community Features: Public Transportation, Shopping, Park
- Parking Features: Detached, Off Street
- Covered Parking Spaces: 1
-
Utilities
- Sewer: Public Sewer
- Water Source: Public
-
Fees / Taxes
- Assessed Value: $421,500
- Taxes: $5,391
- Tax Year: 2024
Similar Listings
Sold
42 Photos
Sold
32 Photos
Sold
42 Photos
Sold
16 Photos
Content © 2026 MLS Property Information Network, Inc. The information in this listing was gathered from third party resources including the seller and public records.
Listing information provided courtesy of RE/MAX Preferred.
MLS Property Information Network, Inc. and its subscribers disclaim any and all representations or warranties as to the accuracy of this information.
