
Sold!
$3,800,000
20
Beds
10/10
Baths
8,060
Living Area
-
Property Description
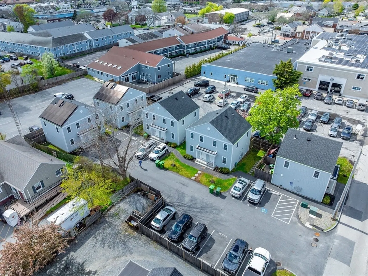
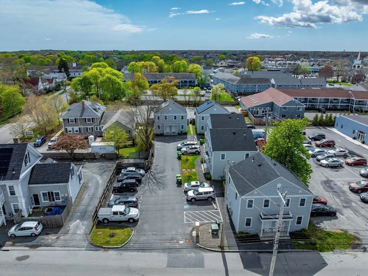
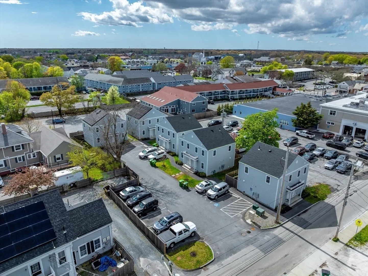
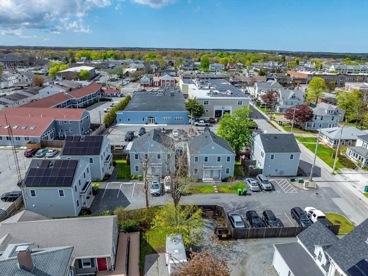
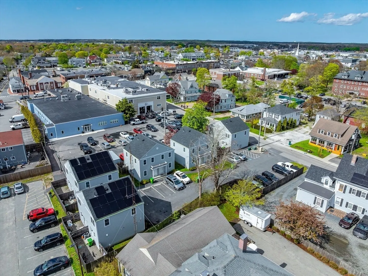
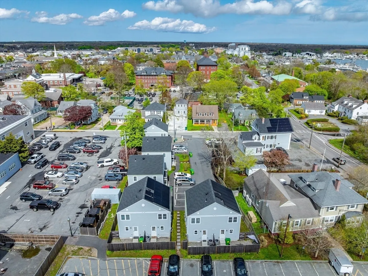
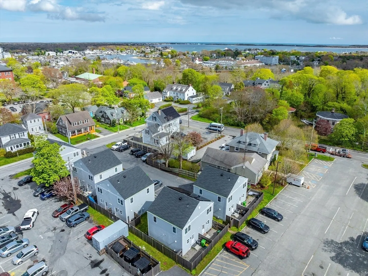
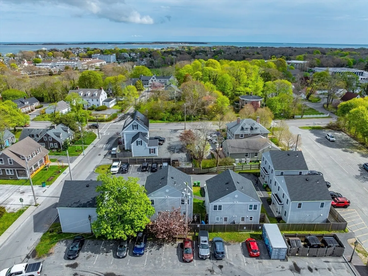
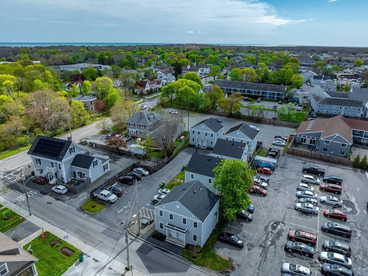
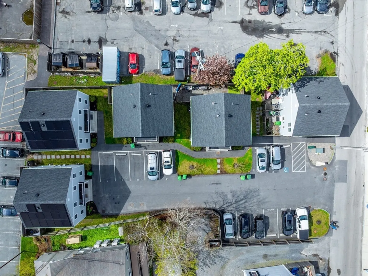
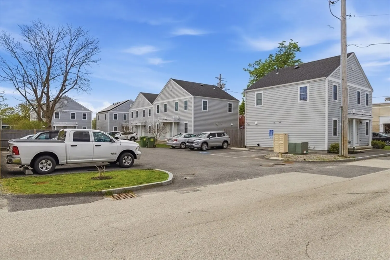
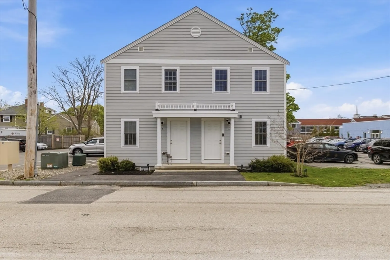
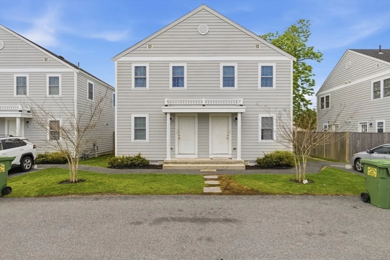
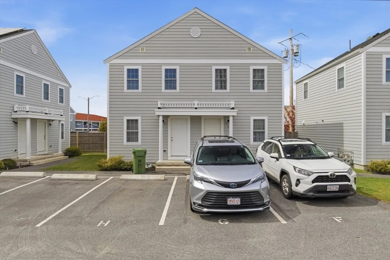
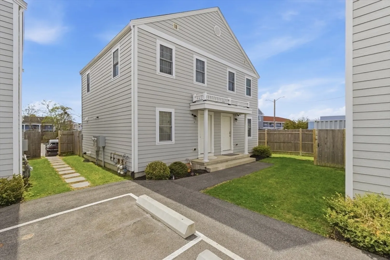
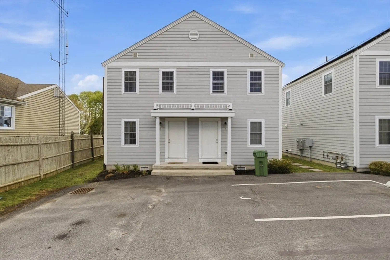
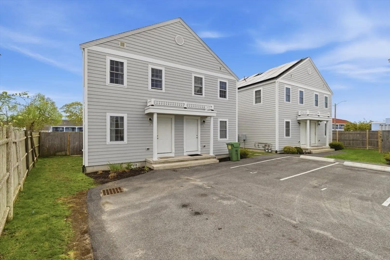
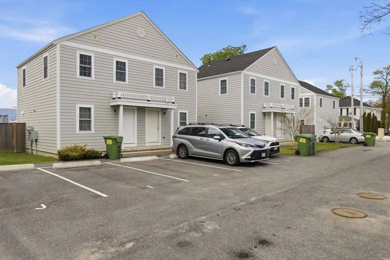
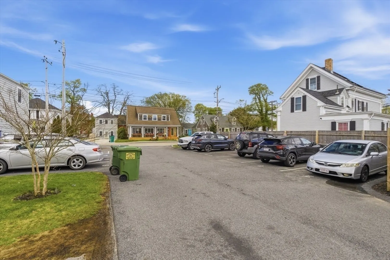
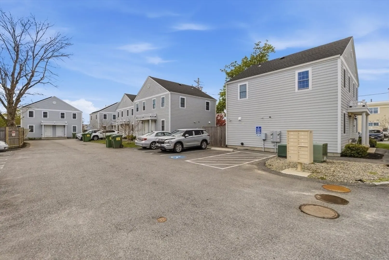
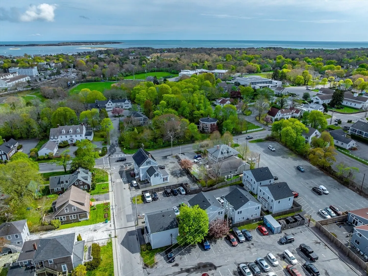
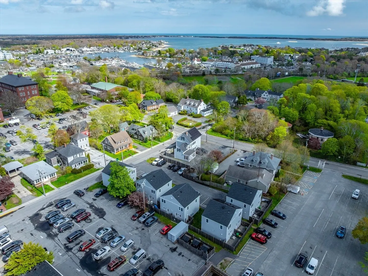
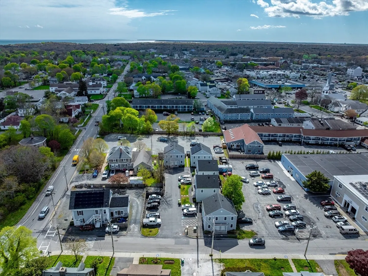
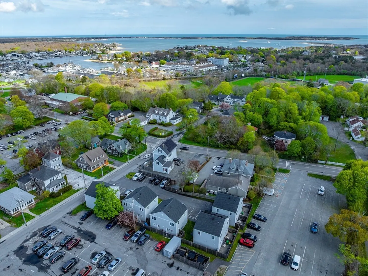
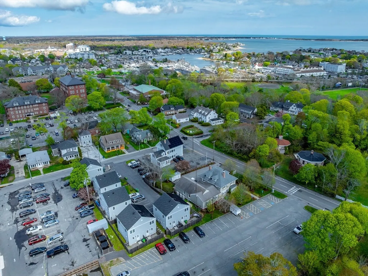
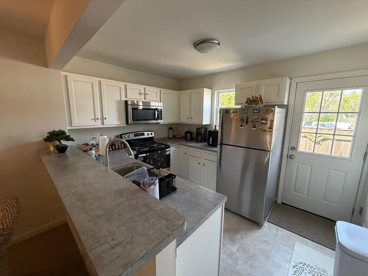
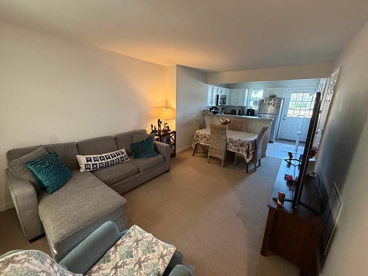
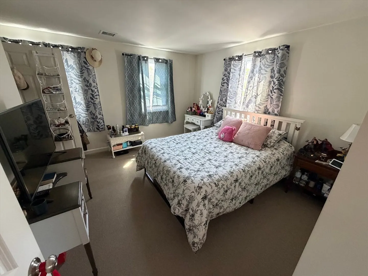
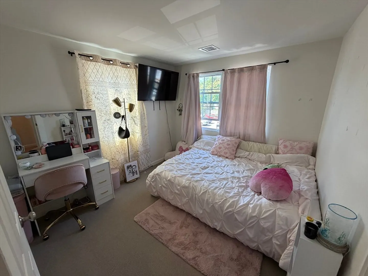
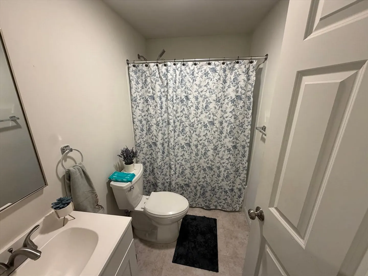
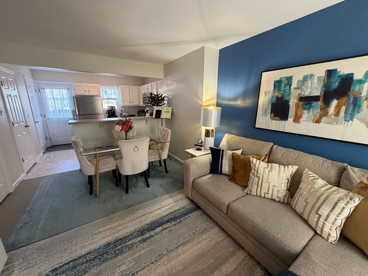
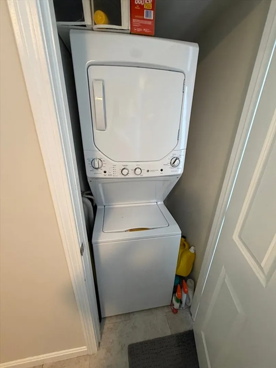
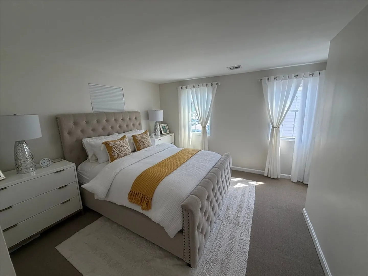
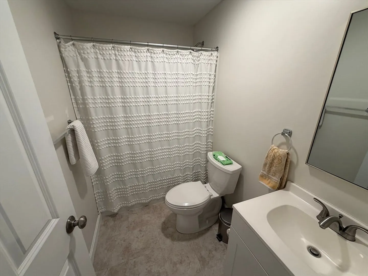
39 Pearl Street in Hyannis, MA consists of five (5) duplex buildings constructed in 2021, comprising ten (10) townhouse-style 2-Bedroom/1.5-Bathroom units with 8,060 square feet of living area. Each unit features in-unit laundry, central air conditioning, and forced hot air heat fueled by gas. Utilities are separately metered, and the Property features owned solar panels. Situated on a 0.38-acre parcel with fourteen (14) off-street parking spaces, the Property currently benefits from an HDIP Tax Increment Exemption (TIE) Agreement with the Town of Barnstable, resulting in reduced real estate taxes. Ideally located in downtown Hyannis, the Property is within close proximity to Cape Cod Hospital, the Hyannis Transportation Center, ferry terminals, Route 28, Route 132, US Route 6, and Cape Cod Gateway Airport.
-
Highlights
- Cooling: Central Air, Individual
- Levels: 6
- Property Class: Residential Income
- Stories: 6
- Year Built: 2021
- Heating: Forced Air, Natural Gas
- Parking Spots: 14
- Property Type: 5+ Family - 5+ Units Side by Side
- Total Rooms: 50
- Status: Closed
-
Additional Details
- Appliances: Range, Dishwasher, Microwave, Refrigerator, Freezer, Washer, Dryer
- Construction: Conventional (2x4-2x6)
- Interior Features: Living Room, Dining Room, Kitchen
- Roof: Asphalt/Composition Shingles
- Total Number of Units: 10
- Year Built Source: Public Records
- Basement: Crawl Space
- Foundation: Concrete Perimeter
- Road Frontage Type: Public
- SqFt Source: Public Record
- Year Built Details: Actual
- Zoning: Hvb;sf
-
Amenities
- Community Features: Public Transportation, Golf, Medical Facility, T-Station
- Waterfront Features: 1/2 to 1 Mile To Beach
- Parking Features: Paved Drive, Off Street, Paved
-
Utilities
- Sewer: Public Sewer
- Water Source: Public
-
Fees / Taxes
- Assessed Value: $380,000
- Tax Year: 2025
- Total Rent: $24,980
- Rental Fee Includes: Unit 1(None), Unit 2(None), Unit 3(None)
- Taxes: $3,523
Content © 2026 MLS Property Information Network, Inc. The information in this listing was gathered from third party resources including the seller and public records.
Listing information provided courtesy of Horvath & Tremblay.
MLS Property Information Network, Inc. and its subscribers disclaim any and all representations or warranties as to the accuracy of this information.
