
Sold!

$637,000
3
Beds
2
Baths
1,177
Living Area
-
Property Description
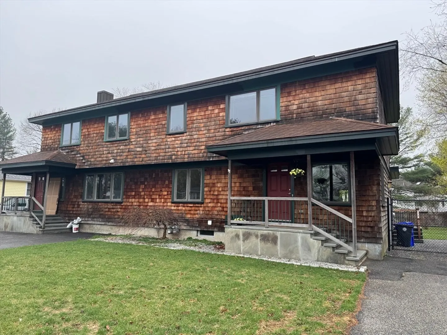
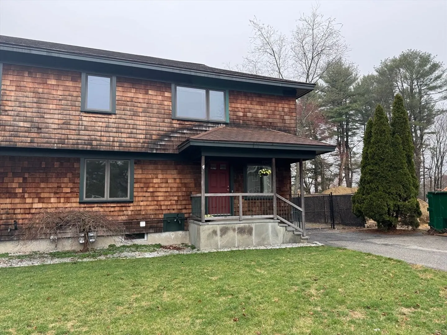
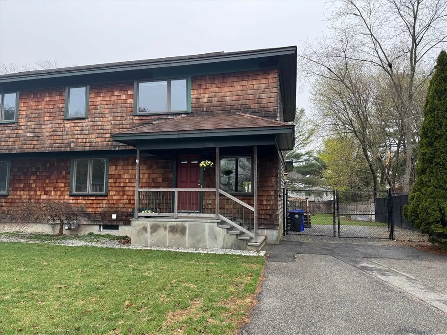
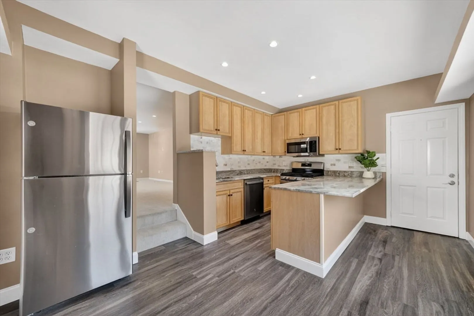
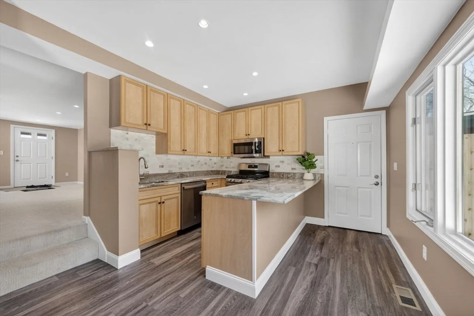
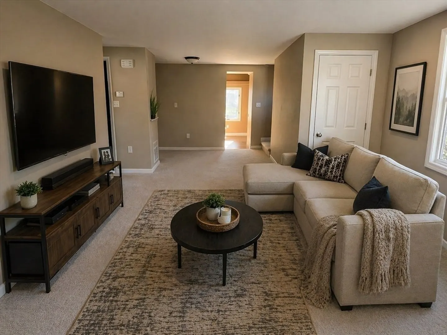
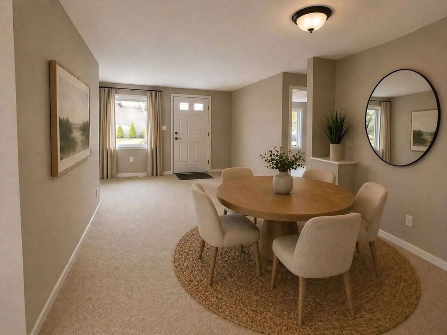
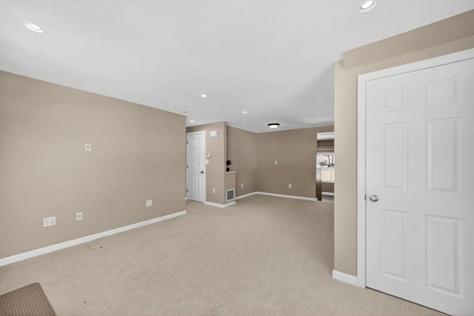
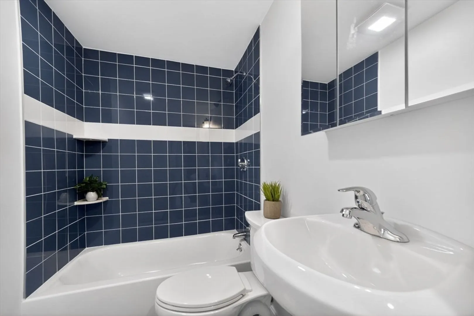
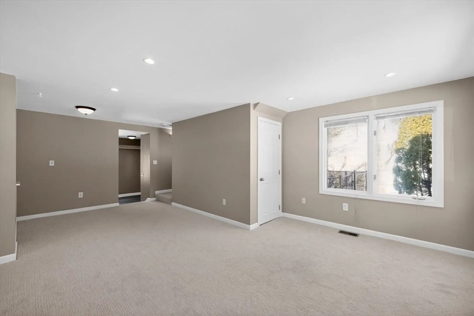
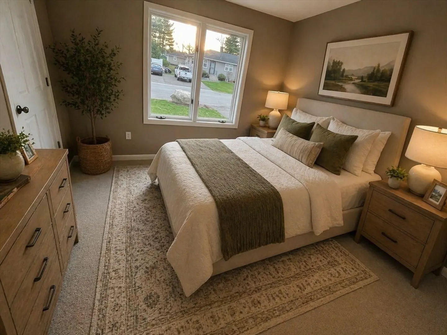
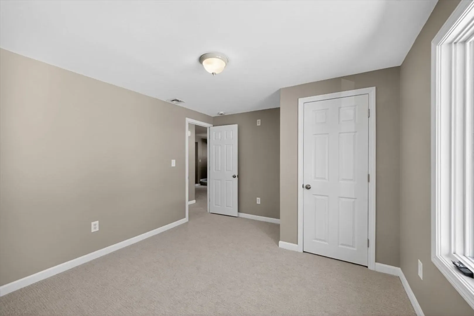
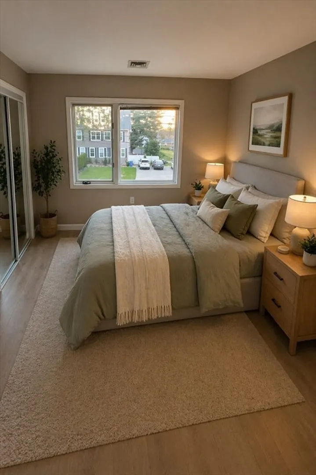
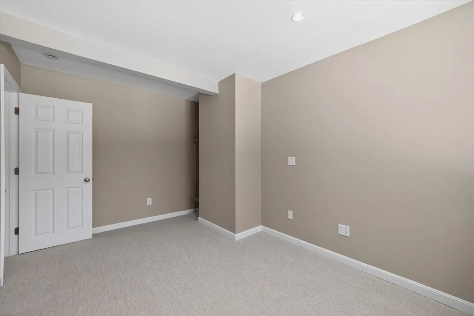
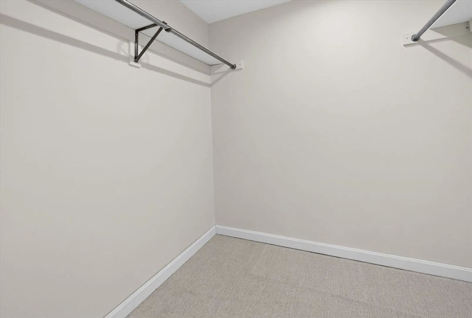
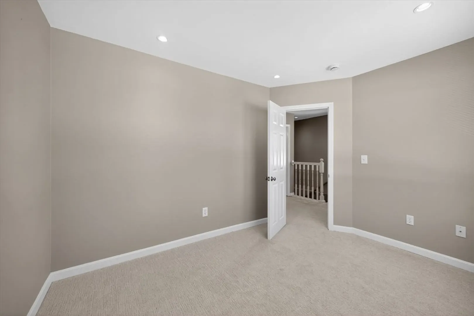
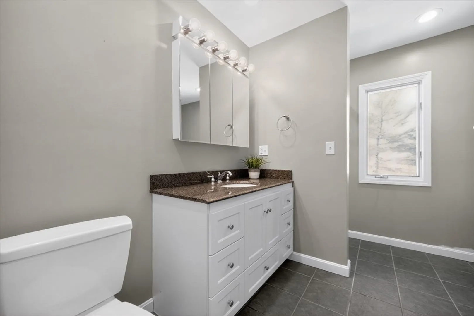
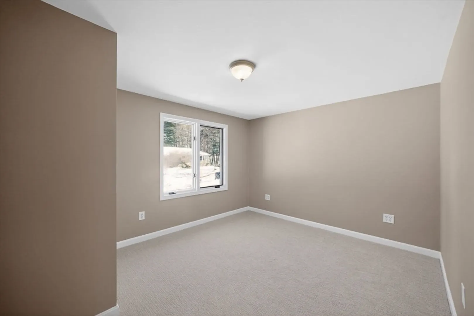
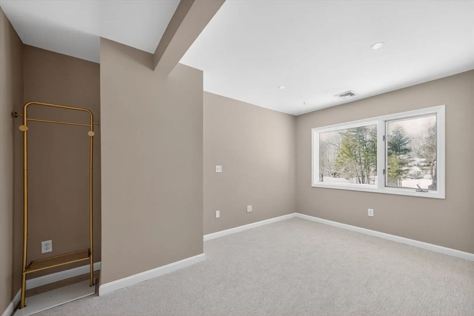
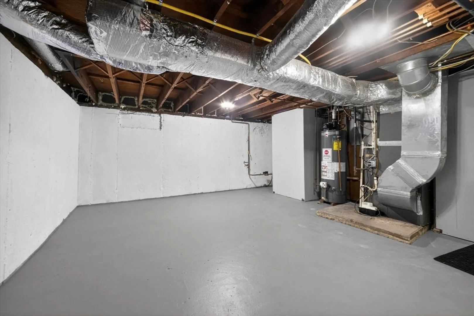
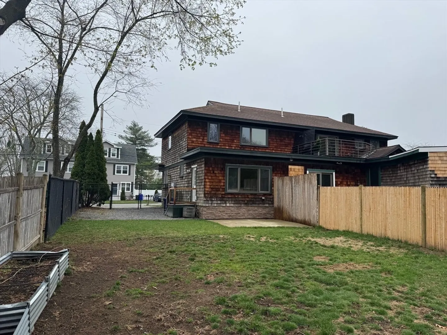
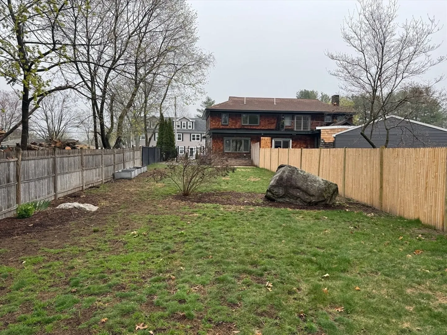
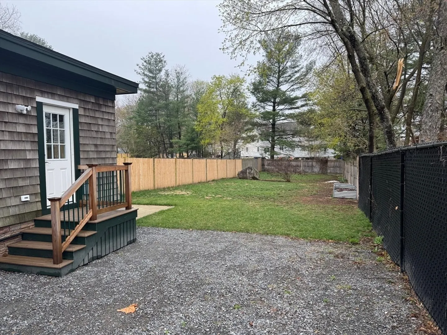
Beautifully renovated 1/2 duplex in a highly desirable Bedford location near the Lexington line!! Whether you're seeking owner-occupant flexibility or investment potential, this property delivers exceptional versatility.The spacious first floor features a bright and inviting living area, a bedroom with brand-new carpeting, a full bath with a tiled tub/shower, and a stunning modern kitchen complete with granite countertops, stainless steel appliances, tile backsplash, recessed lighting, and new LVP flooring.The second level offers two additional bedrooms with new carpeting, a full bath, and convenient laundry hookups. Step outside to enjoy your private fenced yard with patio — perfect for relaxing or entertaining this spring and summer.Additional highlights include approximately 300 sq ft of unfinished basement space ideal for storage, plus a prime commuter location just minutes from Route 128, the Minuteman Bike Path, shopping, etc.
-
Highlights
- Building Name: 39-41 Neillian Street Condominium
- Heating: Natural Gas
- Parking Spots: 4
- Property Type: Condominium
- Total Rooms: 5
- Year Built: 1956
- Cooling: Central Air
- HOA Fee: $135
- Property Class: Residential
- Stories: 2
- Unit Number: 39
- Status: Closed
-
Additional Details
- Appliances: Range, Dishwasher, Microwave, Refrigerator
- Construction: Frame
- Flooring: Tile, Carpet, Hardwood
- Roof: Shingle
- Total Number of Units: 2
- Year Built Source: Public Records
- Zoning: C
- Basement: Y
- Exterior Features: Patio, Fenced Yard, Screens
- Pets Allowed: Yes w/ Restrictions
- SqFt Source: Owner
- Year Built Details: Actual
- Year Converted: 2026
-
Amenities
- Parking Features: Off Street, Paved
-
Utilities
- Electric: Circuit Breakers
- Water Source: Public
- Sewer: Public Sewer
-
Fees / Taxes
- HOA Fee Frequency: Monthly
- Tax Year: 2026
- HOA Fee Includes: Insurance
Similar Listings
Sold
40 Photos
Sold
41 Photos
Sold
37 Photos
Sold
40 Photos
Content © 2026 MLS Property Information Network, Inc. The information in this listing was gathered from third party resources including the seller and public records.
Listing information provided courtesy of RE/MAX Triumph Realty.
MLS Property Information Network, Inc. and its subscribers disclaim any and all representations or warranties as to the accuracy of this information.
