
Rented!
$4,200/mo
2
Beds
1/1
Bath
887
Living Area
-
Property Description
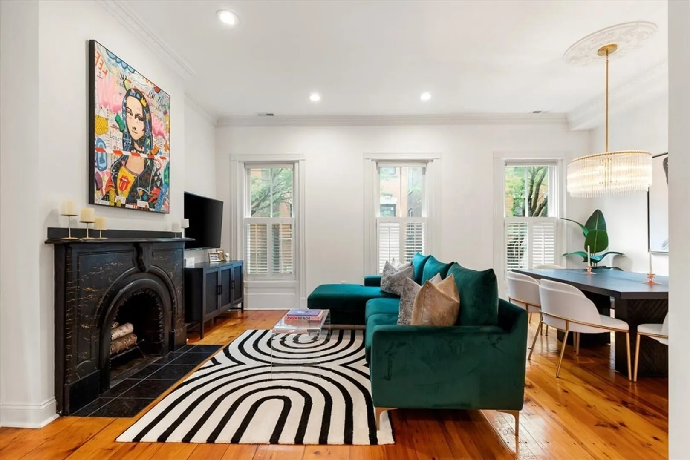
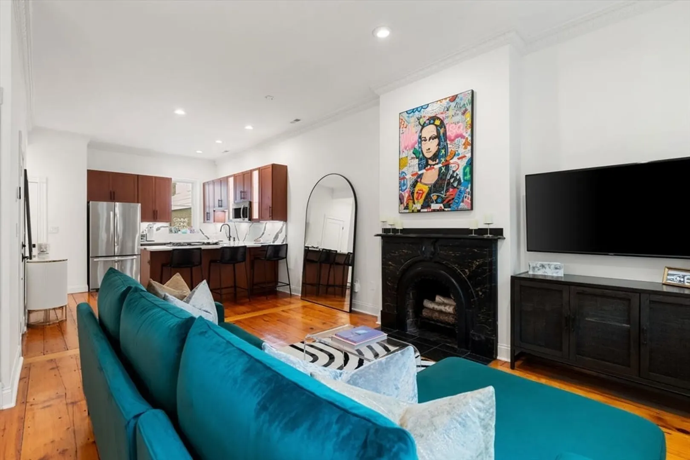
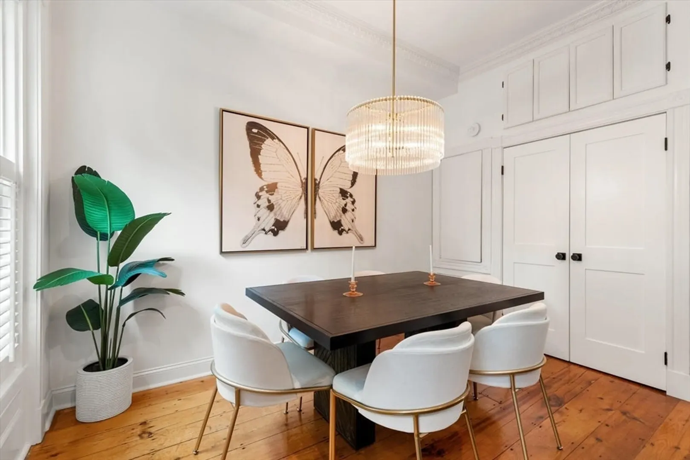
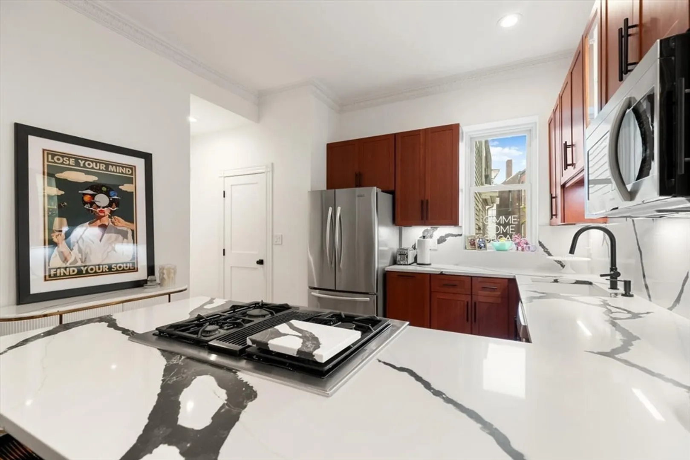
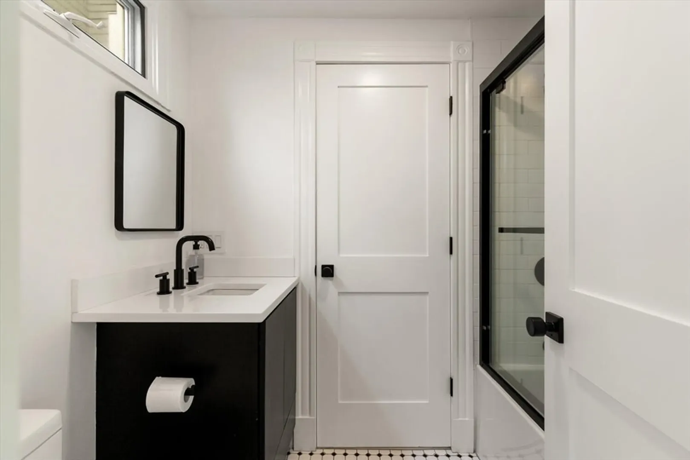
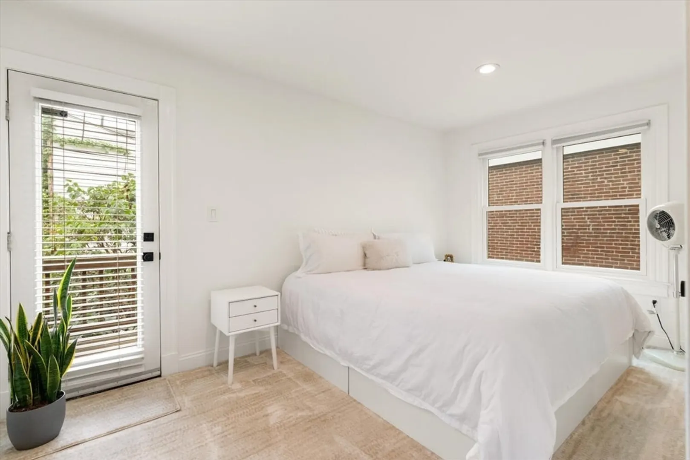
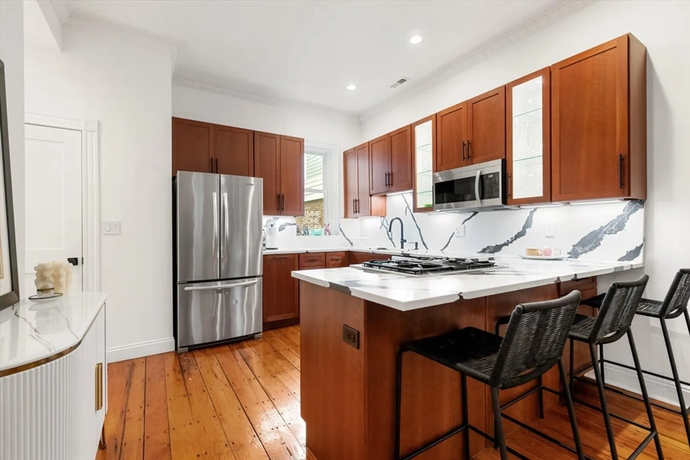
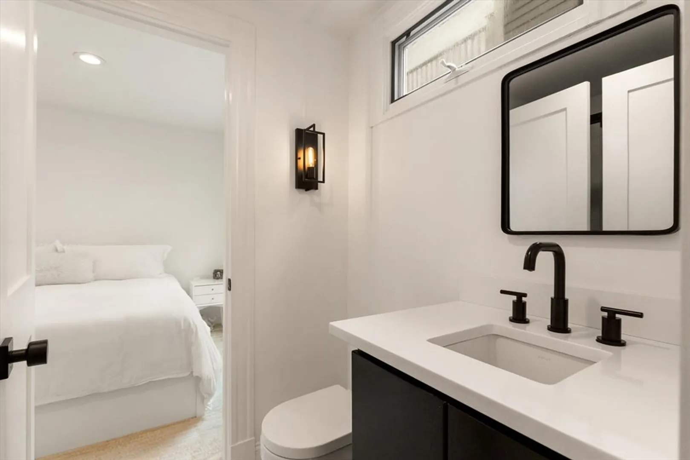
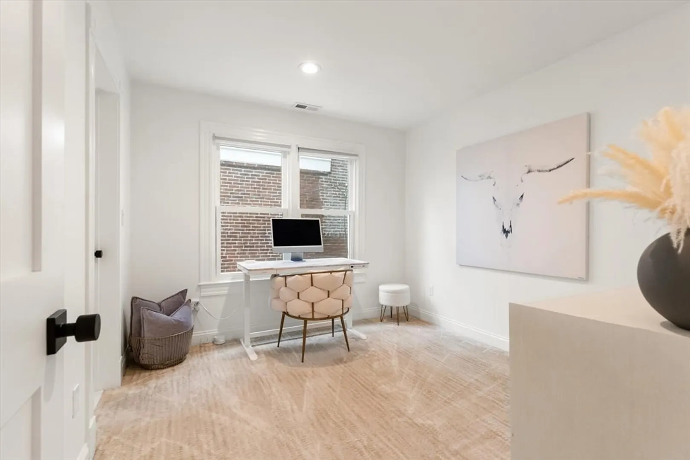
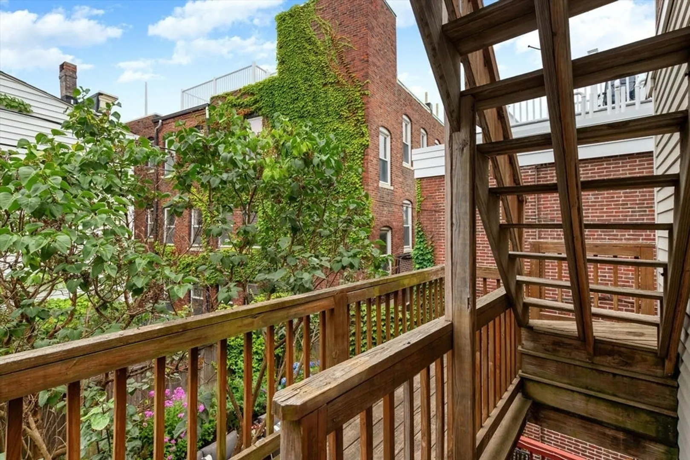
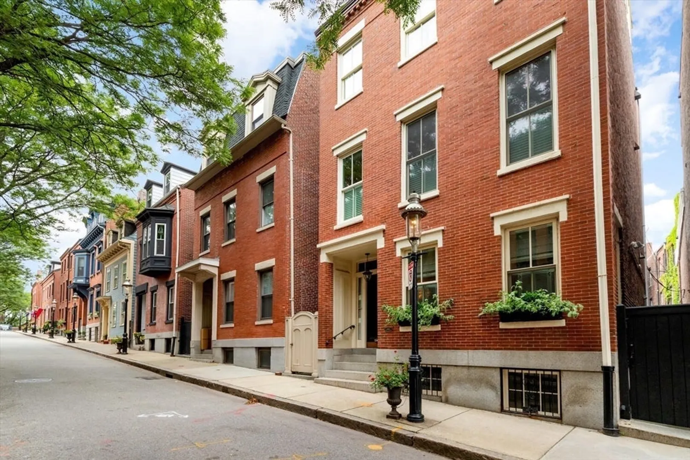
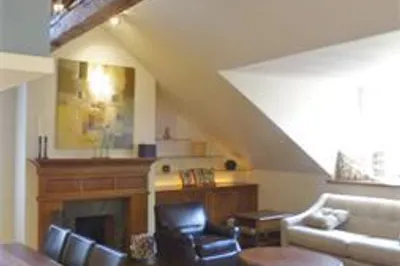
Application accepted, pending lease signing | Discover your dream home on a charming, gas-lit street! This renovated condo blends historic charm with modern comforts. The sun-drenched living/dining room features a decorative fireplace, marble mantle, oversized windows with plantation shutters, and high ceilings. The kitchen offers shaker cabinetry, S/S appliances, stone countertops, and a peninsula with bar seating. Enjoy your morning coffee on the private deck with views of the Boston skyline and Bunker Hill Monument. The serene primary bedroom includes a stylish bathroom with a vanity, tub with white tile surround, mosaic tile floors, and a transom window. An additional bedroom provides generous closet space. With original pine floors, central air, private basement storage, and a washer/dryer, this condo has everything you need. The delightful outdoor space is your oasis in the city. Perfect for a young couple, it’s moments from Charlestown's favorite restaurants, the marina, and I93
-
Highlights
- Area: Charlestown
- Property Class: Residential Lease
- Total Rooms: 3
- Year Built: 1875
- Heating: Natural Gas, Forced Air
- Property Type: Apartment
- Unit Number: 2
- Status: Closed
-
Additional Details
- Appliances: Disposal, Washer, Dryer, ENERGY STAR Qualified Refrigerator, ENERGY STAR Qualified Dryer, ENERGY STAR Qualified Dishwasher, ENERGY STAR Qualified Washer, Cooktop, Range, Rangetop - ENERGY STAR, Oven
- Exterior Features: Deck
- Pets Allowed: Yes
- Year Built Source: Public Records
- Available Date: September 15, 2024
- Fireplaces: 1
- Year Built Details: Approximate
-
Amenities
- Community Features: Public Transportation, Shopping, Pool, Tennis Court(s), Park, Walk/Jog Trails, Stable(s), Golf, Medical Facility, Laundromat, Bike Path, Conservation Area, Highway Access, House of Worship, Marina, Private School, Public School, T-Station, University, Other
-
Fees / Taxes
- Rental Fee Includes: Hot Water, Water, Sewer
Similar Listings
Sold

25 Photos
Sold

18 Photos
Sold

20 Photos
Sold
14 Photos
Content © 2026 MLS Property Information Network, Inc. The information in this listing was gathered from third party resources including the seller and public records.
Listing information provided courtesy of Coldwell Banker Realty - Boston.
MLS Property Information Network, Inc. and its subscribers disclaim any and all representations or warranties as to the accuracy of this information.
