
Sold!
$440,000
2
Beds
1
Bath
1,080
Living Area
-
Property Description
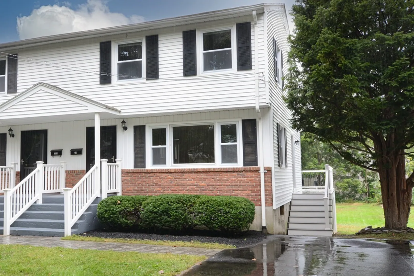
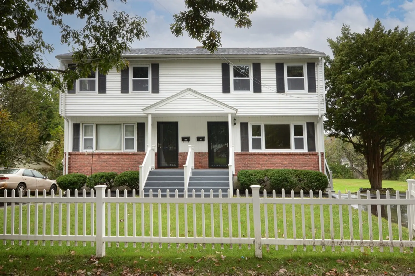
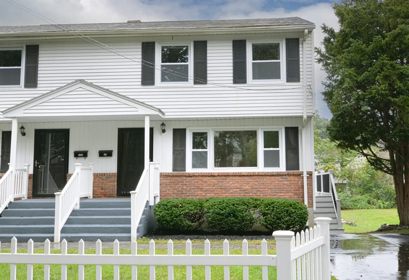
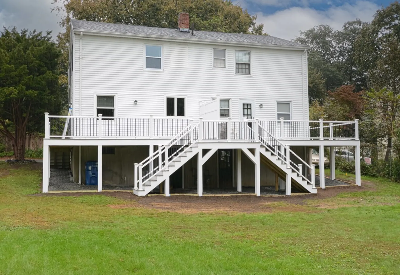
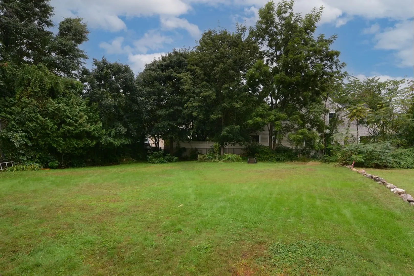
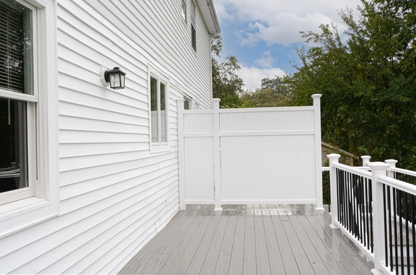
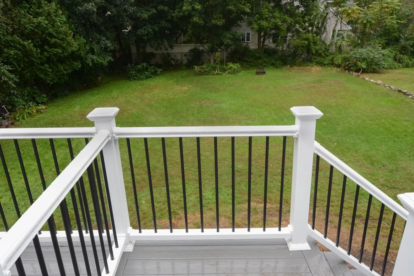
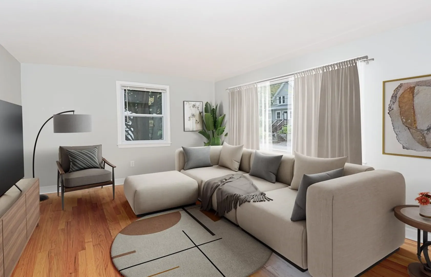
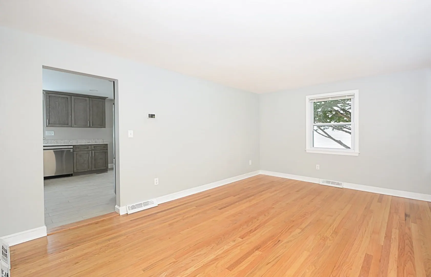
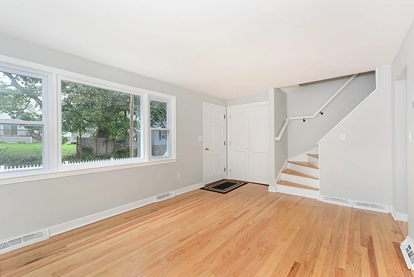
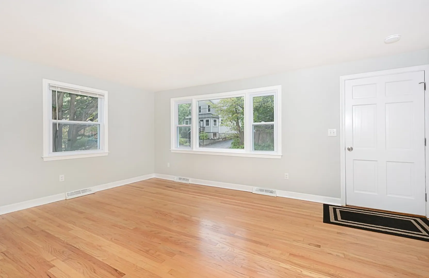
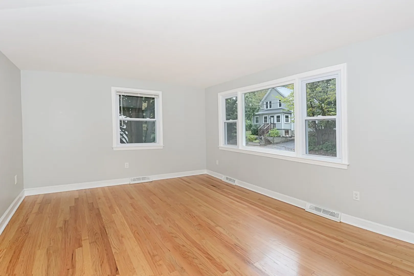
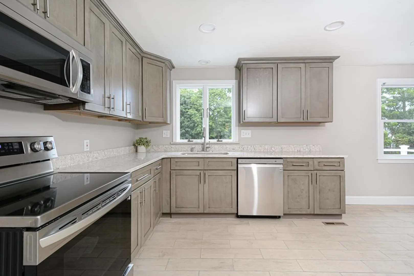
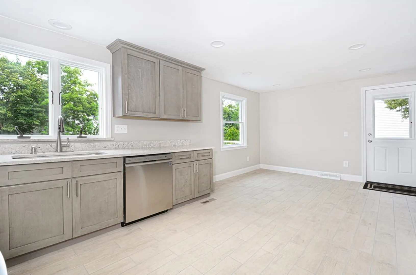
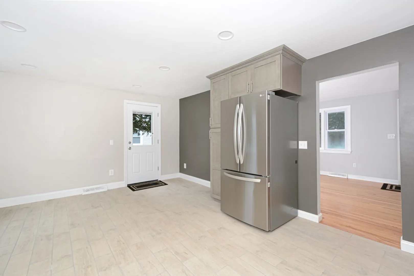
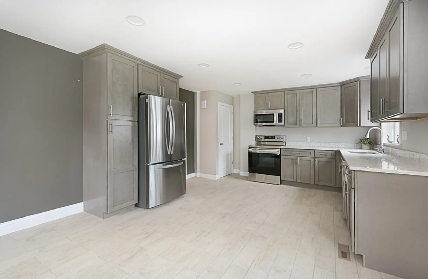
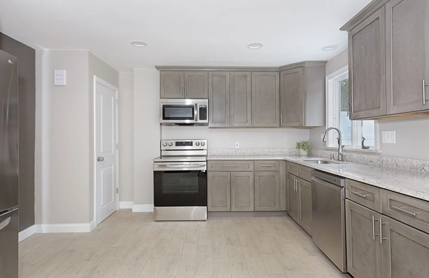
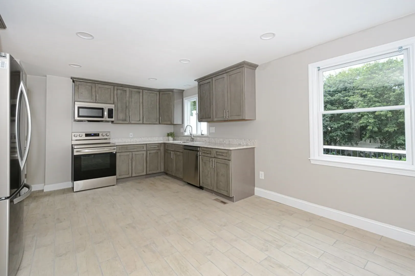
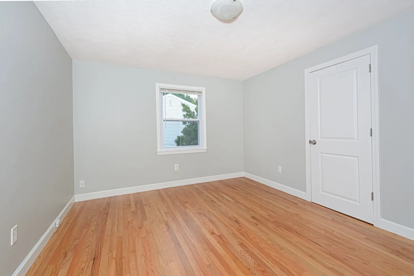
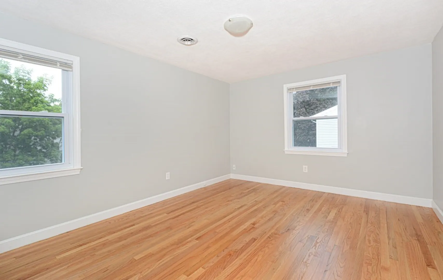
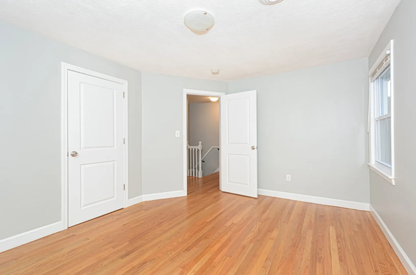
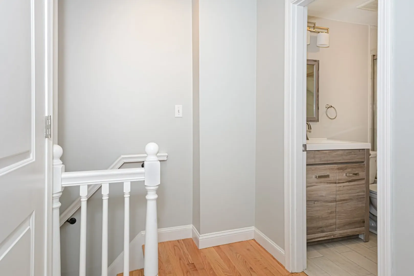
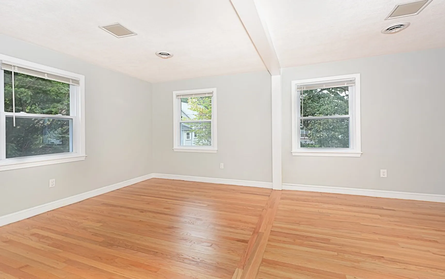
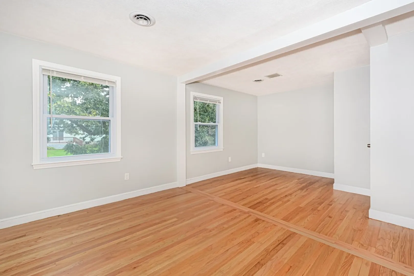
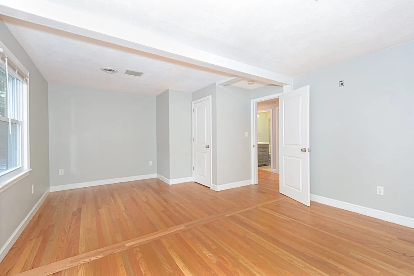
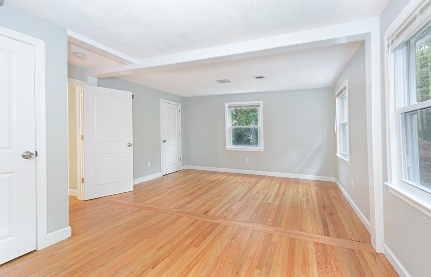
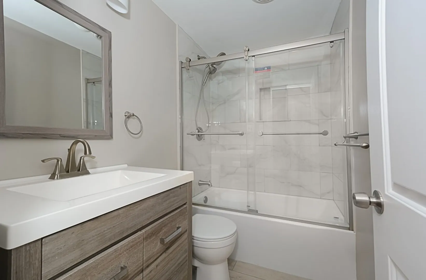
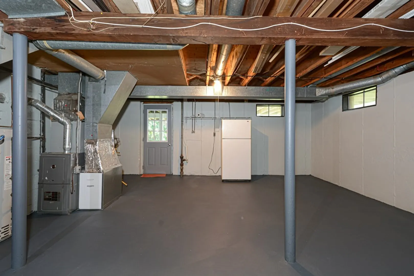
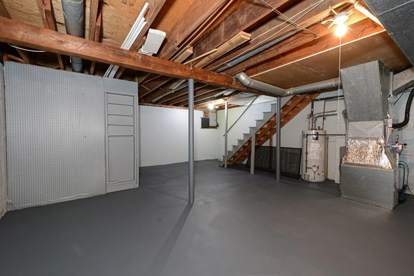
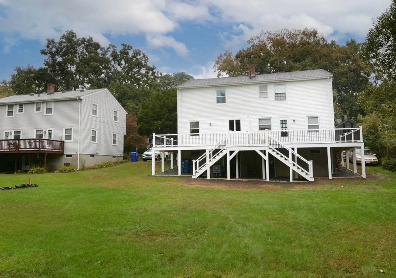
Welcome home to this beautiful fully updated condo with gleaming hardwood floors creating a welcoming atmosphere for family and friends. The delightful new and spacious eat in kitchen features quartz counter tops, stainless steel appliance and recessed lighting. Upstairs you'll find 2 good sized bedrooms and a nicely renovated full bathroom. Step outside to your brand new deck that is perfect for outdoor relaxation barbecues and gatherings.It's an ideal extension of your living space, providing a private oasis for enjoying the outdoors.The level back yard is perfect for outdoor activities and gardening. The walkout basement awaits your creative touch, whether you envision a home officer fitness center, or additional living area. Convenient location to town center, Bike path, Restaurants.
-
Highlights
- Cooling: Central Air
- HOA Fee: $195
- Property Class: Residential
- Total Rooms: 4
- Year Built: 1966
- Heating: Forced Air, Natural Gas
- Parking Spots: 2
- Property Type: Condominium
- Unit Number: 39
- Status: Closed
-
Additional Details
- Appliances: Microwave, ENERGY STAR Qualified Refrigerator, ENERGY STAR Qualified Dishwasher, Range - ENERGY STAR
- Exterior Features: Deck - Vinyl, Deck - Composite
- Pets Allowed: Yes
- Total Number of Units: 2
- Year Built Source: Public Records
- Zoning: 00
- Basement: Y
- Flooring: Tile, Hardwood
- Roof: Shingle
- Year Built Details: Renovated Since
- Year Converted: 2023
-
Amenities
- Community Features: Shopping, Park, Walk/Jog Trails, Golf, Laundromat, Bike Path, House of Worship, Public School
- Parking Features: Off Street, Driveway, Paved
-
Utilities
- Sewer: Public Sewer
- Water Source: Public
-
Fees / Taxes
- Buyer Agent Compensation: 2%
- Facilitator Compensation: 2%
- HOA Fee Includes: Water, Sewer, Insurance, Maintenance Grounds, Snow Removal
- Compensation Based On: Net Sale Price
- HOA: Yes
Similar Listings
Sold
30 Photos
Sold
41 Photos
Sold
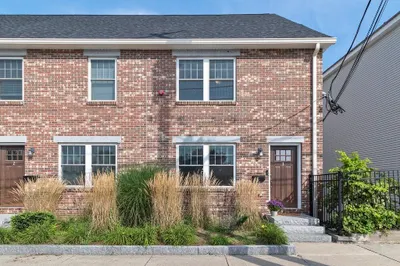
1 Photo
Sold
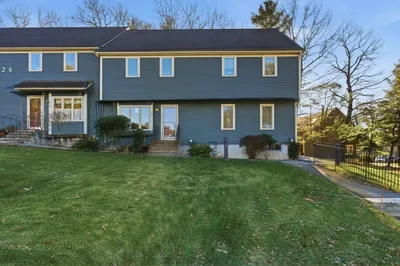
36 Photos
Content © 2026 MLS Property Information Network, Inc. The information in this listing was gathered from third party resources including the seller and public records.
Listing information provided courtesy of Legacy Properties.
MLS Property Information Network, Inc. and its subscribers disclaim any and all representations or warranties as to the accuracy of this information.
