
Sold!
$524,999
3
Beds
1
Bath
1,218
Living Area
-
Property Description
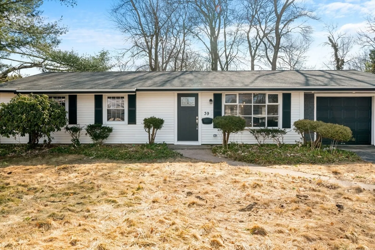
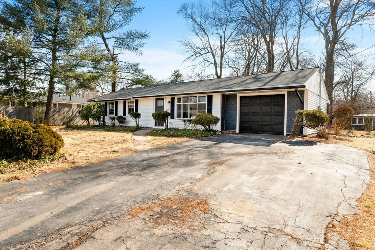
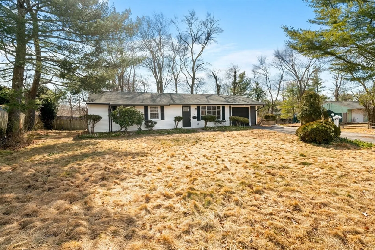
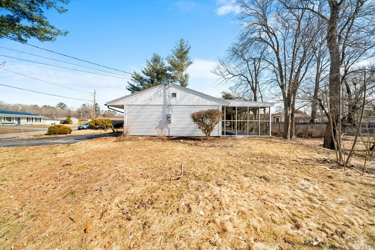
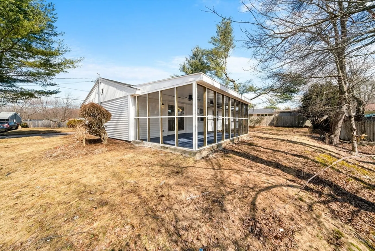
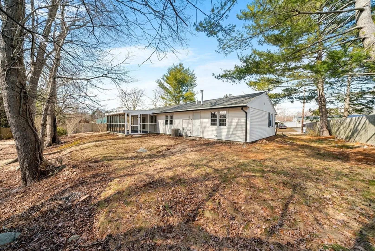
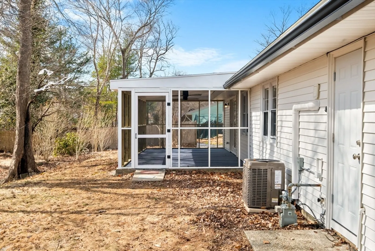
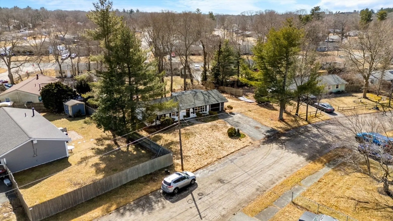
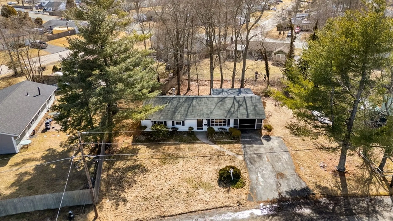
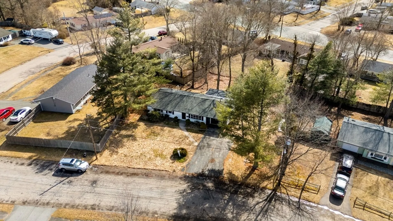
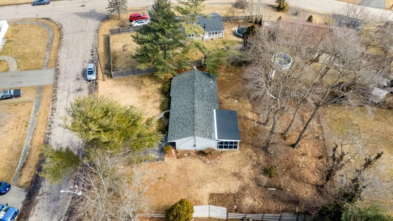
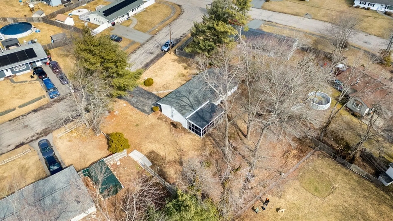
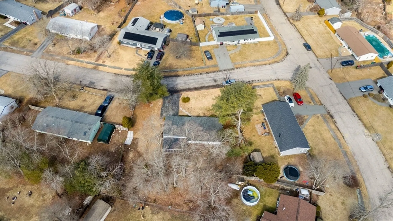
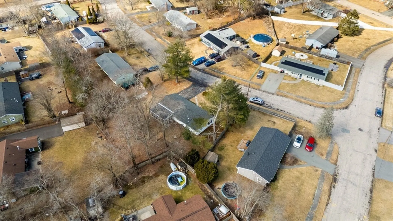
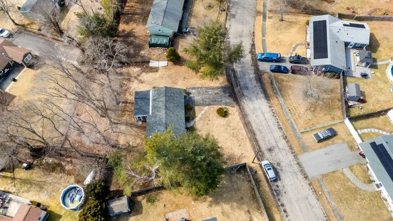
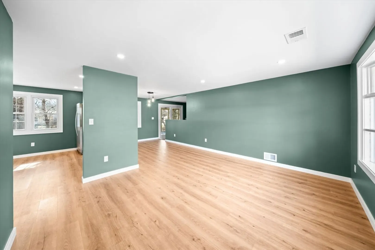
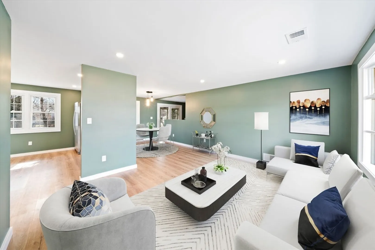
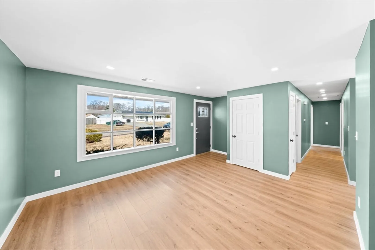
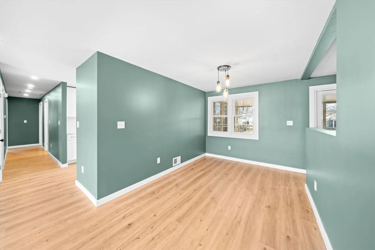
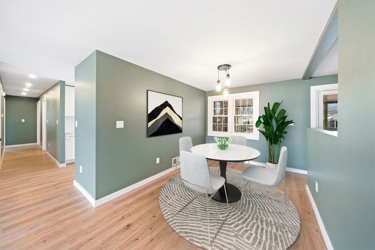
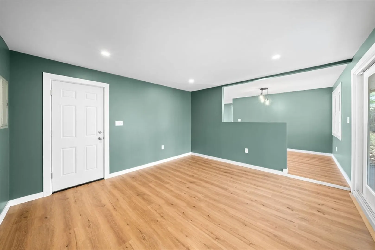
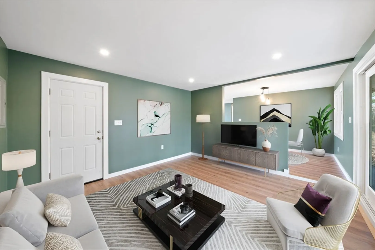
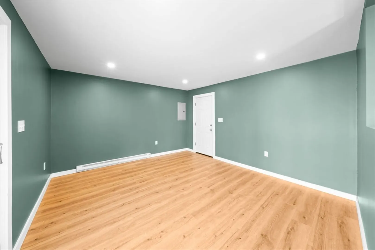
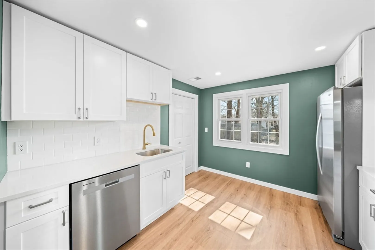
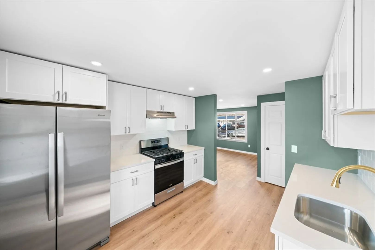
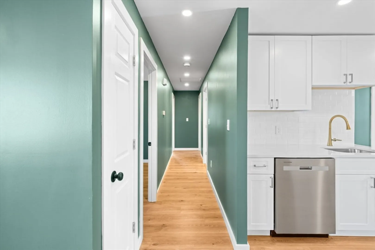
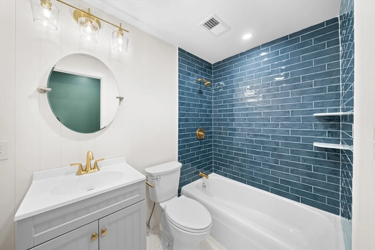
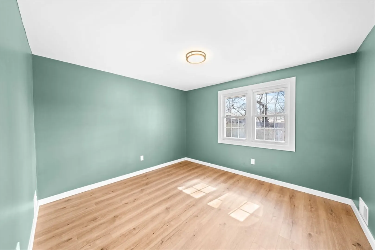
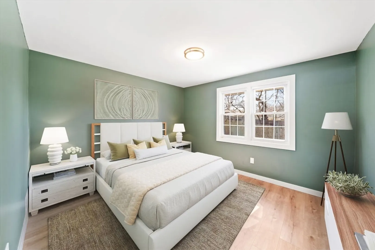
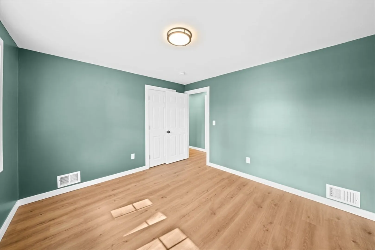
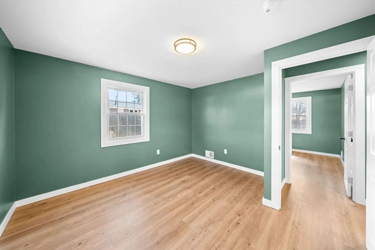
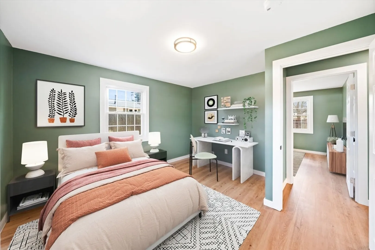
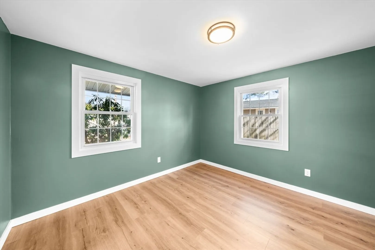
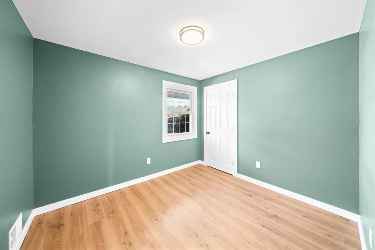
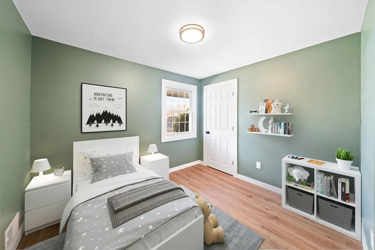
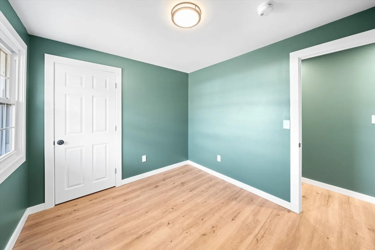
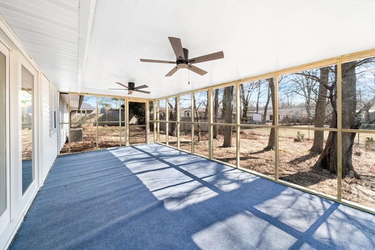
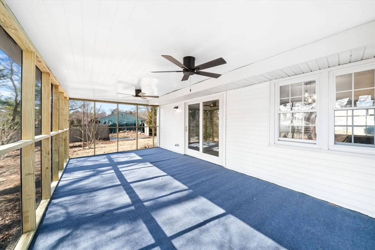
Step into this stunningly remodeled 3-bedroom, 1-bathroom Campanelli-style ranch, where modern updates meet effortless single-level living. This home boasts a bright and airy open floor plan, perfect for entertaining. The stylish New Kitchen features sleek countertops, stainless steel appliances, and ample cabinet space. The spacious living room is filled with natural light, creating a warm and inviting atmosphere. The updated bathroom showcases contemporary fixtures and a clean, modern design. The outdoor space is ideal for gatherings and entertainment, complete with a massive screened in seasons room!Conveniently located in a great Brockton neighborhood, this move-in-ready home offers easy access to shopping, dining, and major commuter routes. This house truly has it all from new finishes to new mechanicals and central air! Don’t miss your chance to own this beautifully remodeled home - schedule your showing today!
-
Highlights
- Cooling: Central Air
- Parking Spots: 5
- Property Type: Single Family Residence
- Total Rooms: 8
- Status: Closed
- Heating: Forced Air, Electric Baseboard, Natural Gas
- Property Class: Residential
- Style: Ranch
- Year Built: 1971
-
Additional Details
- Appliances: Gas Water Heater, Range, Dishwasher, Refrigerator
- Flooring: Tile, Vinyl
- Roof: Shingle
- Year Built Details: Actual
- Zoning: R1c
- Exterior Features: Porch - Enclosed, Fenced Yard
- Foundation: Slab
- SqFt Source: Public Record
- Year Built Source: Public Records
-
Amenities
- Community Features: Shopping, Highway Access
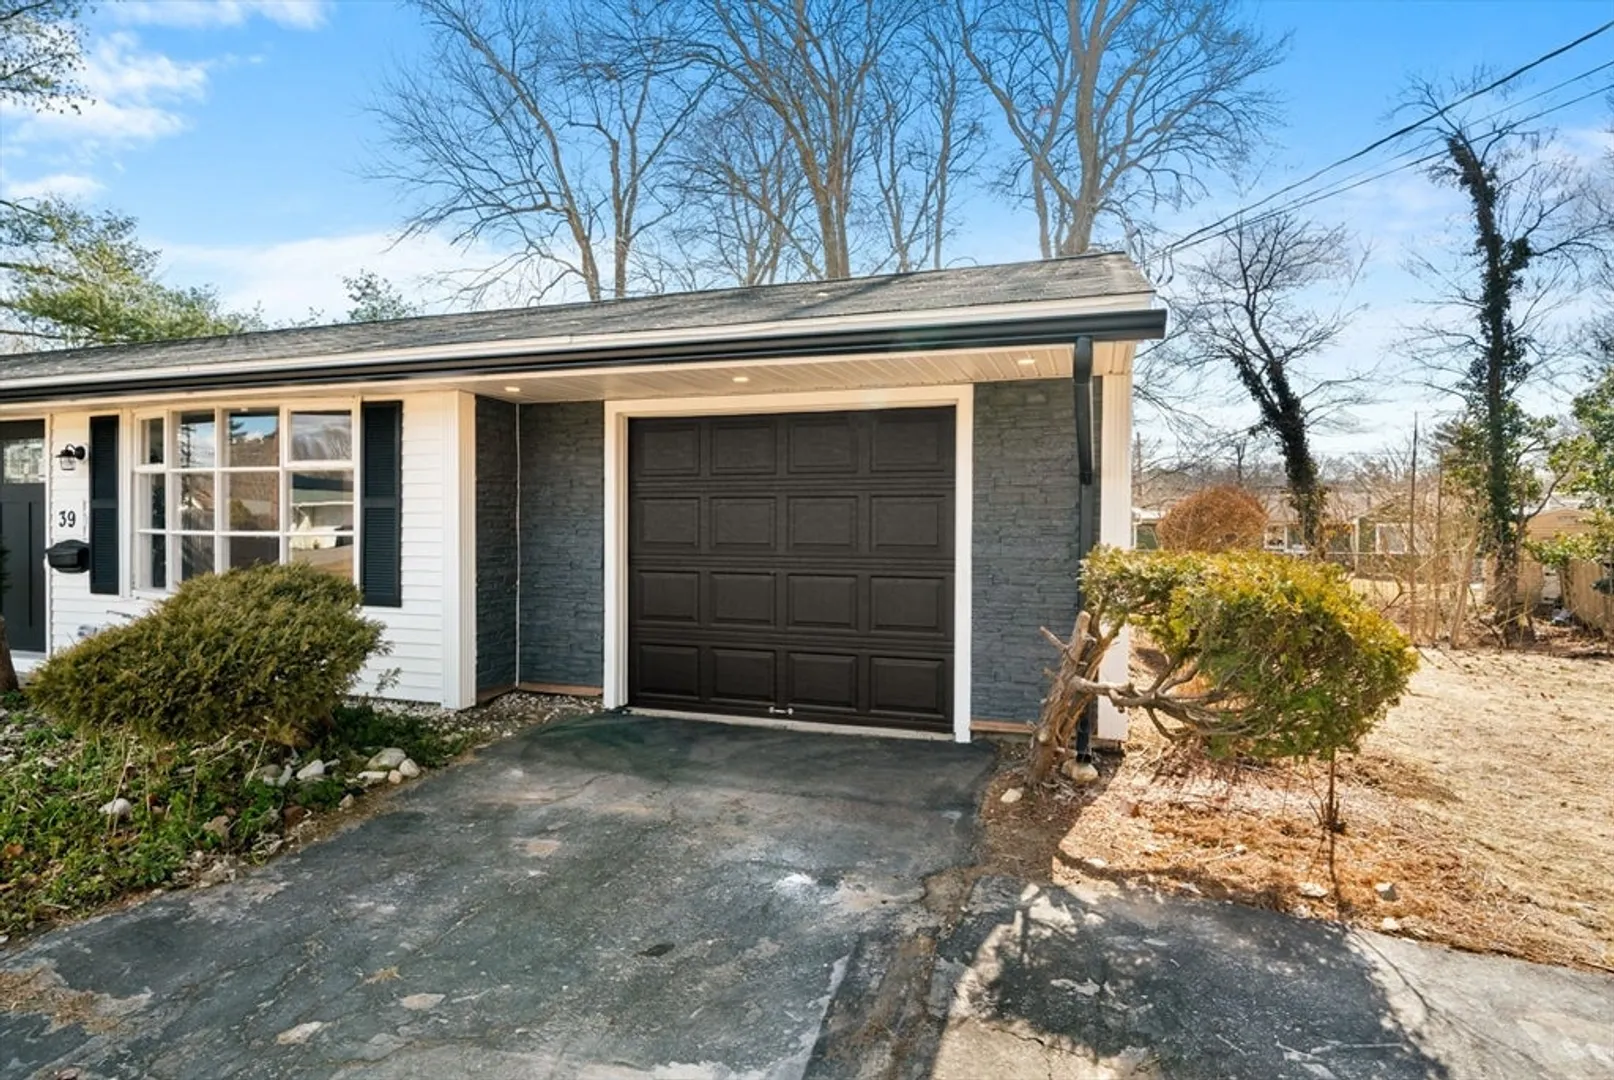
- Parking Features: Attached
- Covered Parking Spaces: 1
-
Utilities
- Electric: 100 Amp Service
- Water Source: Public
- Sewer: Public Sewer
-
Fees / Taxes
- Assessed Value: $382,800
- Taxes: $4,601
- Tax Year: 2024
Similar Listings
Sold
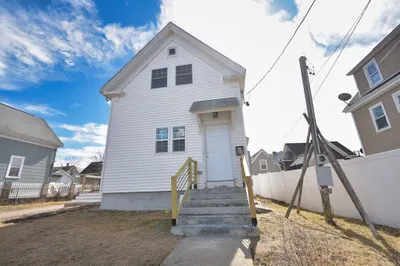
32 Photos
Sold
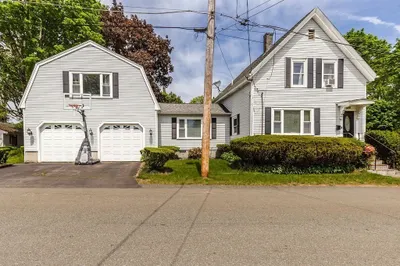
36 Photos
Sold
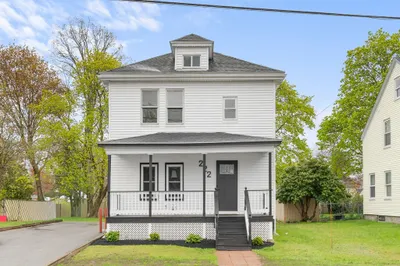
27 Photos
Sold
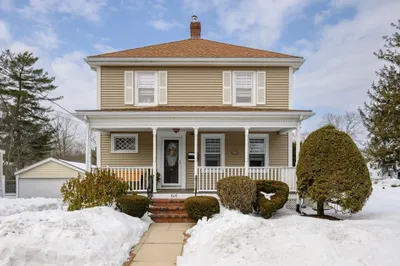
42 Photos
Content © 2026 MLS Property Information Network, Inc. The information in this listing was gathered from third party resources including the seller and public records.
Listing information provided courtesy of RE/MAX Legacy.
MLS Property Information Network, Inc. and its subscribers disclaim any and all representations or warranties as to the accuracy of this information.
