
Sold!
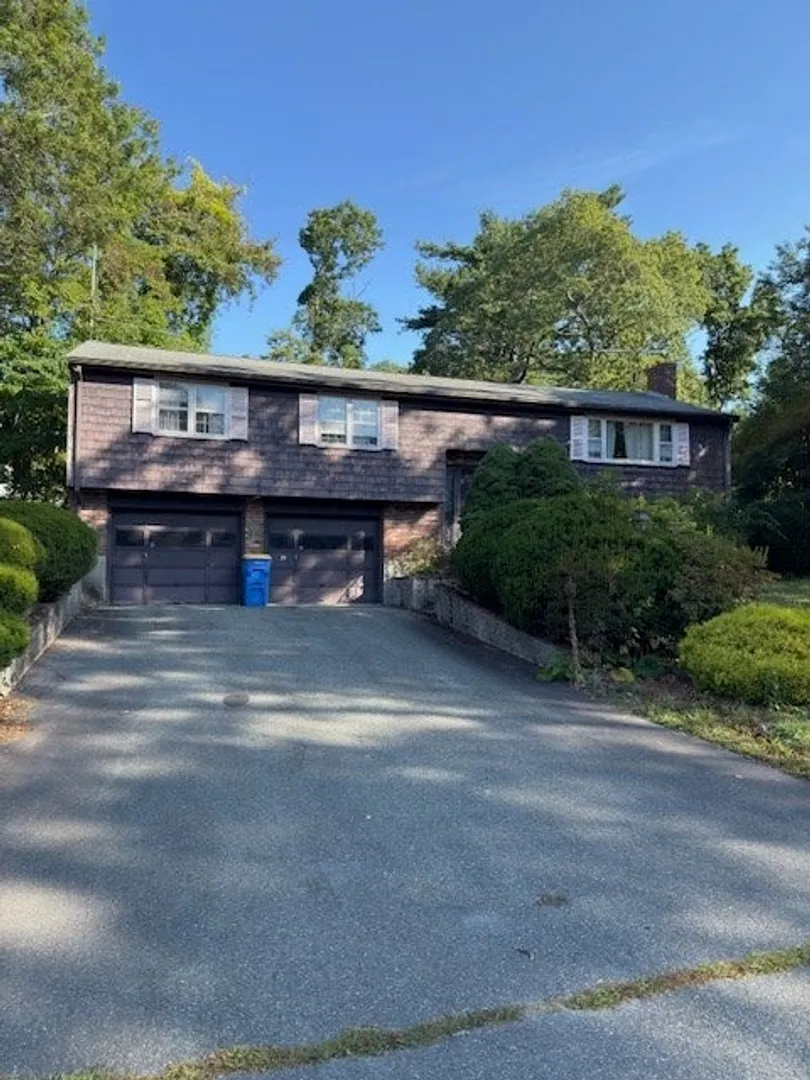
$510,000
3
Beds
2/1
Baths
1,848
Living Area
-
Property Description
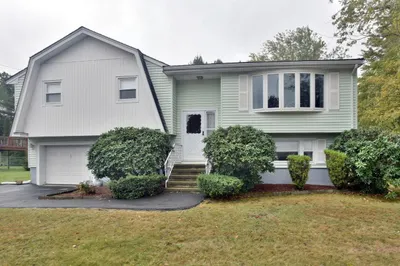
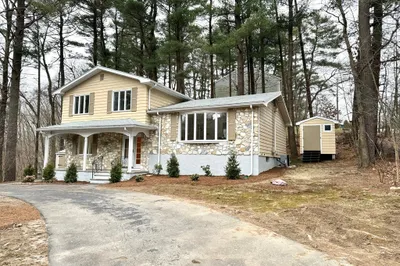
This oversize raised ranch that sits proudly on a corner lot in desirable neighborhood is in need of updating! The oversize foundation offers tons of open space with a modern kitchen but could use some plumbing, electrical and flooring. Seeking a buyer who would like to put in some elbow equity to make it sparkle again. Large family room with wood fireplace and a bar in the lower level. Spacious primary bedroom with full bath, 3 season porch, hardwood floors, central air! 2 car garage under. Price reflects work needed and sellers are seeking a end of Oct closing.
-
Highlights
- Cooling: Central Air
- Parking Spots: 6
- Property Type: Single Family Residence
- Total Rooms: 7
- Status: Closed
- Heating: Baseboard, Natural Gas
- Property Class: Residential
- Style: Raised Ranch
- Year Built: 1970
-
Additional Details
- Appliances: Gas Water Heater, Dishwasher, Microwave, Refrigerator, Washer, Dryer
- Construction: Frame
- Fireplaces: 1
- Foundation: Concrete Perimeter
- Lot Features: Corner Lot, Gentle Sloping
- Roof: Shingle
- Year Built Details: Approximate
- Zoning: Rh
- Basement: Full, Finished, Walk-Out Access, Garage Access
- Exterior Features: Porch - Enclosed
- Flooring: Carpet, Hardwood
- Foundation Area: 1320
- Road Frontage Type: Public
- SqFt Source: Public Record
- Year Built Source: Public Records
-
Amenities
- Community Features: Public Transportation, Shopping, Highway Access, House of Worship, Public School
- Parking Features: Under, Paved Drive, Off Street, Paved
- Covered Parking Spaces: 2
-
Utilities
- Electric: 100 Amp Service
- Water Source: Public
- Sewer: Public Sewer
-
Fees / Taxes
- Assessed Value: $596,400
- Taxes: $6,924
- Tax Year: 2025
Similar Listings
Sold
41 Photos
Sold
42 Photos
Sold
18 Photos
Sold
25 Photos
Content © 2026 MLS Property Information Network, Inc. The information in this listing was gathered from third party resources including the seller and public records.
Listing information provided courtesy of William Raveis R.E. & Home Services.
MLS Property Information Network, Inc. and its subscribers disclaim any and all representations or warranties as to the accuracy of this information.
