
Sold!
$1,012,500
4
Beds
3
Baths
4,348
Living Area
-
Property Description
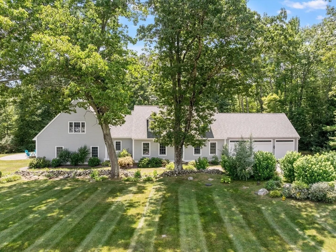
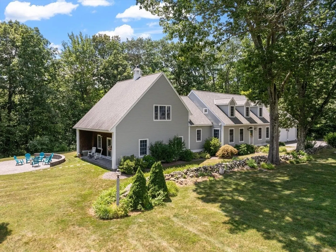
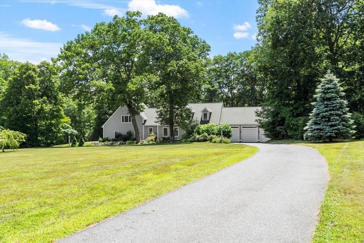
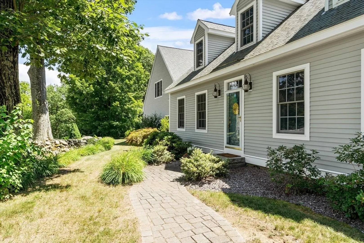
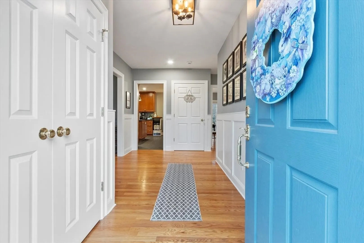
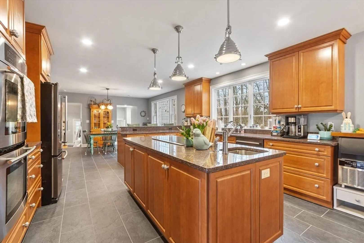
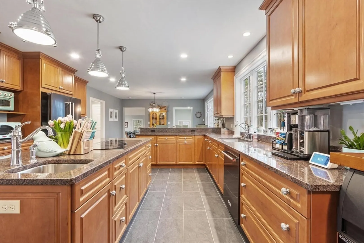
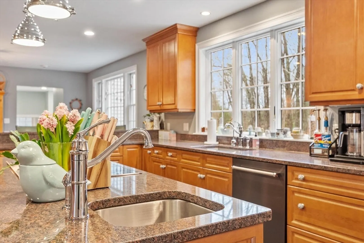
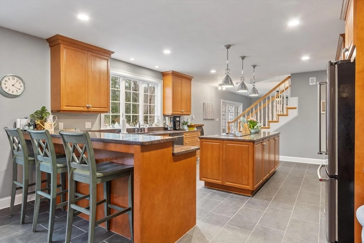
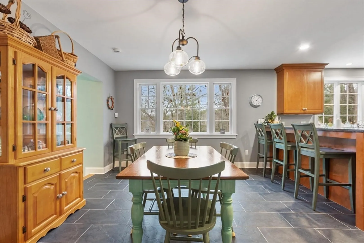
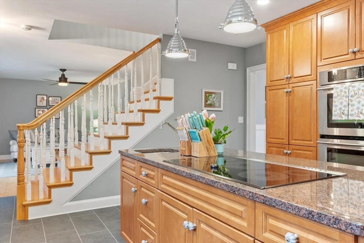
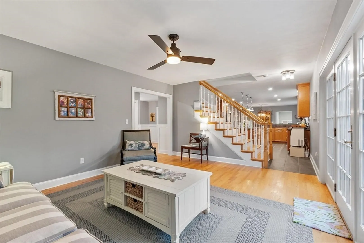
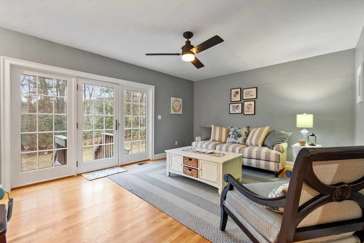
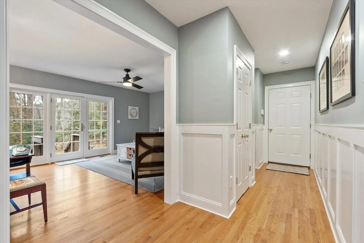
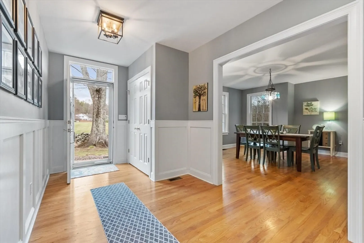
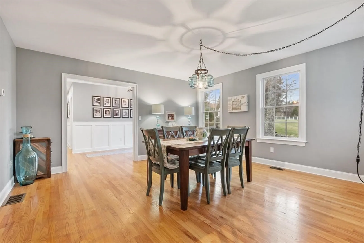
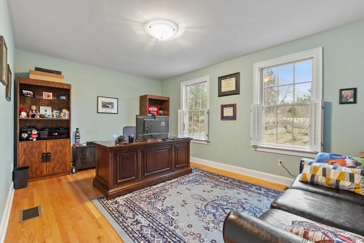
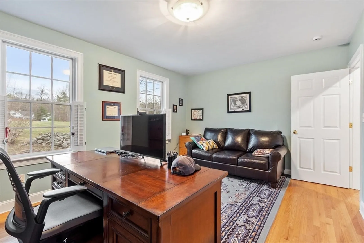
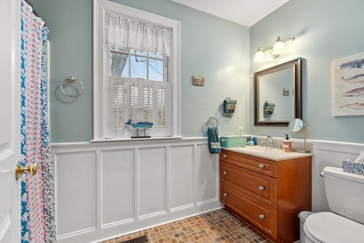
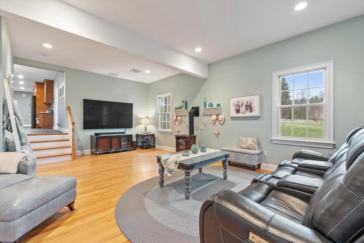
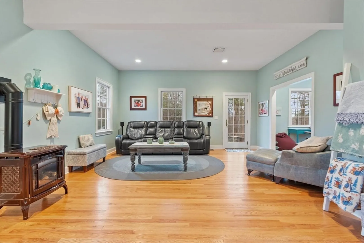
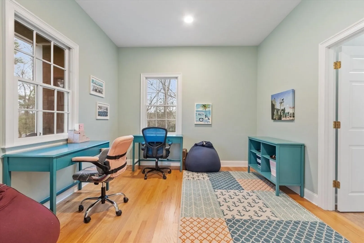
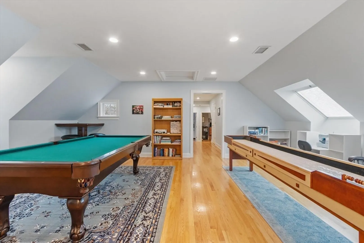
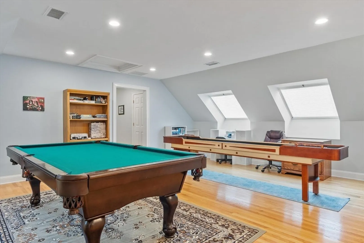
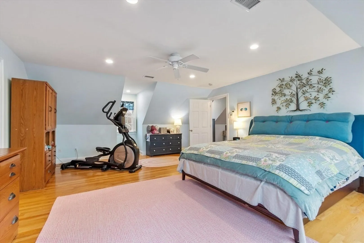
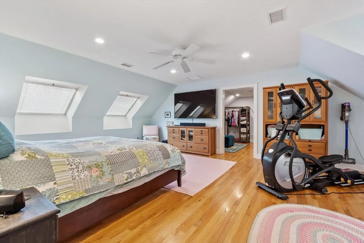
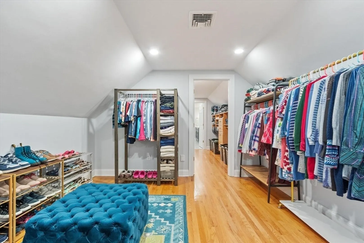
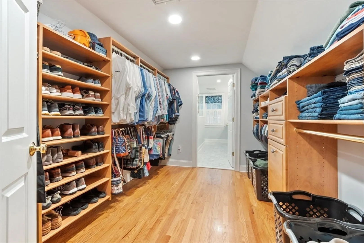
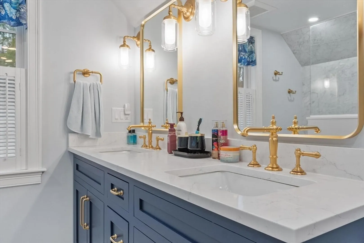
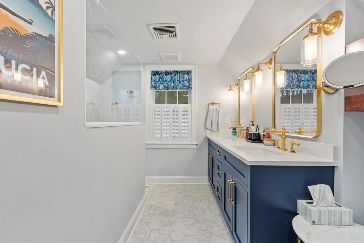
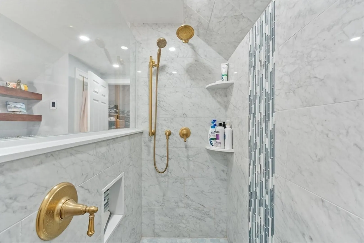
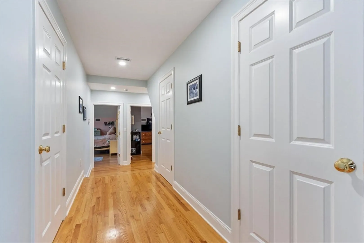
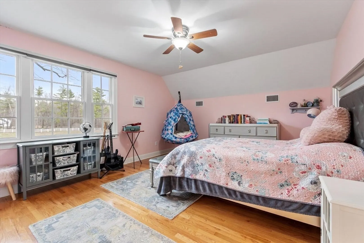
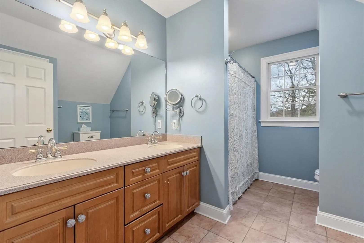
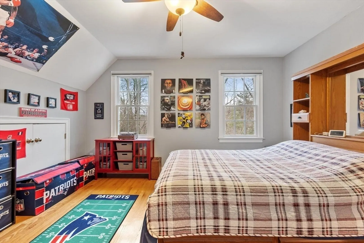
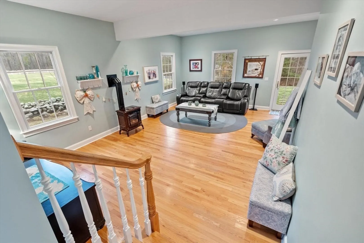
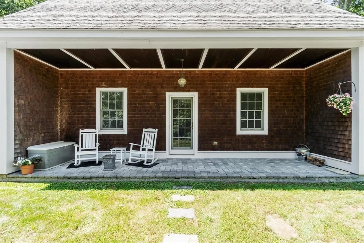
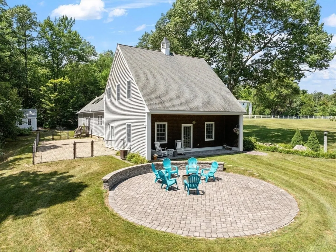
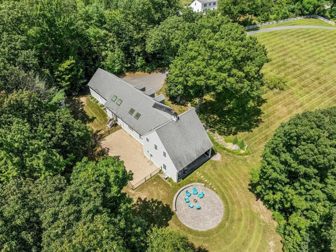
Expansive Cape with contemporary flair offering a versatile and spacious floor plan designed for today’s lifestyle. The large, open kitchen is the heart of the home, featuring a double wall oven, center island with countertop range and prep sink, breakfast bar, and a generous eat-in area—perfect for everyday living and entertaining. The flexible layout allows for a first-floor bedroom or two dedicated home office spaces, ideal for remote work or guests. The inviting family room with a gas burning stove exits to a covered patio and outdoor fire pit, creating the perfect indoor-outdoor living experience. Upstairs, the primary suite is a true retreat with two oversized walk-in closets, skylights, and a newly remodeled bathroom. A spacious second-floor game room provides a warm and inviting space for recreation and gatherings.Two additional bedrooms with a dedicated bath complete the second floor. Additional highlights include a rare three-car heated garage and an abundance of storage.
-
Highlights
- Acres: 5
- Heating: Forced Air, Radiant, Propane, Hydro Air
- Property Class: Residential
- Style: Cape, Contemporary
- Year Built: 2004
- Cooling: Central Air
- Parking Spots: 10
- Property Type: Single Family Residence
- Total Rooms: 11
- Status: Closed
-
Additional Details
- Appliances: Water Heater, Oven, Dishwasher, Range, Refrigerator, Washer, Dryer
- Construction: Frame
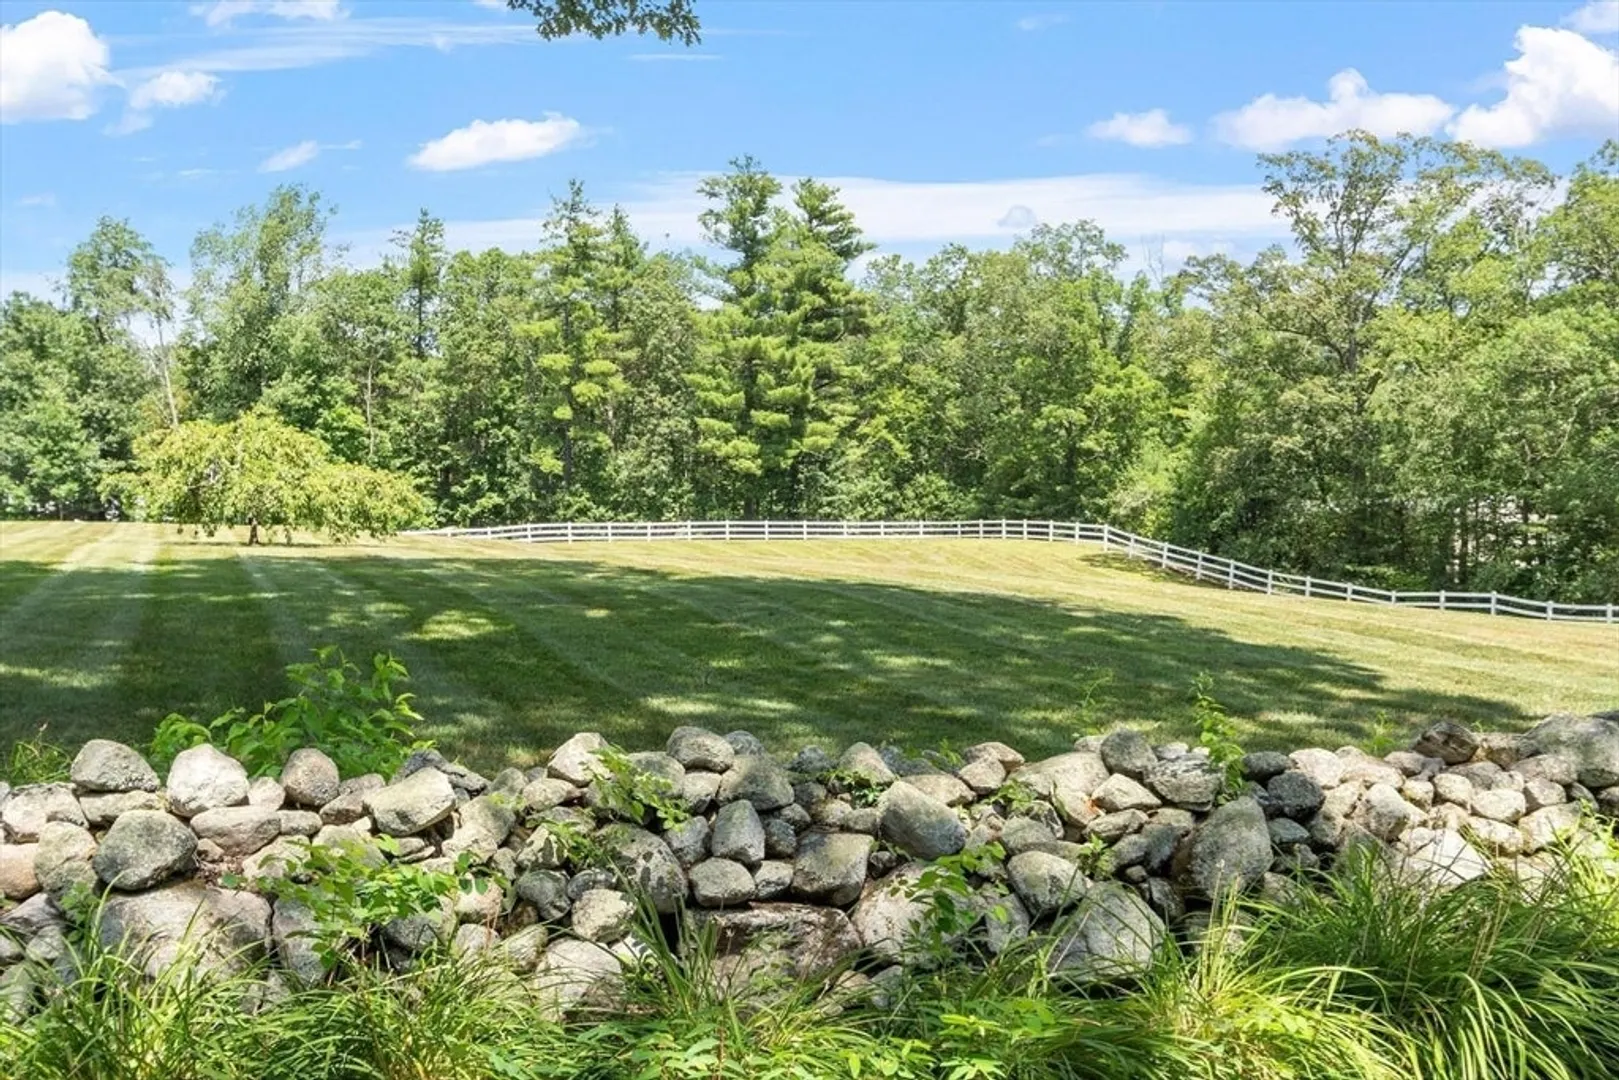
- Exterior Features: Porch, Patio, Rain Gutters, Storage, Fenced Yard
- Flooring: Tile, Hardwood, Flooring - Hardwood, Flooring - Stone/Ceramic Tile
- Interior Features: Lighting - Overhead, Closet, Home Office, Mud Room, Game Room, Foyer, Central Vacuum, High Speed Internet
- Road Frontage Type: Public
- SqFt Source: Public Record
- Year Built Source: Public Records
- Basement: Full, Interior Entry, Radon Remediation System
- Exclusions: Generator
- Fireplaces: 1
- Foundation: Concrete Perimeter
- Lot Features: Wooded
- Roof: Shingle
- Year Built Details: Actual
- Zoning: Ra
-
Amenities
- Community Features: Park, Walk/Jog Trails, Conservation Area, Highway Access, House of Worship, Public School
- Parking Features: Attached, Garage Door Opener, Heated Garage, Storage, Garage Faces Side, Oversized, Paved Drive, Off Street, Paved
- Covered Parking Spaces: 3
- Security Features: Security System
-
Utilities
- Electric: Circuit Breakers, Generator Connection
- Water Source: Private
- Sewer: Private Sewer
-
Fees / Taxes
- Assessed Value: $842,000
- Taxes: $12,234
- Tax Year: 2025
Similar Listings
Sold
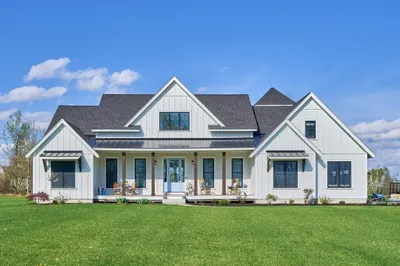
39 Photos
Sold
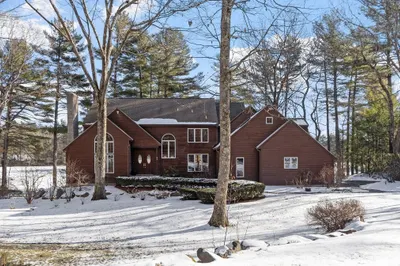
37 Photos
Sold
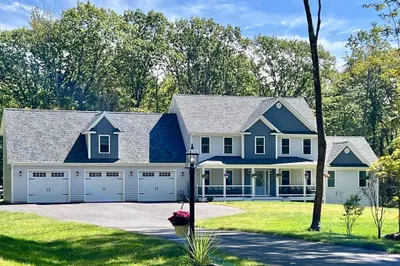
40 Photos
Sold
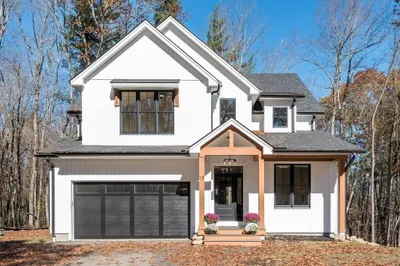
42 Photos
Content © 2026 MLS Property Information Network, Inc. The information in this listing was gathered from third party resources including the seller and public records.
Listing information provided courtesy of Keller Williams Realty North Central.
MLS Property Information Network, Inc. and its subscribers disclaim any and all representations or warranties as to the accuracy of this information.
