
Sold!
$794,900
4
Beds
2/1
Baths
2,500
Living Area
-
Property Description
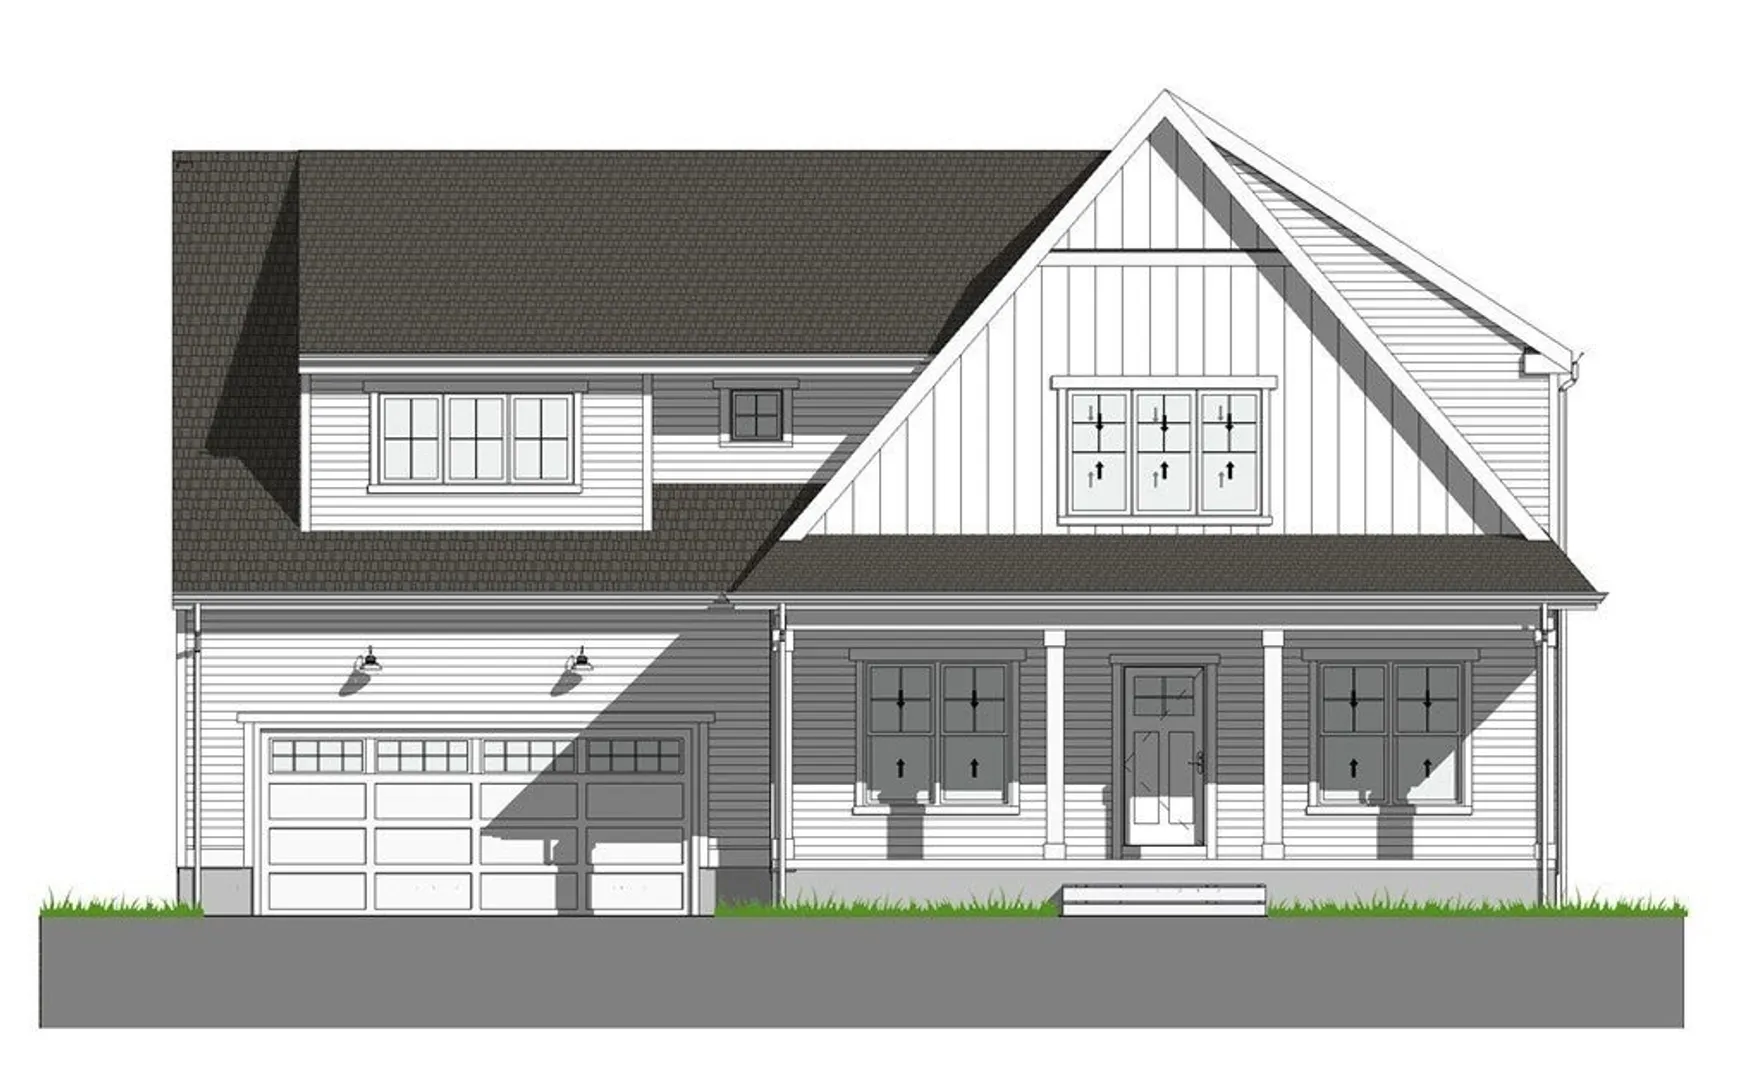
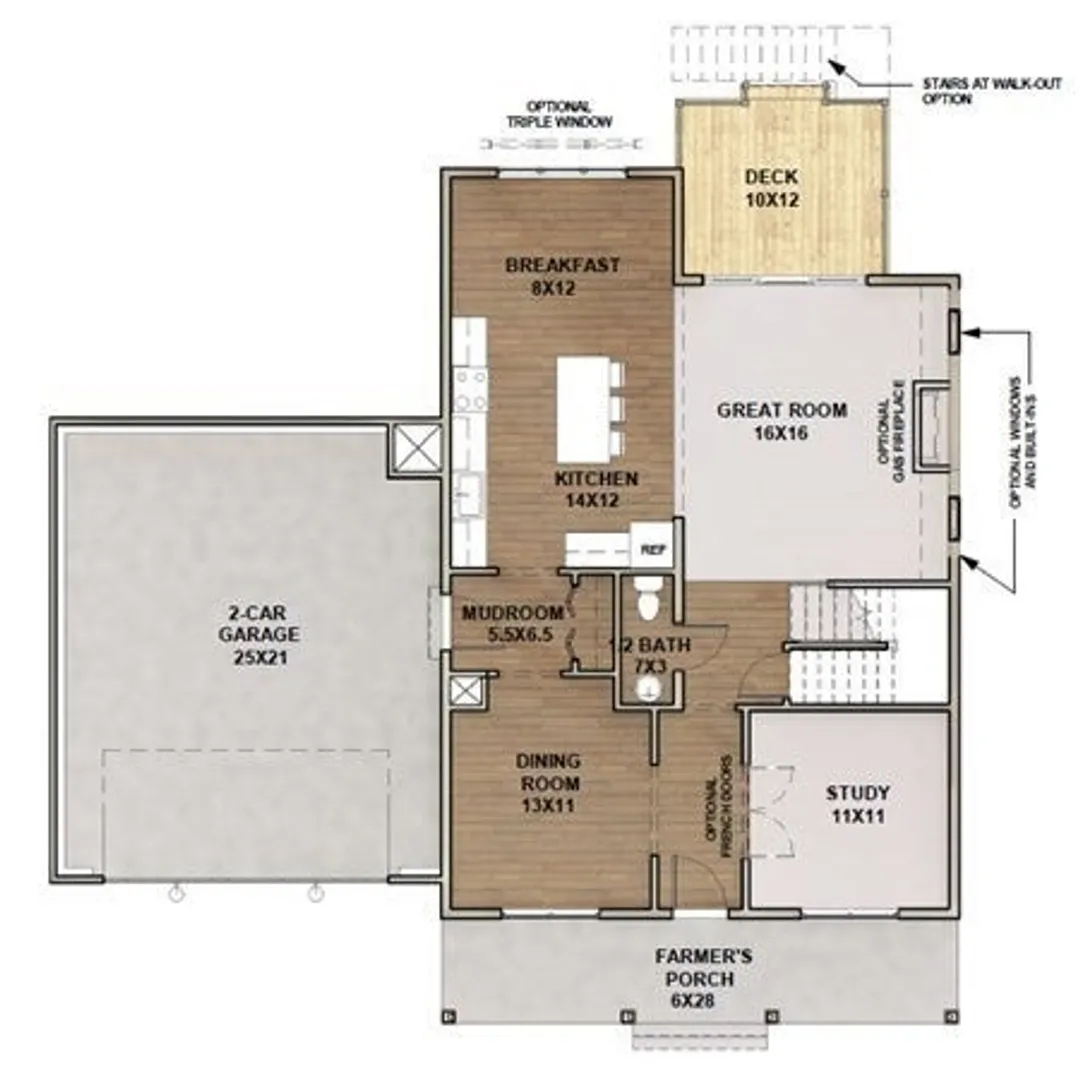
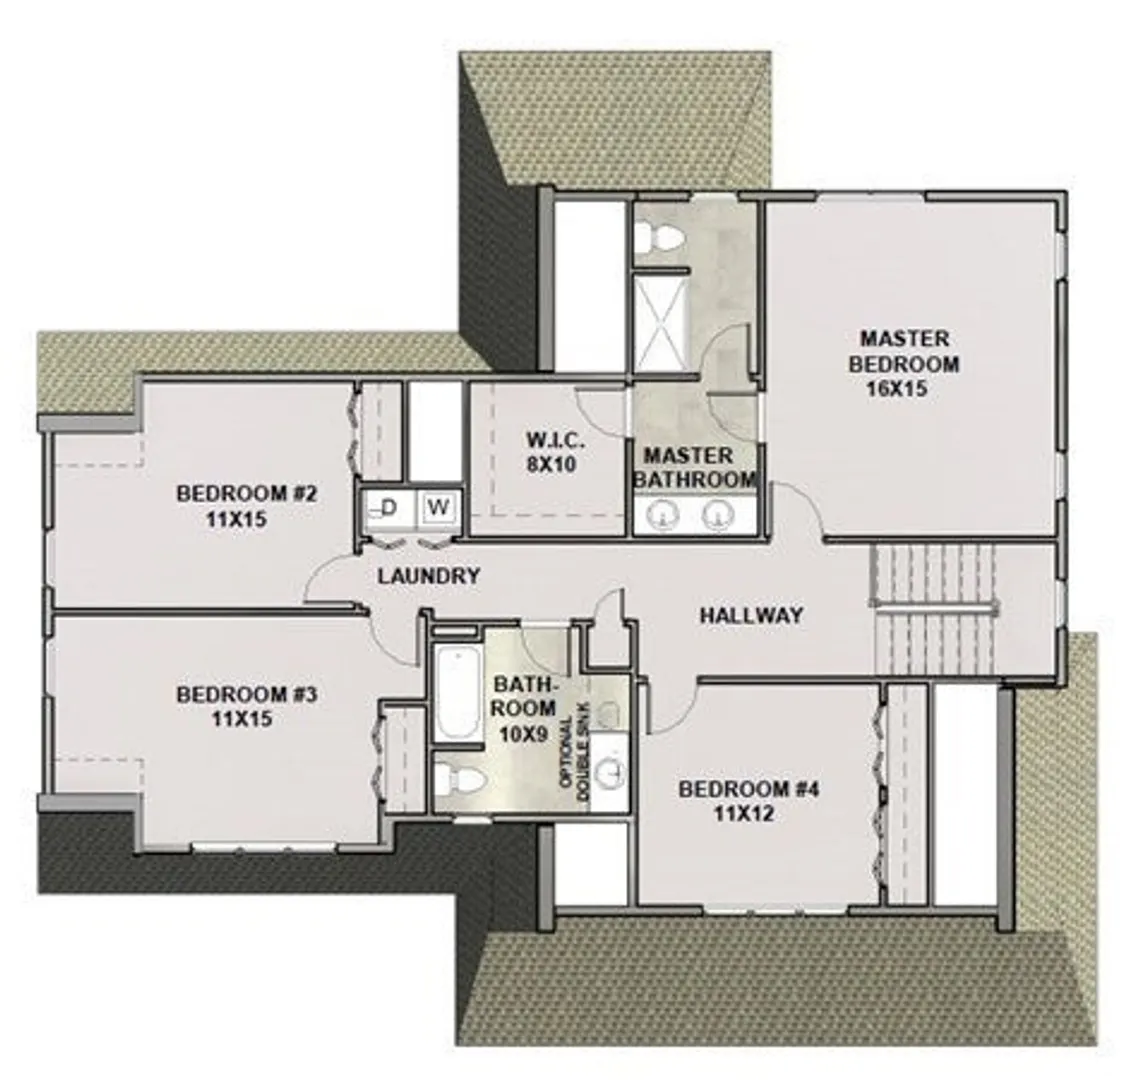
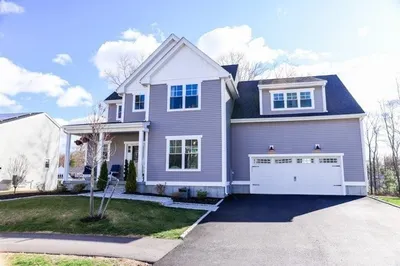
Don't miss this QUICK CLOSE NEW CONSTRUCTION- BACK ON MARKET because buyer's financing fell through. Ready for Delivery! List price INCLUDES $18,000+ in upgrades. The Brooklyn Plan is a great family home. 4 bedrooms, including Master Suite, dedicated Study & Dining Room. Laundry on the 2nd floor. Open concept living, perfect for the modern lifestyle. This 2500+ Sq. Ft. Home Is Situated on an 13,000+ Sq. Ft. Lot. Enjoy The Benefits of New Construction with Energy Efficiency & Low Future Maintenance!
-
Highlights
- Cooling: Central Air
- HOA Fee: $25
- Property Class: Residential
- Style: Farmhouse
- Year Built: 2024
- Heating: Central, Forced Air, Heat Pump
- Parking Spots: 4
- Property Type: Single Family Residence
- Total Rooms: 8
- Status: Closed
-
Additional Details
- Appliances: Electric Water Heater, Water Heater, Range, Dishwasher, Microwave, Refrigerator, Plumbed For Ice Maker
- Construction: Frame
- Flooring: Wood, Tile, Carpet
- Lot Features: Gentle Sloping
- Roof: Shingle
- Year Built Details: To Be Built
- Basement: Full, Bulkhead
- Exterior Features: Porch, Deck - Wood, Rain Gutters, Sprinkler System
- Foundation: Concrete Perimeter
- Road Frontage Type: Public
- SqFt Source: Other
- Year Built Source: Builder
-
Amenities
- Community Features: Shopping, Park, Walk/Jog Trails, Medical Facility, Bike Path, Conservation Area, Highway Access, Public School, T-Station, Sidewalks
- Parking Features: Attached, Paved Drive, Off Street, Paved
- Covered Parking Spaces: 2
-
Utilities
- Electric: 200+ Amp Service
- Water Source: Public
- Sewer: Public Sewer
-
Fees / Taxes
- HOA: Yes
- HOA Fee Frequency: Monthly
Similar Listings
Sold
37 Photos
Sold
42 Photos
Sold
37 Photos
Sold
42 Photos
Content © 2026 MLS Property Information Network, Inc. The information in this listing was gathered from third party resources including the seller and public records.
Listing information provided courtesy of Key Prime Realty LLC.
MLS Property Information Network, Inc. and its subscribers disclaim any and all representations or warranties as to the accuracy of this information.
