
Sold!
$705,000
2
Beds
2
Baths
968
Living Area
-
Property Description
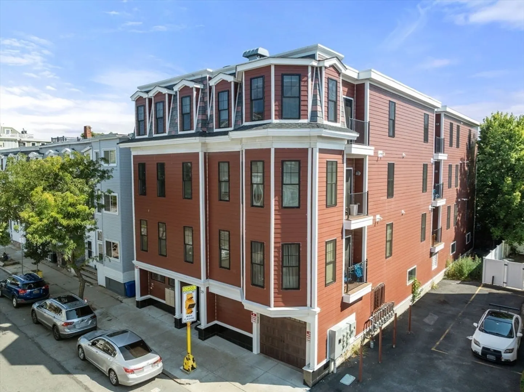
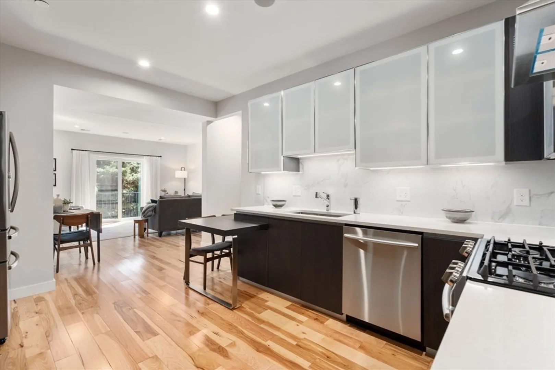
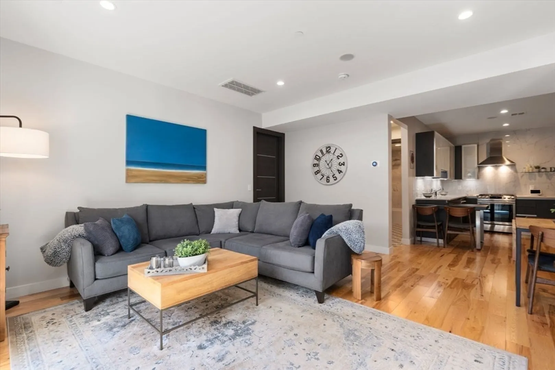
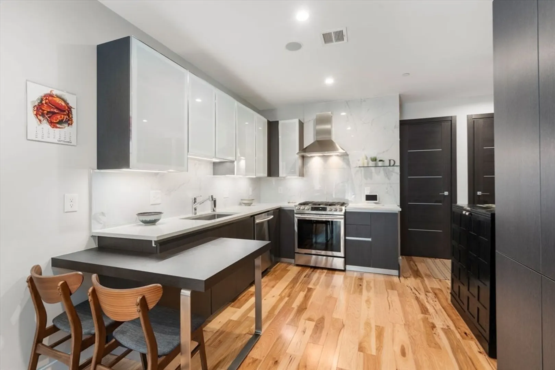
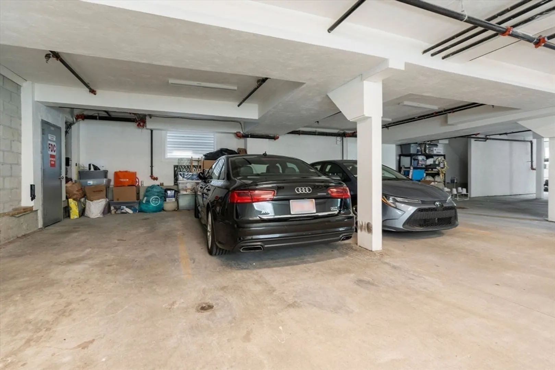
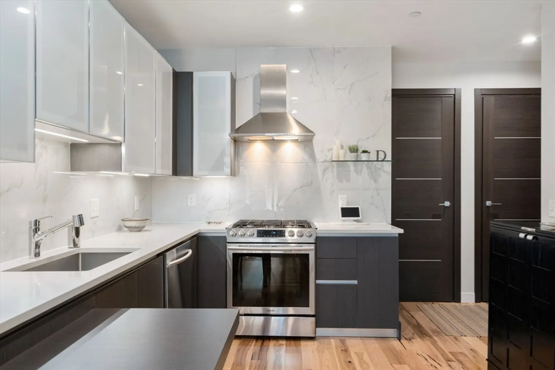
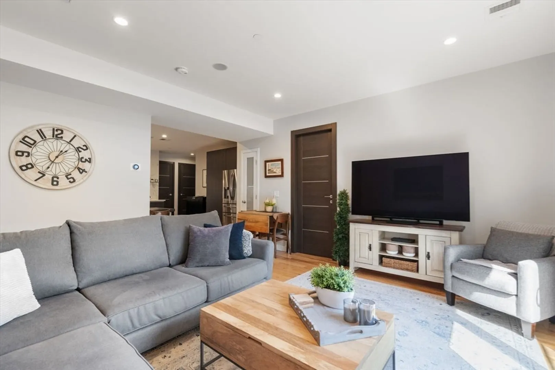
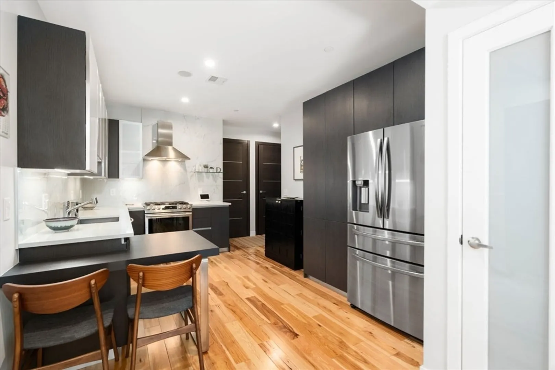
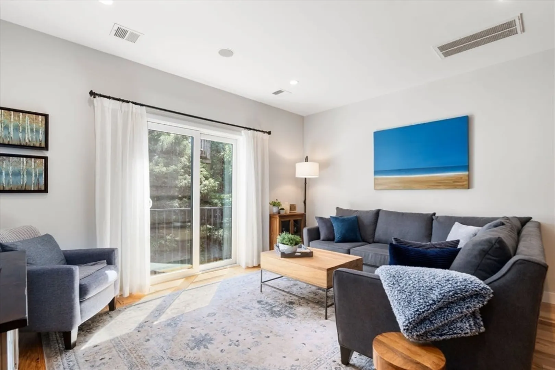
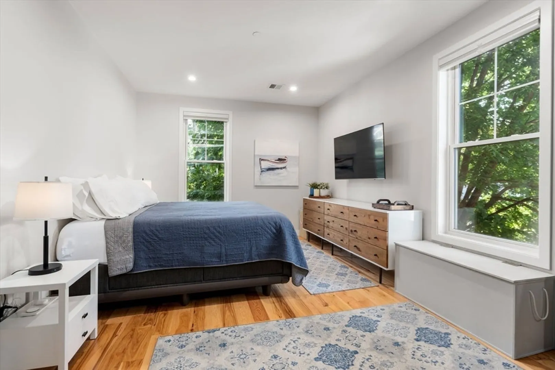
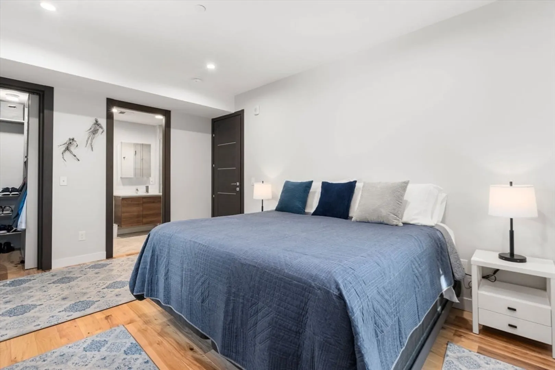
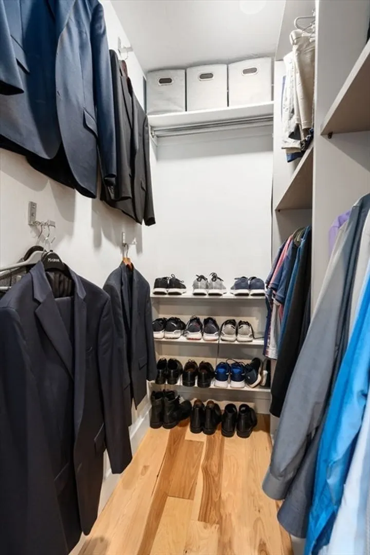
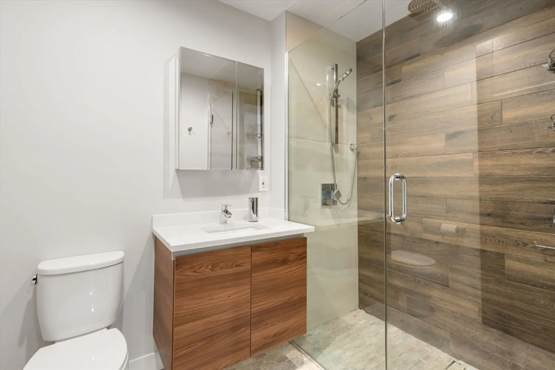
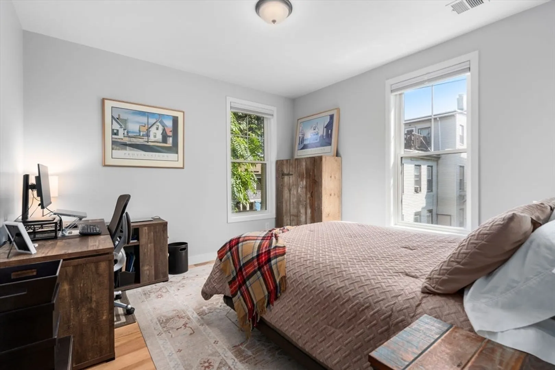
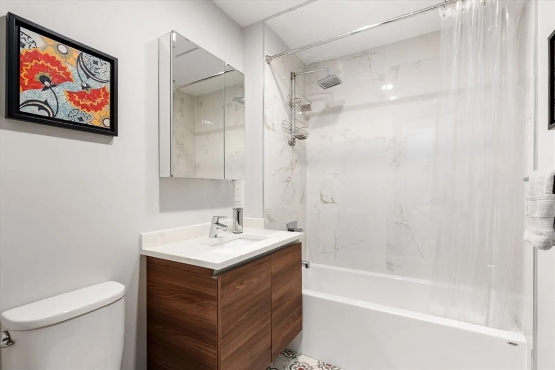
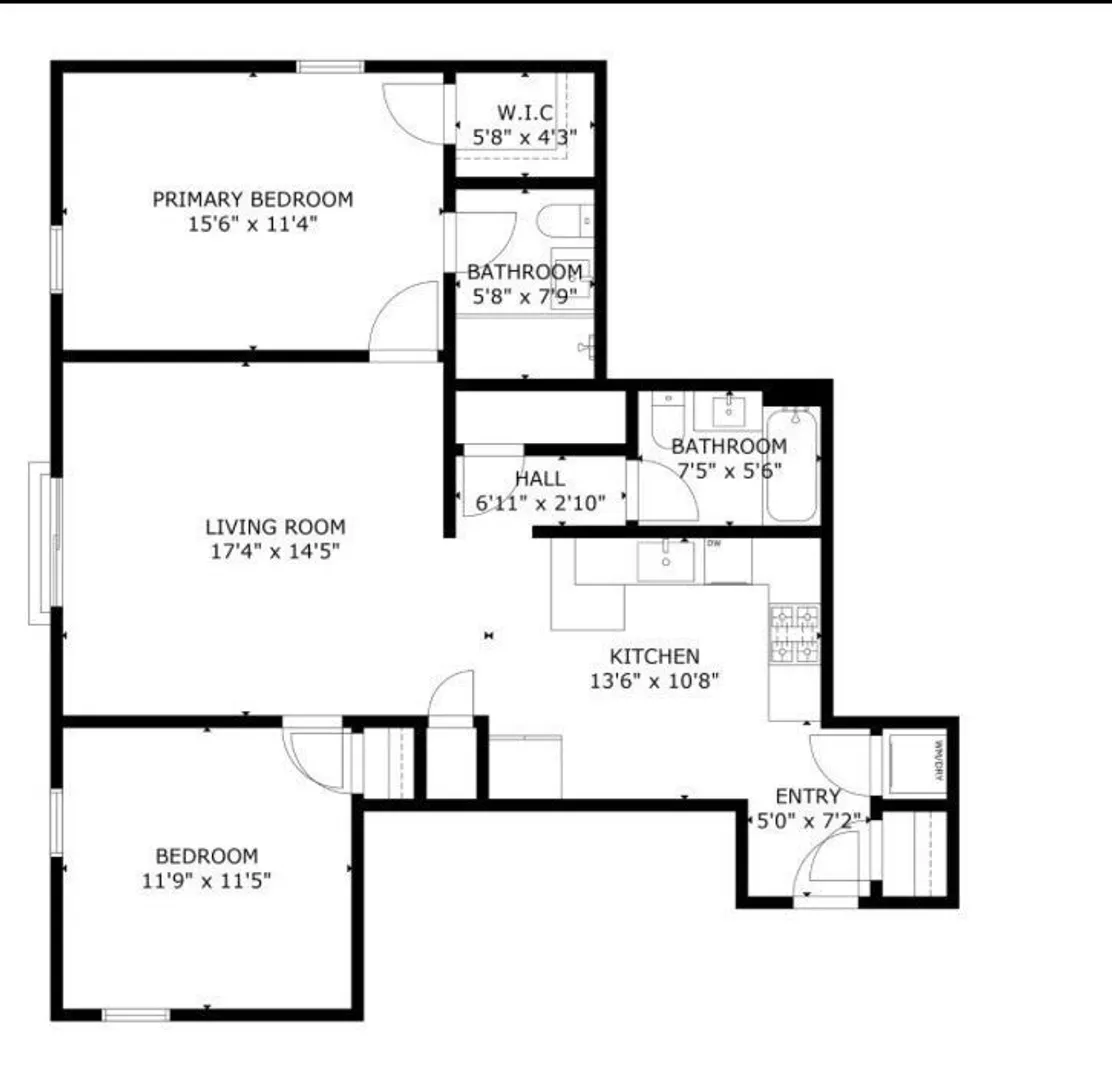
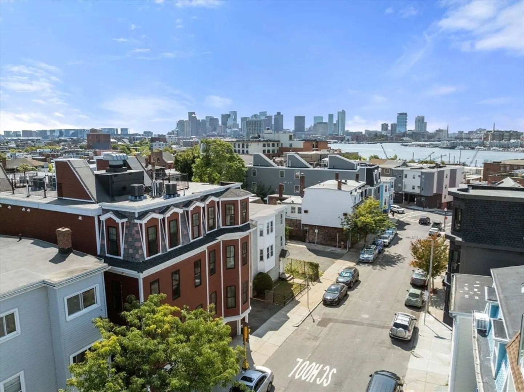
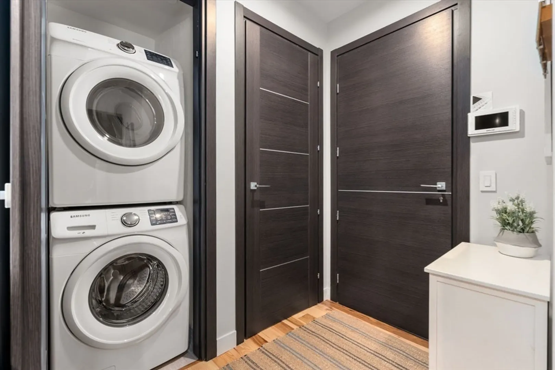
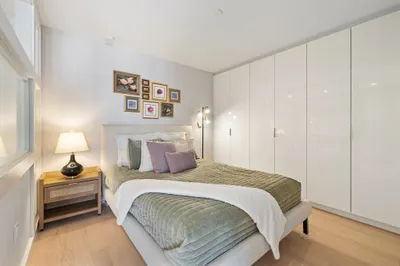
***OFFER ACCEPTED***Fresh open floor plan creating the idyllic urban sanctuary for gatherings or just relaxing. Sleek Italianate,mid-century modern cabinets, solid stone counters with Carrara back-splashes and high-end stainless appliances all come together creating the perfect platform for your culinary adventures.Flowing seamlessly from the kitchen you will find a spacious and open floor plan graced by a combined dining,living and media area adorned by gleaming h/w floors,recessed lighting and high ceilings. Guests will appreciate this homes queen size 2nd bedroom with generous storage. Enormous primary ensuite bedroom with plenty of room to accommodate a king, custom walk-in closet, and well appointed 3 piece bath with walk in shower. Shared 3 piece bath adjacent the kitchen, in-unit W/D & heated garage parking with direct building access!
-
Highlights
- Area: East Boston's Eagle Hill
- Heating: Central, Forced Air, Heat Pump
- Property Class: Residential
- Total Rooms: 5
- Year Built: 2018
- Cooling: Central Air
- HOA Fee: $261
- Property Type: Condominium
- Unit Number: 3
- Status: Closed
-
Additional Details
- Basement: N
- Pets Allowed: Yes
- Year Built Details: Actual
- Zoning: 1012
- Exclusions: Taxes Are After Residential Exemption. Total Without $6866/Year For 2024
- Total Number of Units: 9
- Year Built Source: Public Records
-
Amenities
- Community Features: Public Transportation, Shopping, Park, Walk/Jog Trails, Medical Facility, Laundromat, Conservation Area, Highway Access, House of Worship, Marina, Public School, T-Station, University
- Parking Features: Under, Garage Door Opener, Heated Garage, Off Street, Assigned
- Covered Parking Spaces: 1
-
Utilities
- Sewer: Public Sewer
- Water Source: Public
-
Fees / Taxes
- Assessed Value: $629,900
- HOA Fee Includes: Water, Sewer, Insurance
- Taxes: $1,638
- HOA Fee Frequency: Monthly
- Tax Year: 2024
Similar Listings

Sold
6 Photos
Sold
18 Photos
Sold
30 Photos
Sold
42 Photos
Content © 2026 MLS Property Information Network, Inc. The information in this listing was gathered from third party resources including the seller and public records.
Listing information provided courtesy of Access.
MLS Property Information Network, Inc. and its subscribers disclaim any and all representations or warranties as to the accuracy of this information.
