
Sold!
$1,100,000
4
Beds
2/1
Baths
3,750
Living Area
-
Property Description
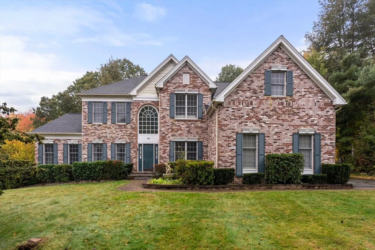
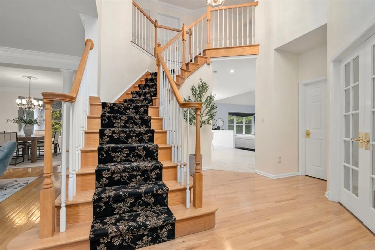
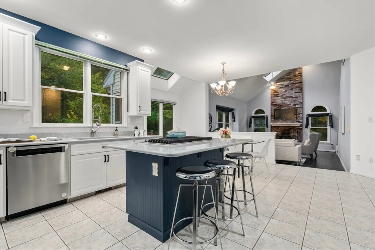
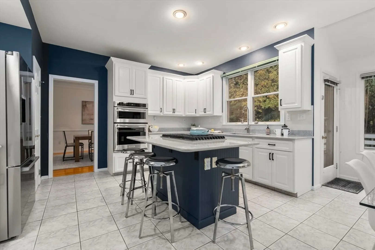
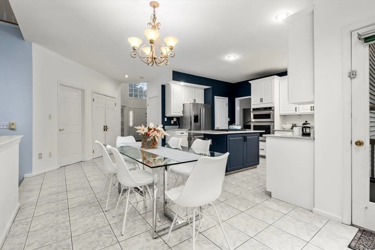
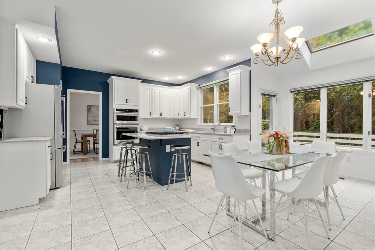
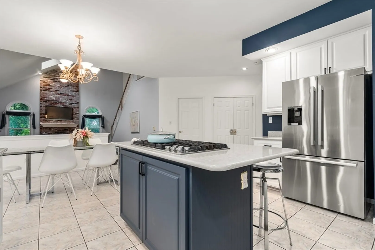
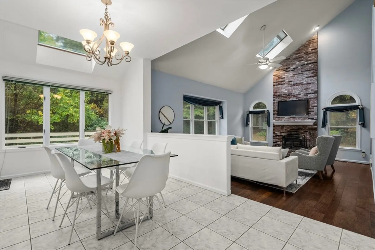
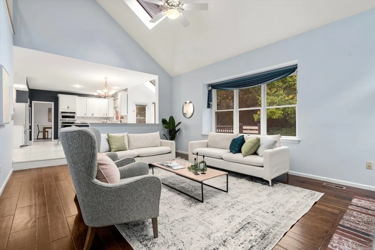
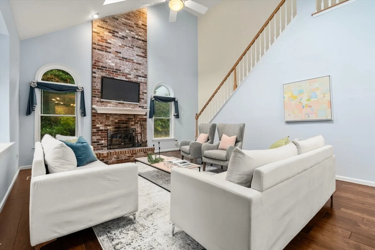
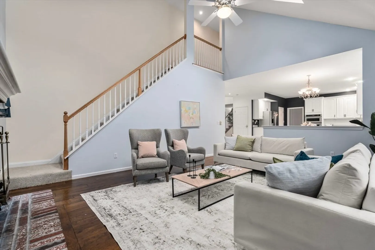
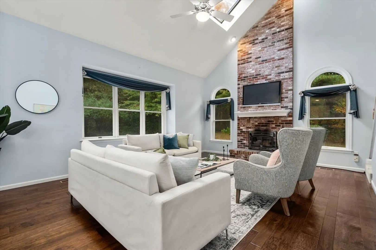
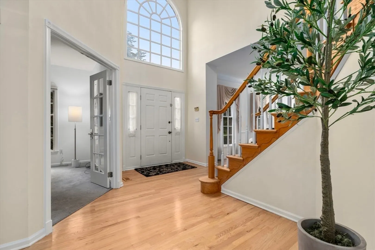
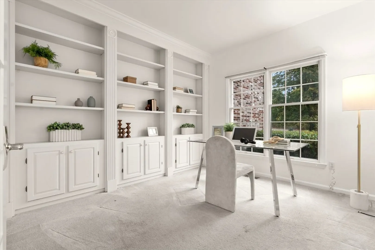
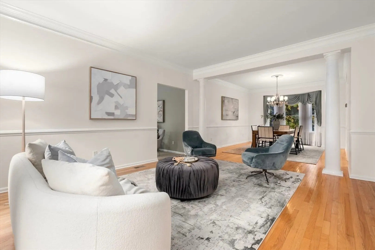
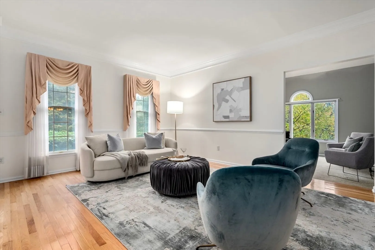
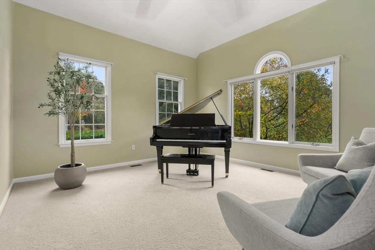
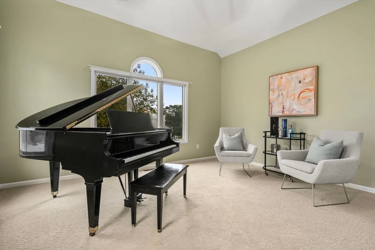
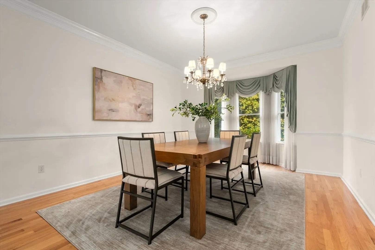
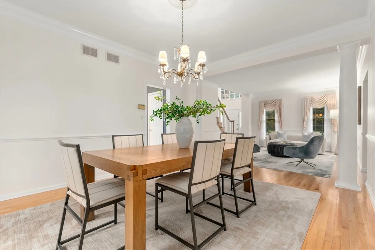
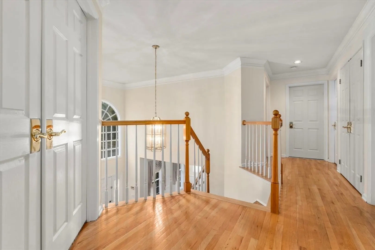
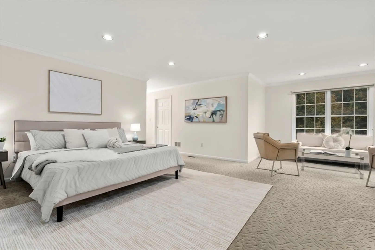
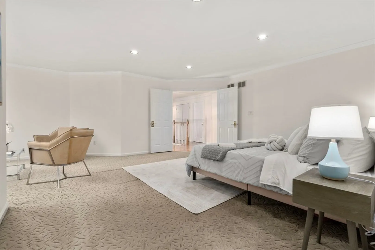
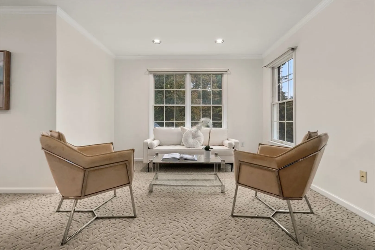
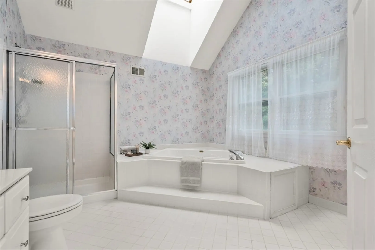
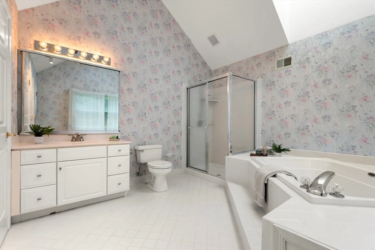
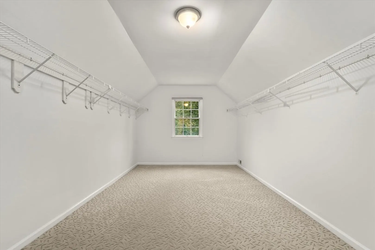
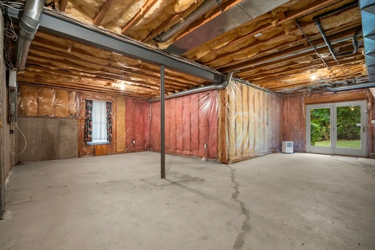
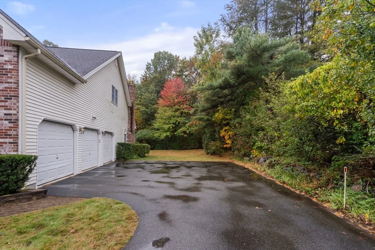
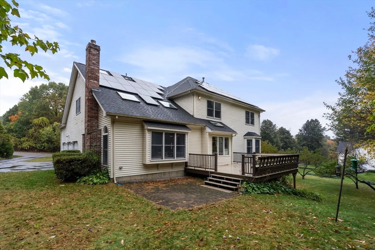
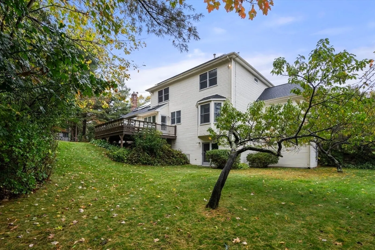
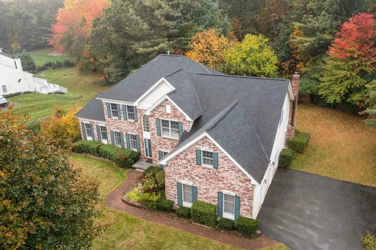
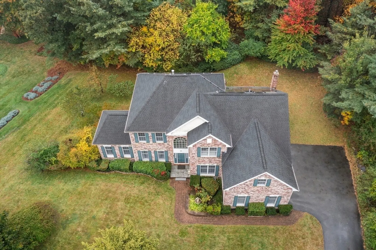
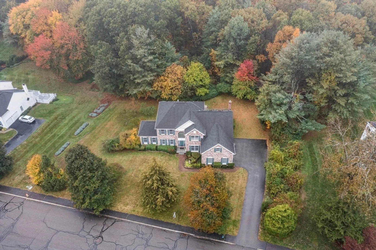
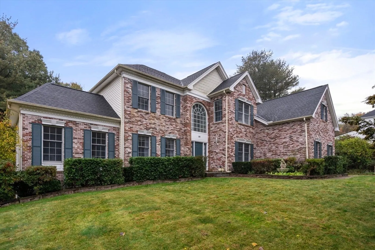
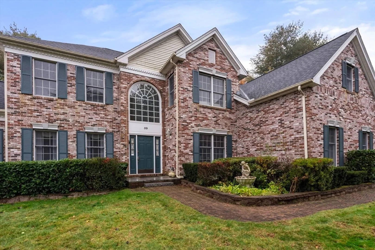
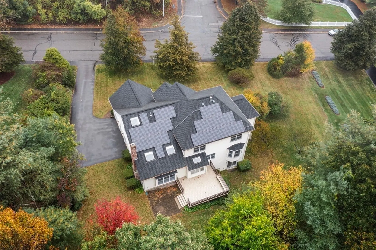
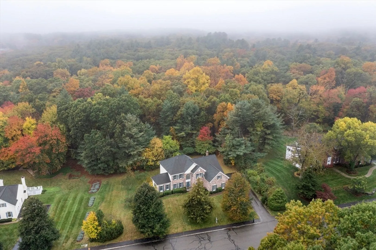
An amazing opportunity to call Sudbury Valley Estates home! Truly, a unique property from the grand foyer to the elegant sun-filled piano room to the expansive three car garage, this home is ready for the next owner to call their own. A chef inspired kitchen that opens to a large family room boasting a vaulted ceiling with multiple skylights creates a warm inviting open concept. Complementing the kitchen is a formal dining room & living room, setting the stage for any gathering or celebration. The sprawling primary suite includes a walk-in closet just itching for your customization, and a versatile primary bathroom with vaulted ceilings and skylights. In the basement one will find a space primed to be finished. With a full walkout, plumbing for a future bathroom and a steel I-beam supporting the home, possibilities are endless. The solar panels on the roof are owned, and current owners have not received an electric bill in six years. Irrigation system is sourced from private well
-
Highlights
- Acres: 1
- Heating: Central, Forced Air
- Property Class: Residential
- Style: Colonial
- Year Built: 1994
- Cooling: Central Air
- Parking Spots: 5
- Property Type: Single Family Residence
- Total Rooms: 10
- Status: Closed
-
Additional Details
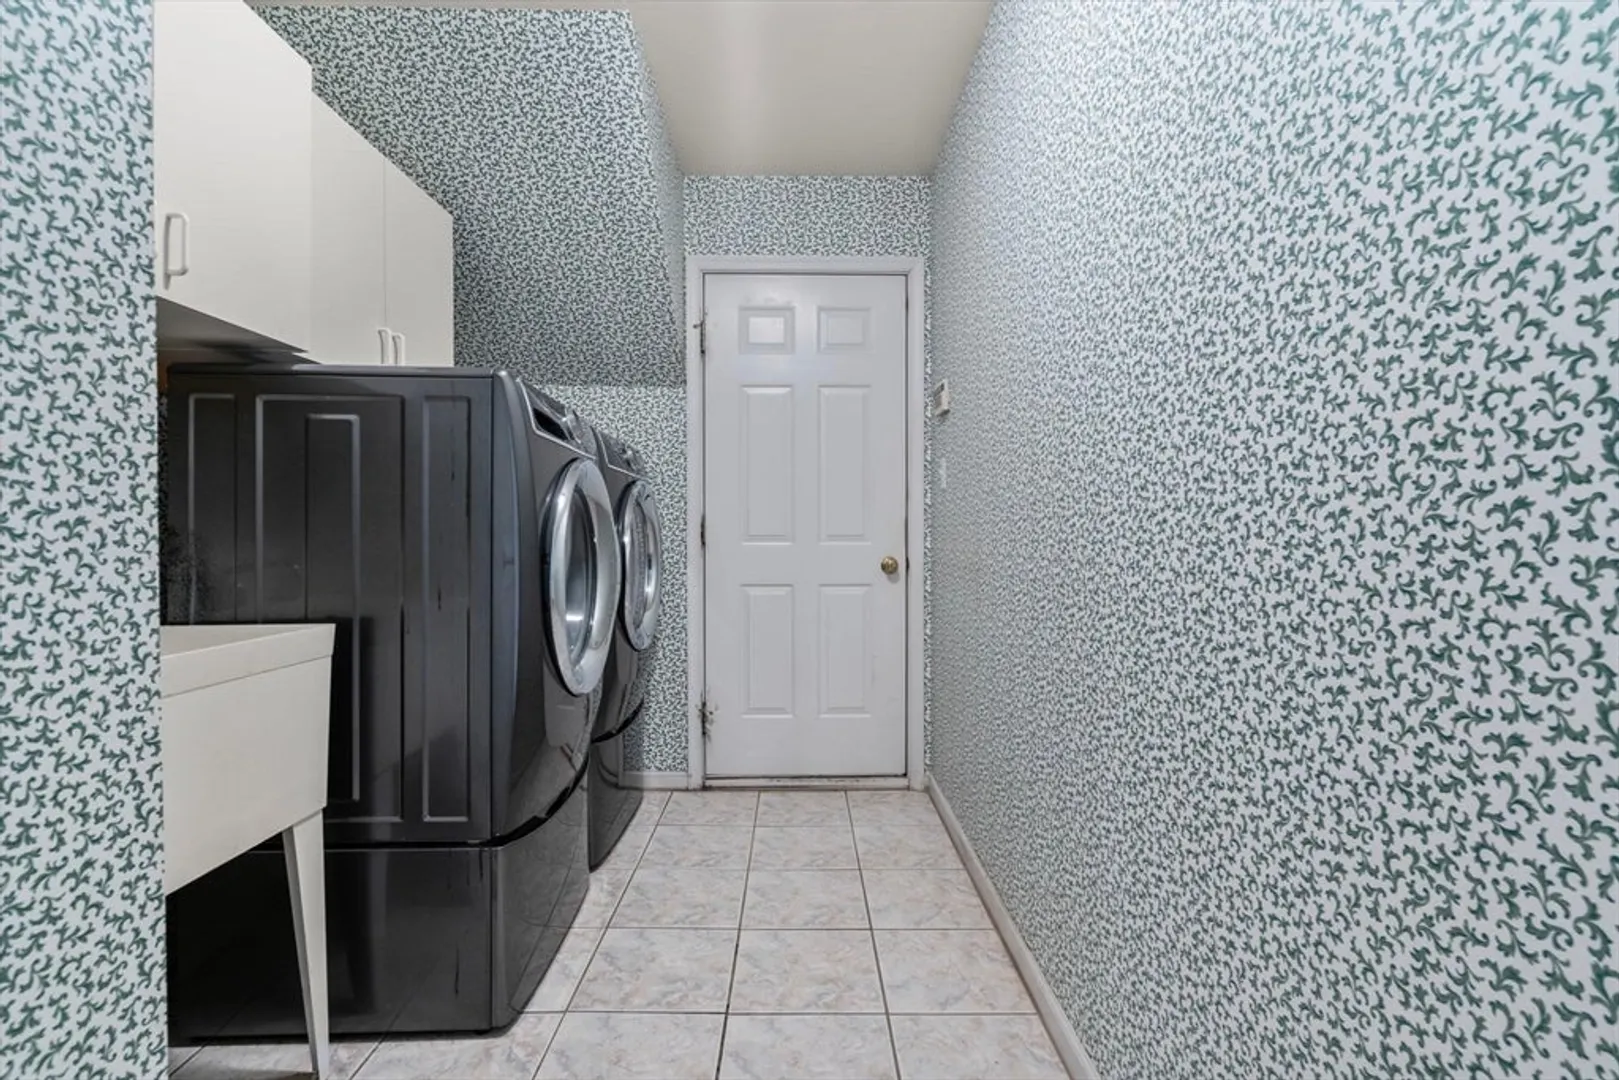
- Appliances: Electric Water Heater, Oven, Dishwasher, Disposal, Microwave, Range, ENERGY STAR Qualified Dryer, ENERGY STAR Qualified Washer, Range Hood, Plumbed For Ice Maker
- Construction: Frame, Brick
- Fireplaces: 1
- Foundation: Concrete Perimeter
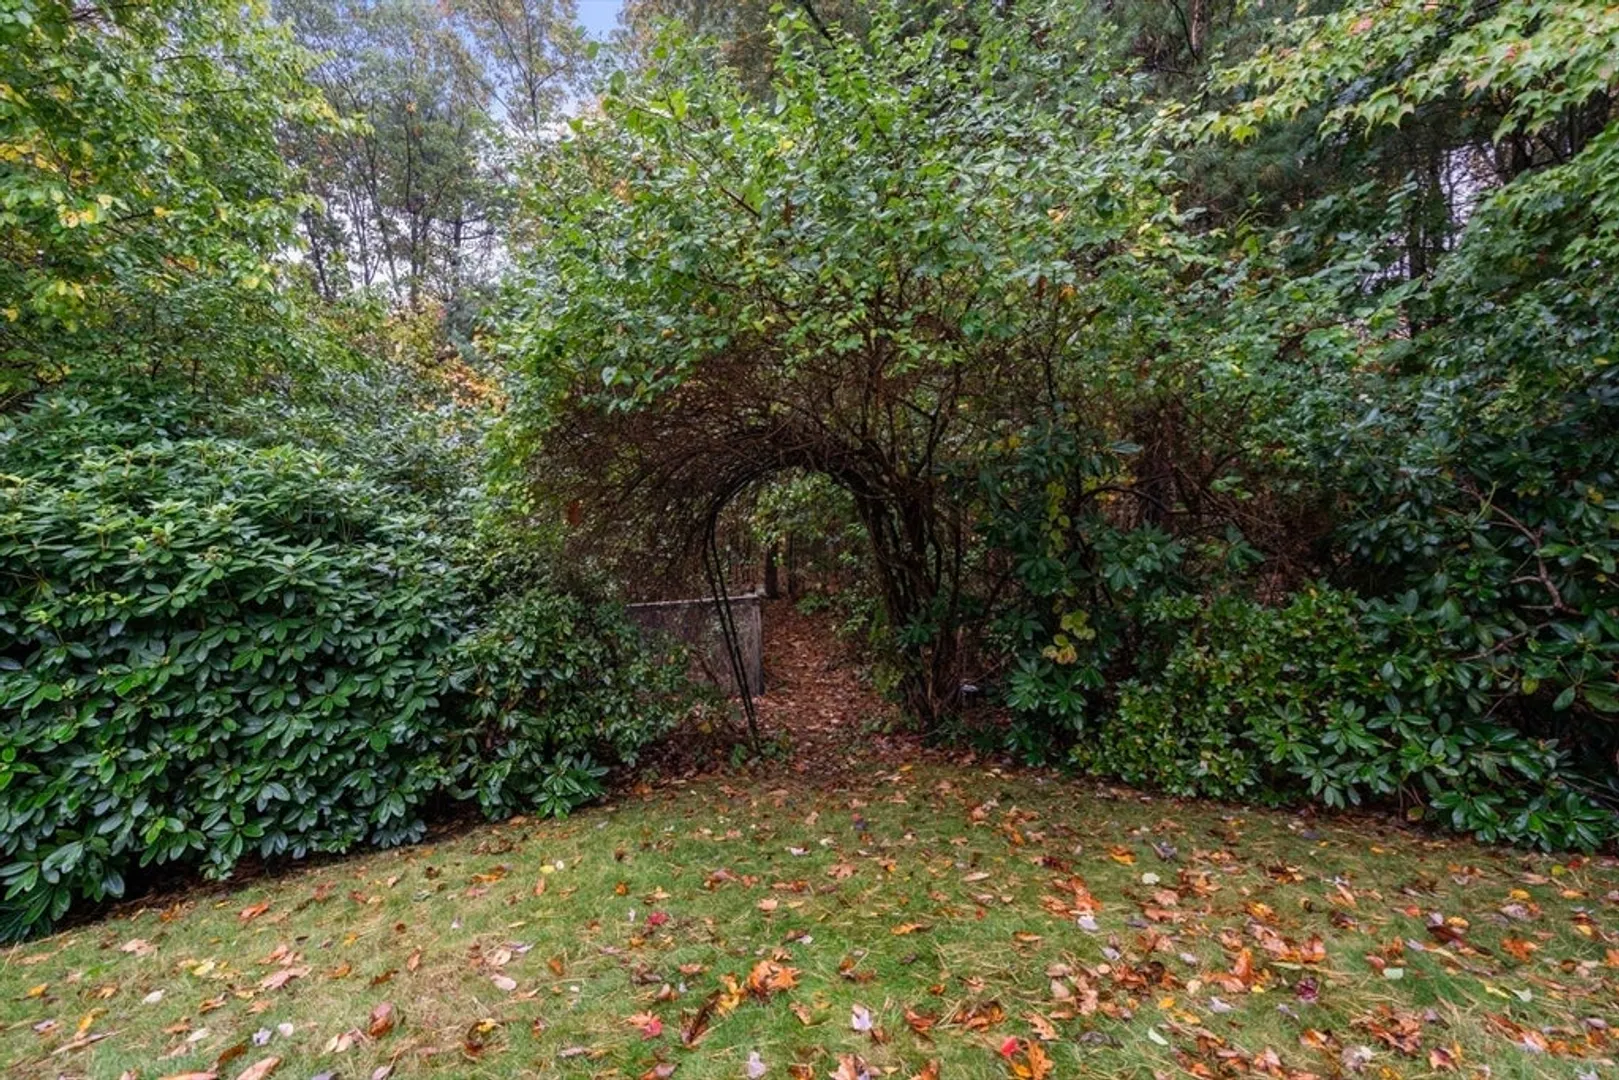
- Lot Features: Wooded, Cleared, Level
- Roof: Shingle
- Year Built Source: Public Records
- Basement: Full, Walk-Out Access, Interior Entry, Concrete, Unfinished
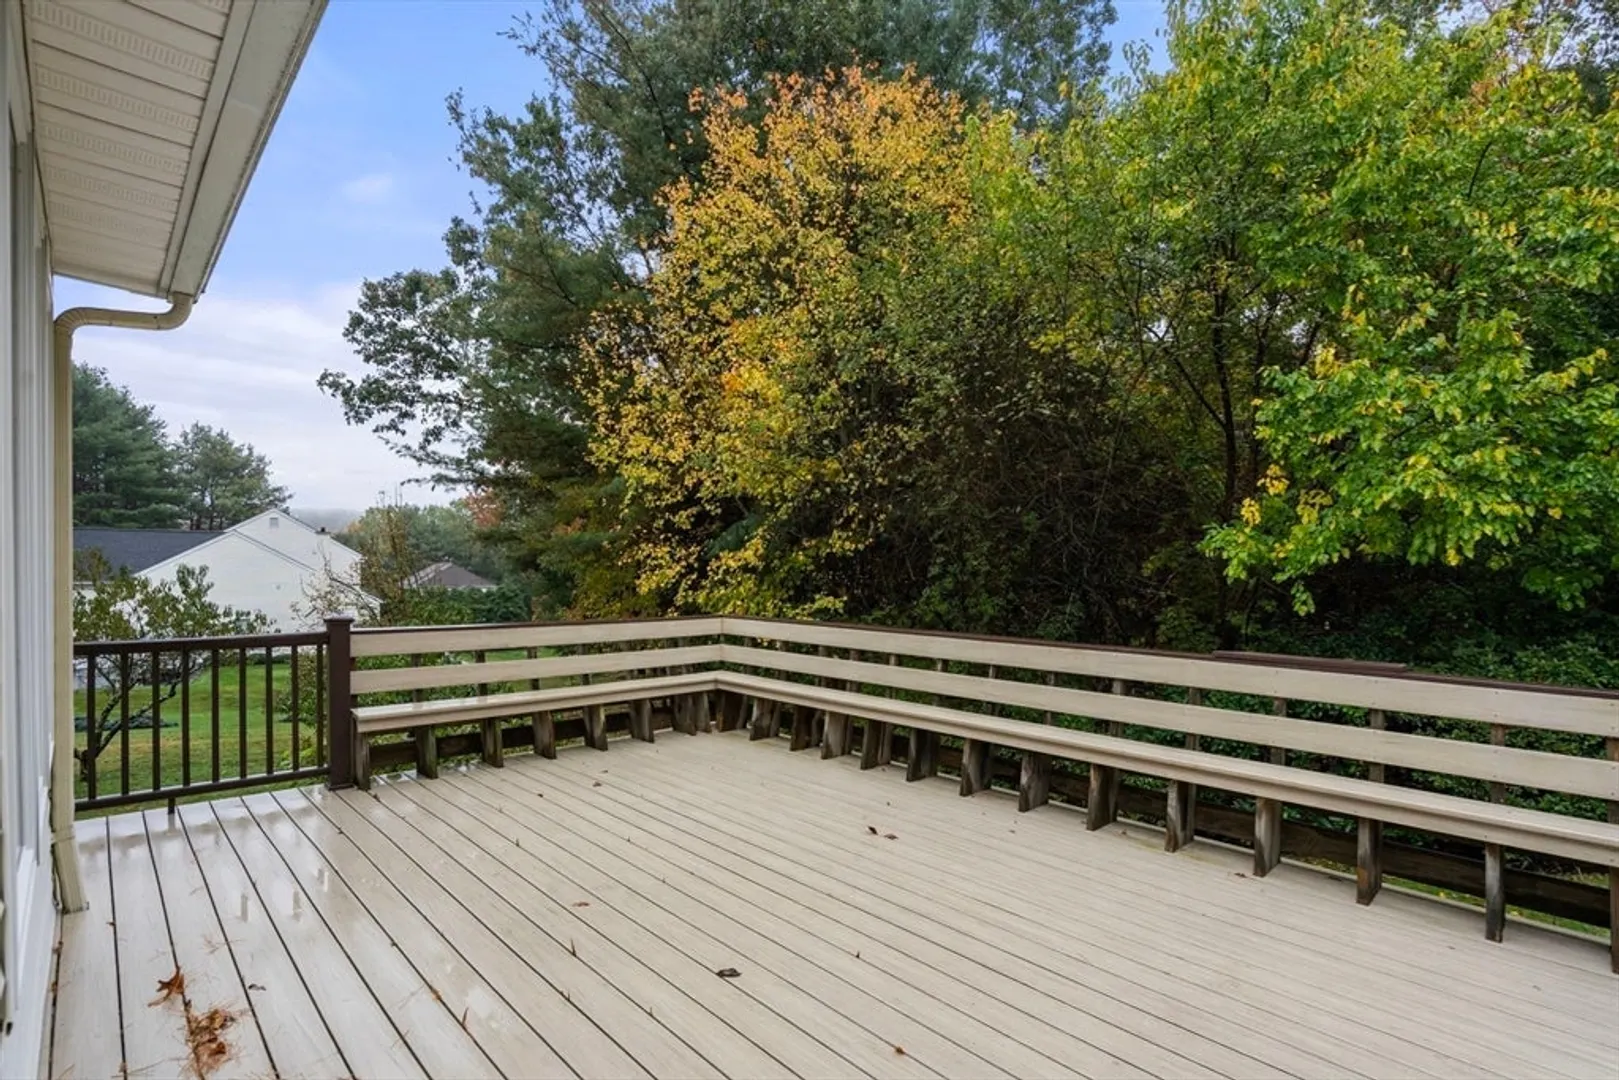
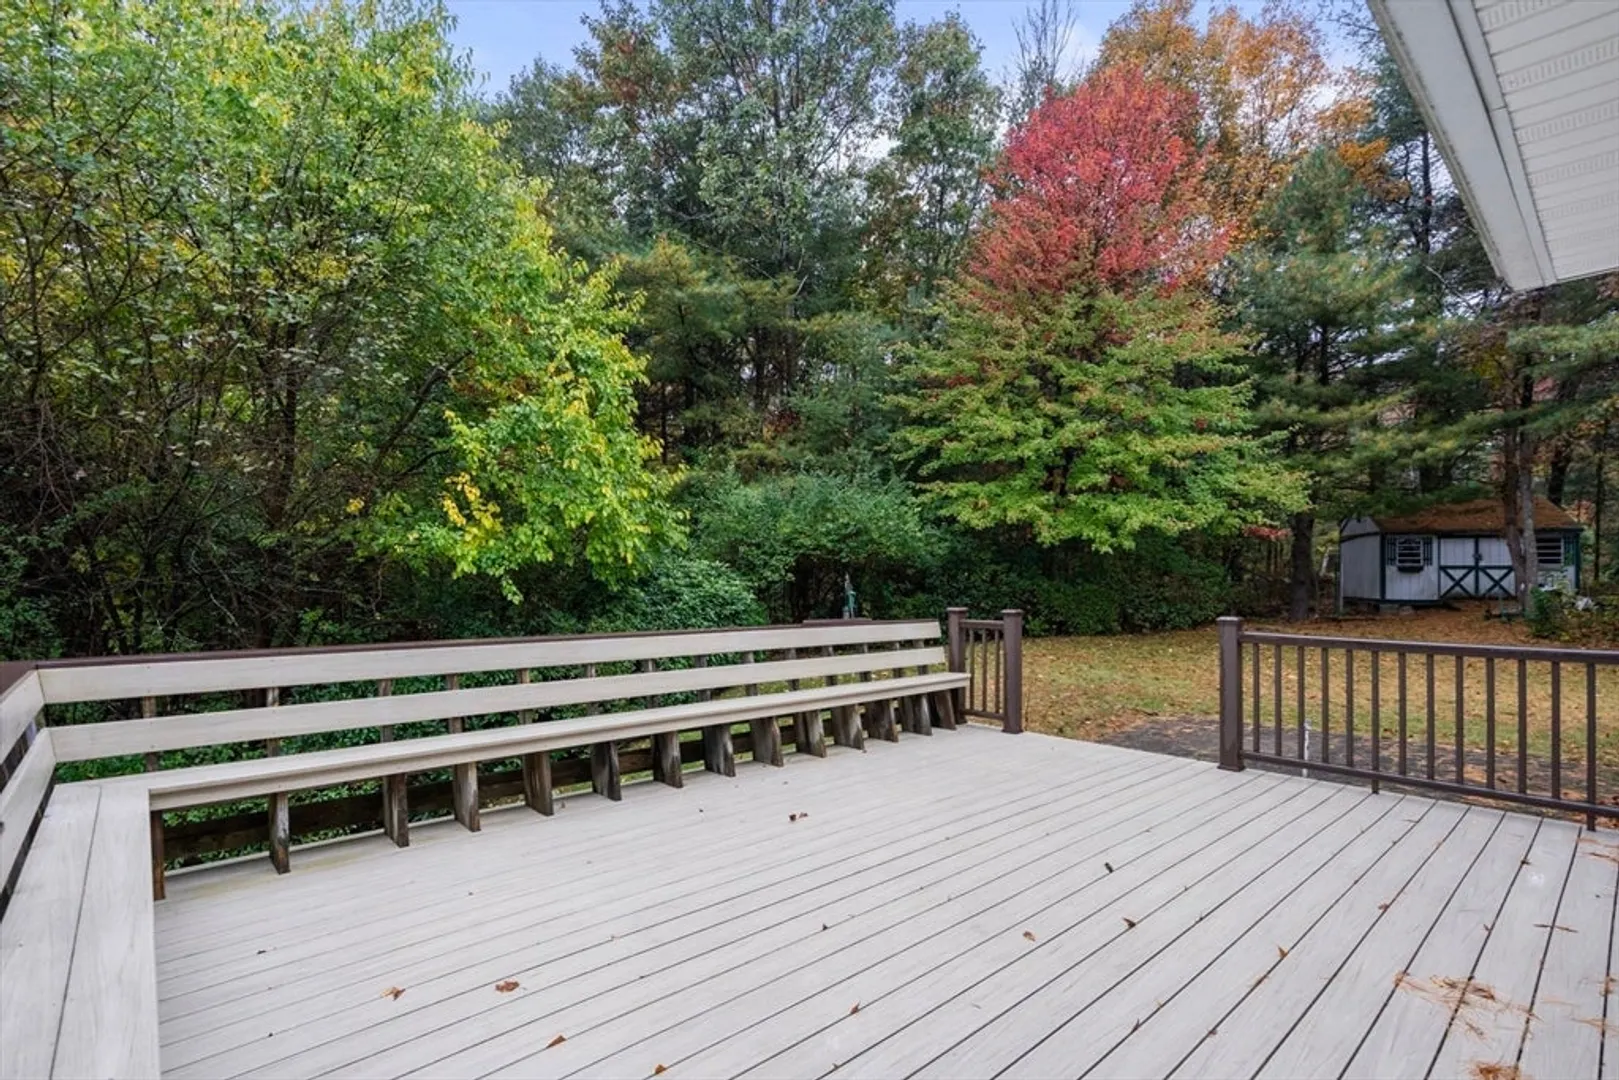
- Exterior Features: Porch, Rain Gutters, Storage, Sprinkler System
- Flooring: Wood, Tile, Carpet, Flooring - Wall to Wall Carpet
- Interior Features: Crown Molding, Cathedral Ceiling(s), Ceiling Fan(s), Office, Sitting Room, Central Vacuum, Internet Available - Unknown
- Road Frontage Type: Public
- Year Built Details: Actual
- Zoning: Res
-
Amenities
- Community Features: Walk/Jog Trails, Golf, Conservation Area, House of Worship, Public School
- Parking Features: Attached, Garage Door Opener, Garage Faces Side, Insulated, Oversized
- Covered Parking Spaces: 3
-
Utilities
- Electric: Circuit Breakers, 200+ Amp Service, Net Meter, Pre-Wired for Renewables
- Water Source: Public, Private
- Sewer: Public Sewer
-
Fees / Taxes
- Assessed Value: $939,400
- Compensation Based On: Net Sale Price
- Taxes: $9,619
- Buyer Agent Compensation: 2%
- Tax Year: 2024
Similar Listings
Sold
3 Photos
Sold
3 Photos
Sold
41 Photos
Sold
42 Photos
Content © 2026 MLS Property Information Network, Inc. The information in this listing was gathered from third party resources including the seller and public records.
Listing information provided courtesy of Coldwell Banker Realty - Framingham.
MLS Property Information Network, Inc. and its subscribers disclaim any and all representations or warranties as to the accuracy of this information.
