
Sold!
$574,900
3
Beds
1
Bath
1,368
Living Area
-
Property Description
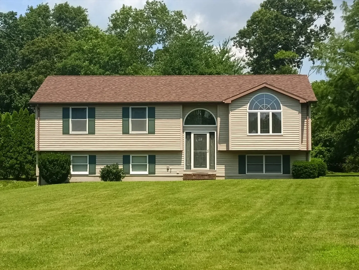
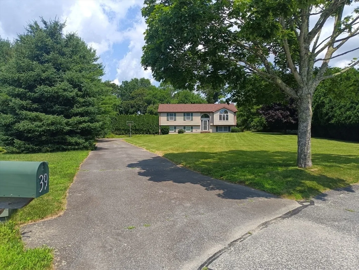
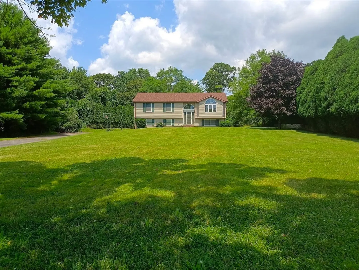
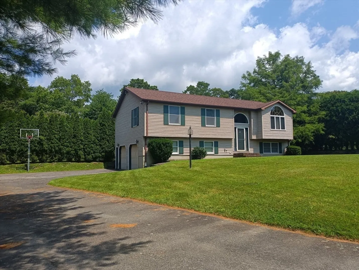
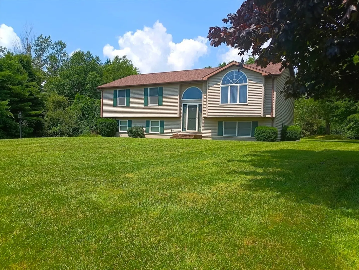
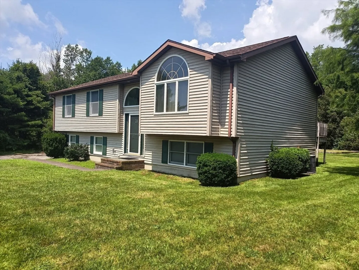
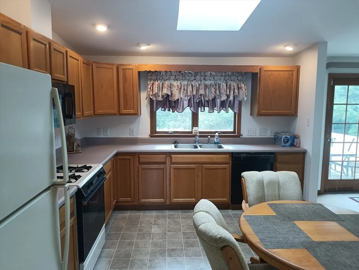
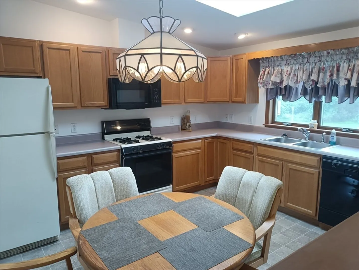
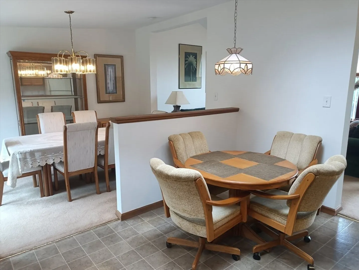
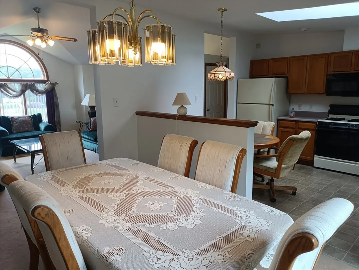
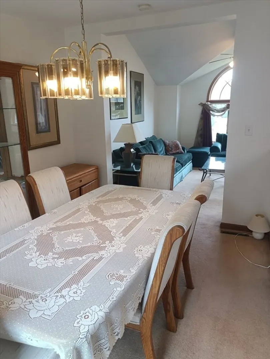
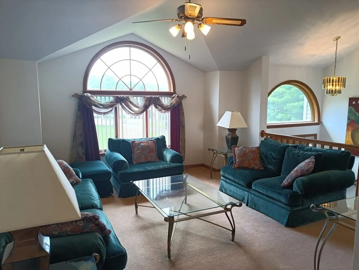
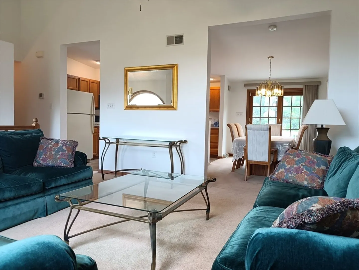
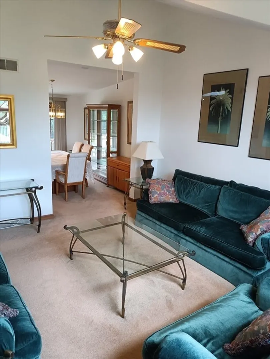
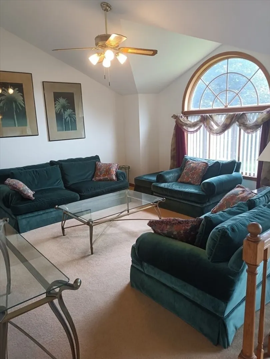
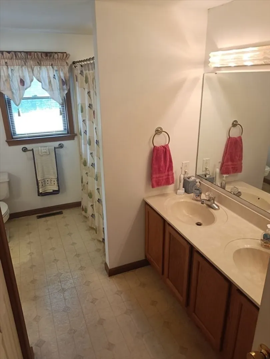
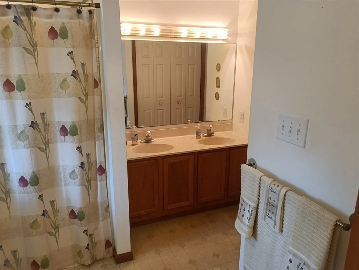
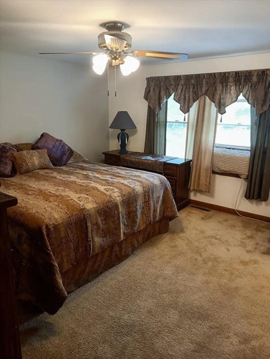
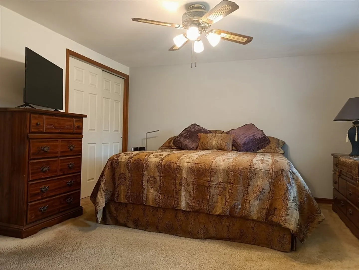
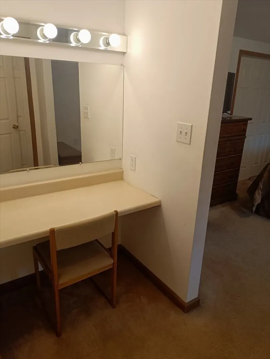
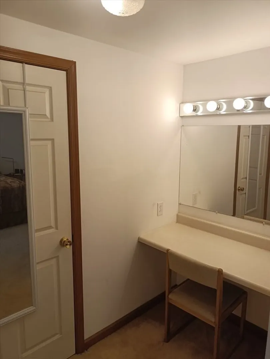
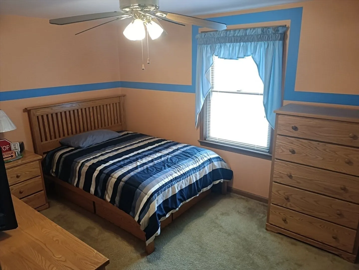
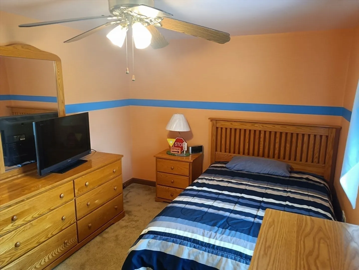
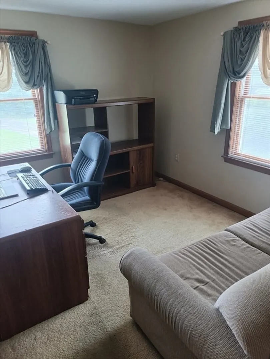
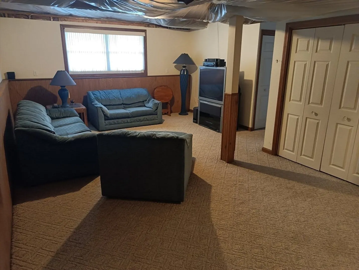
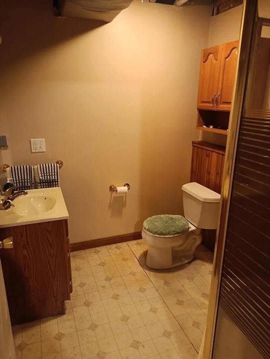
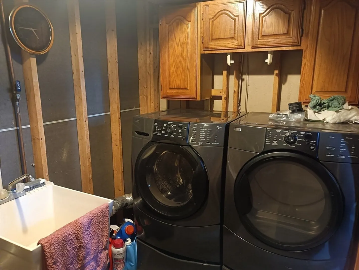
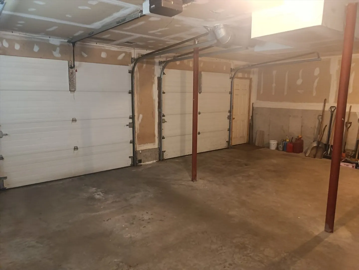
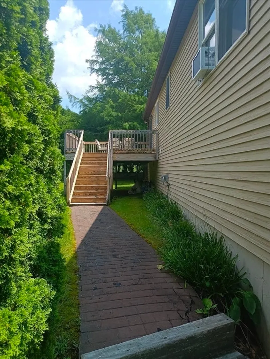
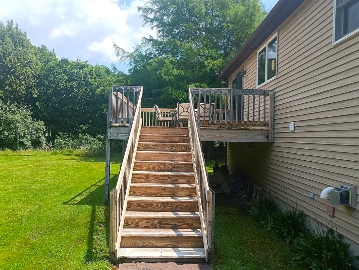
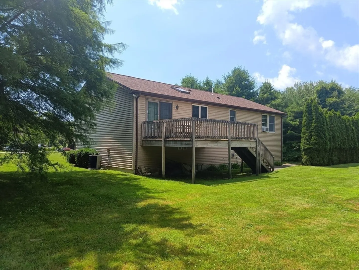
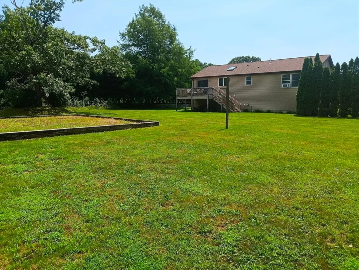
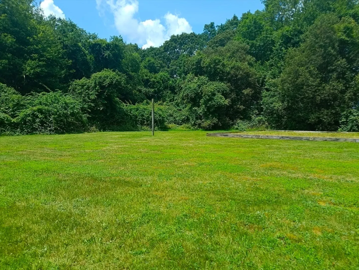
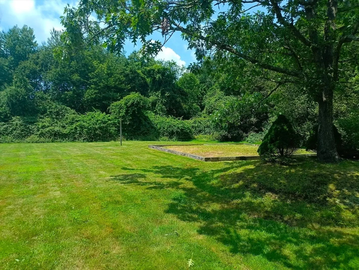
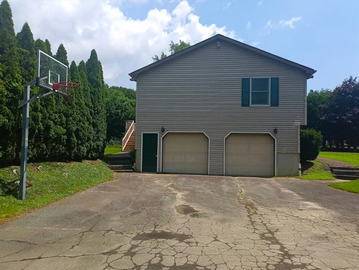
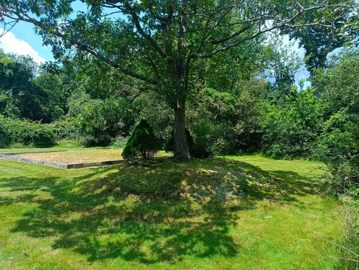
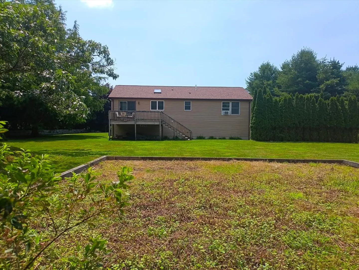
Home Sweet Home! This property screams Location, Location, Location!!! Set on a private, and peaceful cul-de-sac conveniently located in Beautiful Dartmouth near Paskamansett Farms, private, & public schools, UMass Dartmouth, The Dartmouth Mall, and Padanaram Village. This home features tons of natural light, 3 great size bedrooms, with a Jack, and Jill style full bathroom. Large Primary Bedroom has ample closet space, and unique make-up vanity with track lighting, mirror and direct access to Full bathroom. Eat-in kitchen with recessed lighting, vaulted ceilings with a Skylight, and Frenchwood slider that leads to a spacious elevated deck perfect for cookouts, and entertaining guests. Living room features cathedral ceilings, and Circle Top Windows. The basement has a bonus family room, and laundry room. Massive driveway, with ample off street parking, and 2 car garage. The home is graciously set back with a sprawling amount of frontage, and big backyard. Don't miss out on this gem!
-
Highlights
- Cooling: Central Air
- HOA Fee: $400
- Property Class: Residential
- Style: Raised Ranch
- Year Built: 1995
- Heating: Forced Air, Natural Gas
- Parking Spots: 4
- Property Type: Single Family Residence
- Total Rooms: 6
- Status: Closed
-
Additional Details
- Appliances: Gas Water Heater
- Exterior Features: Deck - Wood
- Foundation: Concrete Perimeter
- Roof: Shingle
- Year Built Source: Public Records
- Basement: Full
- Flooring: Vinyl, Carpet
- Lot Features: Wooded
- Year Built Details: Actual
- Zoning: Sra
-
Amenities
- Community Features: Shopping, Park, Highway Access, Private School, Public School, University
- Parking Features: Paved Drive
- Covered Parking Spaces: 2
-
Utilities
- Sewer: Public Sewer
- Water Source: Public
-
Fees / Taxes
- Assessed Value: $461,200
- HOA: Yes
- Tax Year: 2024
- Compensation Based On: Compensation Not Offered
- HOA Fee Frequency: Annually
- Taxes: $4,008
Similar Listings
Sold
33 Photos
Sold
26 Photos
Sold
40 Photos
Sold
24 Photos
Content © 2026 MLS Property Information Network, Inc. The information in this listing was gathered from third party resources including the seller and public records.
Listing information provided courtesy of Century 21 Signature Properties.
MLS Property Information Network, Inc. and its subscribers disclaim any and all representations or warranties as to the accuracy of this information.
