
Sold!
$809,000
3
Beds
3
Baths
2,597
Living Area
-
Property Description
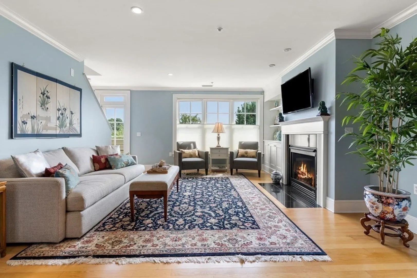
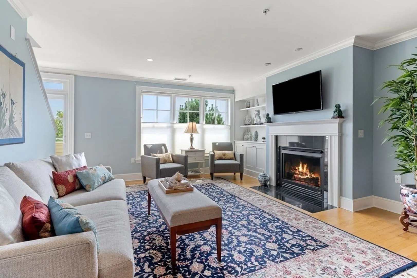
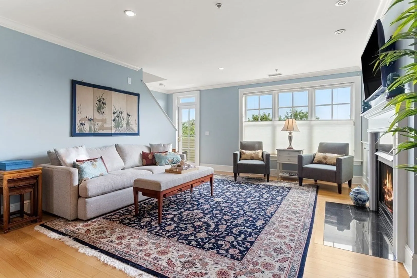
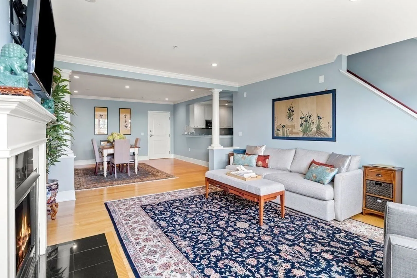
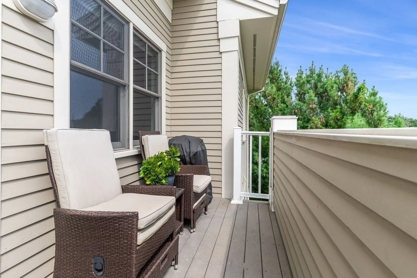
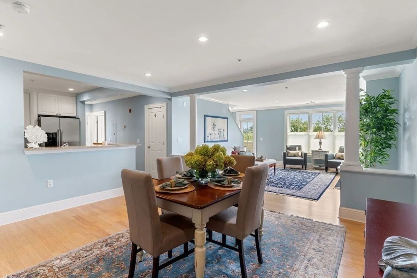
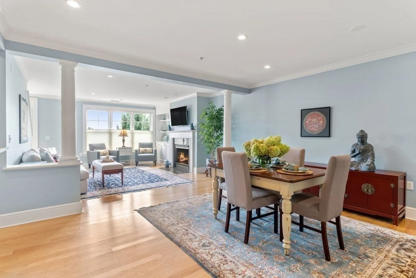
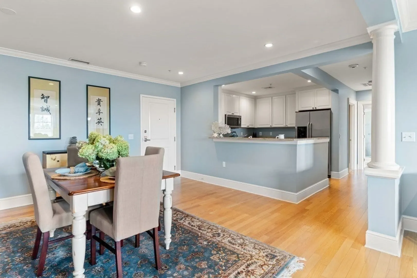
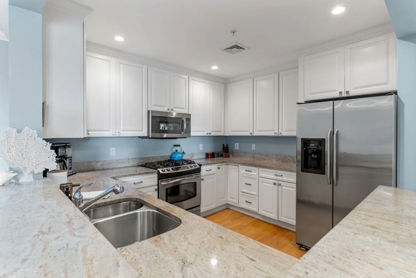
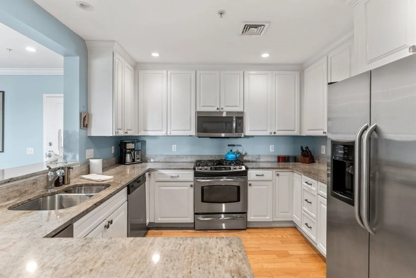
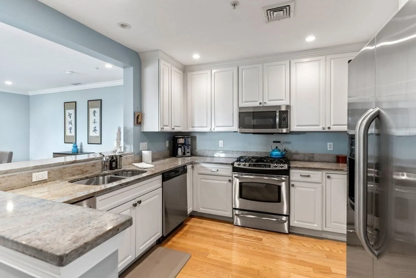
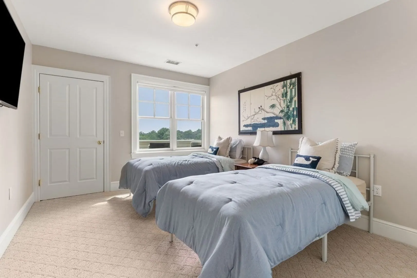
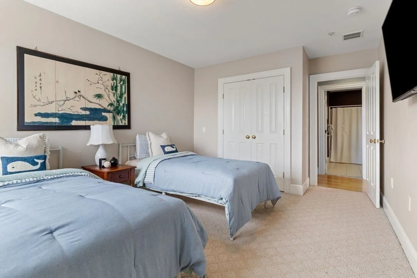
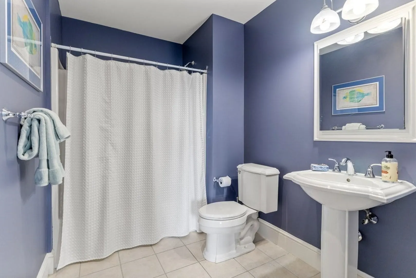
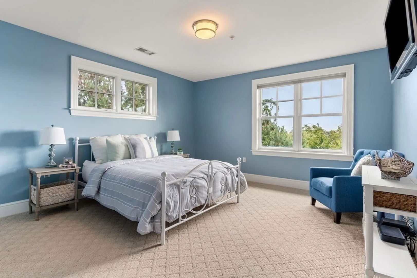
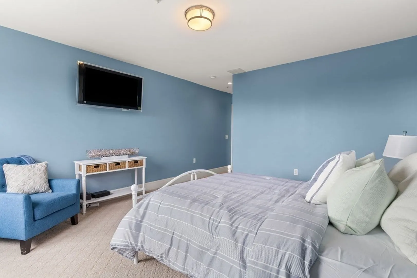
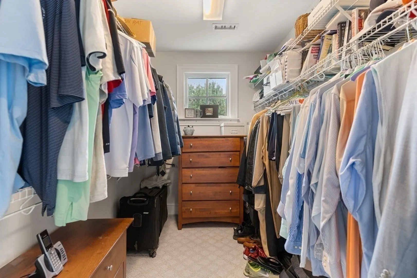
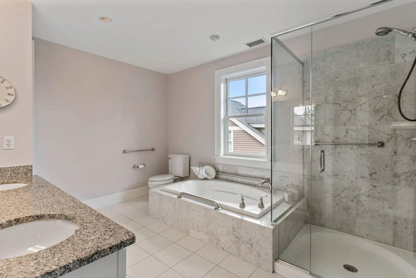
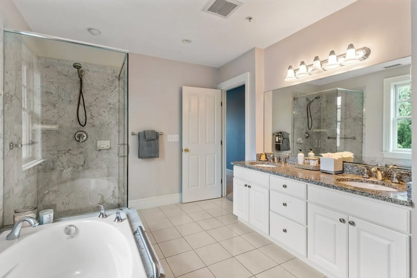
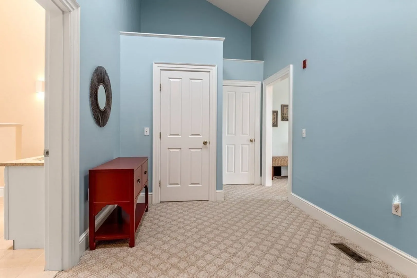
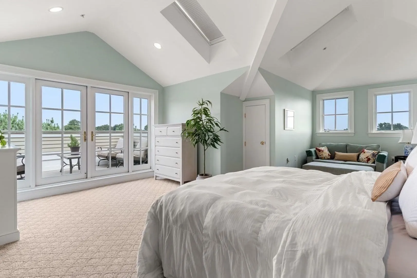
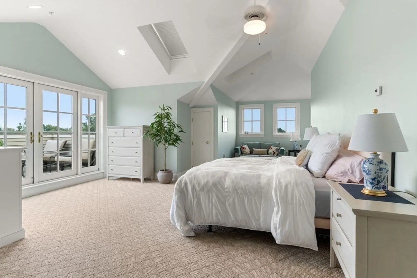
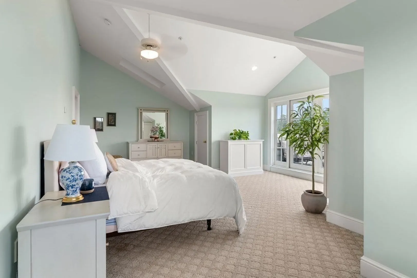
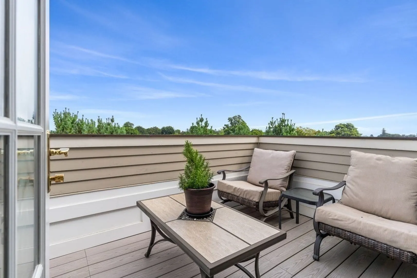
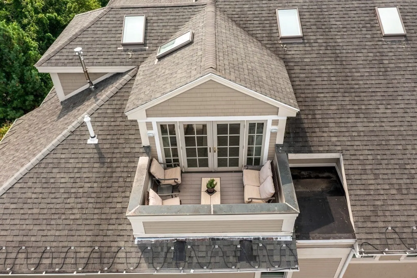
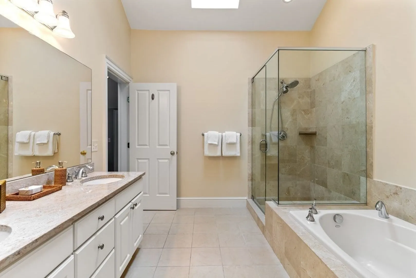
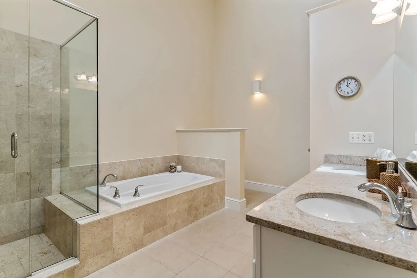
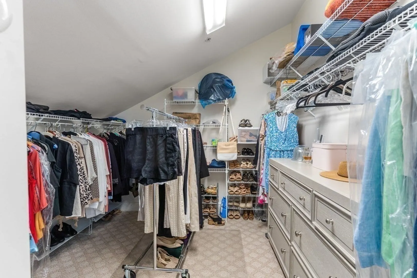
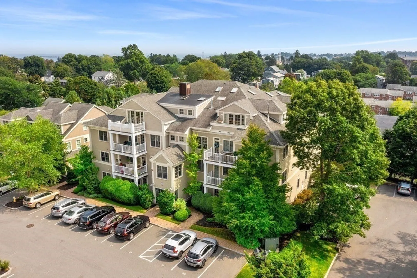
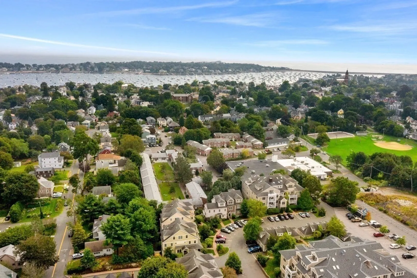
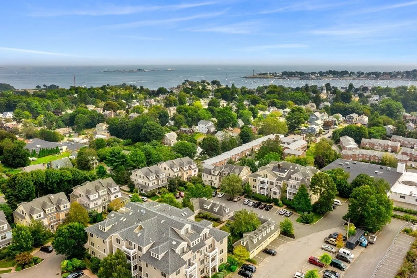
Don't miss this spacious, turn-key penthouse condo, in the desirable Marblehead Highlands complex! This condo is in an elevator serviced building and offers one level living while still offering plenty of flexible living space to fit your needs. The main living area on the first floor includes an open floor plan throughout the living room, the dining room and the well appointed kitchen. The first floor also includes two bedrooms and two full bathrooms; a guest bedroom and full bath and a primary suite with walk in closet and large ensuite bathroom. On the second floor of this condo you will find a large room that is currently being used as the primary bedroom but that could be used to fit many different needs - a large home office, a guest suite, a playroom for kids, and the list goes on. The second floor has plenty of additional storage, a side by side washer and dryer in a dedicated laundry space, and a large third full bathroom. Close to downtown and all Marblehead has to offer!
-
Highlights
- Cooling: Central Air
- HOA Fee: $628
- Property Class: Residential
- Total Rooms: 7
- Year Built: 2004
- Heating: Forced Air
- Parking Spots: 1
- Property Type: Condominium
- Unit Number: 302
- Status: Closed
-
Additional Details
- Basement: Y
- Pets Allowed: Yes w/ Restrictions
- Year Built Details: Actual
- Zoning: U
- Fireplaces: 1
- Total Number of Units: 88
- Year Built Source: Public Records
-
Amenities
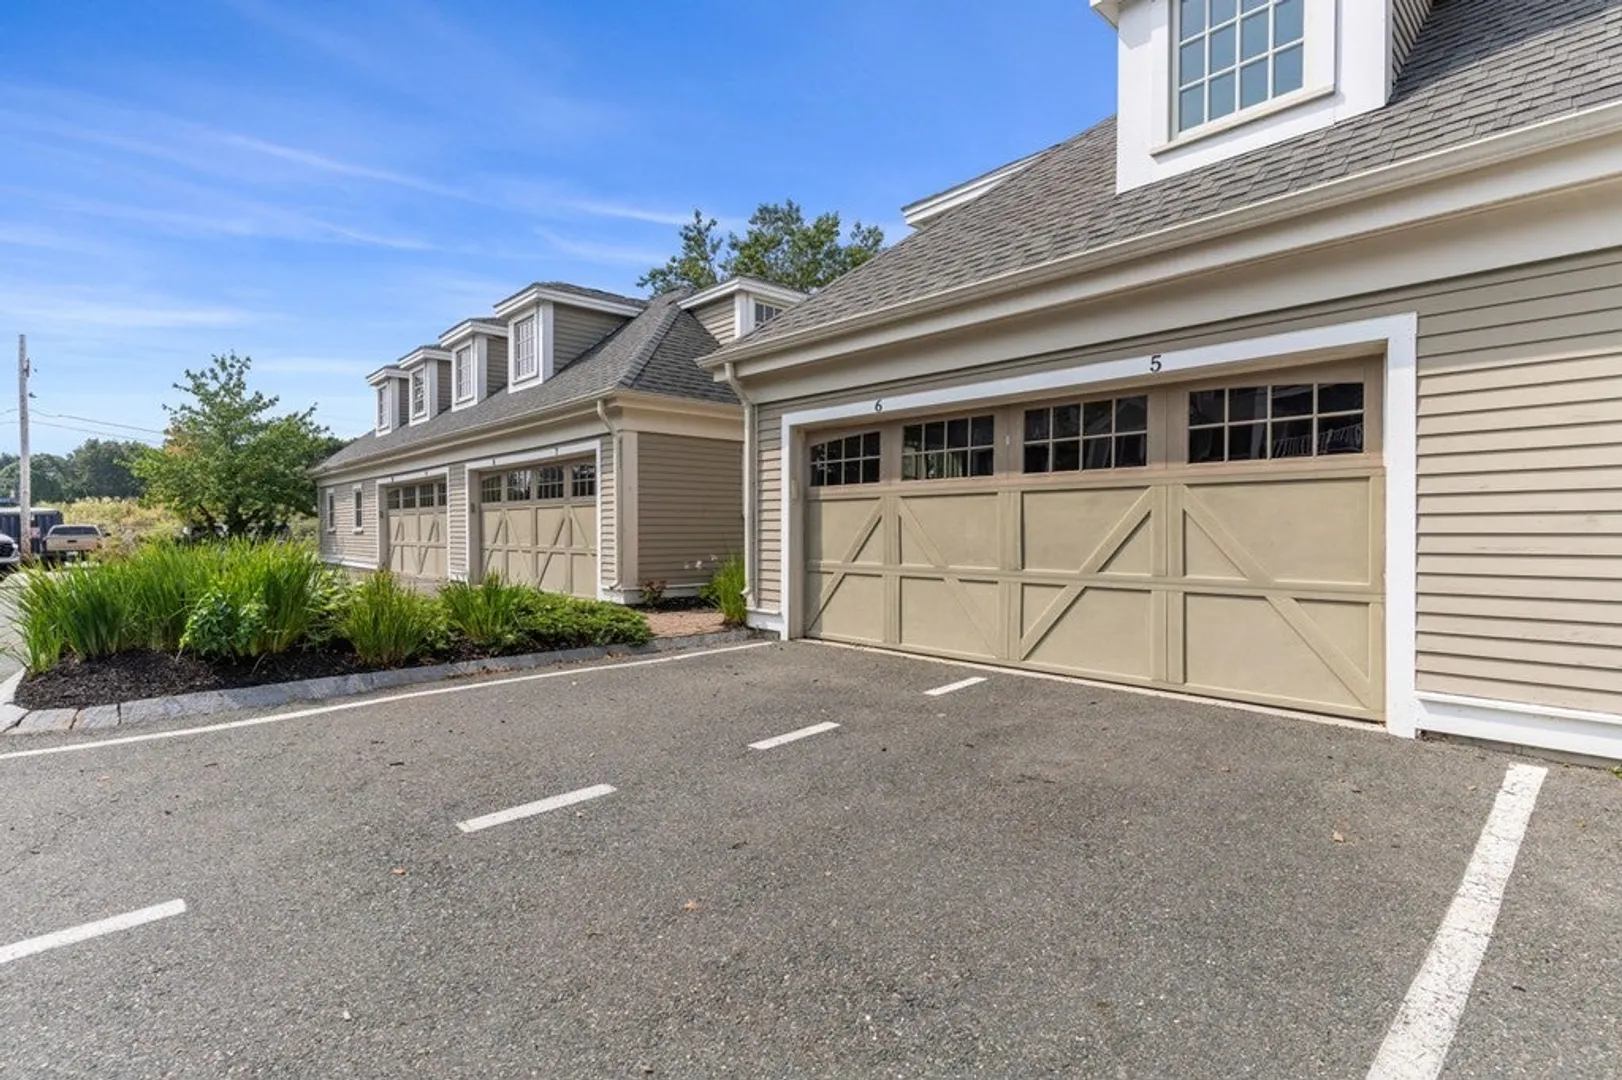
- Covered Parking Spaces: 1
- Waterfront Features: Beach Front, 3/10 to 1/2 Mile To Beach, Beach Ownership(Public)
- Parking Features: Detached, Off Street, Tandem, Assigned, Deeded
-
Utilities
- Sewer: Public Sewer
- Water Source: Public
-
Fees / Taxes
- Assessed Value: $727,200
- Compensation Based On: Net Sale Price
- HOA: Yes
- HOA Fee Includes: Water, Sewer, Insurance, Maintenance Structure, Maintenance Grounds, Snow Removal
- Taxes: $7,272
- Buyer Agent Compensation: 2.5%
- Facilitator Compensation: 2%
- HOA Fee Frequency: Monthly
- Tax Year: 2023
Similar Listings
Sold
17 Photos
Sold
25 Photos
Sold
40 Photos
Sold
40 Photos
Content © 2026 MLS Property Information Network, Inc. The information in this listing was gathered from third party resources including the seller and public records.
Listing information provided courtesy of The Proper Nest Real Estate.
MLS Property Information Network, Inc. and its subscribers disclaim any and all representations or warranties as to the accuracy of this information.
