
Sold!
$760,000
3
Beds
2/1
Baths
1,882
Living Area
-
Property Description
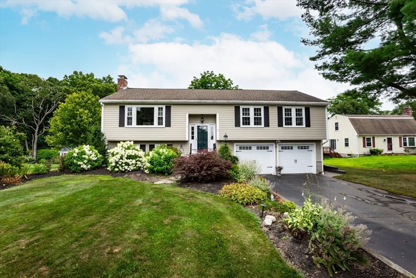
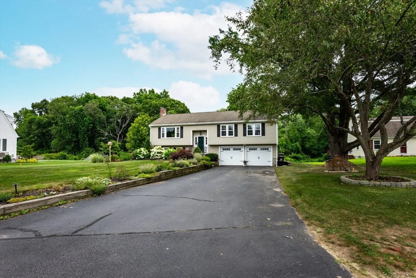
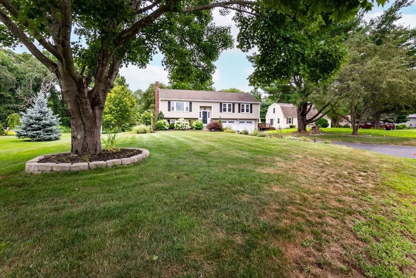
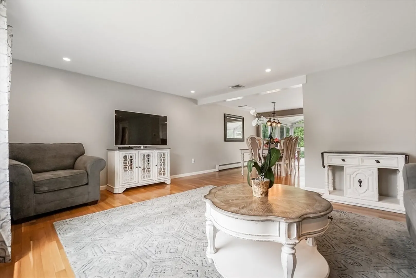
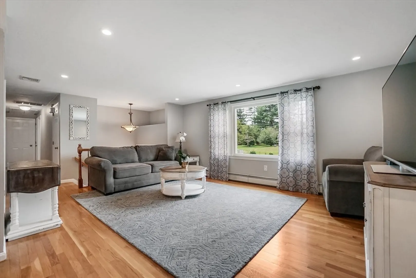
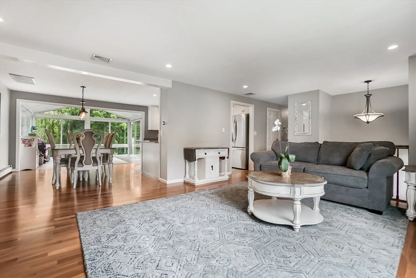
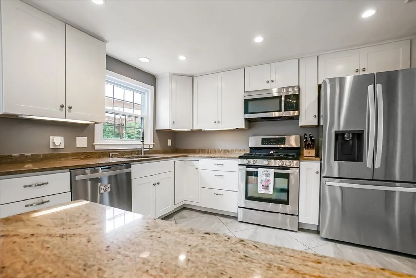
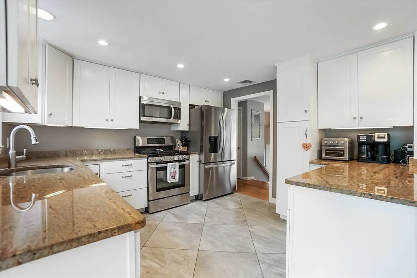
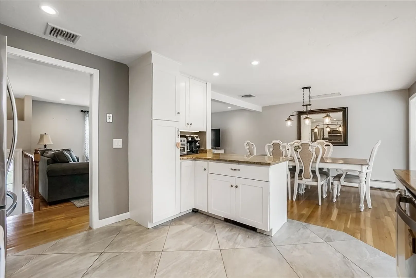
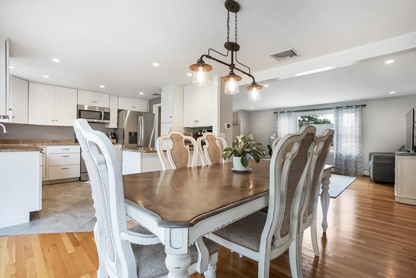
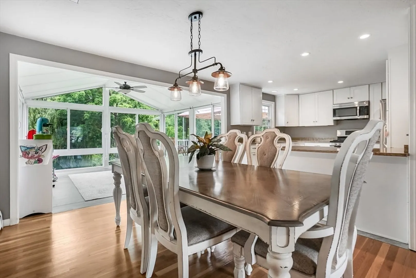
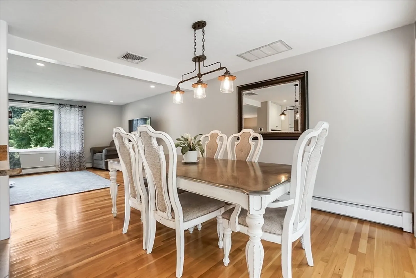
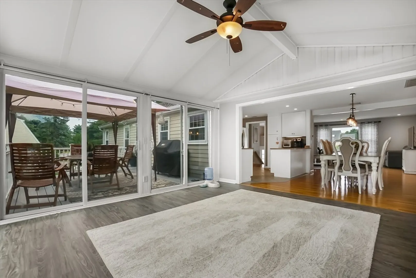
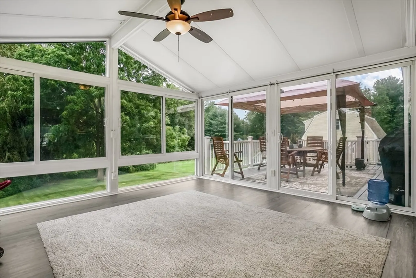
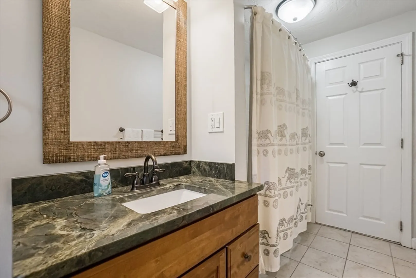
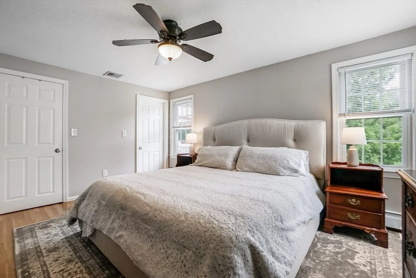
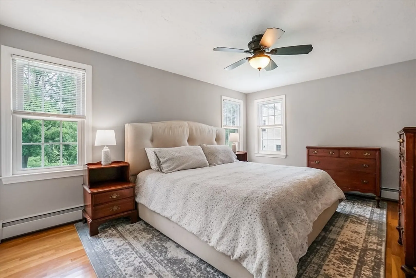
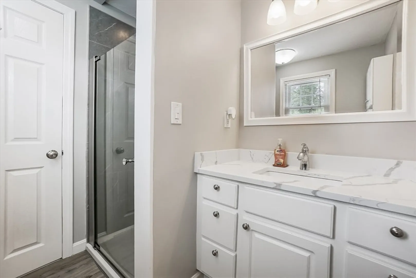
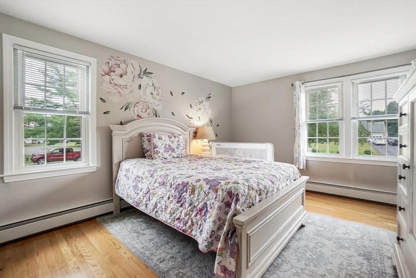
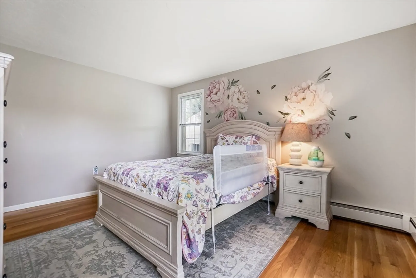
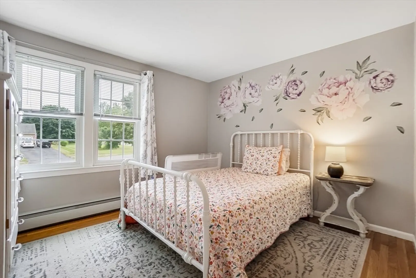
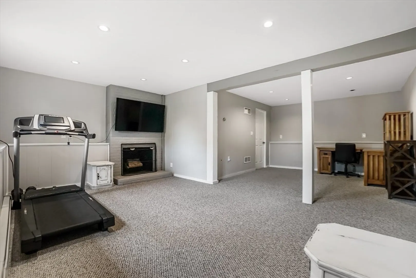
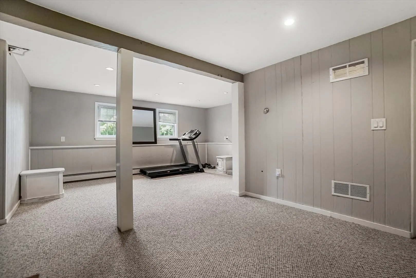
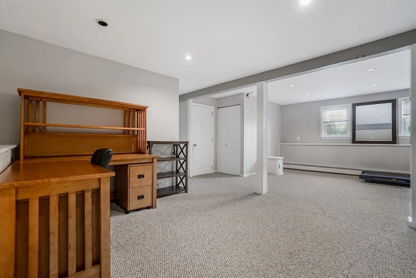
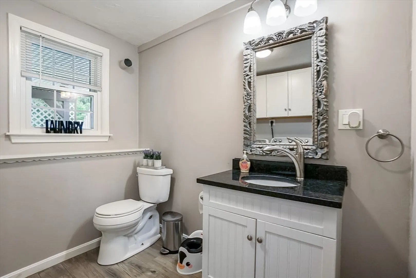
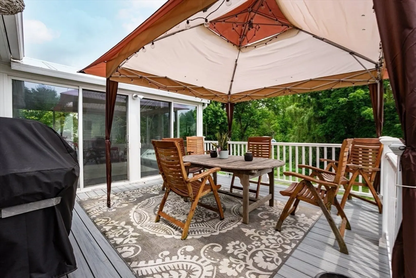
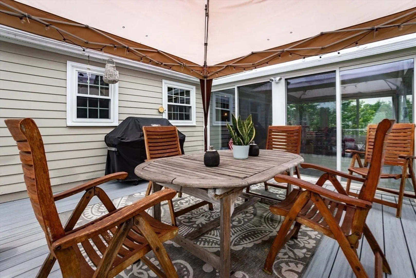
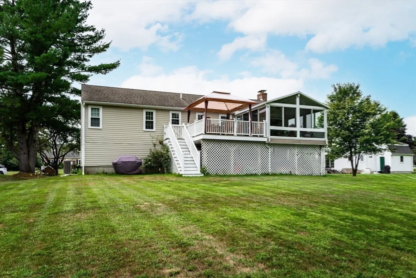
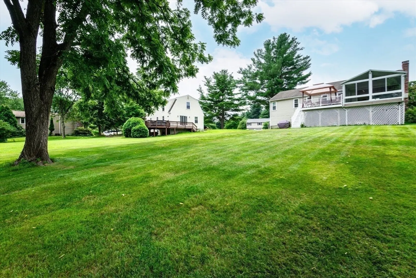
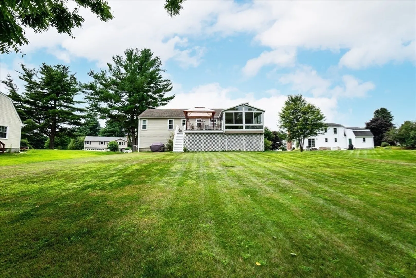
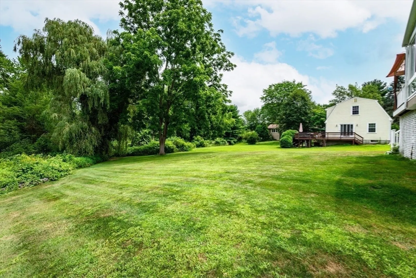
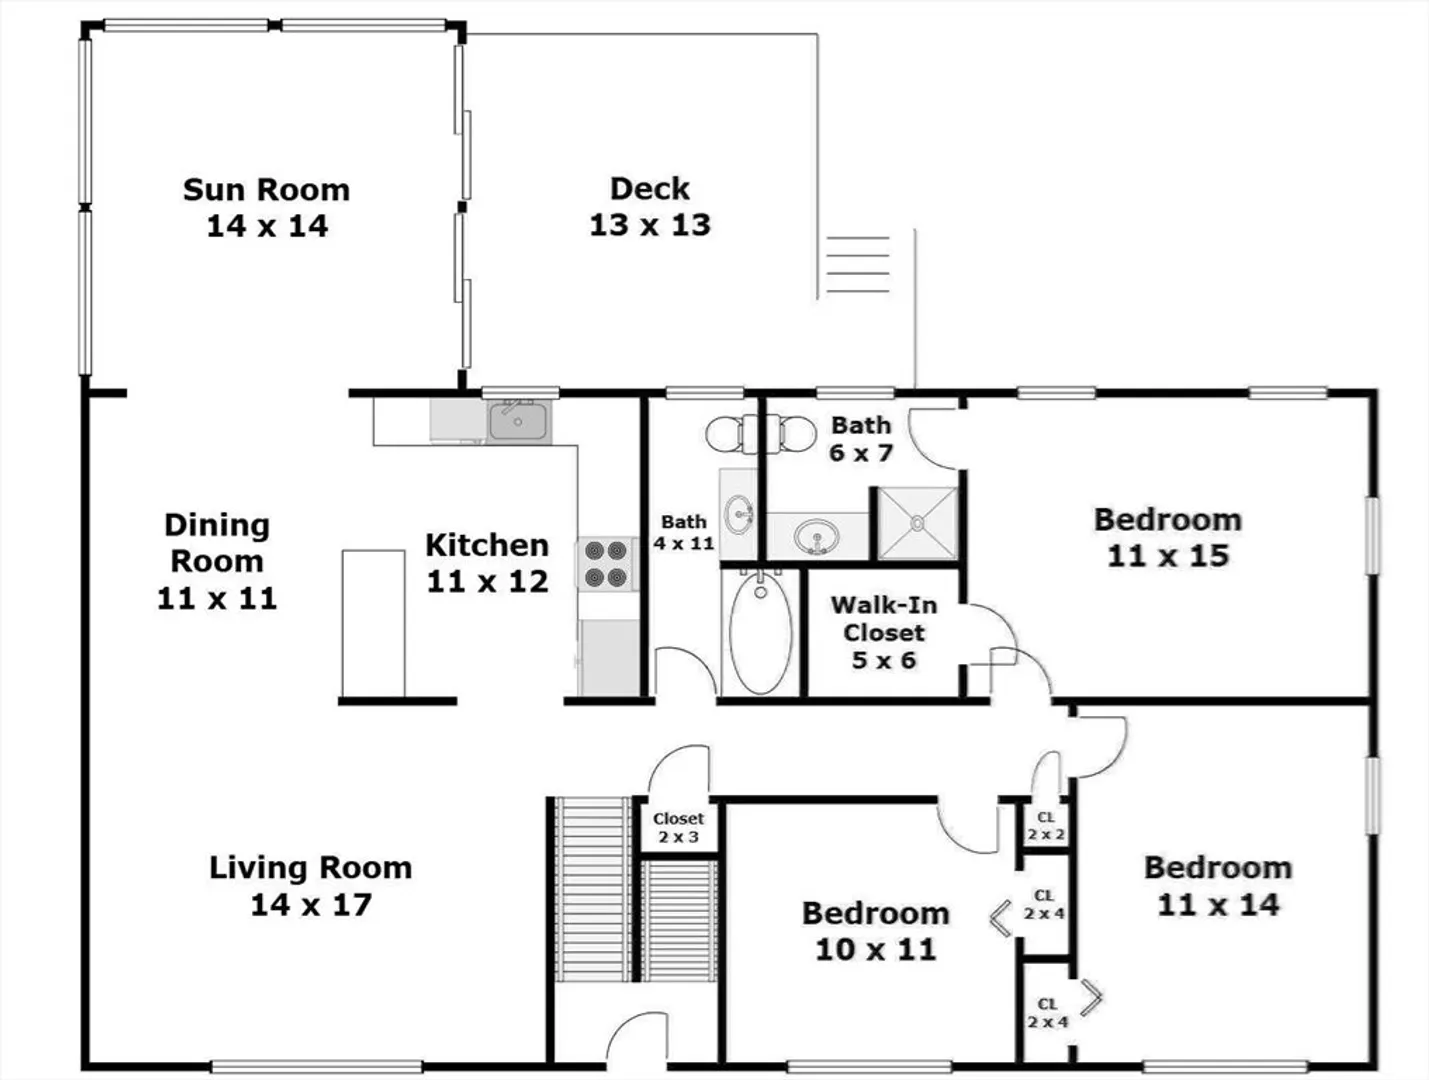
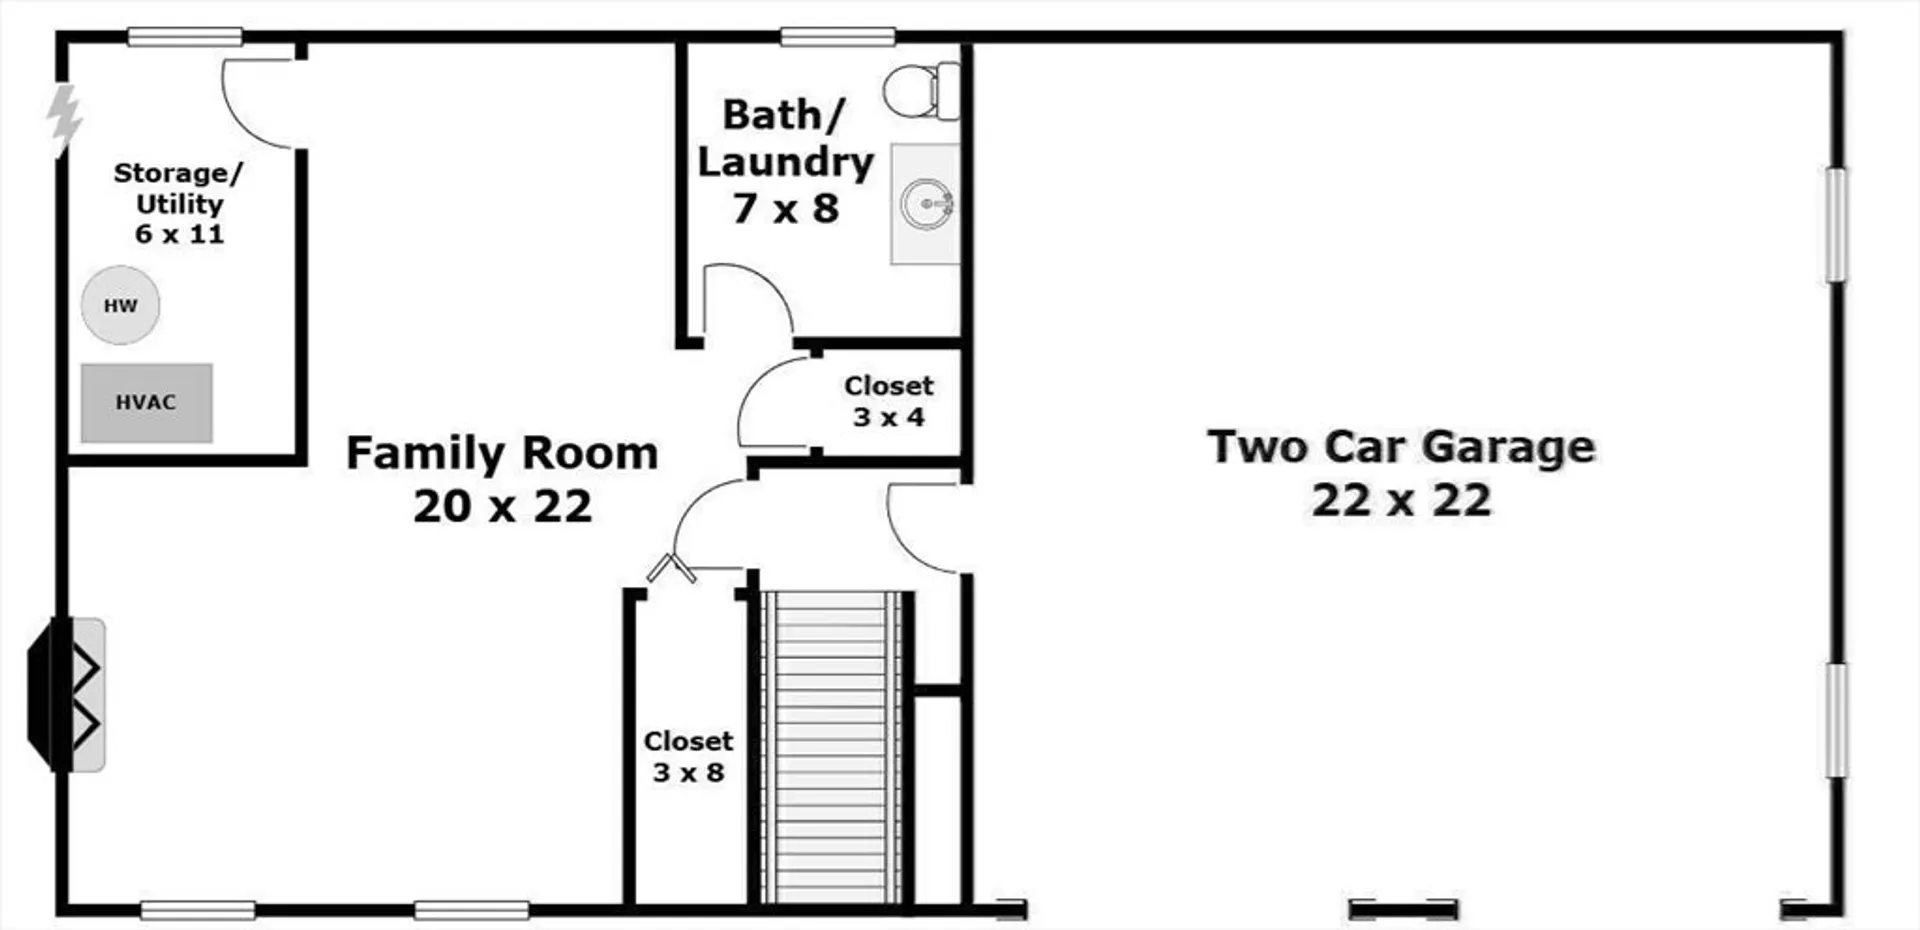
Welcome Home! You don't want to miss this updated 3 bed 2.5 bath split in the highly desirable Indian Meadow Neighborhood! Kitchen offers gas cooking, granite counters, stainless steel appliances and tons of cabinet and counter space. If you like to entertain the open floor plan and huge dining room will be perfect! Sunroom is great for all seasons and offers many flex options. Primary bedroom with updated bathroom and custom built walk in closet! 2 more very generous sized bedrooms. Lower level offers half bath with laundry, and large playroom/living room and or office. Gas heat and central ac! All this plus 2 car garage, huge composite deck and just under half acre lot with immaculate landscaping!
-
Highlights
- Cooling: Central Air
- Parking Spots: 4
- Property Type: Single Family Residence
- Total Rooms: 6
- Status: Closed
- Heating: Baseboard, Natural Gas
- Property Class: Residential
- Style: Split Entry
- Year Built: 1983
-
Additional Details
- Appliances: Range, Dishwasher
- Construction: Frame
- Exterior Features: Balcony / Deck, Porch - Enclosed, Rain Gutters
- Flooring: Laminate
- Interior Features: Slider, Sun Room
- Road Frontage Type: Public
- Year Built Details: Actual
- Zoning: Rc
- Basement: Full, Finished
- Exclusions: Refrigerator, Washer And Dryer And Ring Flood Light All Excluded.
- Fireplaces: 1
- Foundation: Concrete Perimeter
- Lot Features: Wooded, Easements
- Roof: Shingle
- Year Built Source: Public Records
-
Amenities
- Community Features: Public Transportation, Shopping, Golf, Conservation Area, Highway Access
- Parking Features: Under, Off Street, Paved
- Covered Parking Spaces: 2
-
Utilities
- Sewer: Private Sewer
- Water Source: Public
-
Fees / Taxes
- Assessed Value: $596,500
- Compensation Based On: Net Sale Price
- Tax Year: 2024
- Buyer Agent Compensation: 2%
- Facilitator Compensation: 1%
- Taxes: $8,518
Similar Listings
Sold
1 Photo
Sold
28 Photos
Sold
41 Photos
Sold
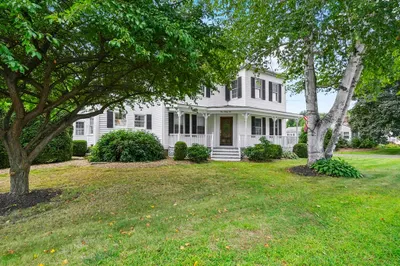
42 Photos
Content © 2026 MLS Property Information Network, Inc. The information in this listing was gathered from third party resources including the seller and public records.
Listing information provided courtesy of Keller Williams Boston MetroWest.
MLS Property Information Network, Inc. and its subscribers disclaim any and all representations or warranties as to the accuracy of this information.
