
Sold!
$403,000
2
Beds
1
Bath
1,680
Living Area
-
Property Description
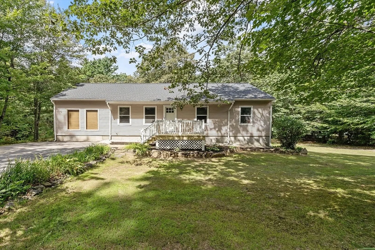
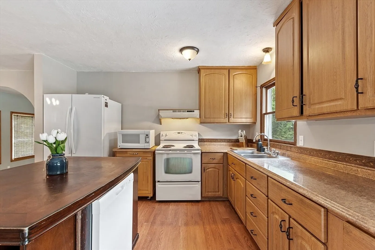
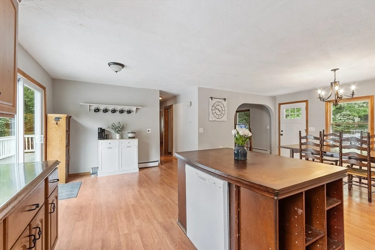
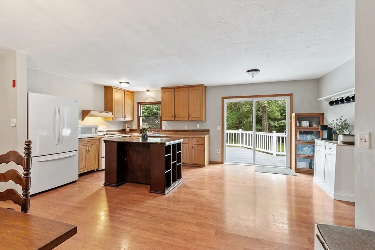
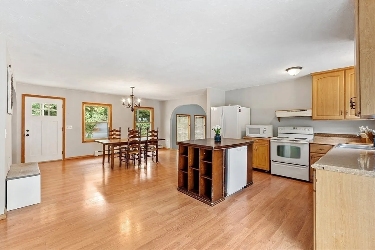
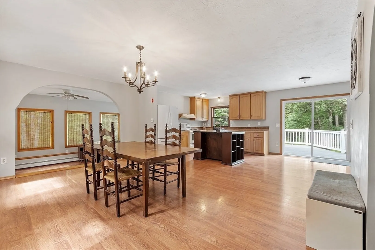
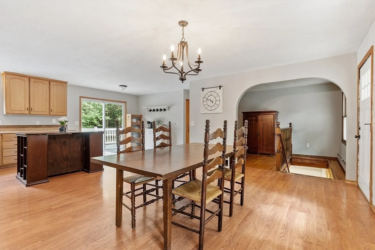
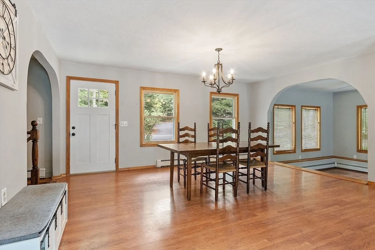
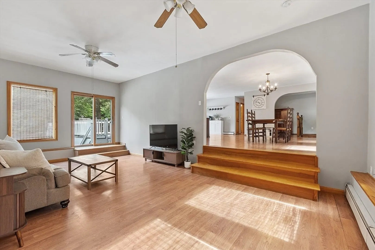
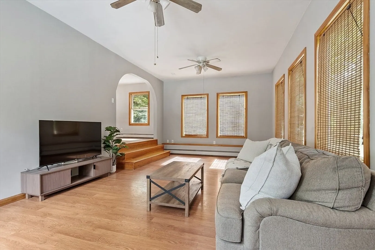
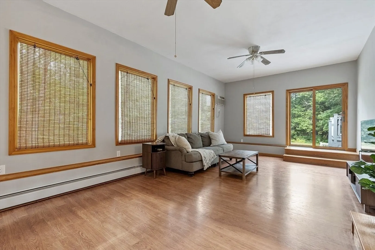
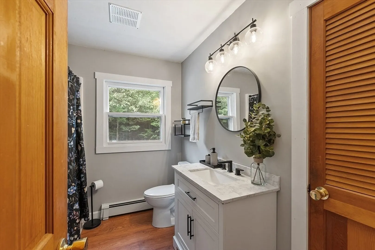
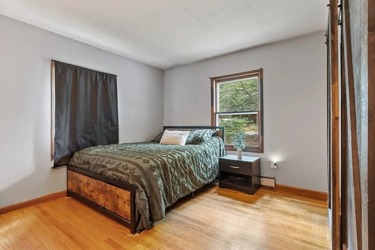
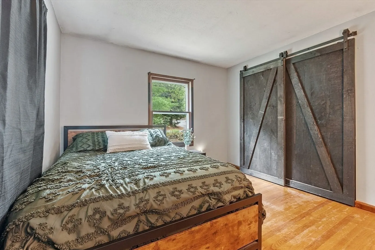
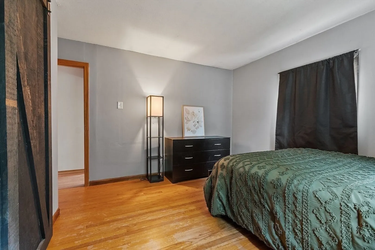
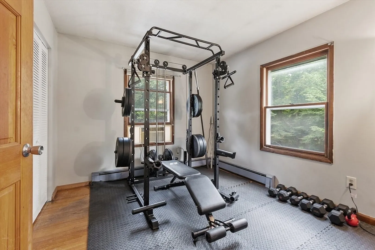
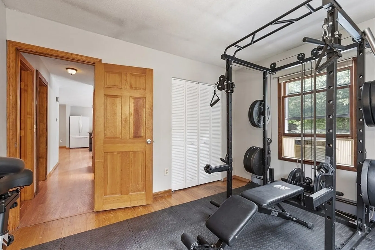
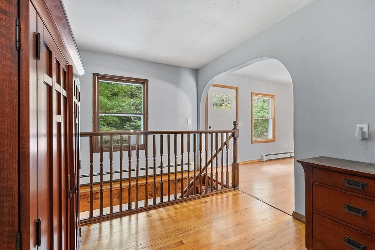
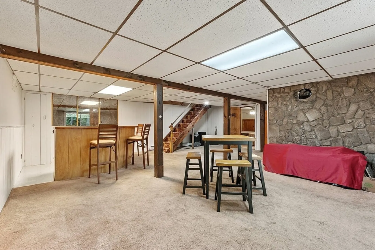
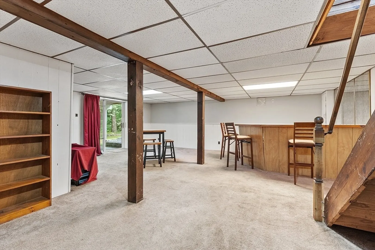
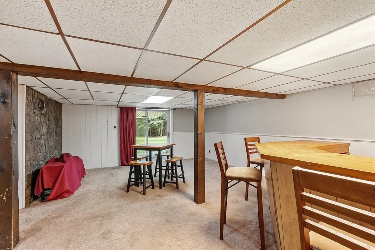
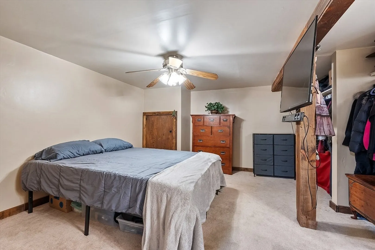
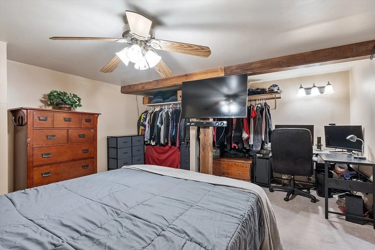
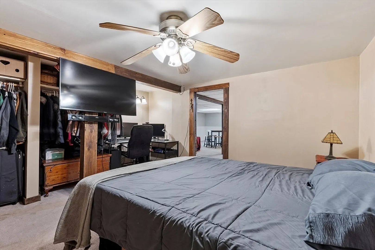
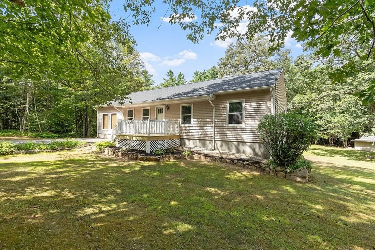
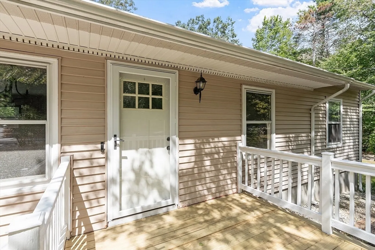
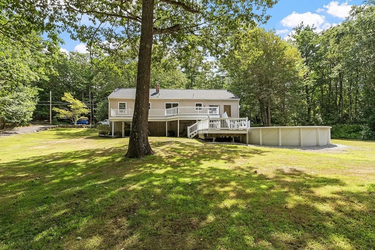
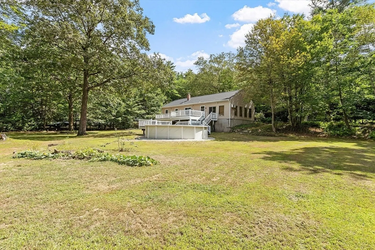
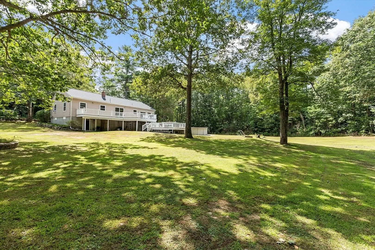
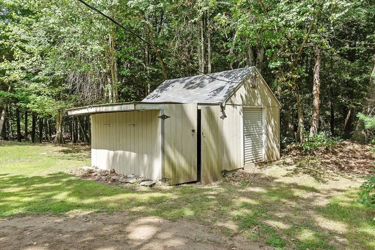
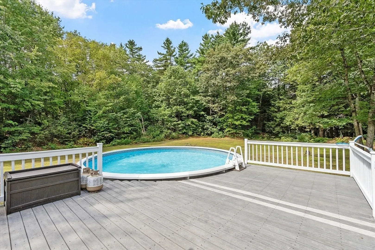
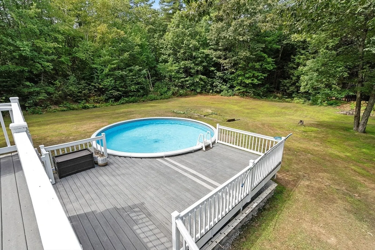
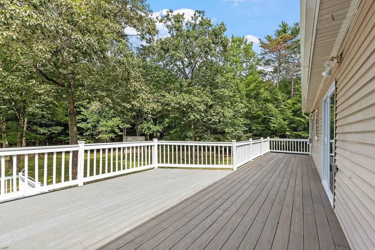
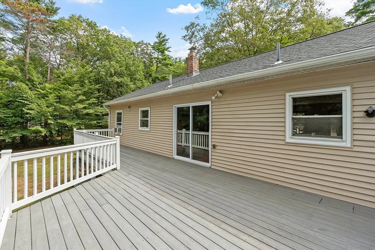
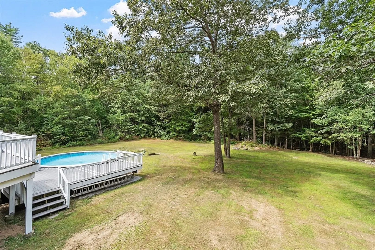
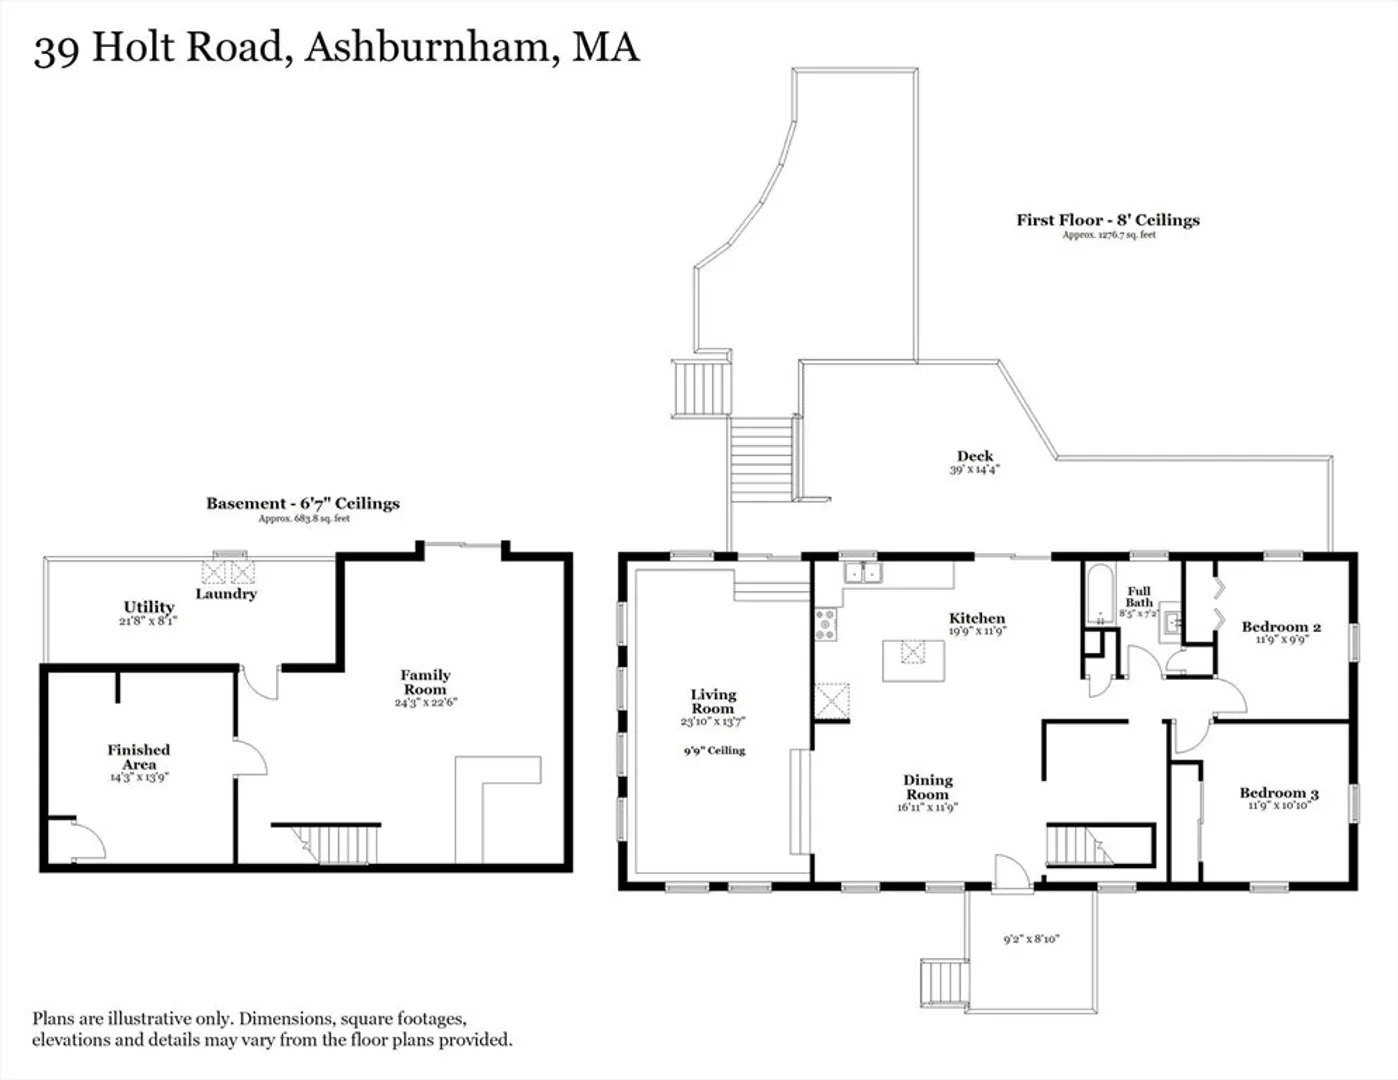
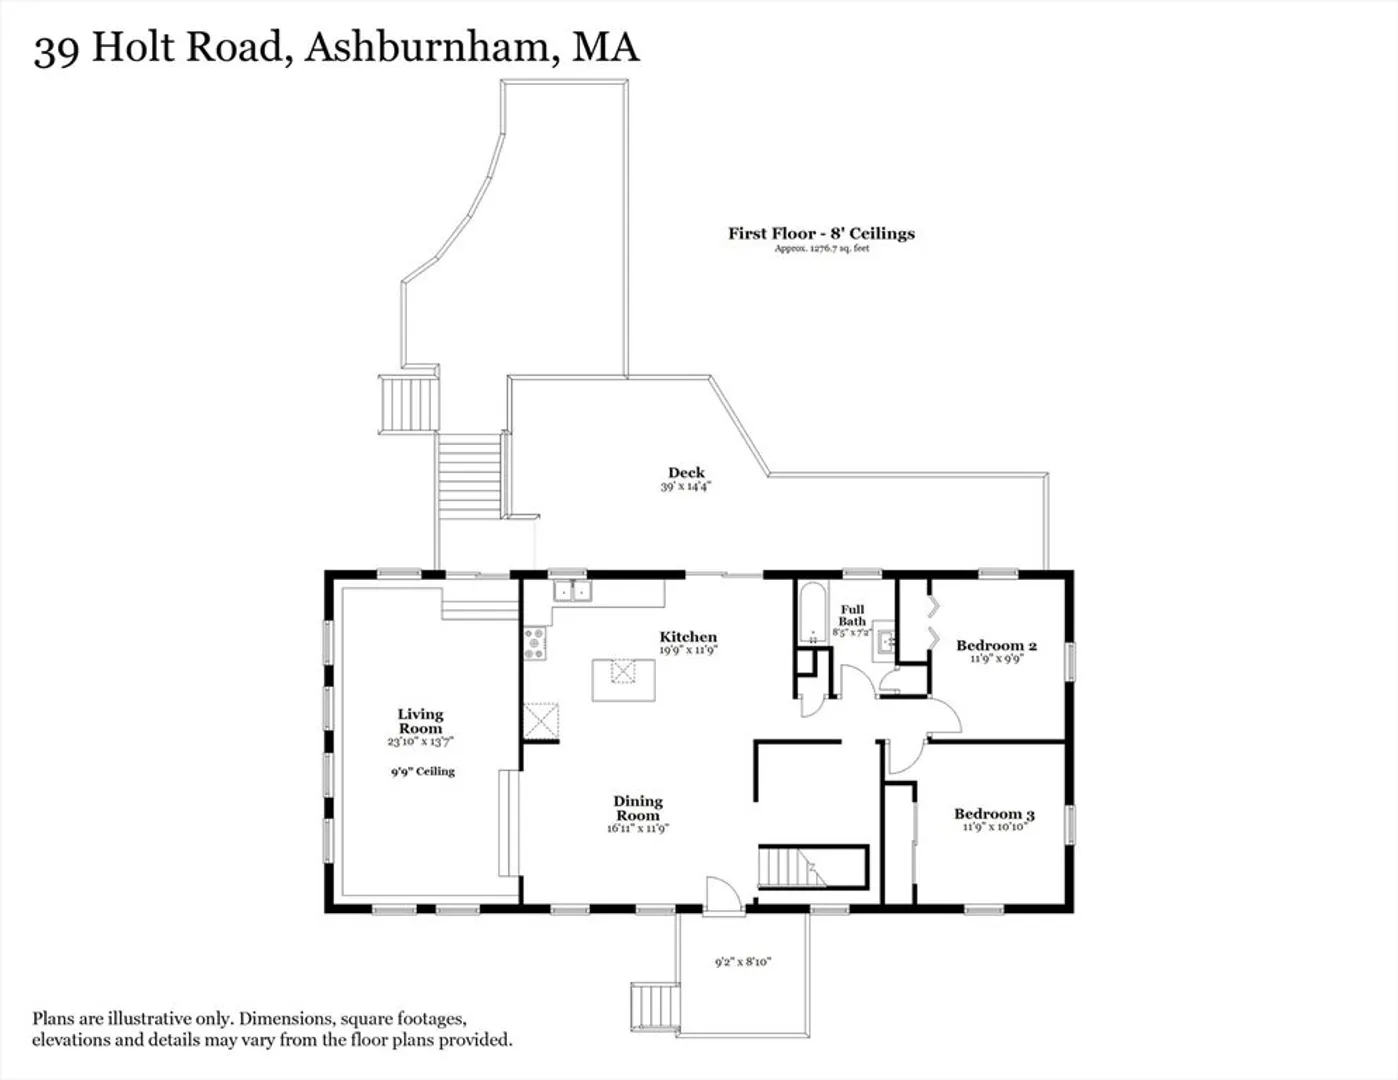
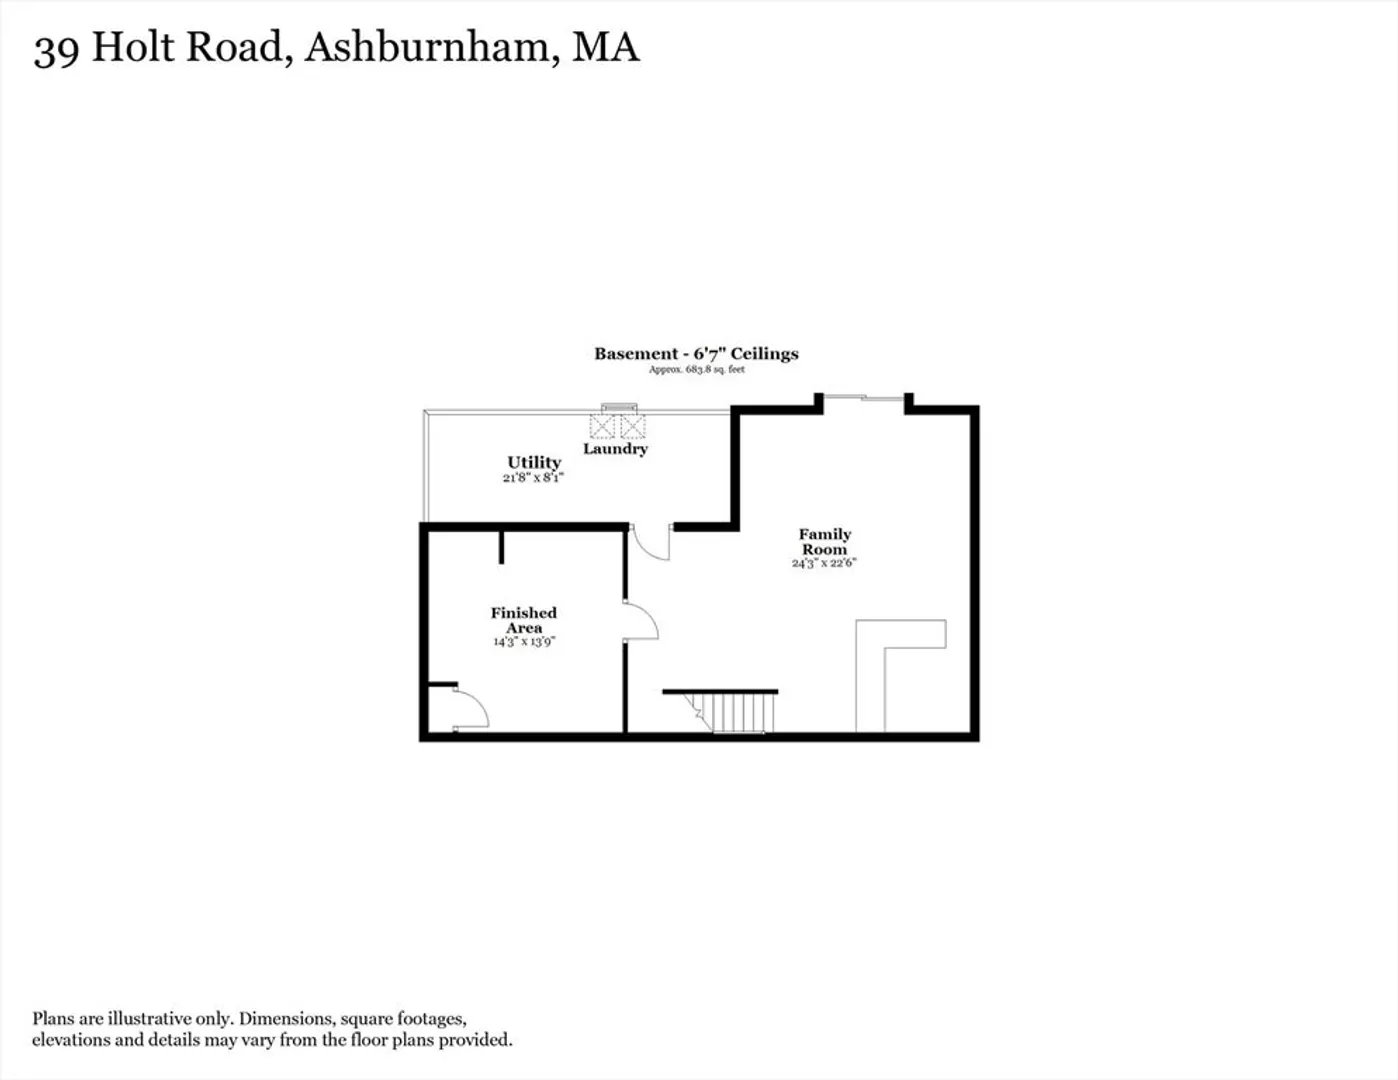
Charming, open concept Ranch located in Ashburnham. Enjoy single-level living in this beautifully maintained 2 bedroom, 1 bath ranch-style home. The open-concept layout creates a bright and welcoming space, ideal for both relaxing and entertaining. You will find additional finished space in the walk-out basement. This area has a bar area set up for entertaining and an additional room that would be perfect for a home office, play room or guest area. Outside, a multi-level back deck leads to an above ground pool, offering the perfect spot for summer fun while overlooking the expansive backyard. A convenient storage shed provides extra space for tools, toys, or seasonal gear. Nearby Mount Watatic for those looking to hike and enjoy the outdoors. Don't miss this opportunity to own a versatile and move-in-ready home with plenty of outdoor space to enjoy!
-
Highlights
- Acres: 1
- Heating: Baseboard, Oil
- Property Class: Residential
- Style: Ranch
- Year Built: 1973
- Cooling: Window Unit(s)
- Parking Spots: 4
- Property Type: Single Family Residence
- Total Rooms: 5
- Status: Closed
-
Additional Details
- Appliances: Water Heater, Range, Dishwasher, Microwave, Refrigerator, Washer, Dryer
- Construction: Frame
- Flooring: Laminate
- Lot Features: Cleared
- Roof: Shingle
- Year Built Details: Actual
- Zoning: Res B
- Basement: Full, Partially Finished, Walk-Out Access, Interior Entry
- Exterior Features: Deck - Wood, Deck - Composite, Pool - Above Ground, Storage, Garden, Stone Wall
- Foundation: Concrete Perimeter
- Road Frontage Type: Public
- SqFt Source: Other
- Year Built Source: Public Records
-
Amenities
- Community Features: Walk/Jog Trails, Conservation Area, Private School, Public School
- Pool Features: Above Ground
- Parking Features: Off Street
-
Utilities
- Electric: Circuit Breakers
- Water Source: Private
- Sewer: Private Sewer
-
Fees / Taxes
- Assessed Value: $321,800
- Taxes: $4,785
- Tax Year: 2025
Similar Listings
Sold
26 Photos
Sold
40 Photos
Sold
42 Photos
Sold
39 Photos
Content © 2026 MLS Property Information Network, Inc. The information in this listing was gathered from third party resources including the seller and public records.
Listing information provided courtesy of Northeast Realty + Co..
MLS Property Information Network, Inc. and its subscribers disclaim any and all representations or warranties as to the accuracy of this information.
