
$335,000
3
Beds
1
Bath
1,246
Living Area
-
Property Description
39 Higher St is a charming ranch style home built in 1955, offering 1246 square feet of comfortable living space. This property presents an exceptional opportunity to create a personalized sanctuary on a generous lot, providing ample room for outdoor enjoyment and future possibilities. The residence features three well-proportioned bedrooms, each offering a private retreat for rest and relaxation. These spaces are designed to accommodate various living arrangements, providing flexibility for families or those seeking dedicated home office areas. A full bathroom serves the home, offering practical amenities for daily routines. Beyond the main living areas, a one-car garage provides convenient parking and additional storage solutions. The .41 acre lot invites outdoor living, gardening, or the creation of your ideal exterior haven. Discover the potential and envision your future at this promising Ludlow address.
-
Highlights
- Cooling: Window Unit(s)
- Parking Spots: 4
- Property Type: Single Family Residence
- Total Rooms: 6
- Status: Closed
- Heating: Baseboard, Oil
- Property Class: Residential
- Style: Ranch
- Year Built: 1955
-
Additional Details
- Appliances: Water Heater, Tankless Water Heater, Range, Dishwasher, Disposal, Microwave, Refrigerator, Washer, Dryer
- Construction: Frame
- Flooring: Wood, Tile, Vinyl
- Road Frontage Type: Public, Dead End
- SqFt Source: Public Record
- Year Built Source: Public Records
- Basement: Full
- Fireplaces: 1
- Foundation: Concrete Perimeter
- Roof: Shingle
- Year Built Details: Actual
- Zoning: 02
-
Amenities
- Community Features: Shopping, Park, Golf, Medical Facility, Highway Access, House of Worship, Public School
- Parking Features: Attached, Paved Drive, Off Street
- Covered Parking Spaces: 1
-
Utilities
- Electric: Fuses
- Water Source: Public
- Sewer: Public Sewer
-
Fees / Taxes
- Assessed Value: $268,300
- Taxes: $4,295
- Tax Year: 2026
Similar Listings
Sold
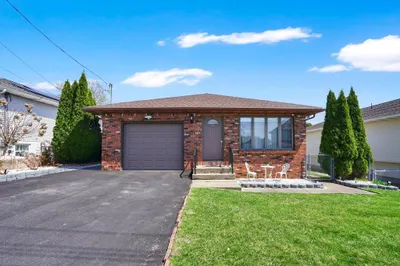
42 Photos
Sold
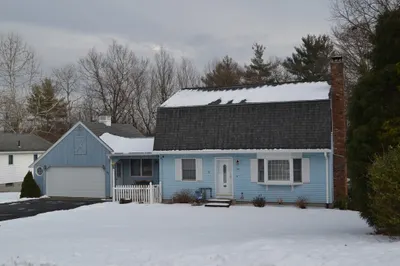
37 Photos
Sold
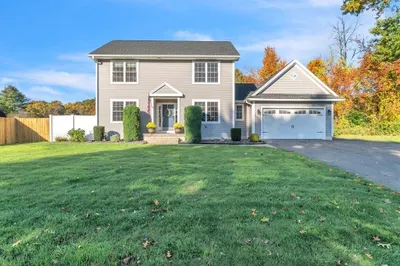
36 Photos
Sold
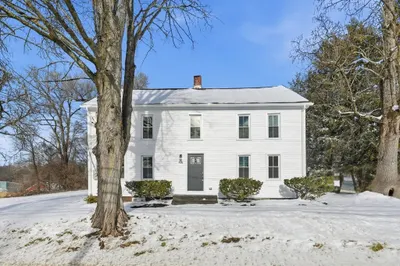
32 Photos
Content © 2026 MLS Property Information Network, Inc. The information in this listing was gathered from third party resources including the seller and public records.
Listing information provided courtesy of Executive Real Estate, Inc..
MLS Property Information Network, Inc. and its subscribers disclaim any and all representations or warranties as to the accuracy of this information.
