
Sold!

$605,000
4
Beds
3
Baths
2,514
Living Area
-
Property Description
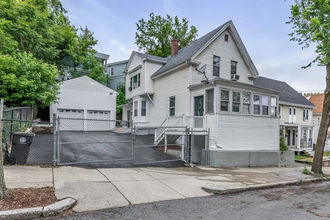
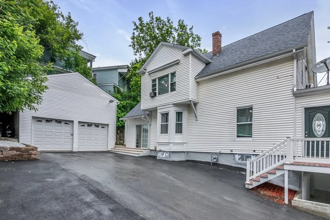
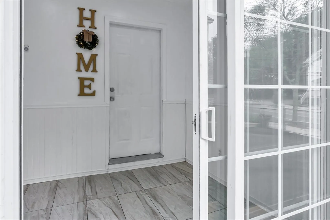
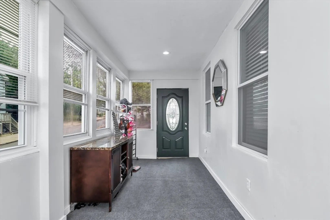
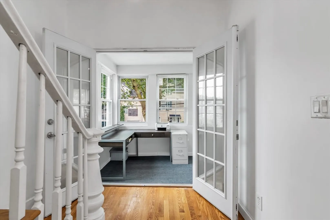
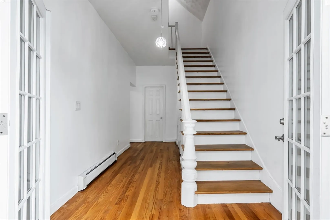
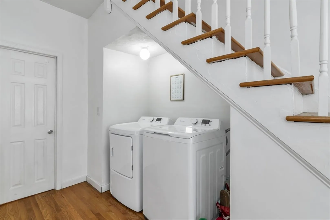
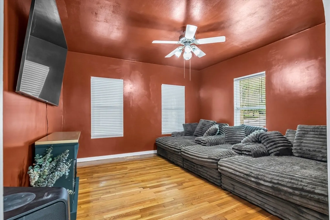
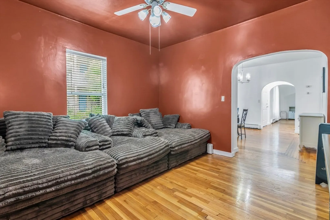
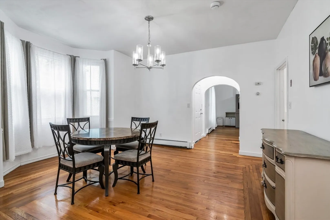
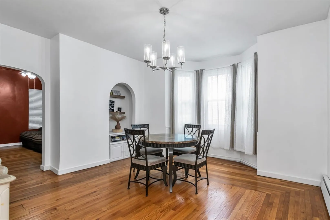
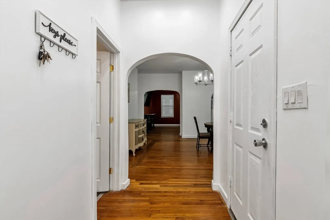
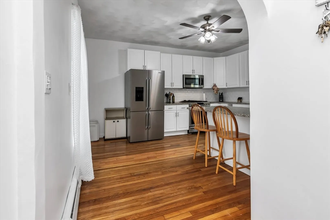
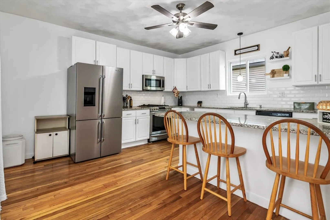
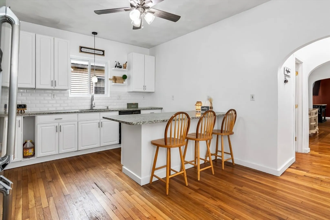
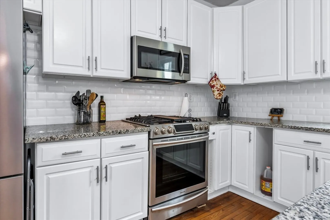
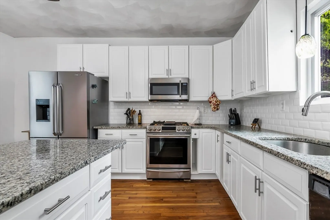
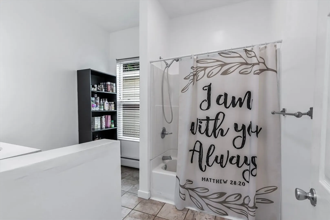
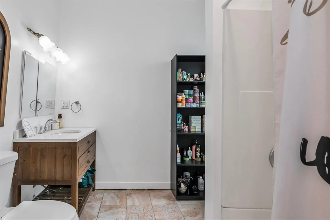
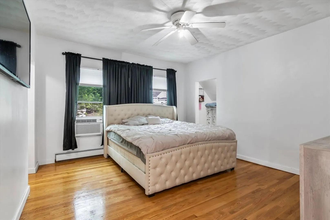
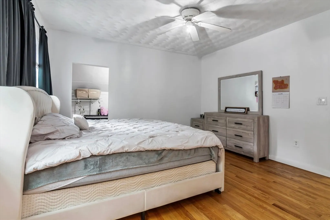
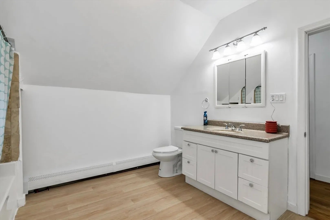
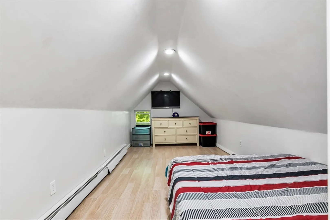
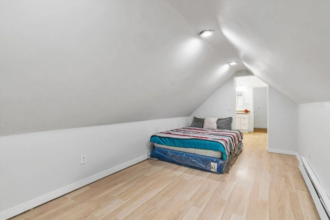
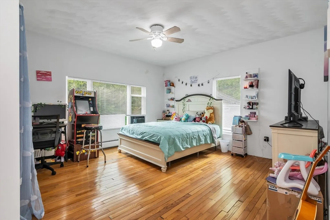
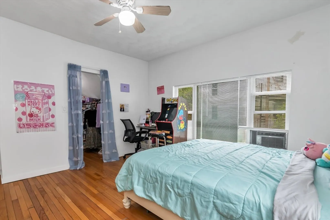
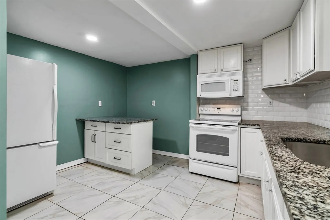
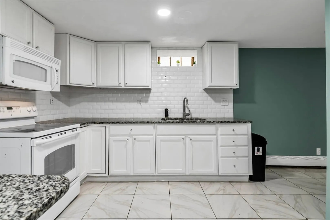
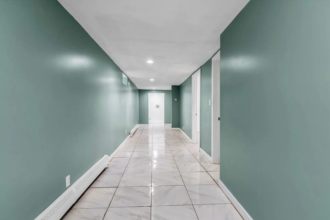
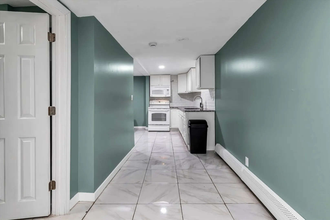
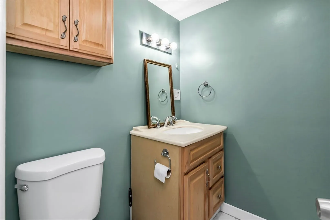
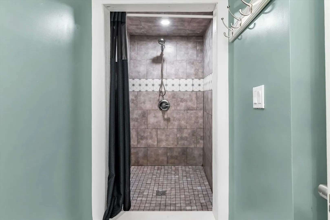
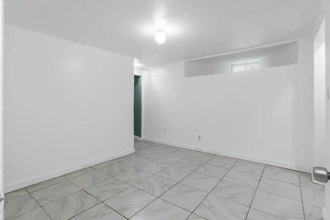
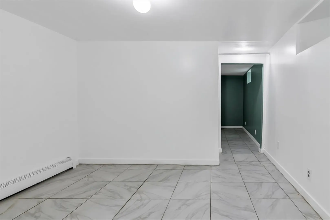
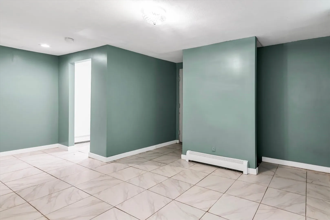
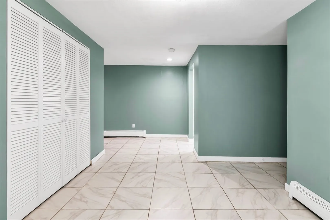
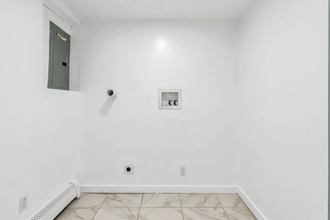
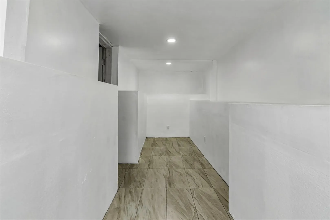
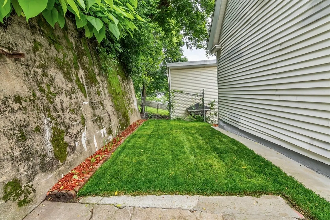
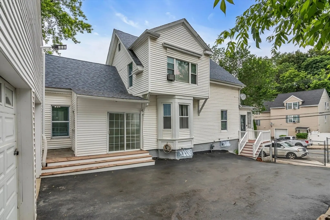
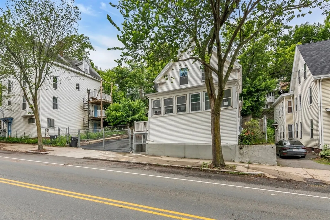
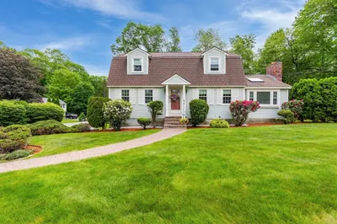
Well-maintained and move-in ready single-family home offering 2,368 sq ft of versatile living space in a convenient Haverhill location. The main floor features 3 bedrooms, 2 full bathrooms, an updated kitchen with washer/dryer hookup, a dedicated dining room, and a spacious living room. Enjoy additional relaxation space in the bright 3-season porch. Also enjoy your private backyard perfect for relaxing.The fully finished lower level offers an in-law unit with its own kitchen, full bathroom, 1 bedroom, and private entrance ideal for extended family or other possibilities. Key features include: 2-car garage Ample off-street parking in the driveway. Flexible floor plan with potential for multi-generational living. Close to schools, shopping, and major routes.A rare opportunity for space, convenience, and value in Haverhill schedule your showing today!
-
Highlights
- Cooling: Window Unit(s)
- Parking Spots: 6
- Property Type: Single Family Residence
- Total Rooms: 10
- Status: Closed
- Heating: Forced Air
- Property Class: Residential
- Style: Colonial
- Year Built: 1900
-
Additional Details
- Appliances: Gas Water Heater, Range, Dishwasher, Microwave, Refrigerator
- Exclusions: Washer And Dryer
- Flooring: Wood, Tile, Laminate, Other, Flooring - Stone/Ceramic Tile
- Interior Features: Bathroom - Full, Closet, Kitchen Island, In-Law Floorplan
- Road Frontage Type: Public
- SqFt Source: Public Record
- Year Built Source: Public Records
- Basement: Full
- Exterior Features: Porch - Enclosed
- Foundation: Concrete Perimeter
- Lot Features: Cleared
- Roof: Shingle
- Year Built Details: Approximate
- Zoning: Res
-
Amenities
- Community Features: Public Transportation, Shopping, Highway Access
- Parking Features: Detached, Paved Drive, Off Street, Paved
- Covered Parking Spaces: 2
-
Utilities
- Electric: 110 Volts
- Water Source: Public
- Sewer: Public Sewer
-
Fees / Taxes
- Assessed Value: $493,700
- Taxes: $5,287
- Tax Year: 2025
Similar Listings
Sold
42 Photos
Sold
42 Photos
Sold
42 Photos
Sold
36 Photos
Content © 2026 MLS Property Information Network, Inc. The information in this listing was gathered from third party resources including the seller and public records.
Listing information provided courtesy of View Real Estate Group.
MLS Property Information Network, Inc. and its subscribers disclaim any and all representations or warranties as to the accuracy of this information.
