
39 Hemenway St #19
$397,000
1
Bath
306
Sqft
- Request Info
- Call
- Save
-
More
- Mortgage Calculator

Property Tools

$397,000
1
Bath
306
Living Area
-
Property Description
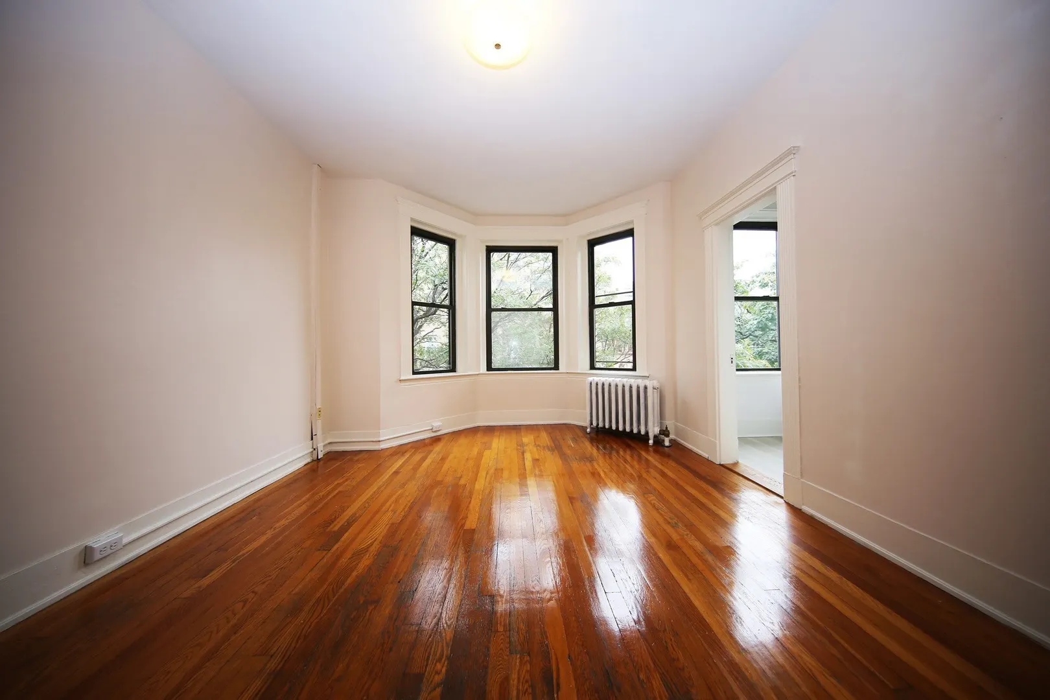
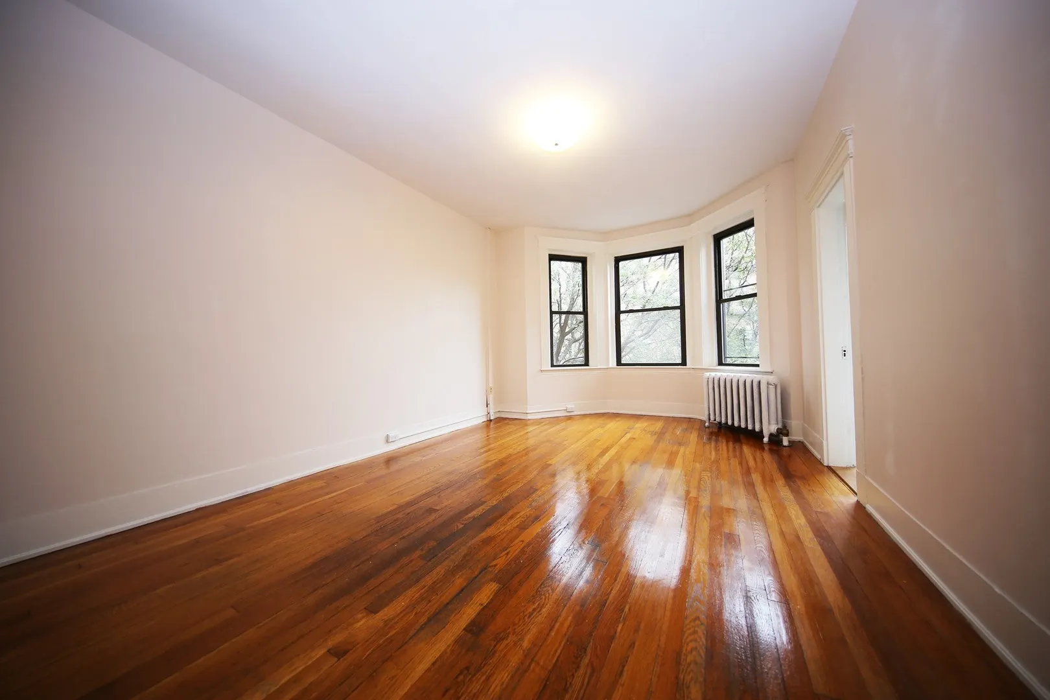
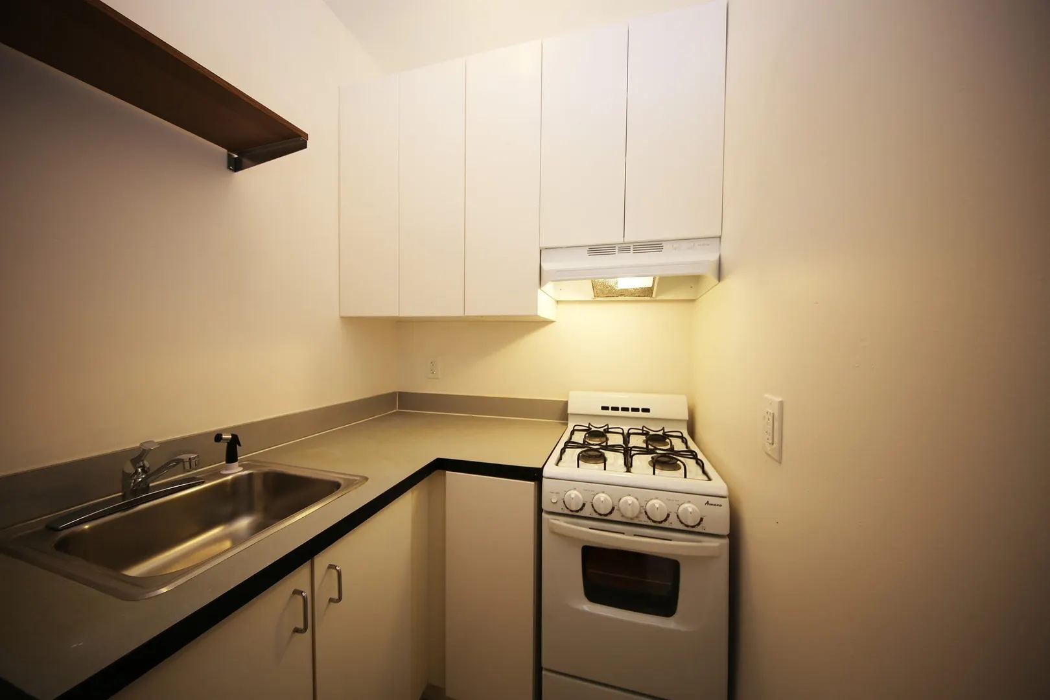
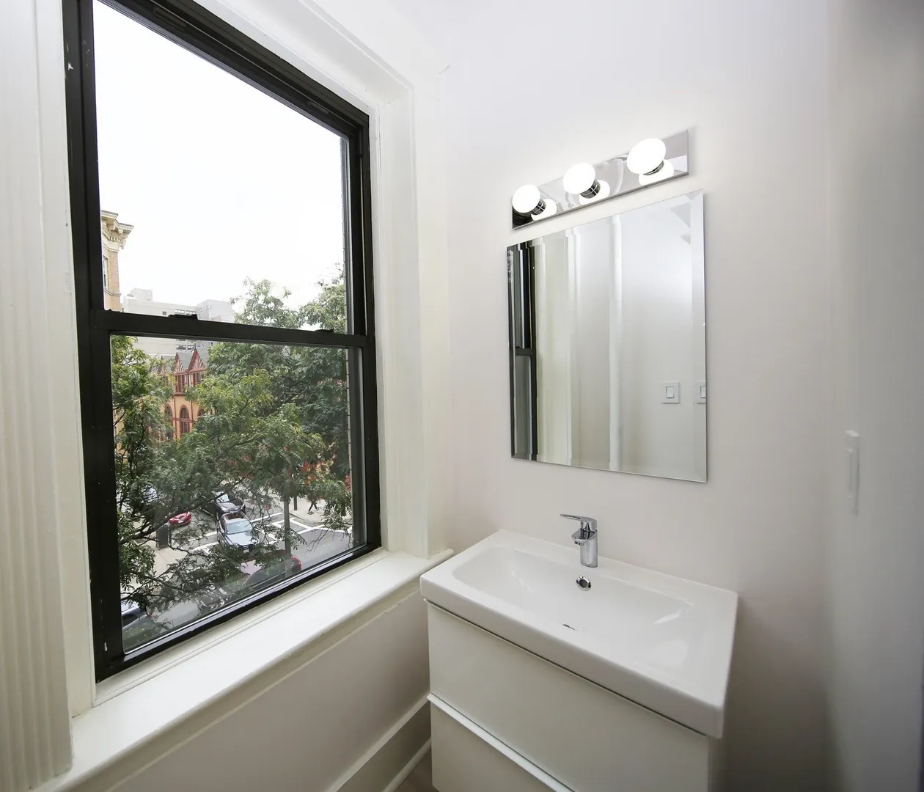
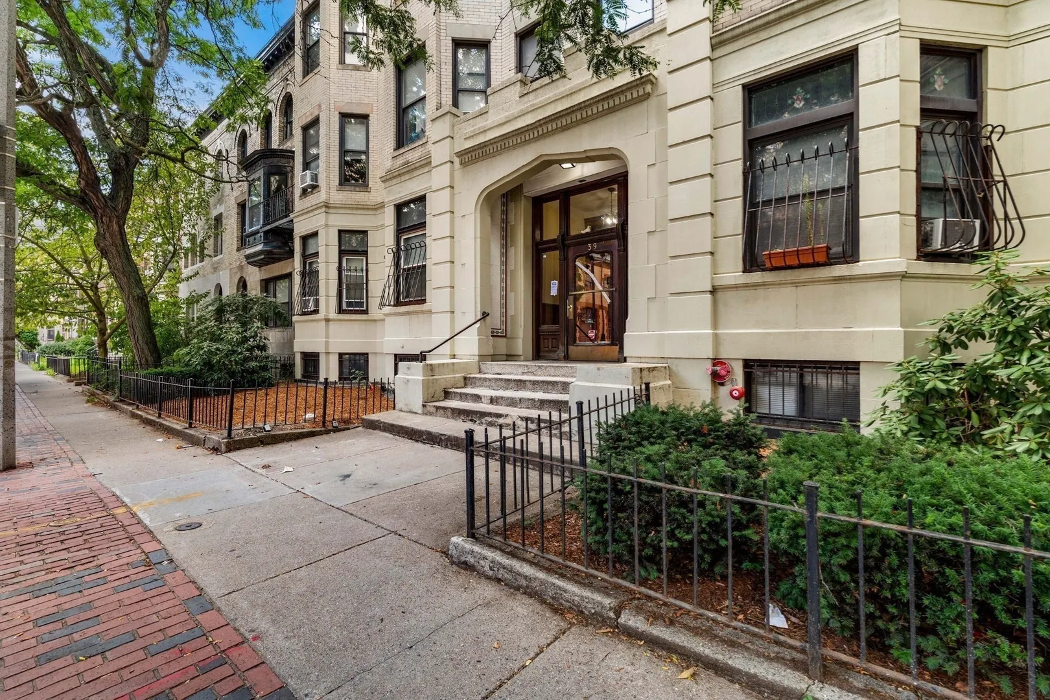
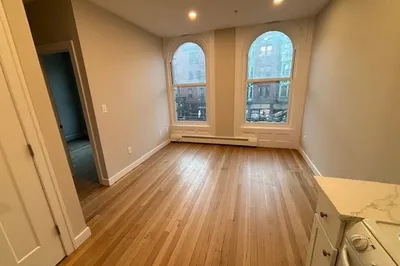
Sunny and well-appointed studio residence offering an exceptional investment opportunity. Located at 39 Hemenway Street, this charming studio features an efficient open layout with hardwood floors, abundant natural light, high ceilings, and a thoughtfully designed living space. The kitchen offers ample cabinet storage and functional workspace, while the versatile floor plan maximizes both comfort and functionality. Ideally situated between Boston's Back Bay and Fenway neighborhoods, this professionally managed building offers an unbeatable location. Steps from Northeastern University, Berklee College of Music, New England Conservatory, Whole Foods Market, Symphony and Green Line T stops, Longwood Medical Area, and Fenway Park. Enjoy easy access to Back Bay, Copley Square, dining, shopping, entertainment, and cultural attractions. Currently leased through August 31, 2027, at $2,450/month, providing stable rental income from day one. Low condo fee further enhances the property's strong investment appeal. Strong rental demand and a premier urban location make this an outstanding addition to any investment portfolio.
-
Highlights
- Area: Back Bay
- HOA Fee: $300
- Property Type: Condominium
- Total Rooms: 2
- Year Built: 1920
- Heating: Baseboard
- Property Class: Residential
- Stories: 1
- Unit Number: 19
- Status: Active
-
Additional Details
- Appliances: Range, Disposal, Refrigerator
- Flooring: Hardwood
- Total Number of Units: 27
- Year Built Source: Public Records
- Basement: N
- SqFt Source: Public Record
- Year Built Details: Actual
- Zoning: Cd
-
Amenities
- Community Features: Public Transportation, Shopping, Park, Walk/Jog Trails, Medical Facility, Bike Path, Highway Access, Private School, Public School, T-Station, University
-
Utilities
- Sewer: Public Sewer
- Water Source: Public
-
Fees / Taxes
- Assessed Value: $347,700
- HOA Fee Includes: Heat, Water, Sewer, Insurance, Maintenance Structure, Trash
- Taxes: $4,311
- HOA Fee Frequency: Monthly
- Tax Year: 2026
Similar Listings
Sold

14 Photos
Sold
20 Photos
Sold

12 Photos
Sold

4 Photos
Content © 2026 MLS Property Information Network, Inc. The information in this listing was gathered from third party resources including the seller and public records.
Listing information provided courtesy of Boston Plex.
MLS Property Information Network, Inc. and its subscribers disclaim any and all representations or warranties as to the accuracy of this information.