
Sold!
$740,000
4
Beds
3
Baths
2,268
Living Area
-
Property Description
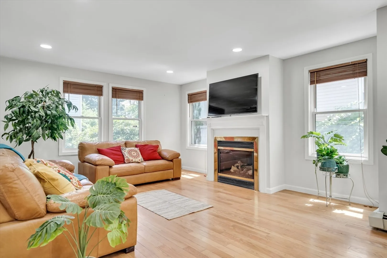
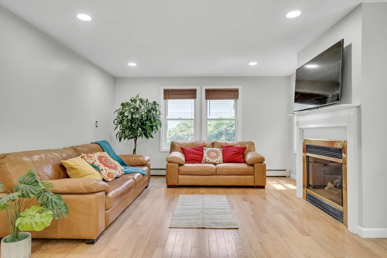
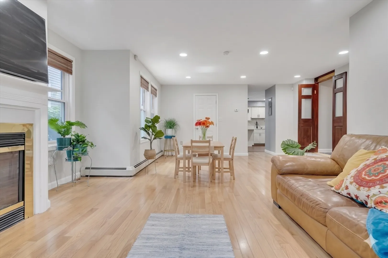
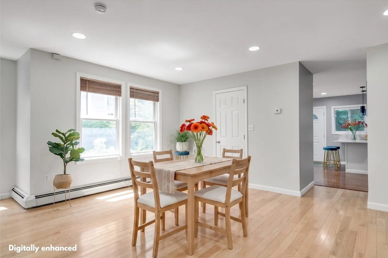
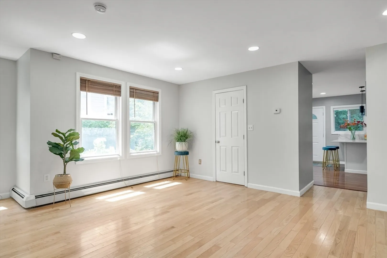
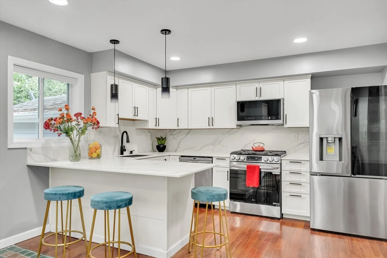
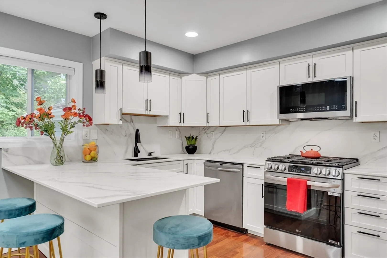
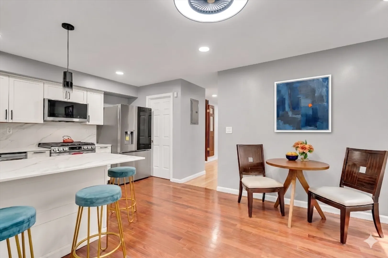
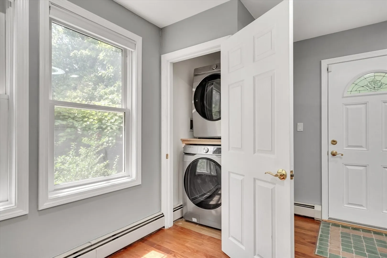
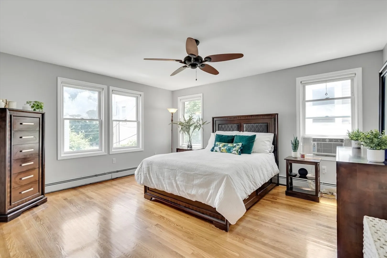
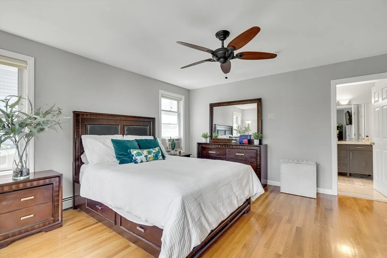
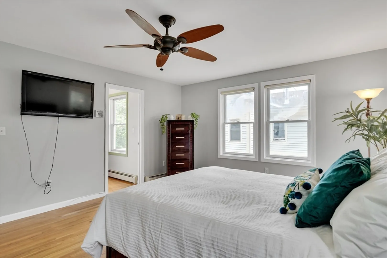
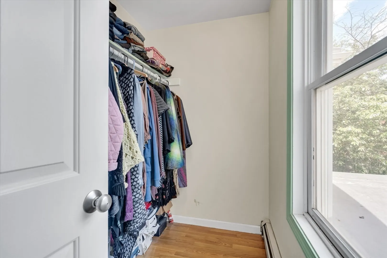
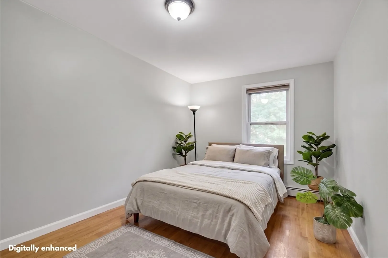
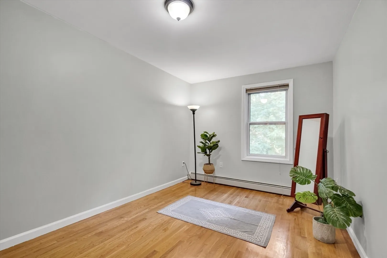
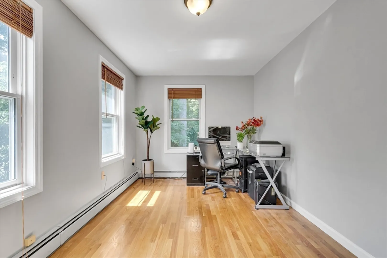
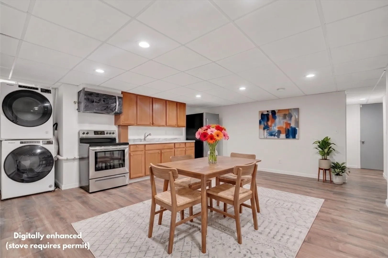
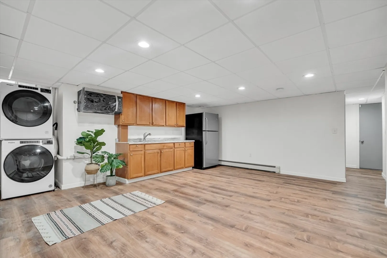
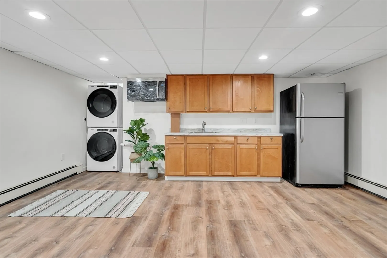
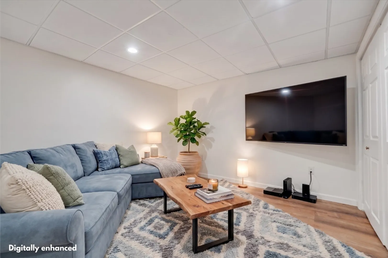
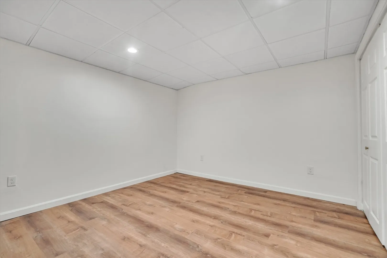
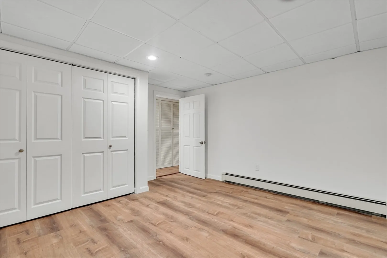
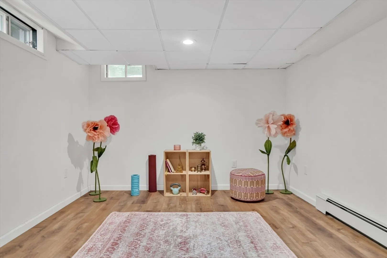
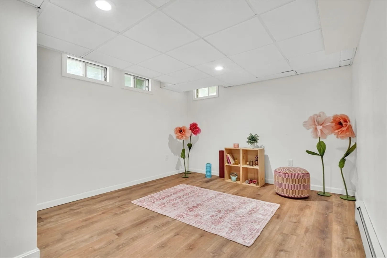
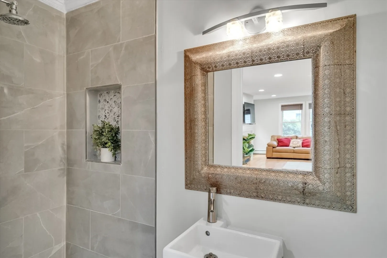
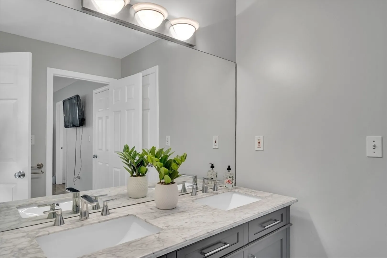
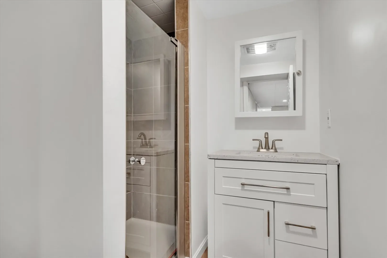
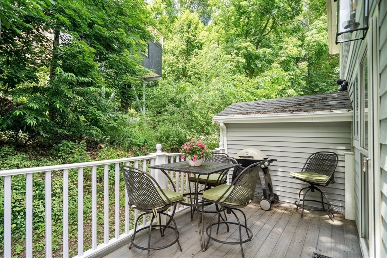
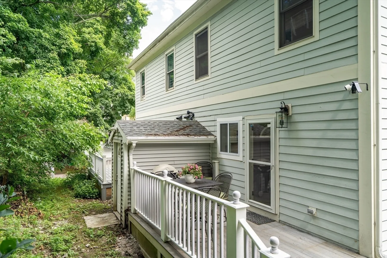
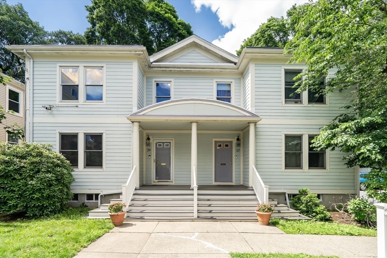
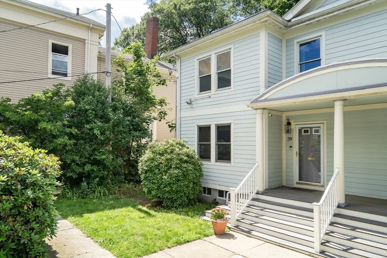
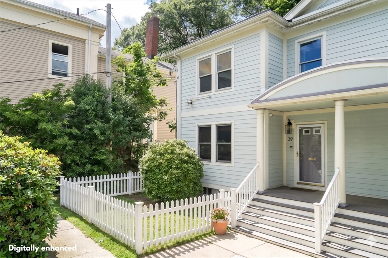
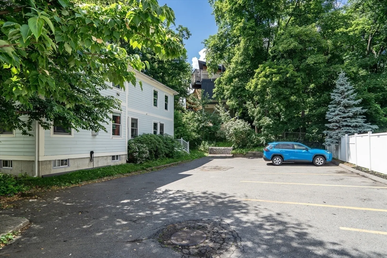
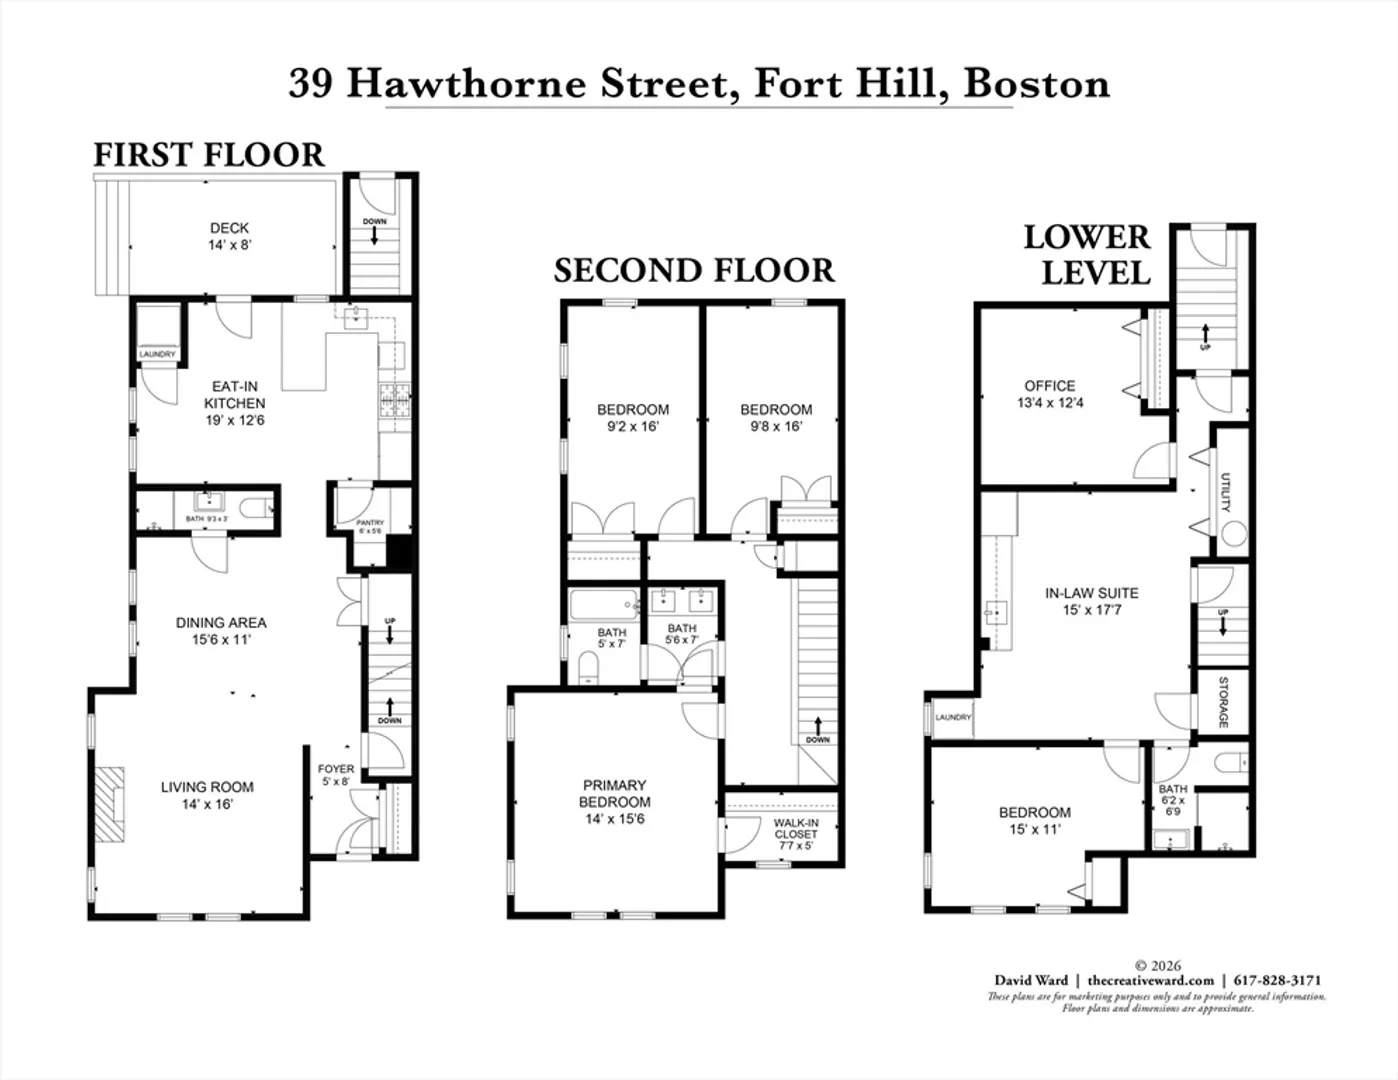
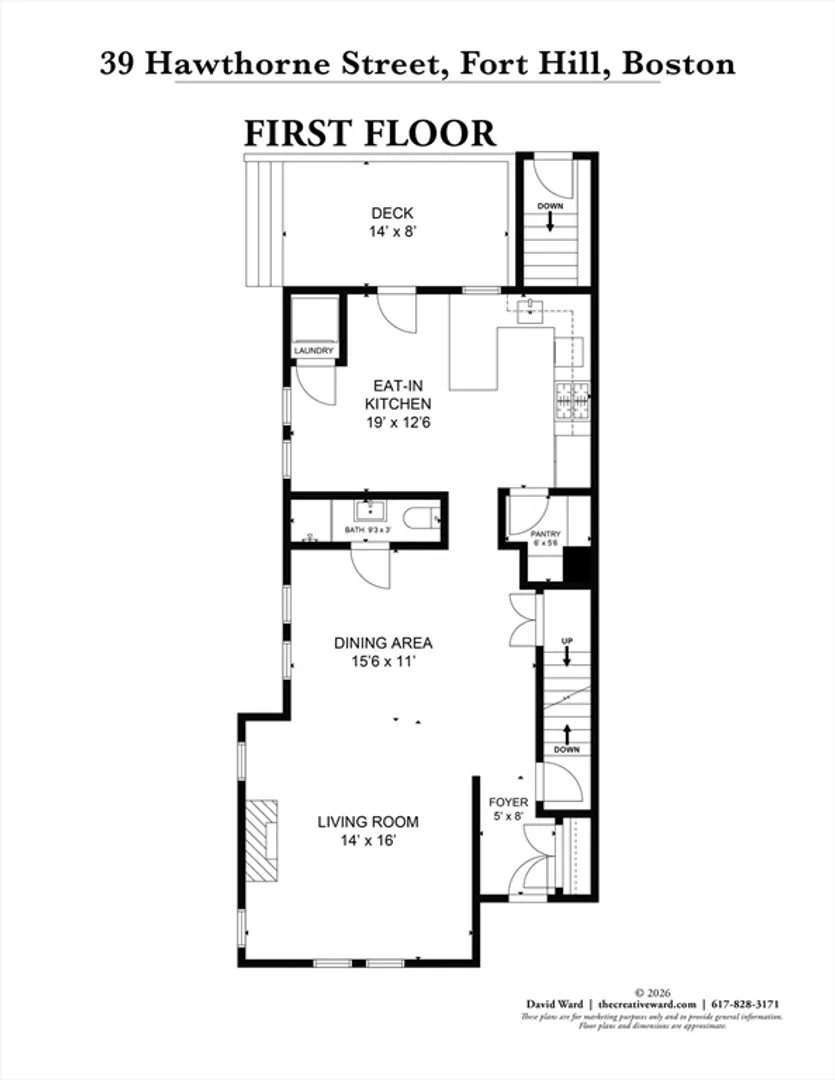
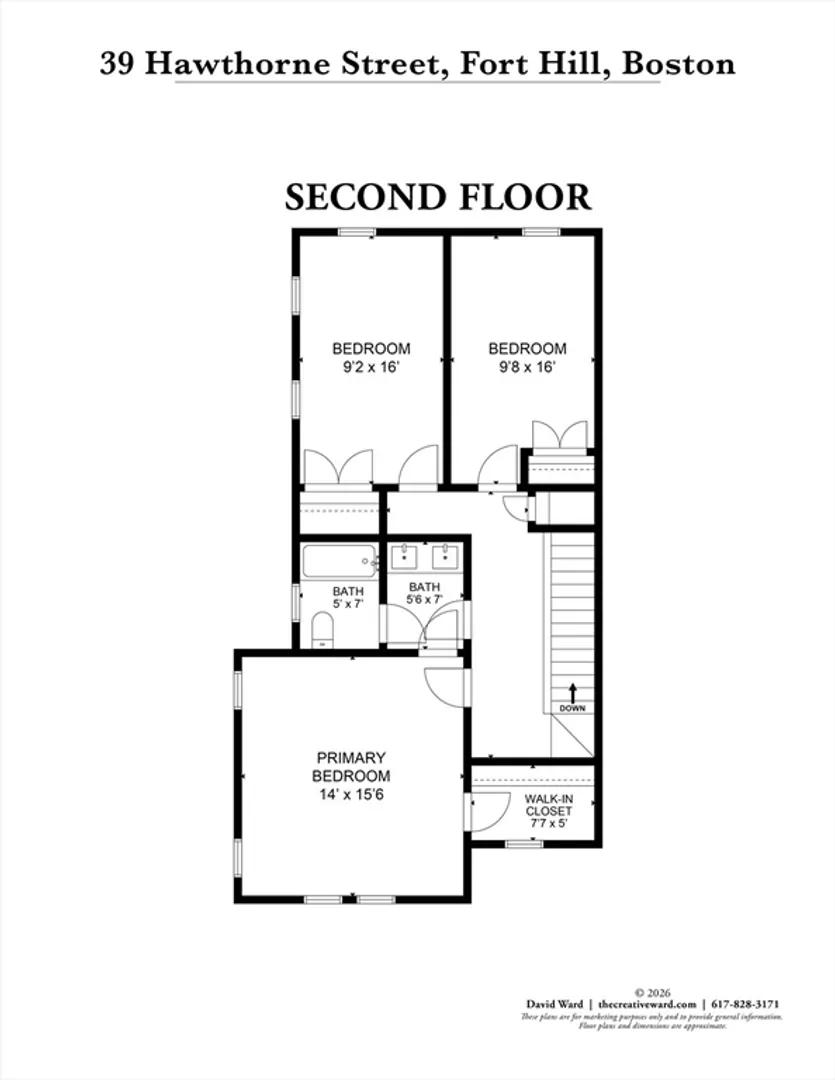
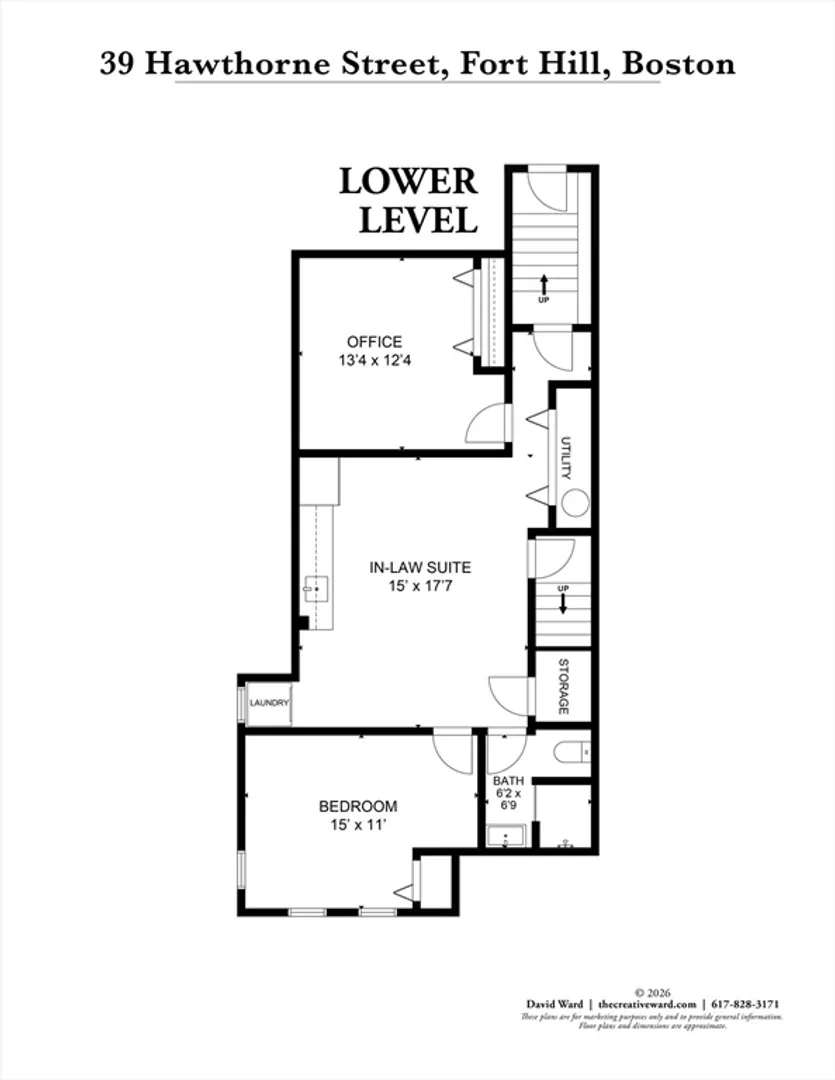
Bright, spacious, & gorgeous 4-bedroom, 3-full bath townhouse tucked back on a quiet street in the heart of Fort Hill. This exceptionally well-maintained 3-level home was renovated in 2025 & features a modern kitchen, gleaming hardwood floors, & an open-concept living & dining area perfect for entertaining. Abundant natural light & the warmth of a gas fireplace.The second floor offers three bedrooms including a large primary suite with ensuite bath & walk-in closet. The fully finished lower level features a walk-out in-law suite with an eat-in kitchen, additional bedroom, office/media room, & laundry, offering exceptional flexibility, ADU potential, & additional income opportunity.Outside, enjoy a grassy front yard & a private back deck. Two off-street parking spaces, new roof, & new tankless water system. Five owner-occupied units creating great community.Minutes to Nubian Square, Jackson Square Orange Line, Roxbury Community College, & an easy commute downtown.
-
Highlights
- Building Name: Belton's Crossing
- Heating: Baseboard
- Parking Spots: 2
- Property Type: Condominium
- Total Rooms: 9
- Year Built: 2002
- Cooling: Window Unit(s)
- HOA Fee: $396
- Property Class: Residential
- Stories: 3
- Unit Number: 39
- Status: Closed
-
Additional Details
- Appliances: Range, Dishwasher, Microwave, Refrigerator, Washer, Dryer
- Exclusions: 1st Floor Washer/Dryer Excluded (Negotiable.)
- Fireplaces: 1
- SqFt Source: Measured
- Year Built Details: Approximate
- Zoning: Cd
- Basement: Y
- Exterior Features: Deck, Garden
- Pets Allowed: Yes w/ Restrictions
- Total Number of Units: 5
- Year Built Source: Public Records
-
Amenities
- Parking Features: Deeded, Off Street
-
Utilities
- Sewer: Public Sewer
- Water Source: Public
-
Fees / Taxes
- Assessed Value: $602,100
- Tax Year: 2025
- HOA Fee Includes: Water, Sewer, Insurance, Maintenance Structure, Road Maintenance, Maintenance Grounds, Snow Removal
- Taxes: $6,972
Similar Listings
Sold
28 Photos
Sold
26 Photos
Sold
10 Photos
Sold
28 Photos
Content © 2026 MLS Property Information Network, Inc. The information in this listing was gathered from third party resources including the seller and public records.
Listing information provided courtesy of Redfin Corp..
MLS Property Information Network, Inc. and its subscribers disclaim any and all representations or warranties as to the accuracy of this information.
