
Rented!
$5,450/mo
4
Beds
3/1
Baths
2,400
Living Area
-
Property Description
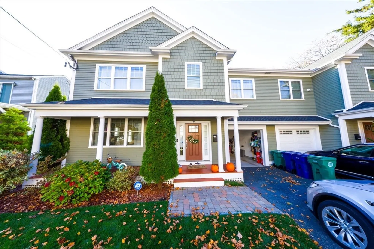
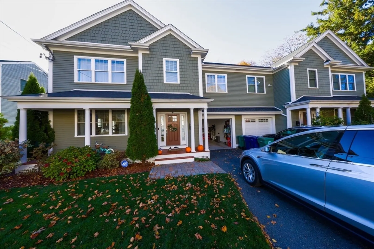
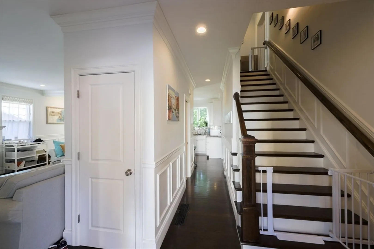
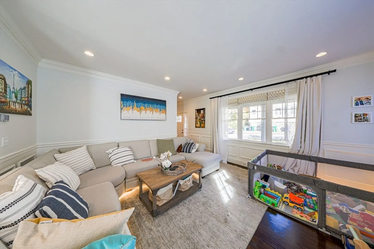
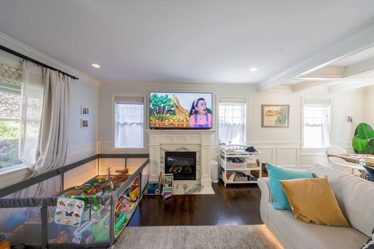
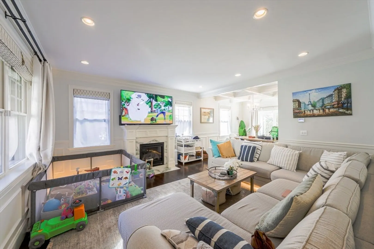
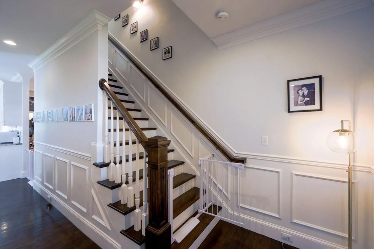
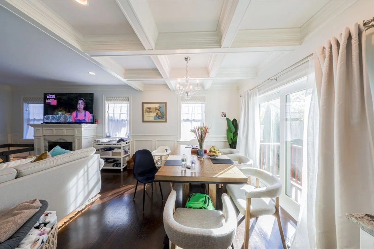
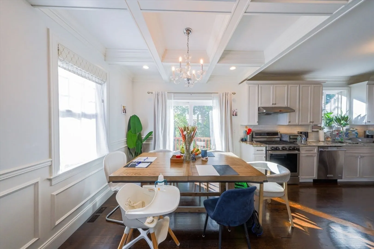
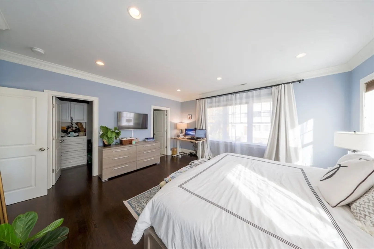
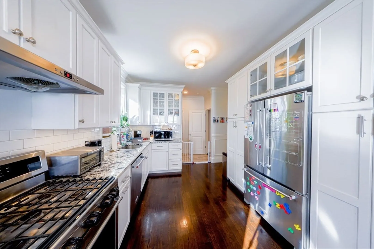
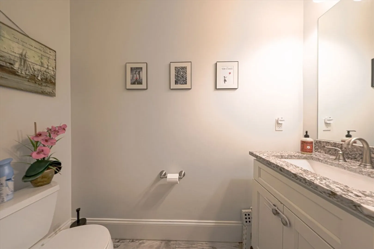
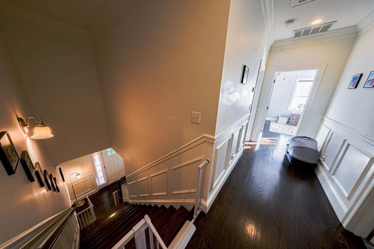
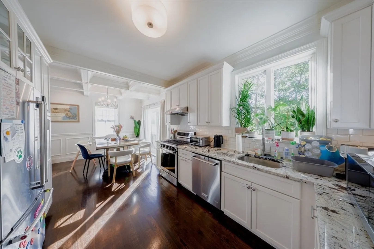
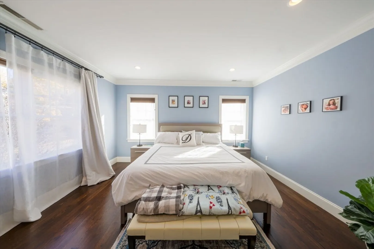
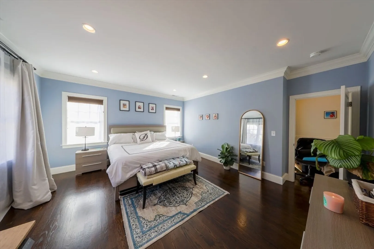
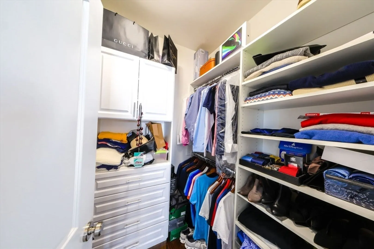
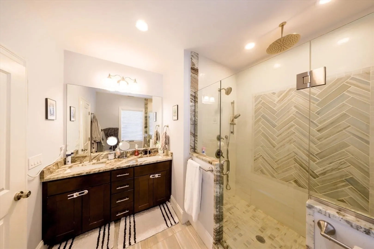
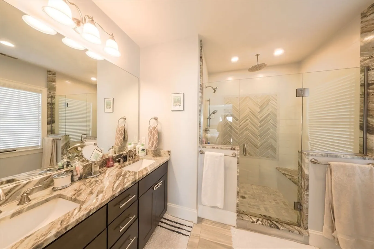
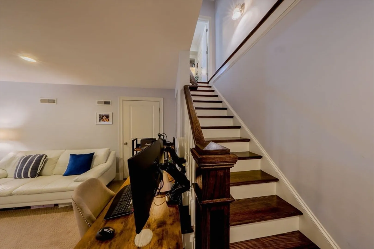
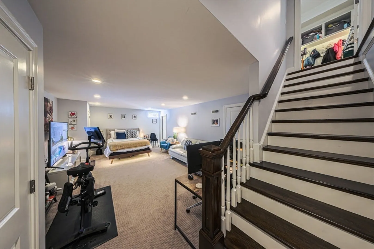
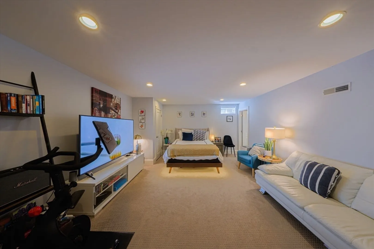
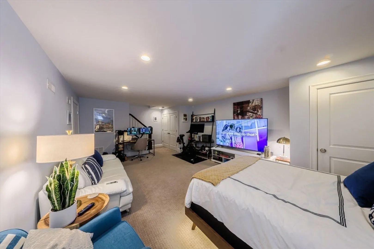
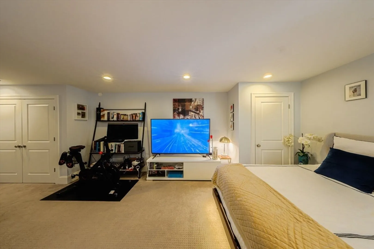
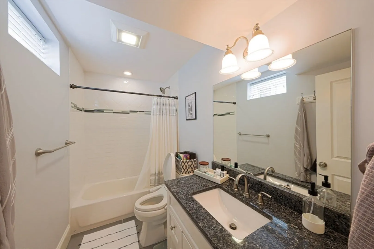
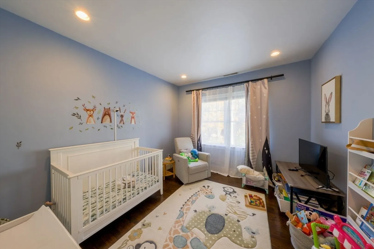
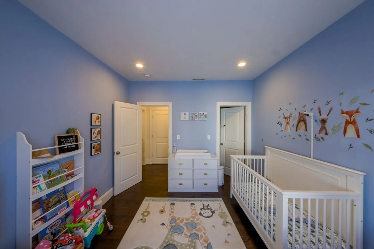
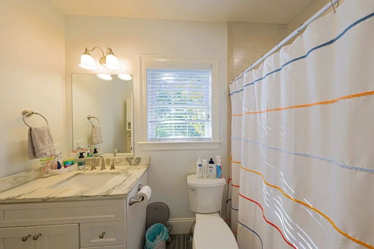
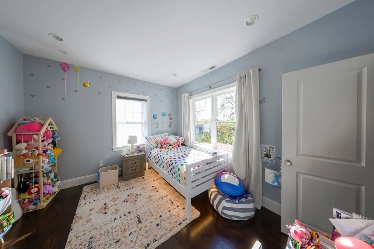
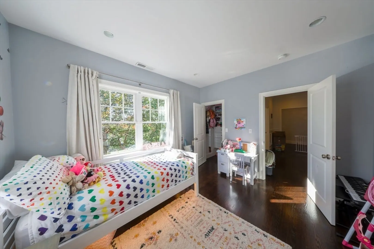
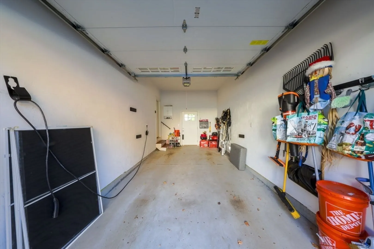
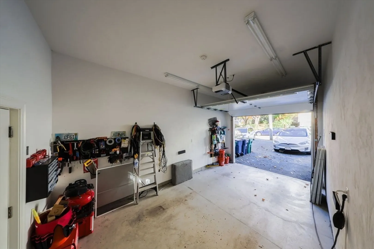
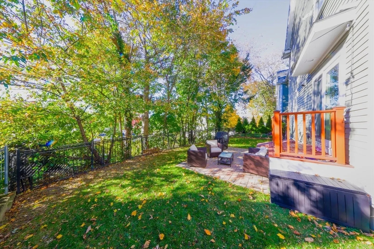
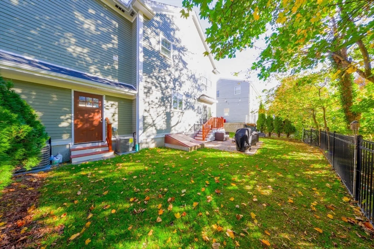
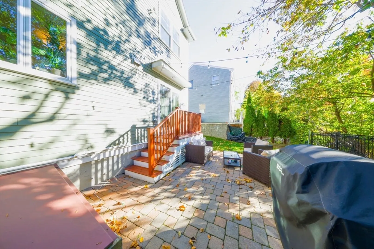
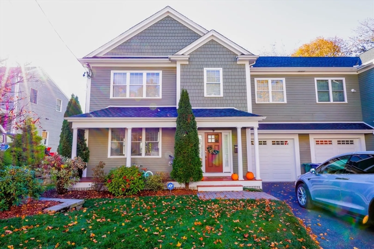
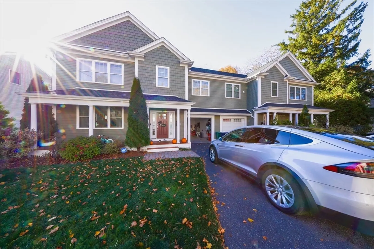
This modern townhouse is a 2015 build. Spacious interior with sunlight beaming in through the large windows provides for a happy living. Dimmable lighting throughout the house, large bedrooms, fully finished basement space all add to the convenience of living in this beautiful condo. Garden with vibrant colored flowers in the season is an added bonus. Located in peaceful part of Newton, it is in immediate proximity to route 9, I-95, and I-90 for easy commuting. Besides from being in a very popular public school system, this unit is also minutes from Newton Centre, shops and entertainment. It is a must see!Owner will provide a lawnmower, tenant is responsible for mowing the lawn. Owner will cover lawn maintenance.Owner is responsible for water and sewer. Tenant is responsible for gas and electricity bills.Tenant is responsible for snow removal on driveway and sidewalk in front of the unit.
-
Highlights
- Area: Newton Upper Falls
- Parking Spots: 3
- Property Type: Attached (Townhouse/Rowhouse/Duplex)
- Unit Number: 39
- Heating: Central
- Property Class: Residential Lease
- Total Rooms: 5
- Status: Closed
-
Additional Details
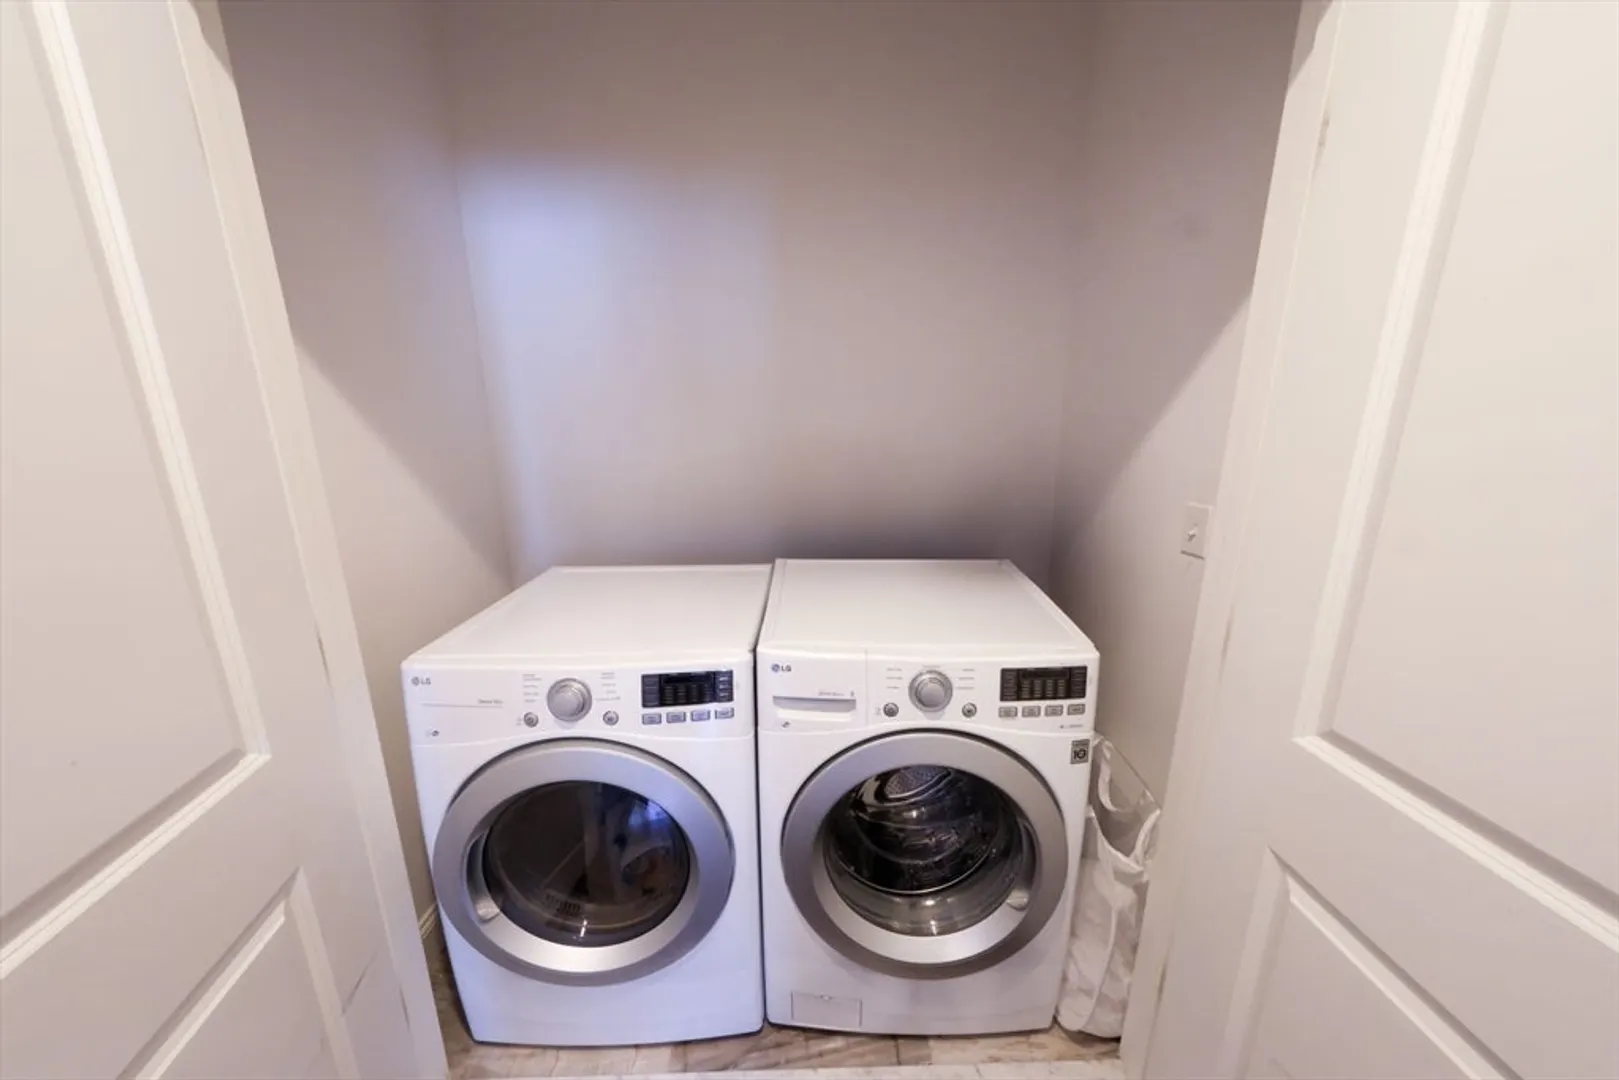
- Appliances: Dishwasher, Disposal, Microwave, Refrigerator, Freezer, Washer, Dryer
- Exterior Features: Porch, Fenced Yard
- SqFt Source: Field Card
- Available Date: December 2, 2024
- Pets Allowed: Yes
-
Amenities
- Community Features: Public Transportation, Shopping, Walk/Jog Trails, Highway Access, T-Station
- Covered Parking Spaces: 1
-
Fees / Taxes
- Rental Fee Includes: Hot Water, Water, Sewer
Similar Listings
Sold
84 Photos
Sold
26 Photos
Sold
12 Photos
Sold
34 Photos
Content © 2026 MLS Property Information Network, Inc. The information in this listing was gathered from third party resources including the seller and public records.
Listing information provided courtesy of Centre Realty Group.
MLS Property Information Network, Inc. and its subscribers disclaim any and all representations or warranties as to the accuracy of this information.
