
Sold!
$1,625,000
2
Beds
2/2
Baths
3,873
Living Area
-
Property Description
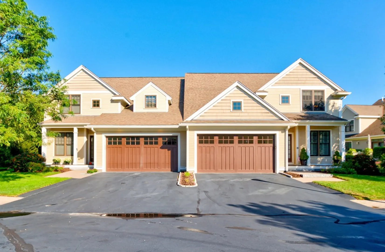
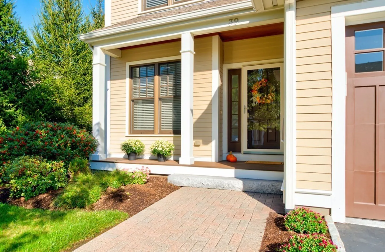
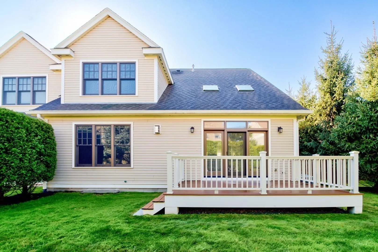
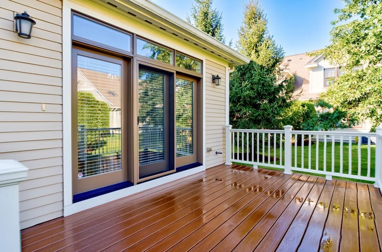
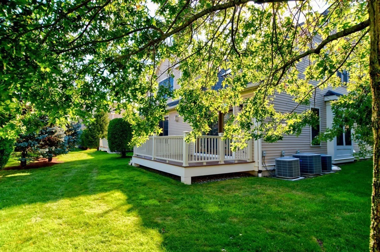
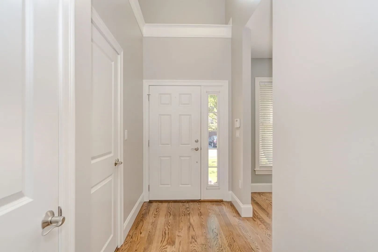
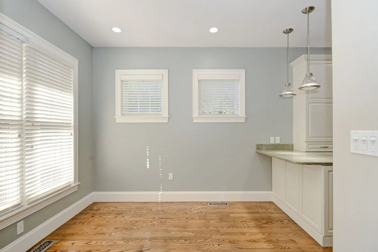
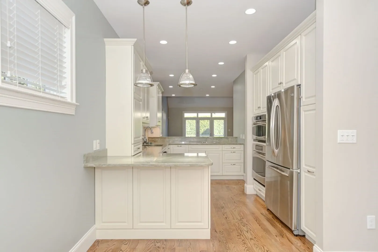
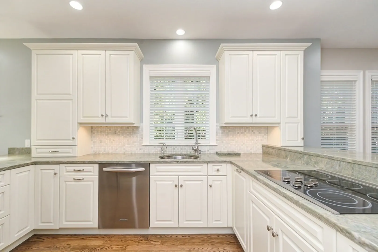
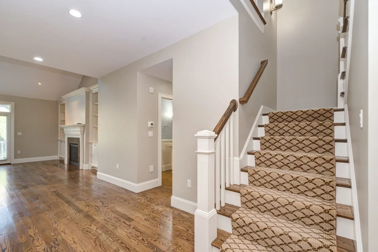
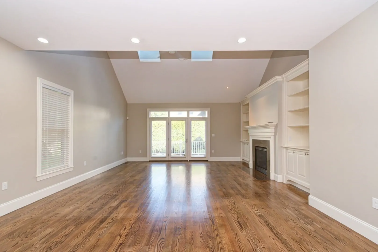
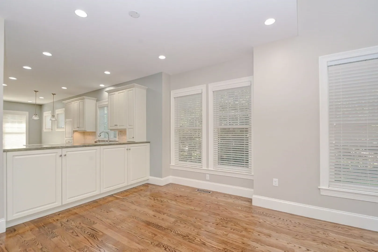
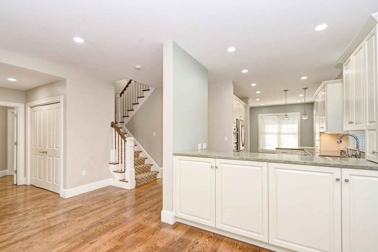
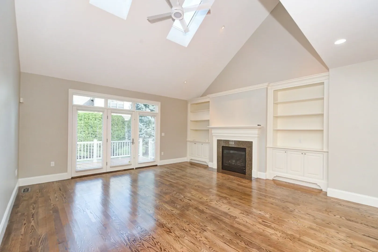
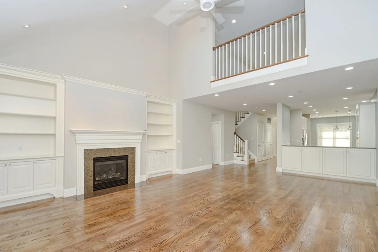
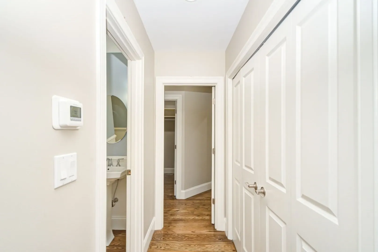
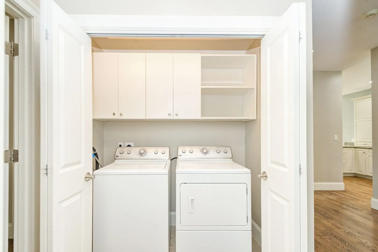
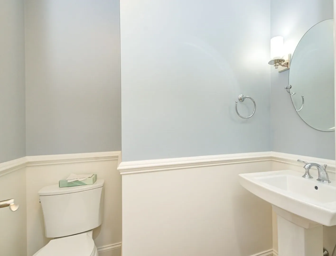
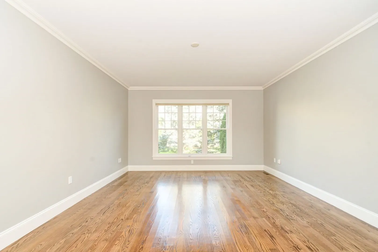
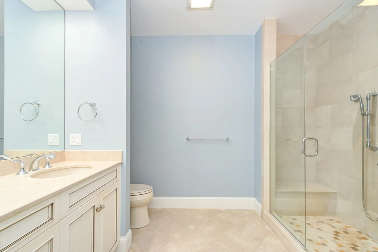
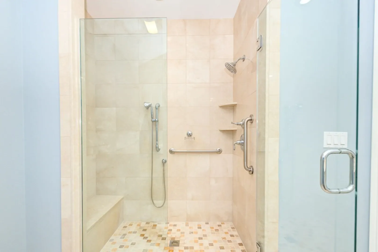
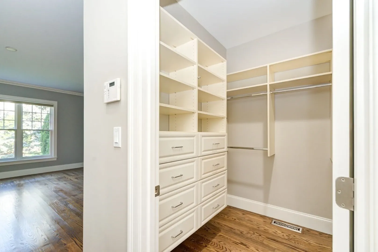
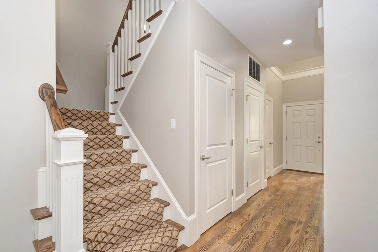
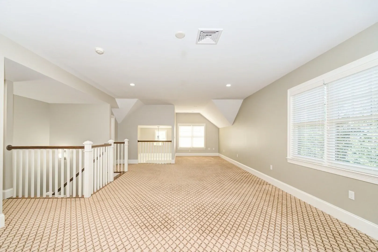
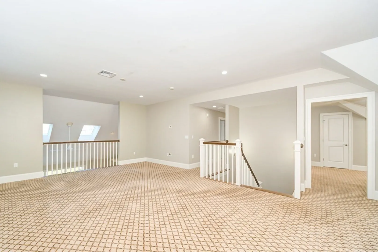
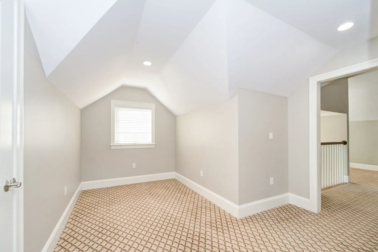
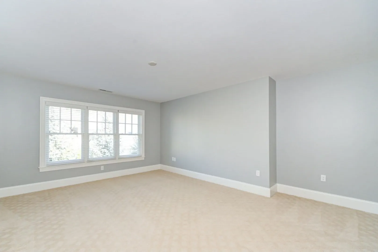
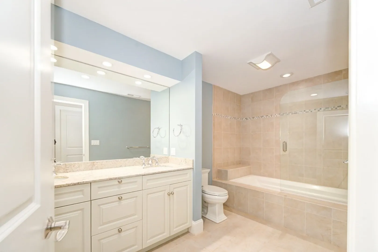
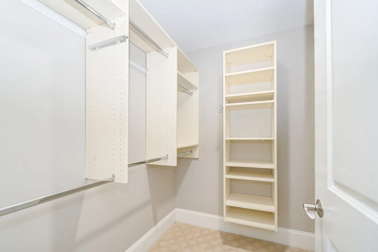
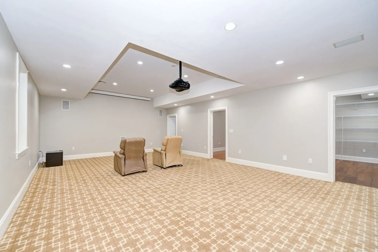
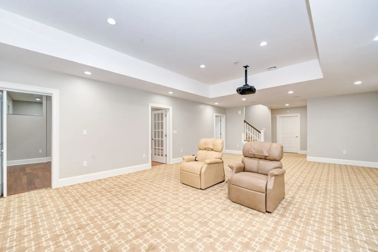
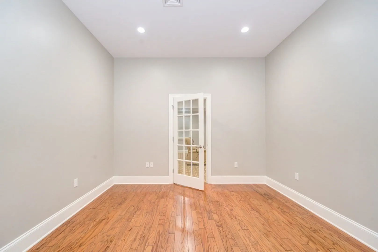
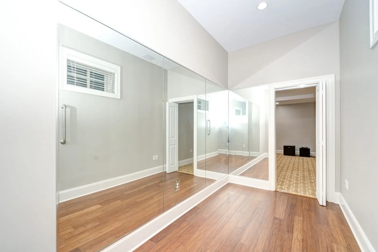
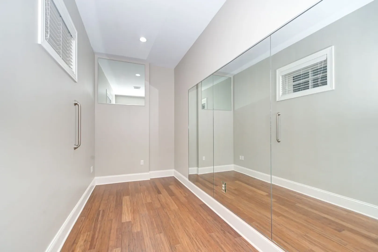
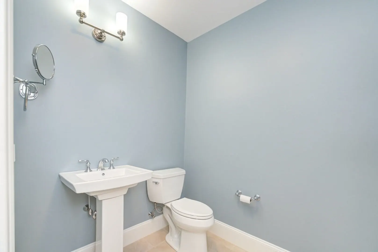
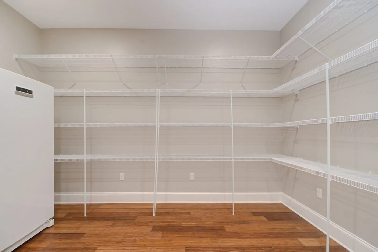
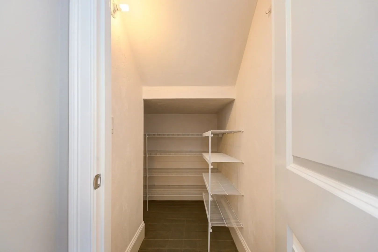
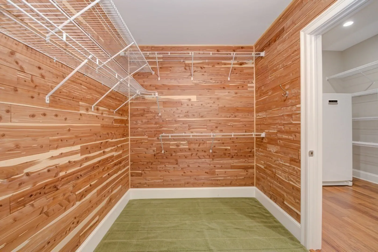
This meticulously maintained, turn-key 2-bedroom, 2.5-bath townhome offers a blend of modern elegance and comfort. The kitchen features custom cabinets, granite countertops, high-end stainless steel appliances and gleaming hardwood floors. The living/dining room combo features hardwood floors, gas fireplace, cathedral ceilings with skylights along with french doors that open to a large private deck. The spacious primary suite boasts a full marble bath with a walk-in custom shower. First floor laundry area, just outside the primary bedroom, ensures ease and practicality in your daily routines. Second floor you'll find a spacious loft with a large second bedroom, walk in closet and full bath. The finished lower level features a large media room, office, exercise room, 1/2 bath, pantry/storage and cedar closet. This townhome represents a rare opportunity to own a piece of luxury living in highly sought-after Winchester, MA. Make this your forever home. Open House 9/30 and 10/1 11:00-1:00.
-
Highlights
- Building Name: Graystone Circle
- Heating: Forced Air, Natural Gas
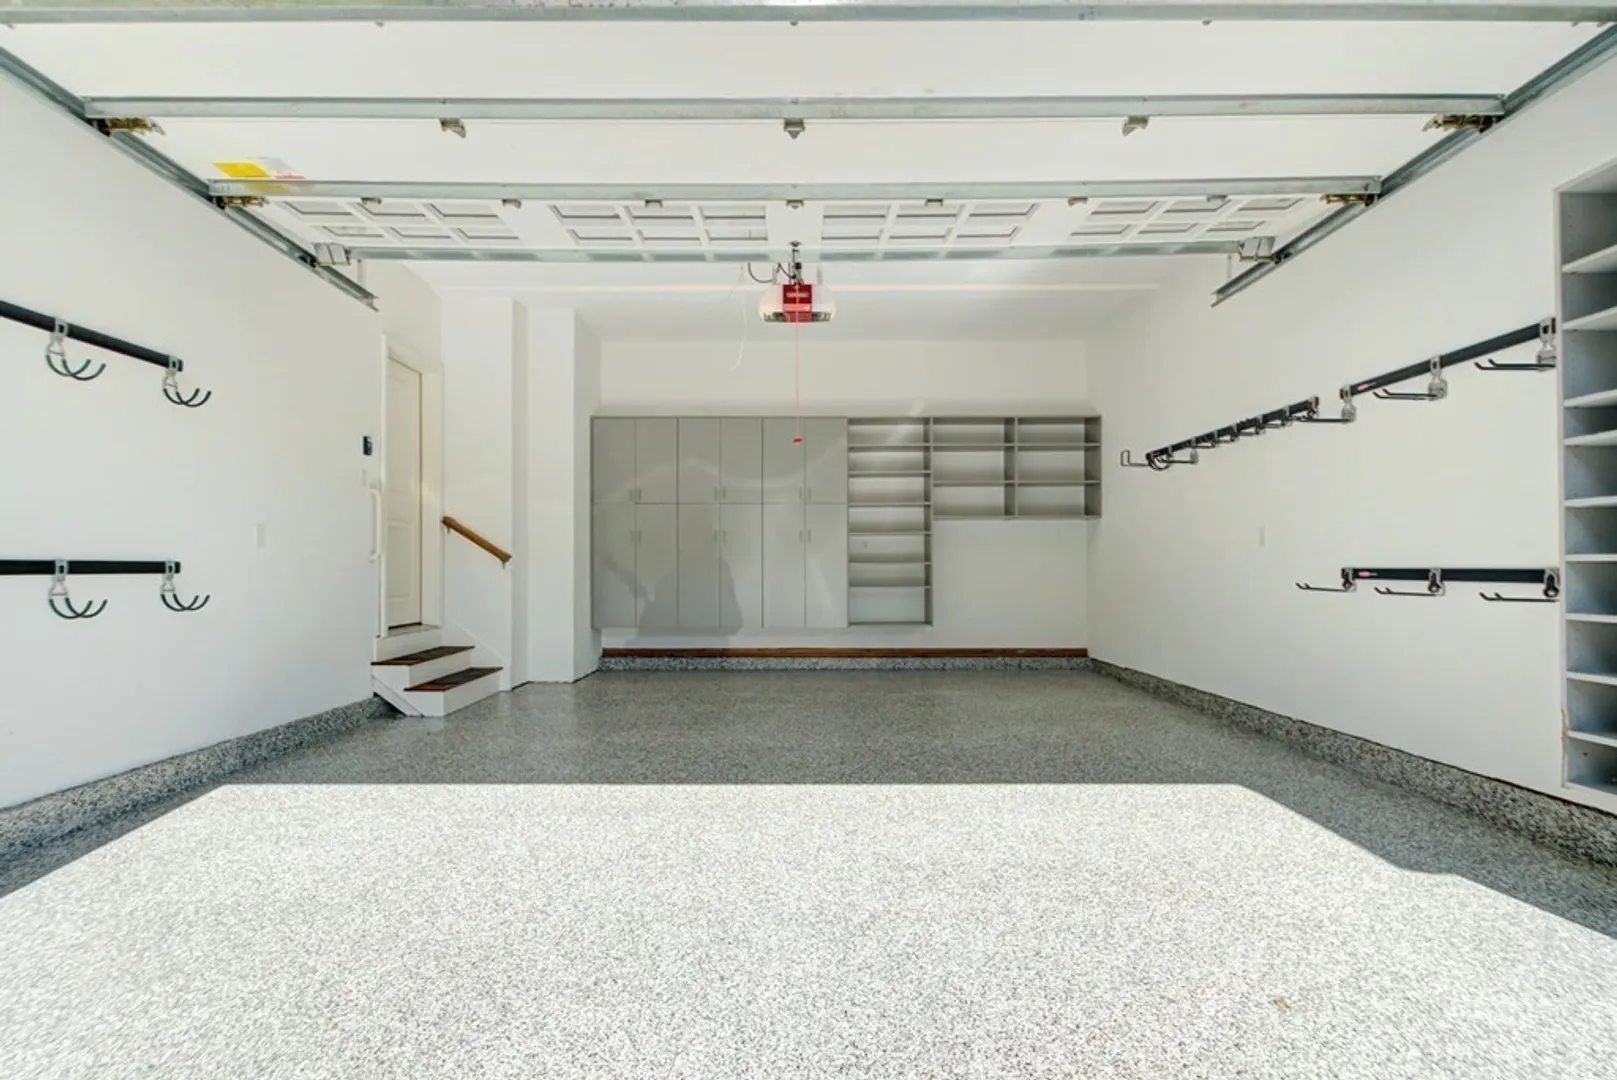
- Parking Spots: 2
- Property Type: Condominium
- Unit Number: 39
- Status: Closed
- Cooling: Central Air
- HOA Fee: $781
- Property Class: Residential
- Total Rooms: 9
- Year Built: 2011
-
Additional Details
- Appliances: Oven, Dishwasher, Disposal, Microwave, Countertop Range, Refrigerator, Freezer, Washer, Dryer, Plumbed For Ice Maker, Utility Connections for Electric Range, Utility Connections for Electric Oven, Utility Connections for Electric Dryer
- Construction: Conventional (2x4-2x6)
- Exterior Features: Porch, Deck - Composite, Screens
- Flooring: Tile, Carpet, Marble, Hardwood, Flooring - Stone/Ceramic Tile, Flooring - Wall to Wall Carpet, Flooring - Hardwood
- Pets Allowed: Yes w/ Restrictions
- Total Number of Units: 50
- Year Built Source: Public Records
- Basement: Y
- Exclusions: Please Reference Inclusion/Exclusion List
- Fireplaces: 1
- Interior Features: Bathroom - 1/4, Recessed Lighting, 1/4 Bath, Media Room, Sitting Room, Home Office, Exercise Room, Central Vacuum
- Roof: Asphalt/Composition Shingles
- Year Built Details: Actual
- Zoning: Rdb
-
Amenities
- Community Features: Public Transportation, Shopping, Tennis Court(s), Park, Walk/Jog Trails, Medical Facility, Highway Access, House of Worship, Private School, Public School, T-Station
- Parking Features: Attached, Paved
- Covered Parking Spaces: 2
- Security Features: Security System
-
Utilities
- Electric: 200+ Amp Service
- Water Source: Public
- Sewer: Public Sewer
-
Fees / Taxes
- Assessed Value: $1,517,400
- Compensation Based On: Net Sale Price
- HOA: Yes
- HOA Fee Includes: Insurance, Road Maintenance, Maintenance Grounds, Trash
- Taxes: $17,905
- Buyer Agent Compensation: 2%%
- Facilitator Compensation: 2%%
- HOA Fee Frequency: Monthly
- Tax Year: 2023
Similar Listings
Sold
NEW CONSTRUCTION
8 Photos
Sold
32 Photos
Sold
42 Photos
Sold
42 Photos
Content © 2026 MLS Property Information Network, Inc. The information in this listing was gathered from third party resources including the seller and public records.
Listing information provided courtesy of DiPietro Group Real Estate.
MLS Property Information Network, Inc. and its subscribers disclaim any and all representations or warranties as to the accuracy of this information.
