
Sold!
$730,000
4
Beds
2
Baths
2,178
Living Area
-
Property Description
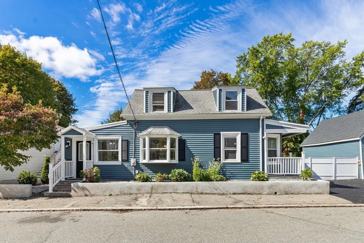
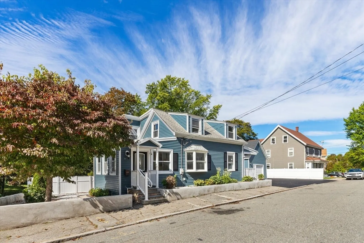
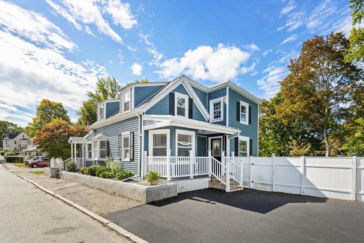
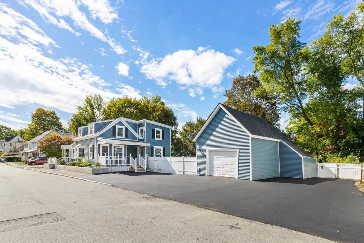
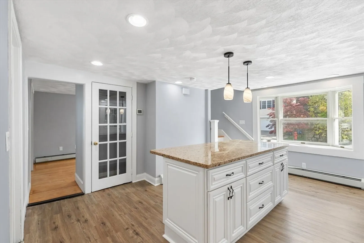
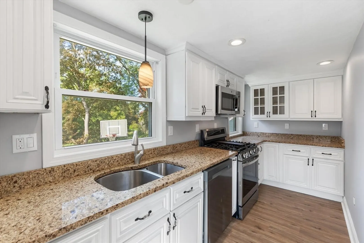
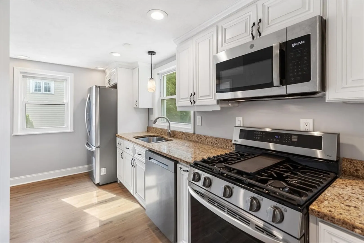
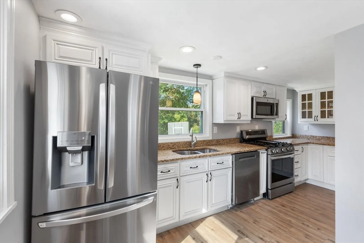
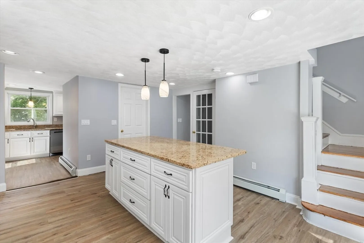
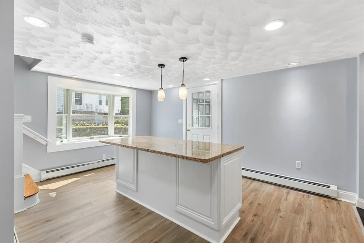
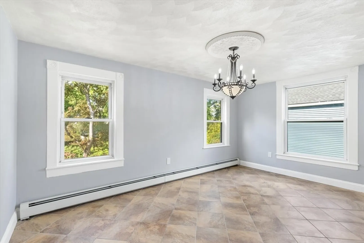
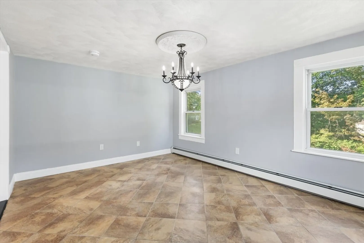
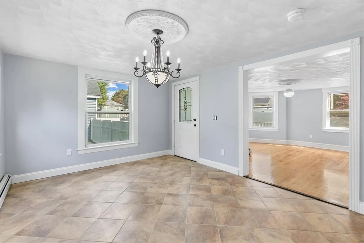
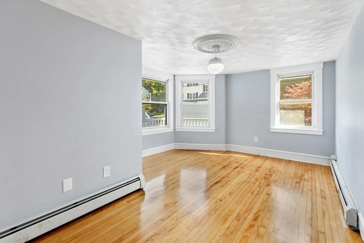
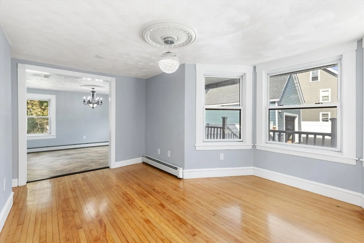
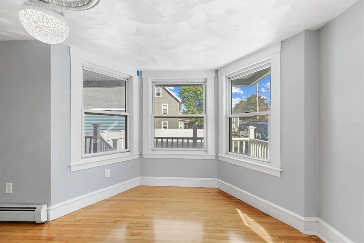
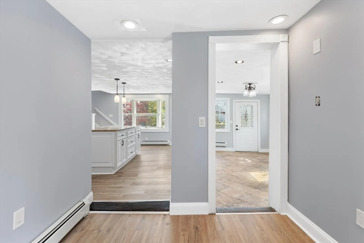
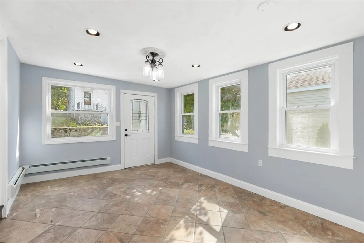
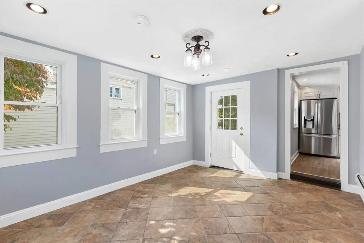
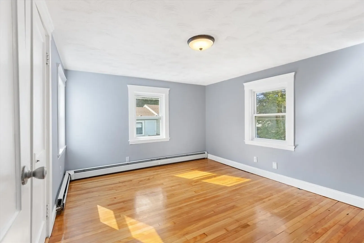
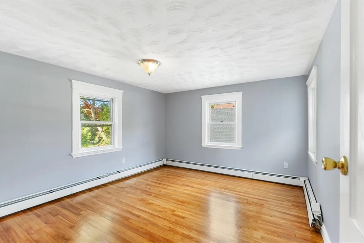
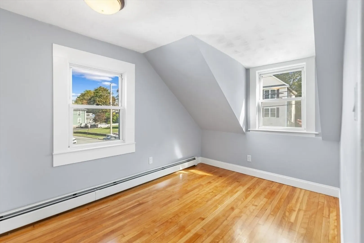
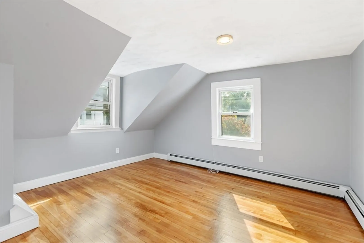
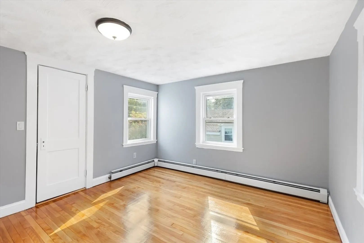
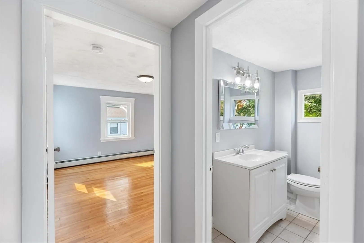
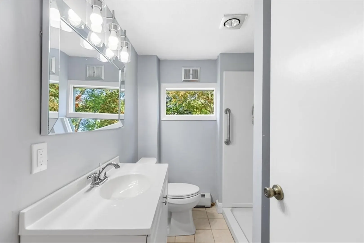
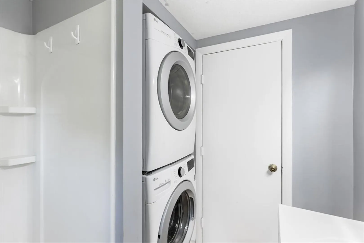
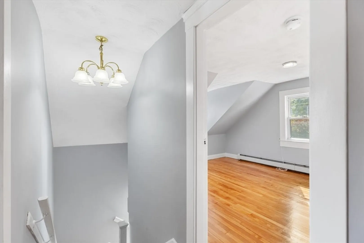
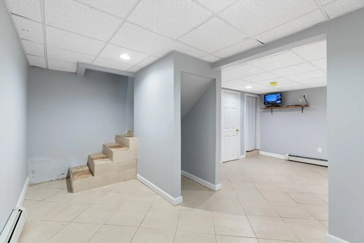
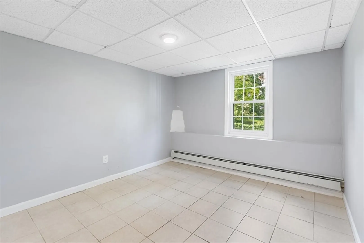
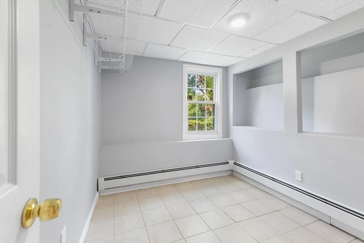
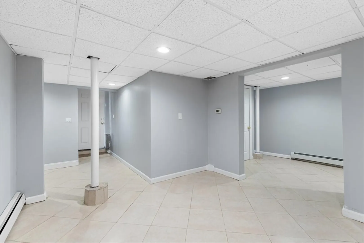
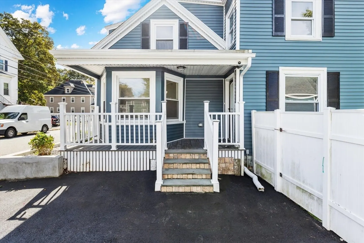
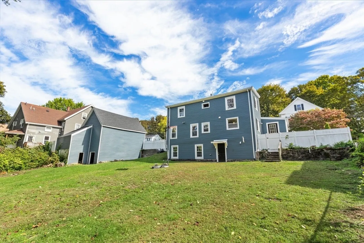
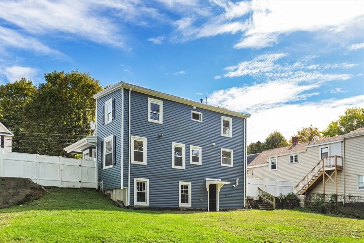
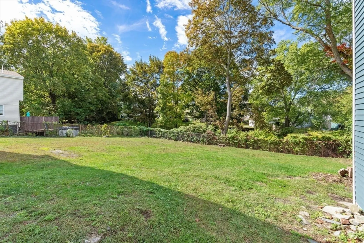
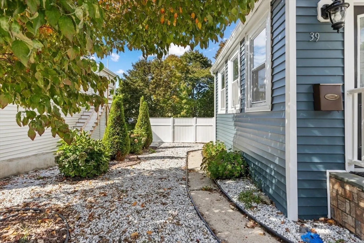
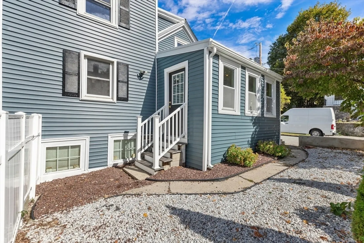
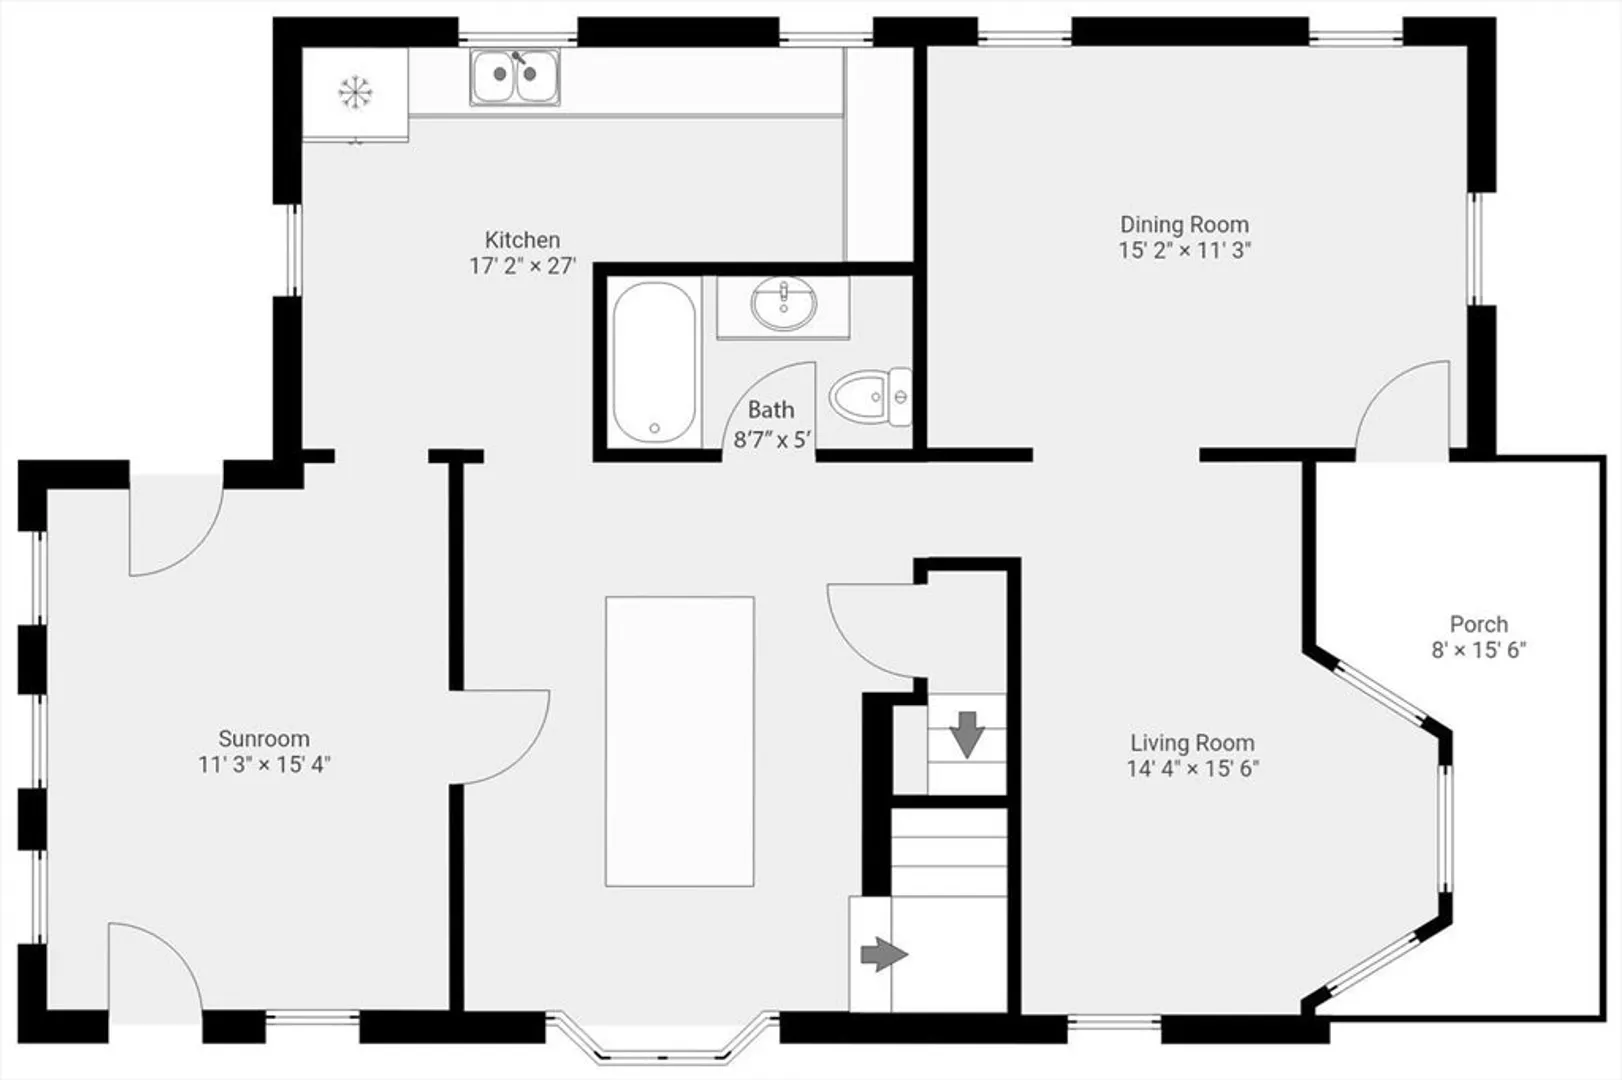
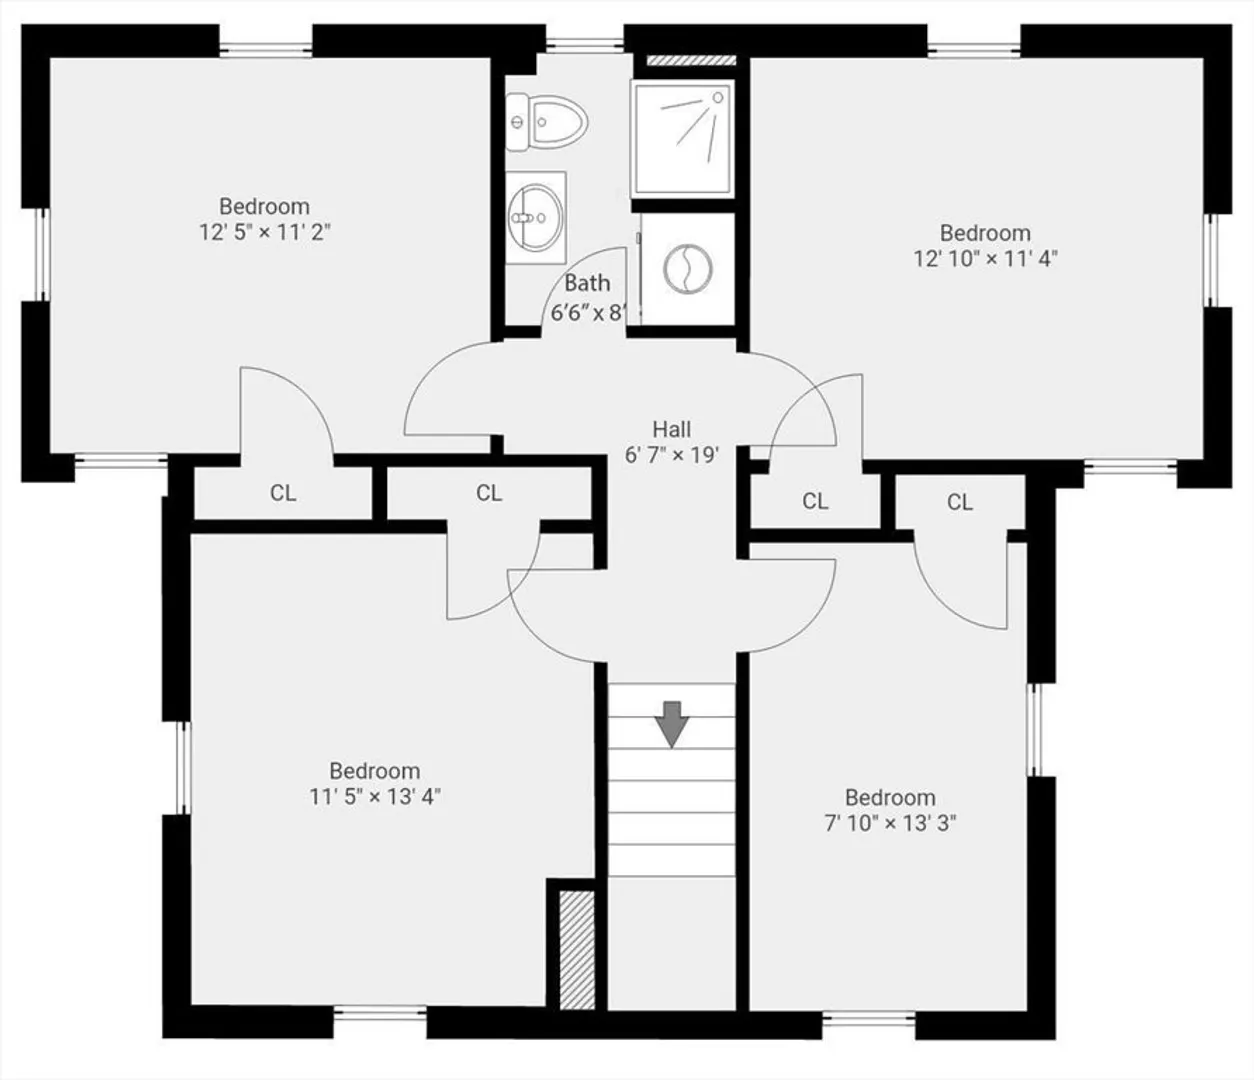
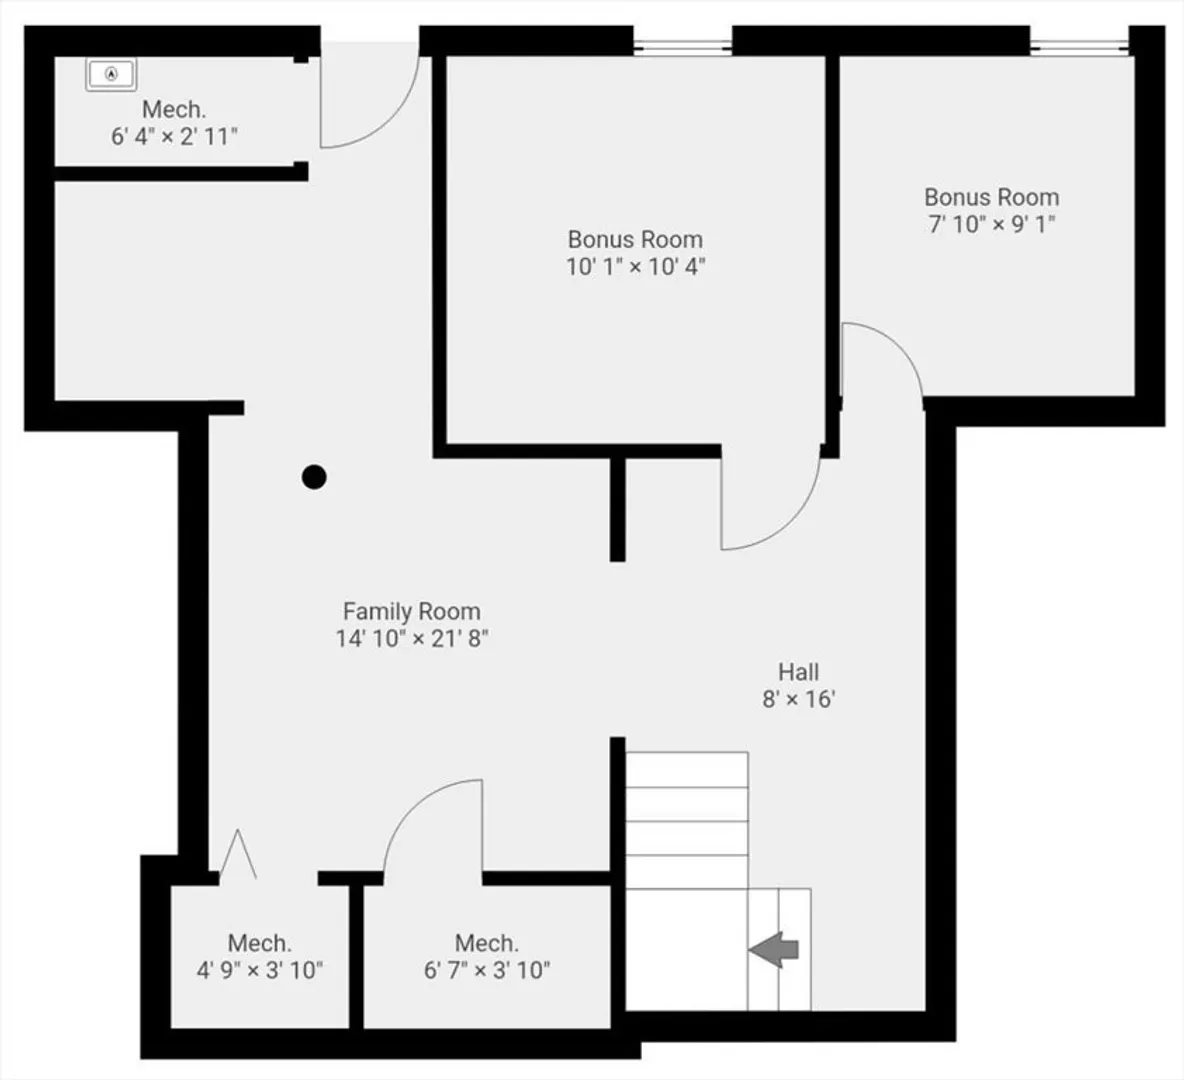
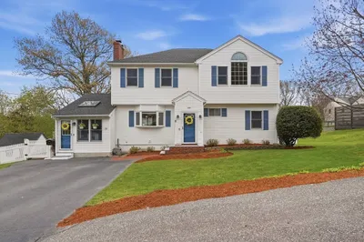
Welcome to 39 Garfield Ave Woburn.This beautiful 4-bedroom, 2-bath features a flexible floor plan and great living space throughout. The main level features a bright kitchen with a large center island, seamlessly connecting to the dining room and living room perfect for gatherings and full bath conveniently located off the kitchen, along with a cozy four-season room.The 2nd floor you’ll find four nice size bedrooms and a second full bath with new vanity/mirror and washer/dryer.The finished lower level provides excellent versatility with space for a family room, home office or gym or extra storage space.Enjoy the large fenced-in backyard, ideal for entertaining, gardening and a detached garage that is being used for storage and a workshop.This home has features a newer on demand water/heating system,new driveway,new garage roof and new vinyl siding.Conveniently located near shopping, restaurants, and major routes, this home offers comfort and convenience in a desirable neighborhood.
-
Highlights
- Cooling: Window Unit(s)
- Parking Spots: 6
- Property Type: Single Family Residence
- Total Rooms: 8
- Status: Closed
- Heating: Baseboard, Natural Gas
- Property Class: Residential
- Style: Cape
- Year Built: 1860
-
Additional Details
- Appliances: Range, Dishwasher, Disposal, Microwave, Refrigerator, Washer, Dryer
- Exclusions: Surveillance System And Monitor.
- Flooring: Flooring - Stone/Ceramic Tile
- Interior Features: Bonus Room
- SqFt Source: Public Record
- Year Built Source: Public Records
- Basement: Full, Finished, Walk-Out Access
- Exterior Features: Fenced Yard
- Foundation: Concrete Perimeter
- Lot Features: Other
- Year Built Details: Actual
- Zoning: R-2
-
Amenities
- Parking Features: Detached
-
Utilities
- Sewer: Public Sewer
- Water Source: Public
-
Fees / Taxes
- Assessed Value: $625,000
- Taxes: $5,338
- Tax Year: 2025
Similar Listings
Sold
23 Photos
Sold
35 Photos
Sold
37 Photos
Sold
34 Photos
Content © 2026 MLS Property Information Network, Inc. The information in this listing was gathered from third party resources including the seller and public records.
Listing information provided courtesy of Coldwell Banker Realty - Lexington.
MLS Property Information Network, Inc. and its subscribers disclaim any and all representations or warranties as to the accuracy of this information.
