
Sold!
$620,000
3
Beds
2
Baths
1,950
Living Area
-
Property Description
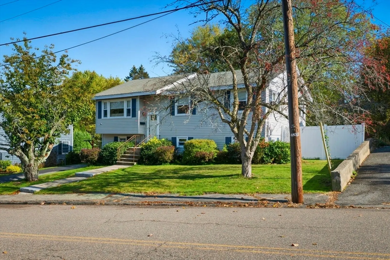
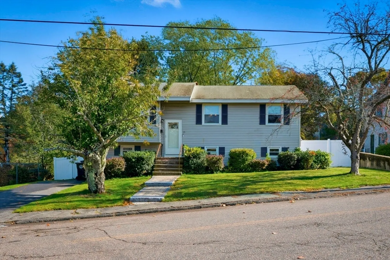
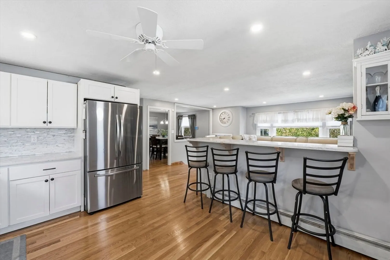
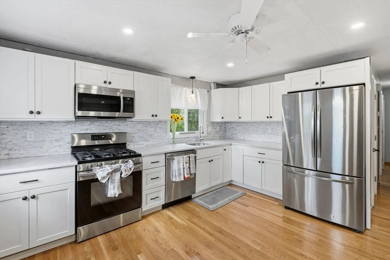
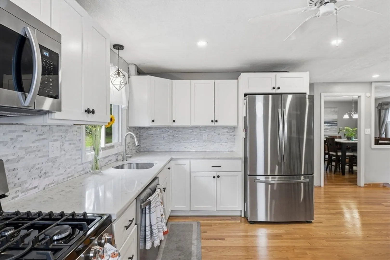
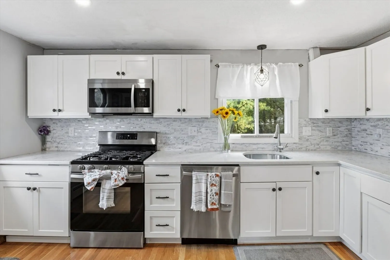
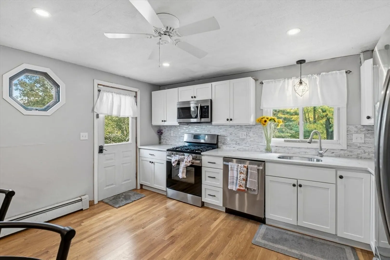
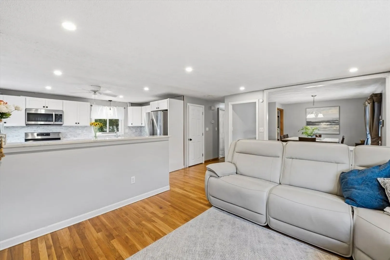
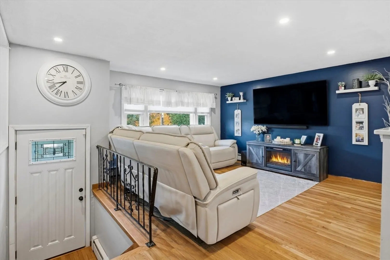
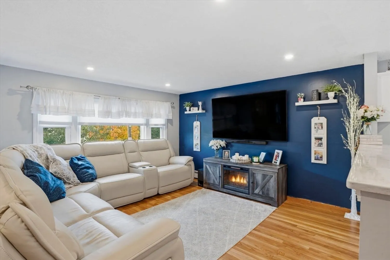
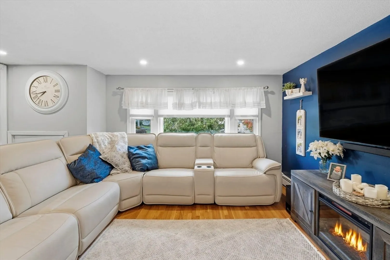
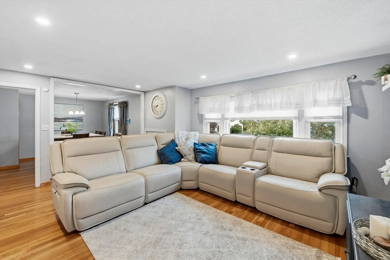
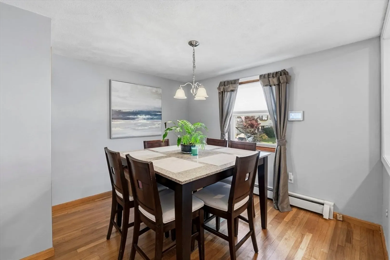
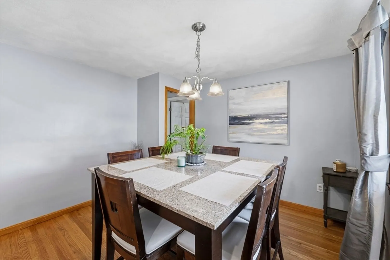
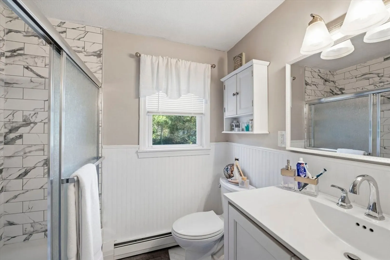
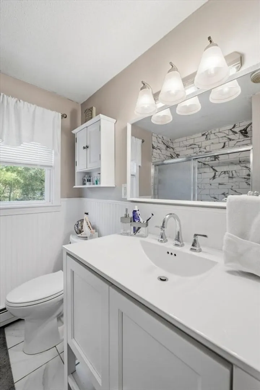
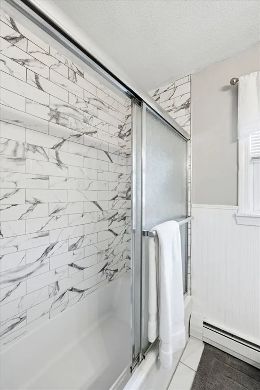
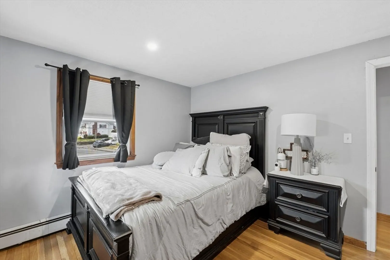
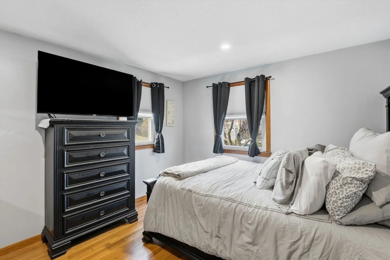
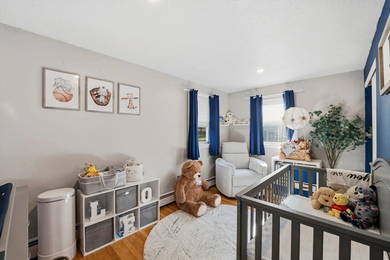
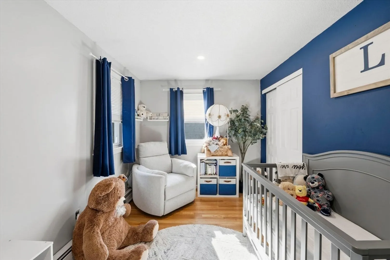
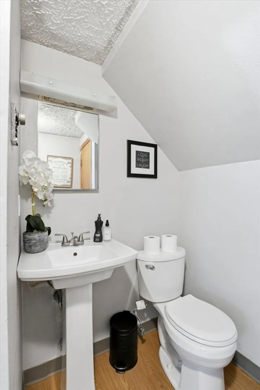
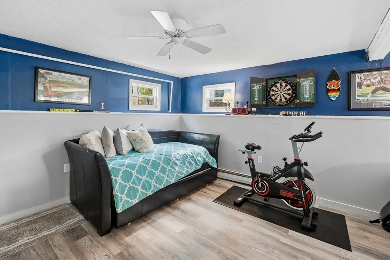
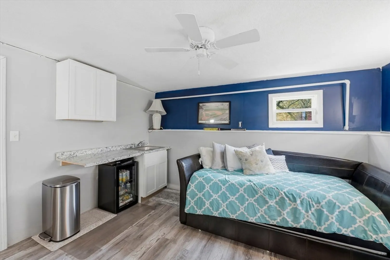
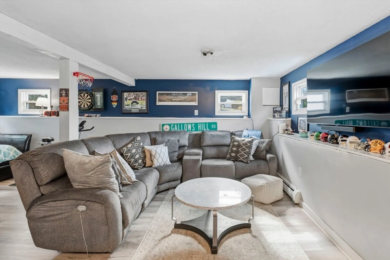
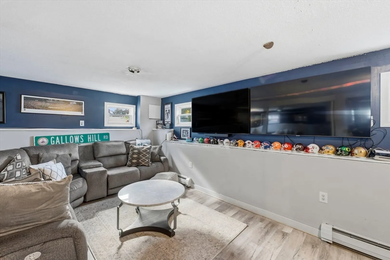
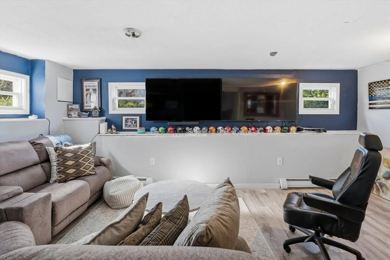
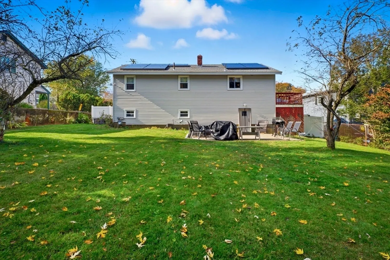
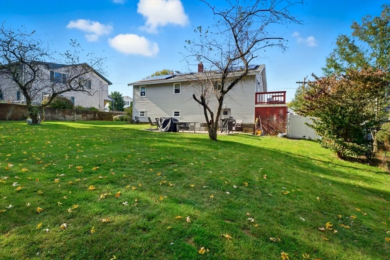
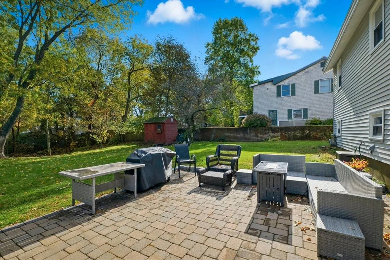
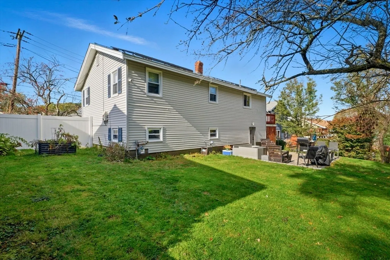
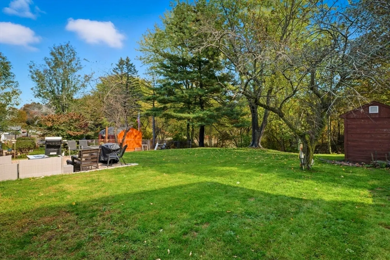
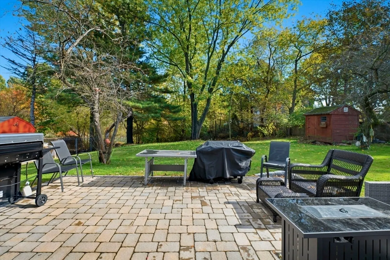
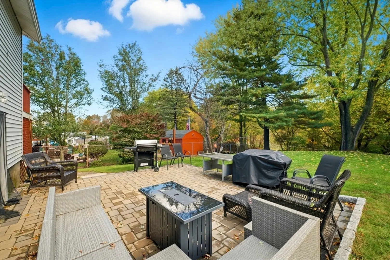
Opportunity awaits in the desirable Witchcraft Heights neighborhood! This beautifully maintained home features a remodeled open-concept kitchen, gleaming hardwood floors, a spacious dining room, and a bright living room. The main floor offers two comfortable bedrooms and a stunning full bath complete with a tub and tiled walls.The remodeled family room on the lower level provides a perfect bonus space—ideal for quiet relaxation, a home office, or entertaining guests. Enjoy the expansive yard with patio, perfect for gatherings and outdoor fun. Additional highlights include an updated heating system, easy access to major highways, and a prime location just 10 minutes from the commuter rail and historic downtown Salem. Don’t miss this wonderful opportunity to make Witchcraft Heights your new home!
-
Highlights
- Area: Gallows Hill
- Heating: Baseboard, Natural Gas
- Property Class: Residential
- Style: Split Entry
- Year Built: 1968
- Cooling: Window Unit(s)
- Parking Spots: 2
- Property Type: Single Family Residence
- Total Rooms: 6
- Status: Closed
-
Additional Details
- Appliances: Gas Water Heater, ENERGY STAR Qualified Refrigerator, ENERGY STAR Qualified Dishwasher, Range
- Construction: Frame
- Flooring: Tile, Hardwood
- Road Frontage Type: Public
- SqFt Source: Public Record
- Year Built Source: Public Records
- Basement: Finished
- Exterior Features: Deck, Patio
- Foundation: Concrete Perimeter
- Roof: Shingle
- Year Built Details: Actual
- Zoning: R1
-
Amenities
- Community Features: Public Transportation, Shopping, Tennis Court(s), Park, Walk/Jog Trails, Golf, Medical Facility, Laundromat, Bike Path, Highway Access, Public School, T-Station, University
- Parking Features: Paved Drive, Off Street
-
Utilities
- Electric: 100 Amp Service
- Water Source: Public
- Sewer: Public Sewer
-
Fees / Taxes
- Assessed Value: $570,900
- Taxes: $6,474
- Tax Year: 2025
Similar Listings


Sold
40 Photos
Sold
40 Photos
Sold
42 Photos
Sold
41 Photos
Content © 2026 MLS Property Information Network, Inc. The information in this listing was gathered from third party resources including the seller and public records.
Listing information provided courtesy of Compass.
MLS Property Information Network, Inc. and its subscribers disclaim any and all representations or warranties as to the accuracy of this information.
