
Sold!
$1,335,000
3
Beds
2/2
Baths
2,180
Living Area
-
Property Description
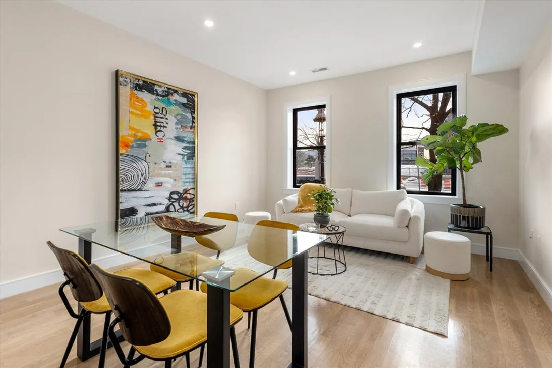
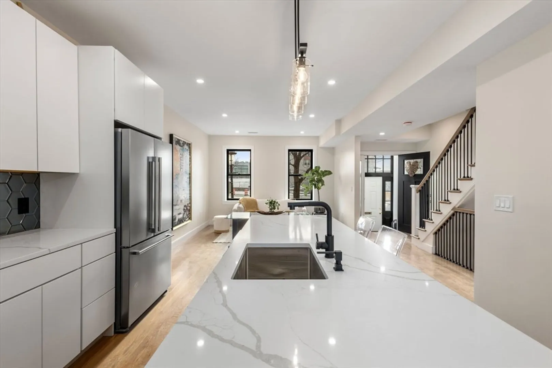
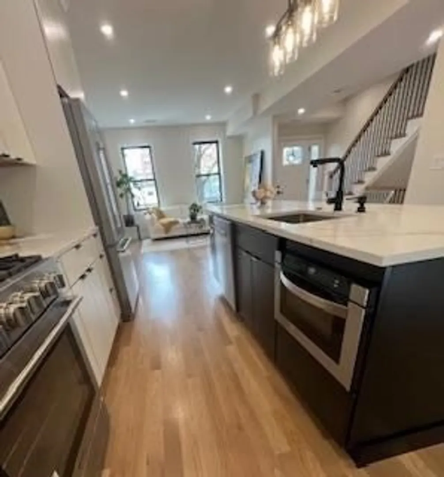
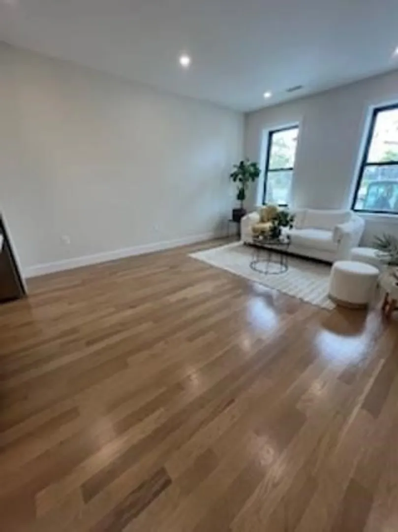
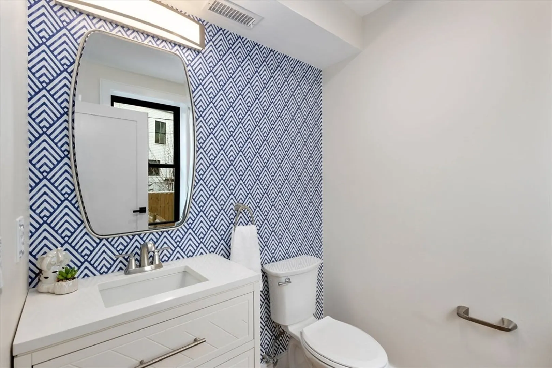
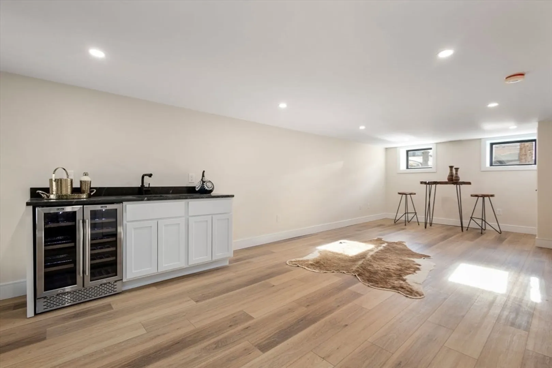
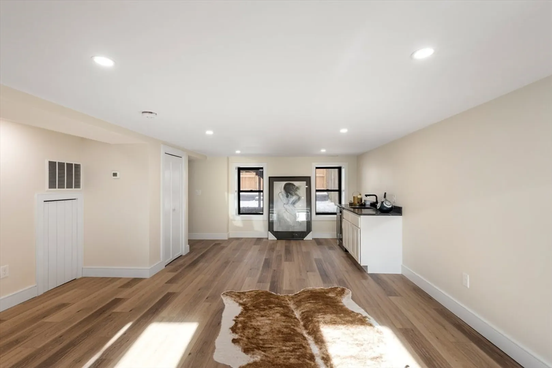
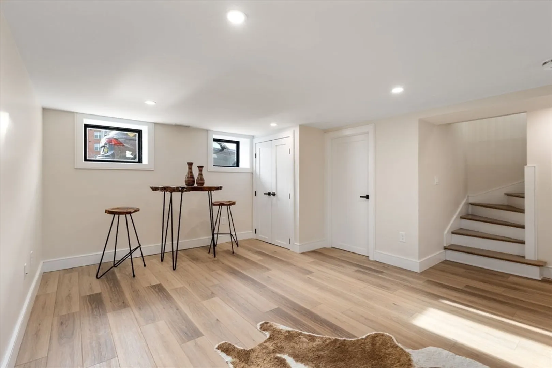
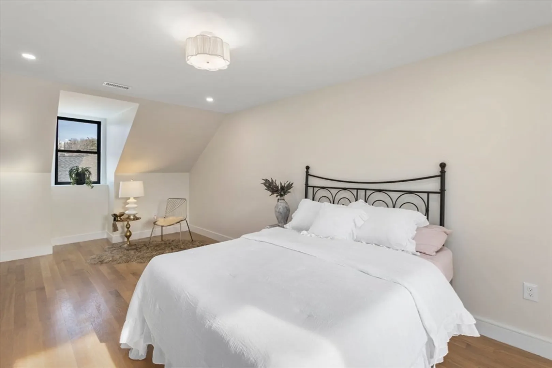
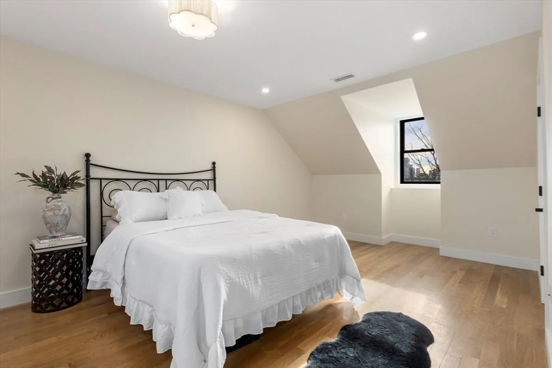
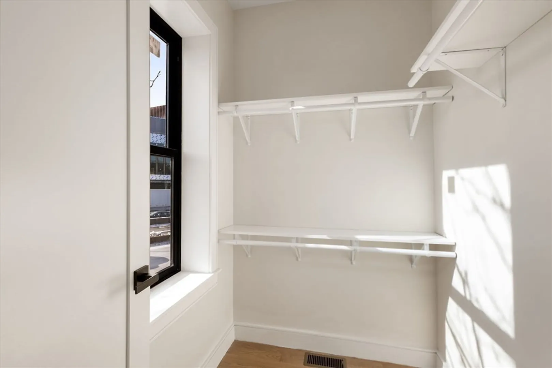
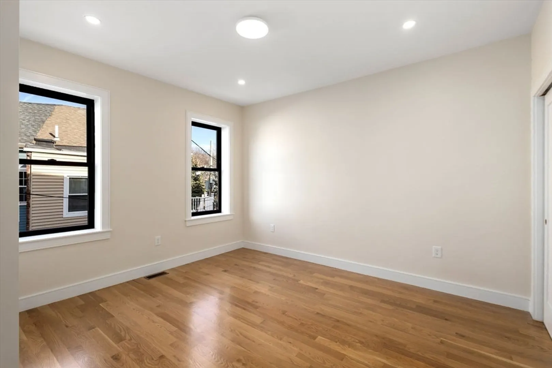
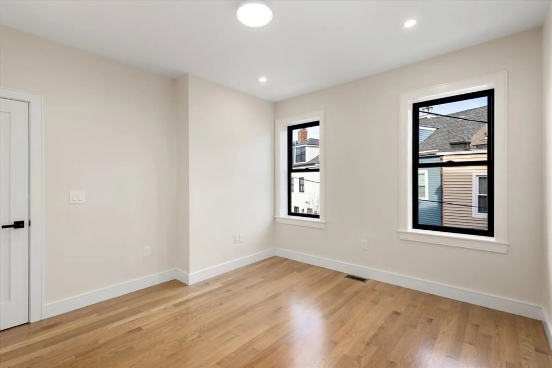
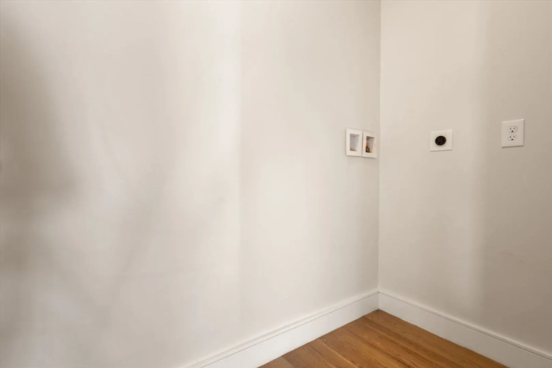
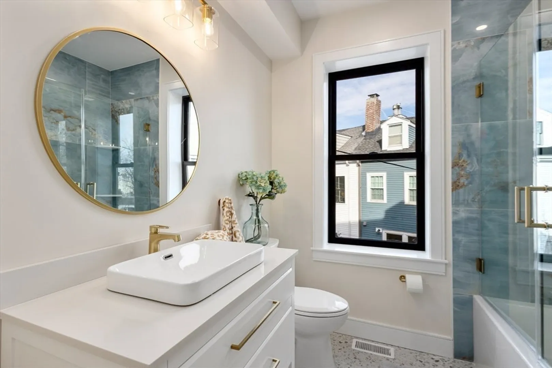
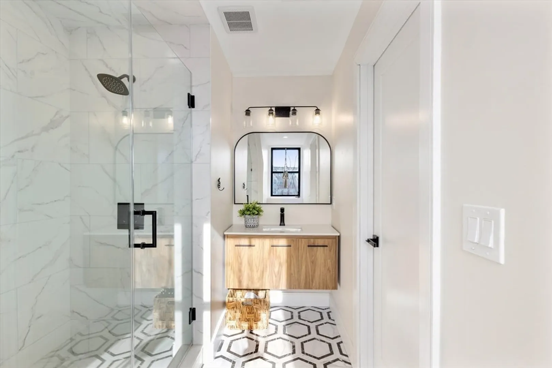
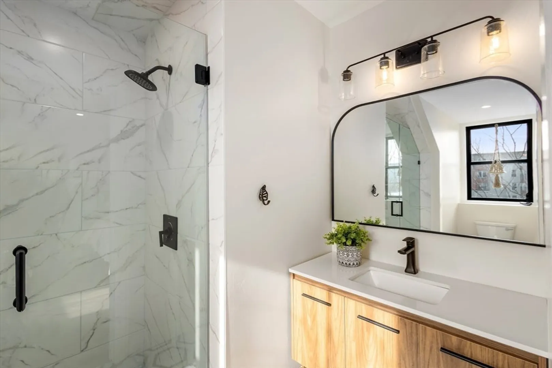
Here's your opportunity to enjoy single-family living in Charlestown. This completely renovated rowhouse spans four levels. Upon Entering the main level you will be greeted into a sun-filled open-concept living space with a chef's kitchen. The kitchen includes sleek cabinetry, stainless steel appliances, gorgeous quartz counters, and a large island where your guests are sure to gather. On the second floor, there are two bedrooms with generous closets, a full bath, and a laundry room. The entire third floor is dedicated to the primary bedroom, which includes an en suite and a walk-in closet. The fully finished basement won't disappoint, with a wet bar, half bath, and plenty of space for a playroom, office, or whatever suits your needs.
-
Highlights
- Cooling: Central Air
- Property Class: Residential
- Stories: 4
- Unit Number: 39
- Status: Closed
- Heating: Central, Natural Gas
- Property Type: Condominium
- Total Rooms: 7
- Year Built: 1875
-
Additional Details
- Appliances: Range, Dishwasher, Disposal, Microwave, Refrigerator
- Construction: Brick
- Flooring: Tile, Hardwood
- Pets Allowed: Yes
- SqFt Source: Other
- Year Built Details: Actual, Approximate
- Year Converted: 2023
- Basement: Y
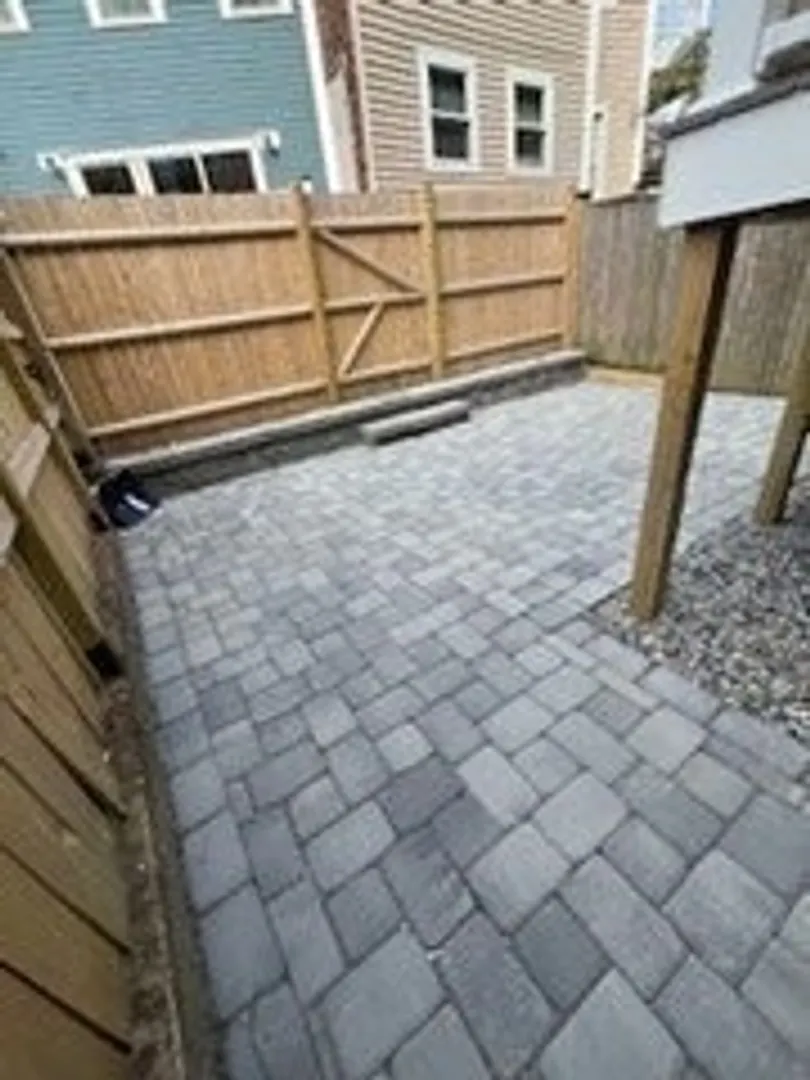
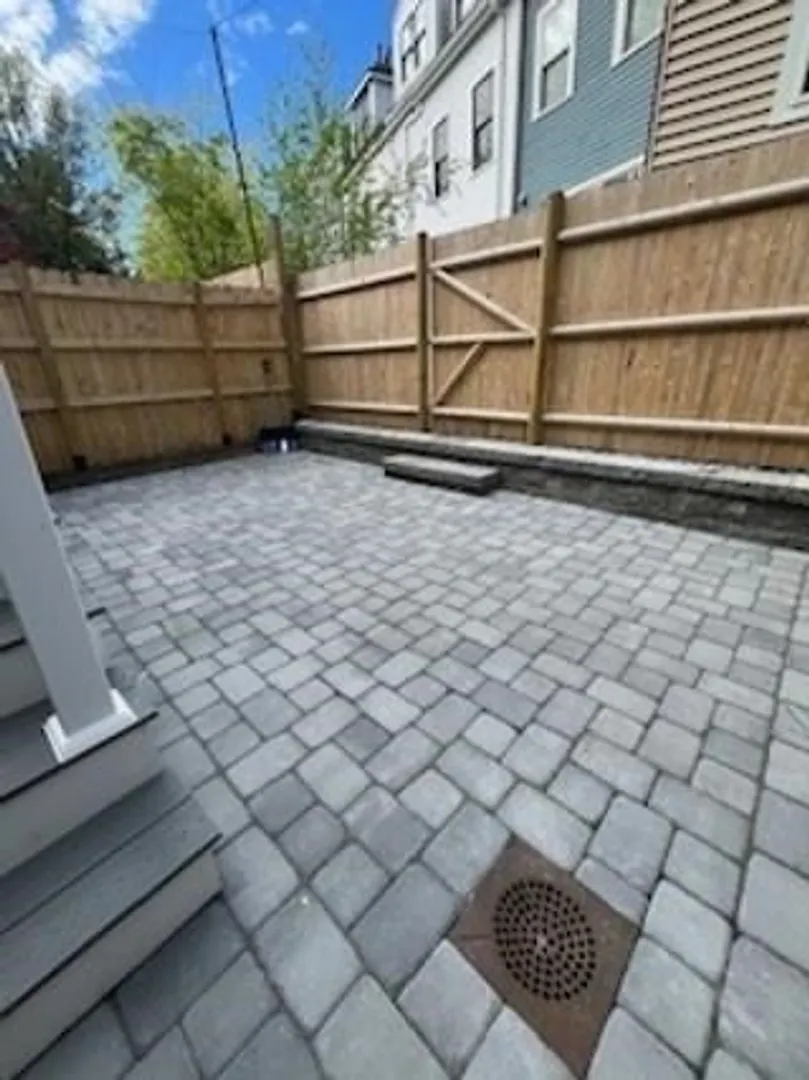
- Exterior Features: Deck - Composite, Patio - Enclosed
- Interior Features: Bathroom
- Roof: Shingle
- Total Number of Units: 1
- Year Built Source: Public Records
- Zoning: R1
-
Amenities
- Community Features: Public Transportation, Shopping, Park, Walk/Jog Trails, Highway Access, Marina, Public School, T-Station
-
Utilities
- Sewer: Public Sewer
- Water Source: Public
-
Fees / Taxes
- Assessed Value: $695,800
- Taxes: $7,473
- Tax Year: 2023
Similar Listings



Sold

26 Photos
Sold
18 Photos
Sold
16 Photos
Sold
21 Photos
Content © 2026 MLS Property Information Network, Inc. The information in this listing was gathered from third party resources including the seller and public records.
Listing information provided courtesy of Compass.
MLS Property Information Network, Inc. and its subscribers disclaim any and all representations or warranties as to the accuracy of this information.
