
Sold!
$310,000
2
Beds
1
Bath
1,168
Living Area
-
Property Description
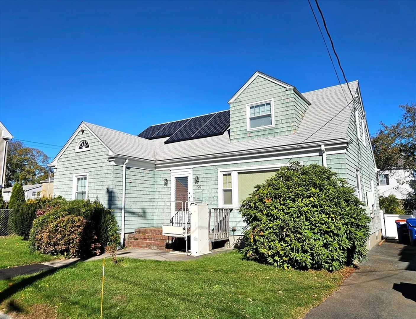
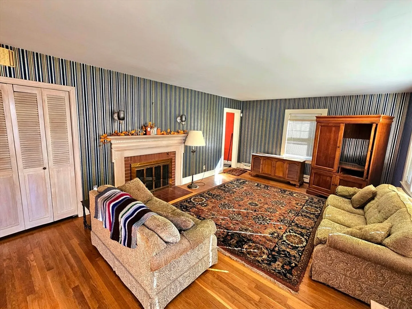
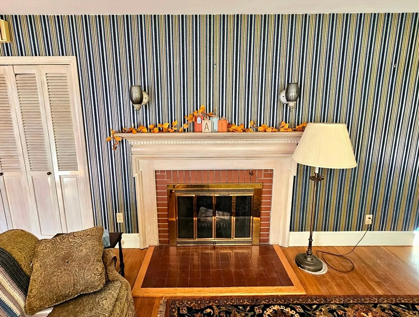
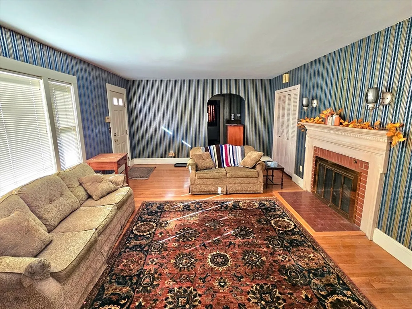
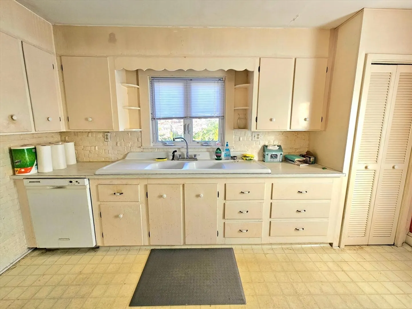
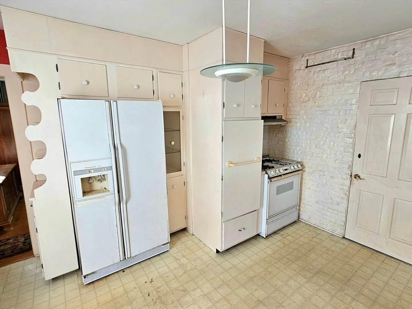
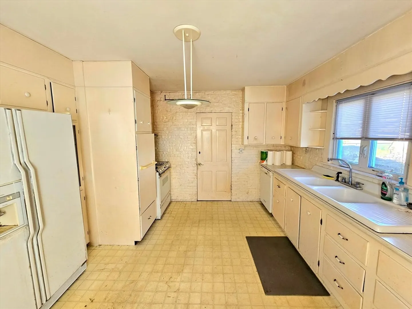
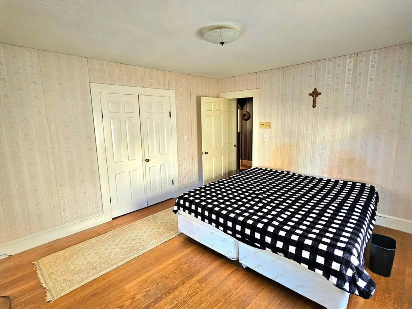
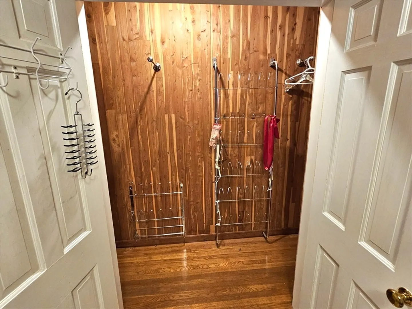
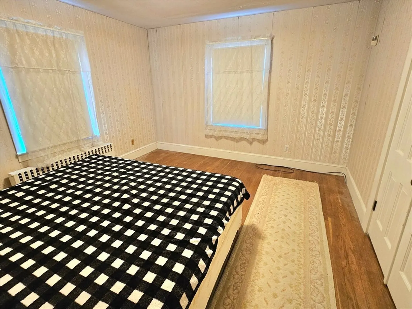
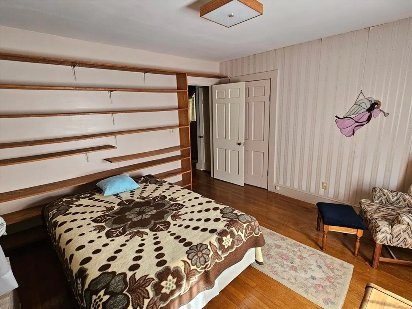
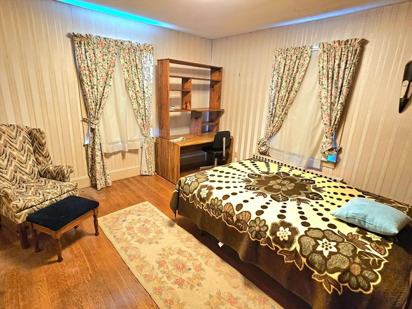
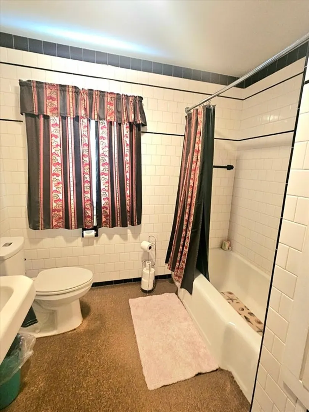
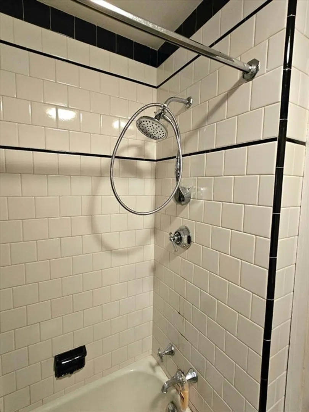
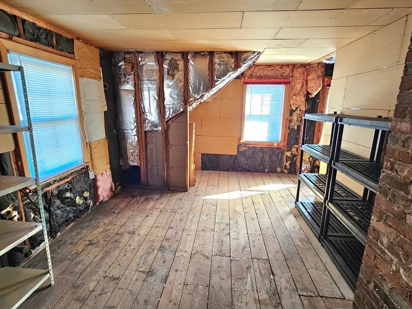
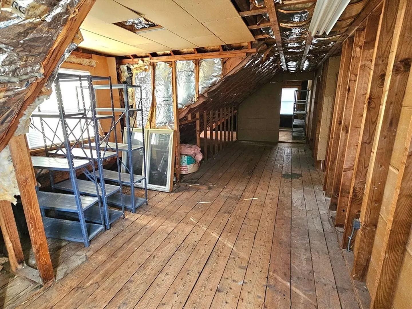
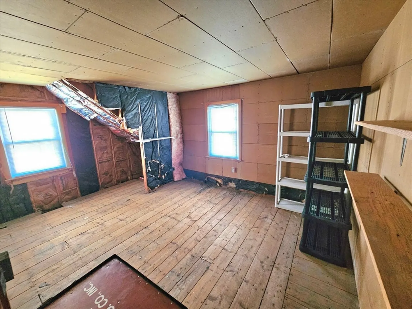
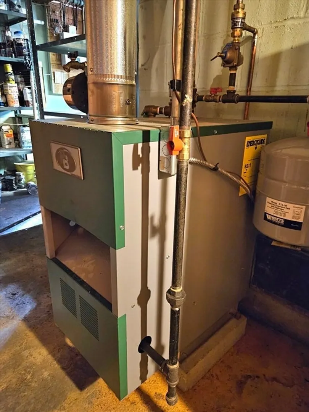
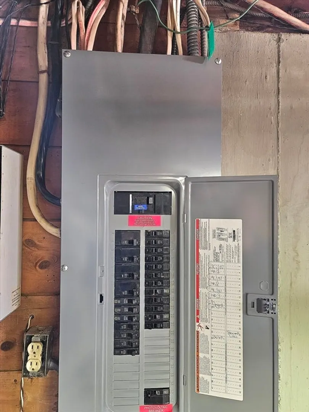
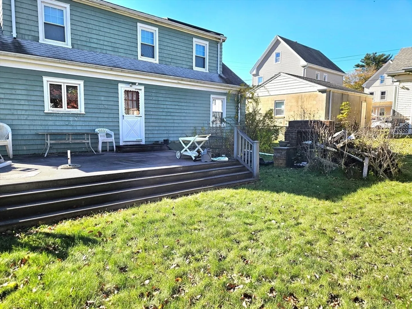
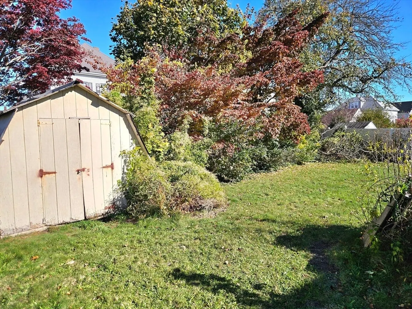
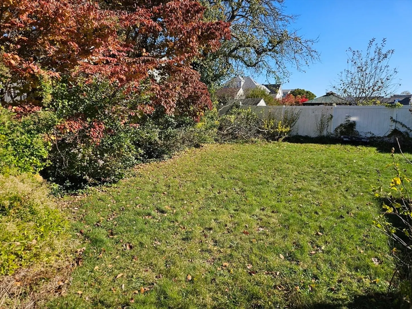
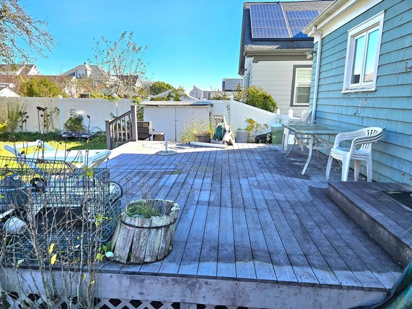
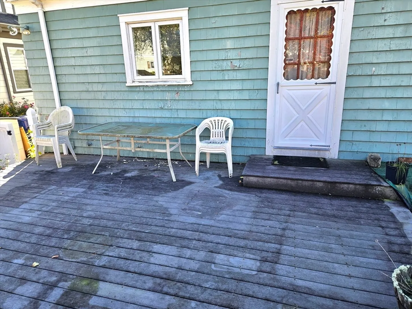
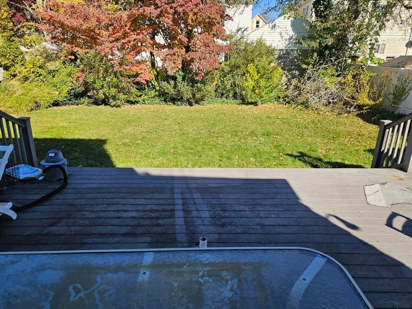
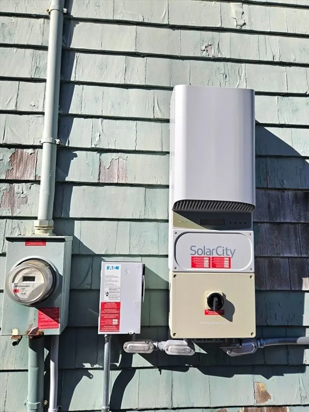
SOLID 1950's Cape in need of cosmetic updating throughout. Major items have been completed: Newer roof, furnace, updated electric, replacement windows and seller-owned solar. This home features a massive living room with fire place, original hardwood flooring, eat in kitchen, and generous bedroom sizes. The real potential is in the giant, unfinished attic with space for a main bedroom suite or even 2-3 extra bedrooms (check with the City). The yard is mostly fenced, features a large composite deck and off street parking! Will not pass all types of financing due to extensive exterior peeling paint.
-
Highlights
- Has View: Yes
- Parking Spots: 3
- Property Type: Single Family Residence
- Total Rooms: 4
- Status: Closed
- Heating: Central, Baseboard, Hot Water, Natural Gas
- Property Class: Residential
- Style: Cape
- Year Built: 1950
-
Additional Details
- Appliances: Gas Water Heater, Water Heater, Range, Dishwasher, Refrigerator
- Construction: Frame
- Fireplaces: 1
- Foundation: Concrete Perimeter
- Road Frontage Type: Public
- SqFt Source: Public Record
- Year Built Details: Approximate
- Zoning: Rb
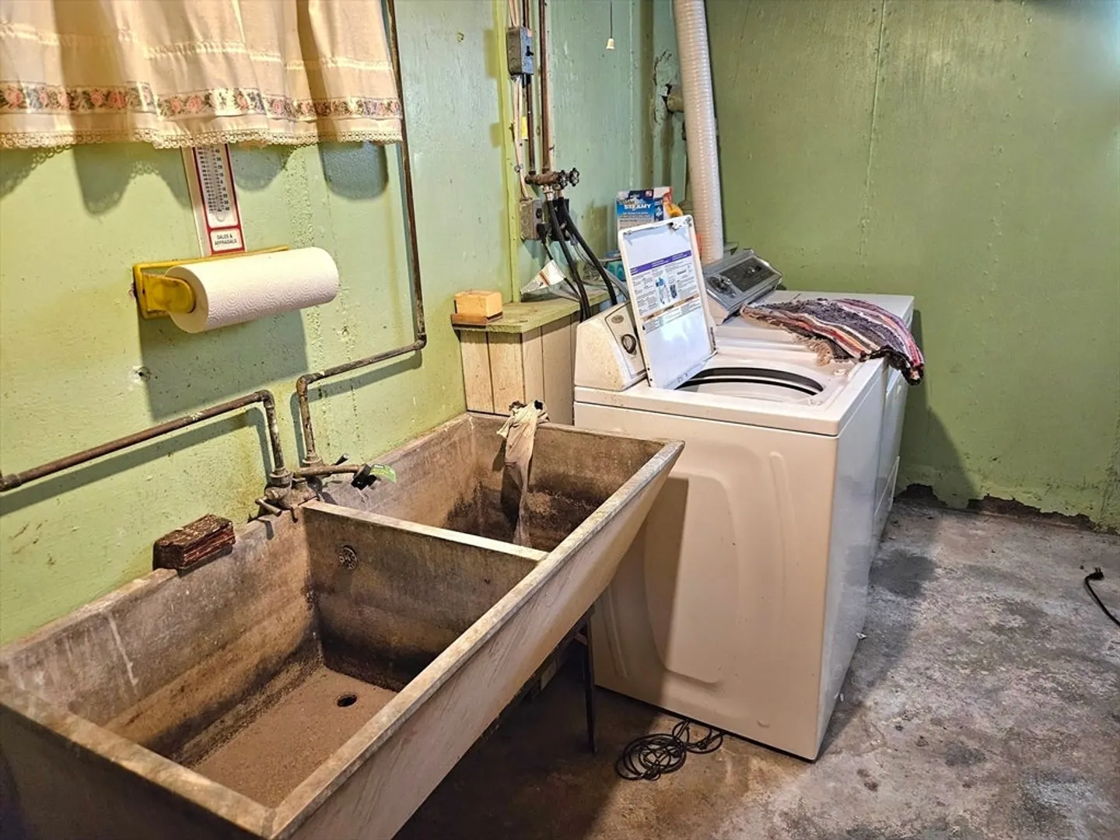
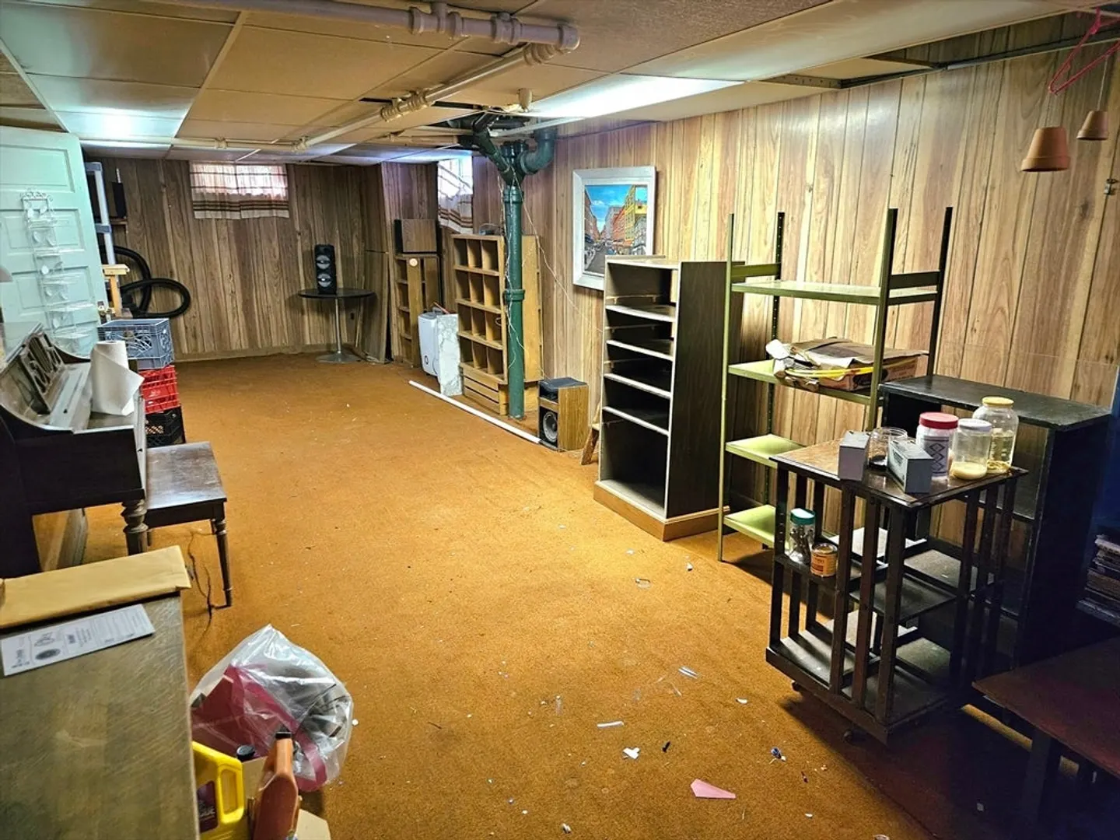
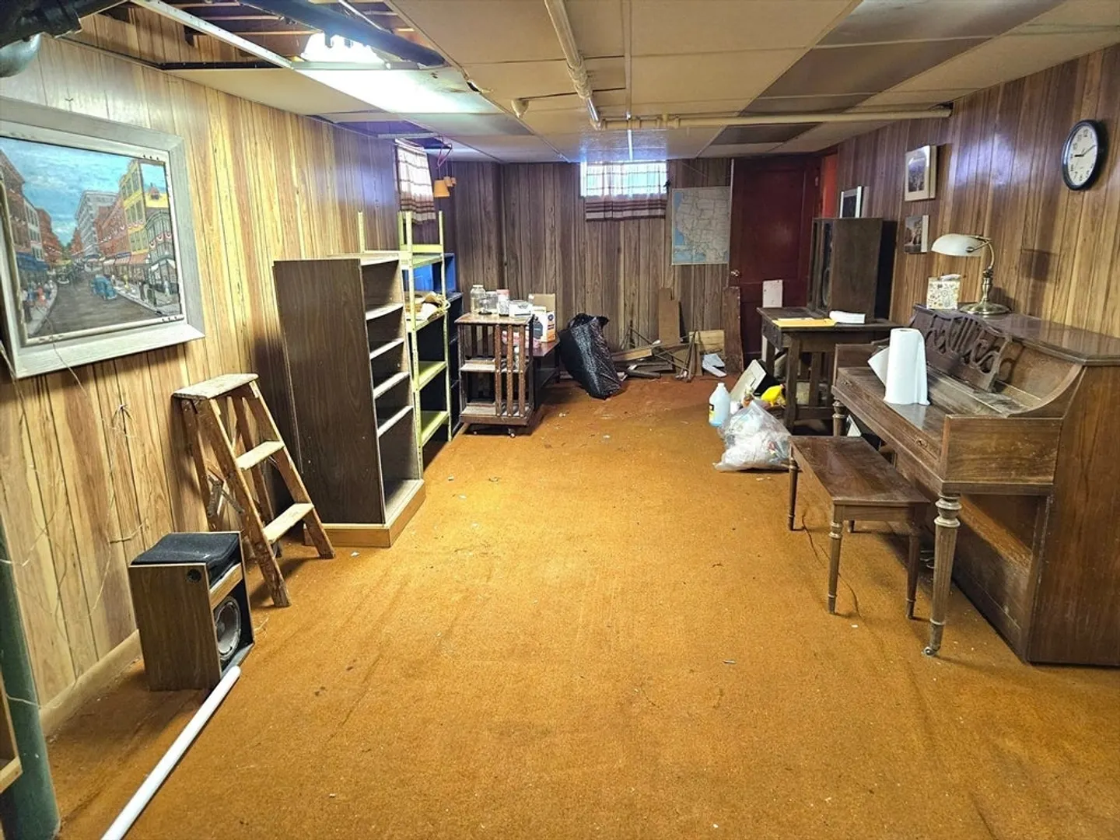
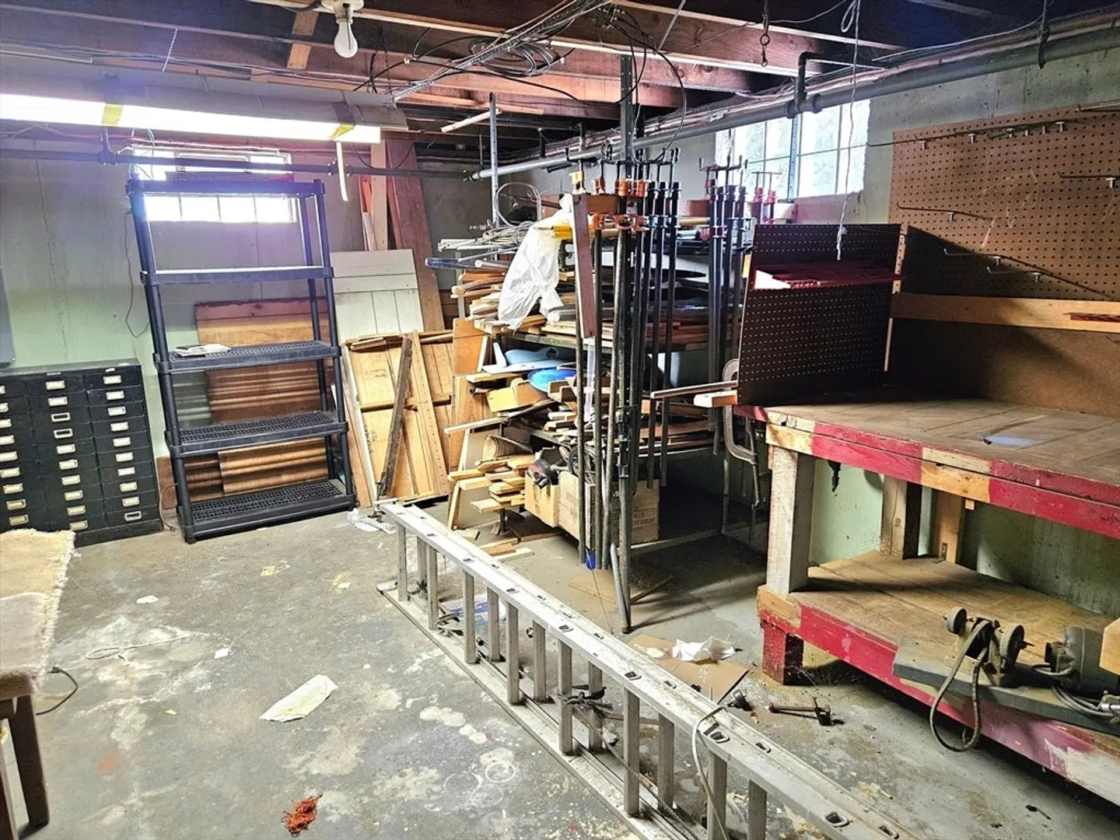
- Basement: Full, Concrete
- Exterior Features: Porch, Deck - Composite, Rain Gutters, Storage
- Flooring: Vinyl, Carpet, Hardwood
- Lot Features: Cleared, Level
- Roof: Shingle
- View: City View(s)
- Year Built Source: Public Records
-
Amenities
- Community Features: Public Transportation, Shopping, Medical Facility, House of Worship, Public School
- Waterfront Features: Ocean, 1 to 2 Mile To Beach, Beach Ownership(Public)
- Parking Features: Paved Drive, Off Street
-
Utilities
- Electric: Circuit Breakers, 200+ Amp Service
- Water Source: Public
- Sewer: Public Sewer
-
Fees / Taxes
- Assessed Value: $346,100
- Taxes: $3,914
- Tax Year: 2025
Similar Listings
Sold
27 Photos
Sold
18 Photos
Sold
28 Photos
Sold
29 Photos
Content © 2026 MLS Property Information Network, Inc. The information in this listing was gathered from third party resources including the seller and public records.
Listing information provided courtesy of eXp Realty.
MLS Property Information Network, Inc. and its subscribers disclaim any and all representations or warranties as to the accuracy of this information.
