
Sold!
$399,500
4
Beds
3
Baths
1,482
Living Area
-
Property Description
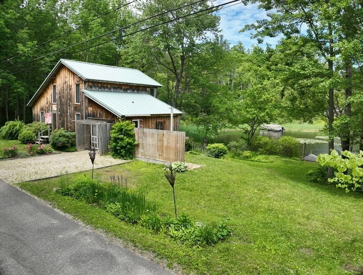
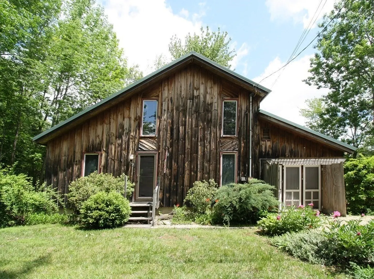
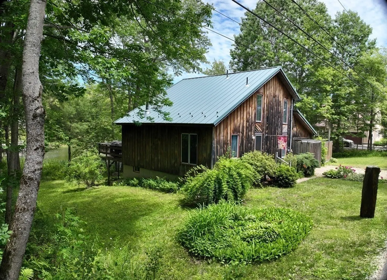
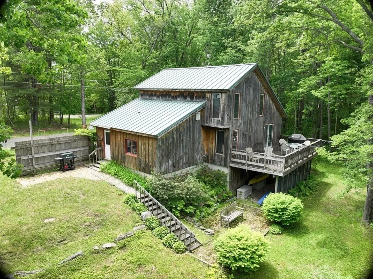
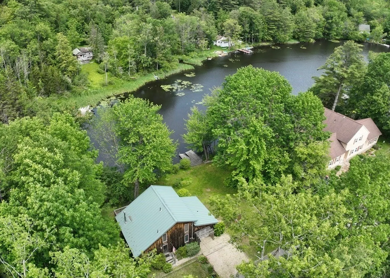
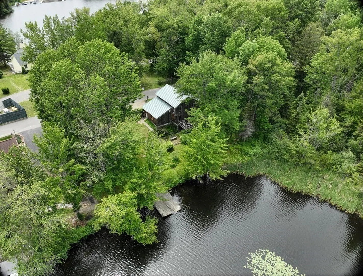
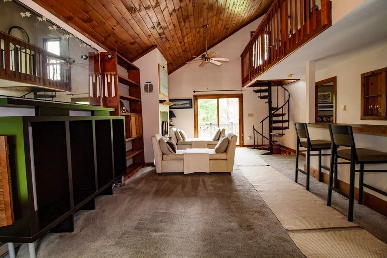
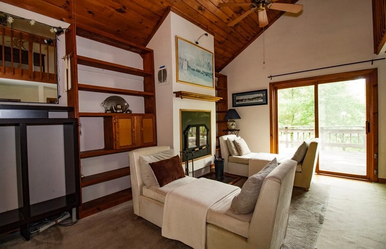
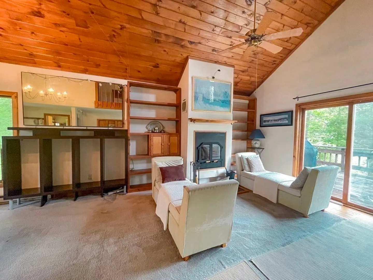
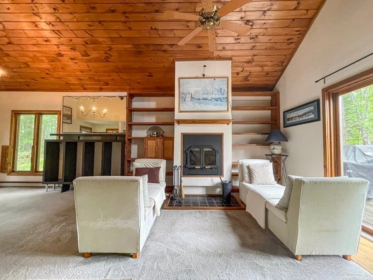
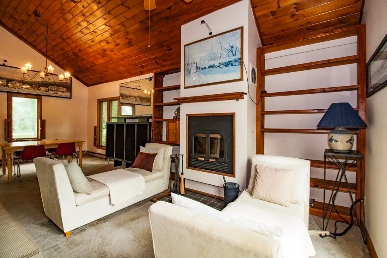
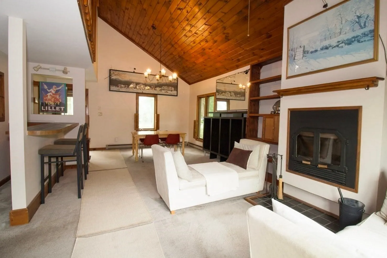
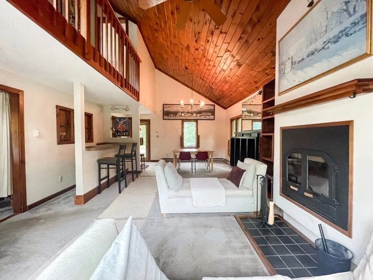
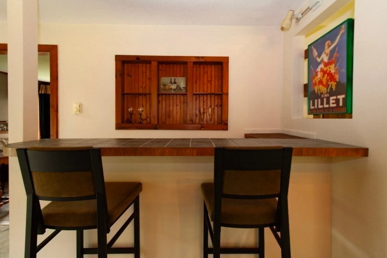
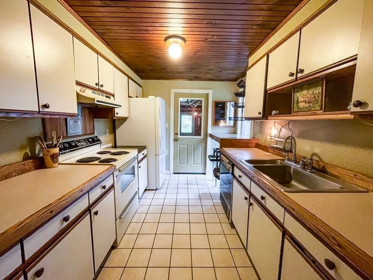
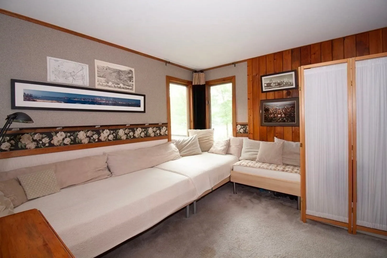
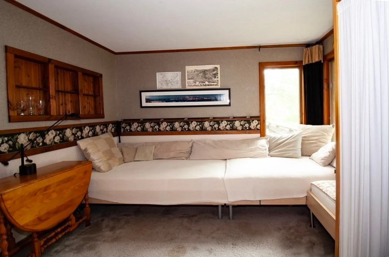
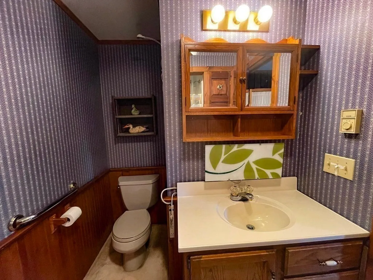
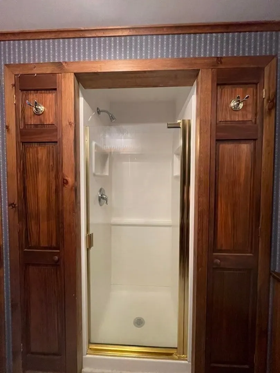
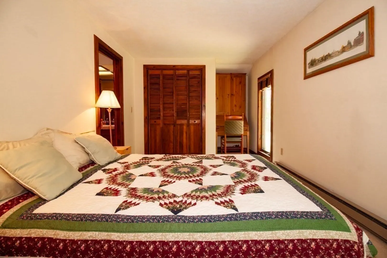
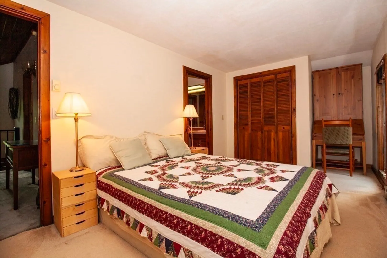
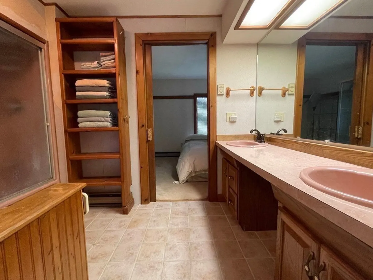
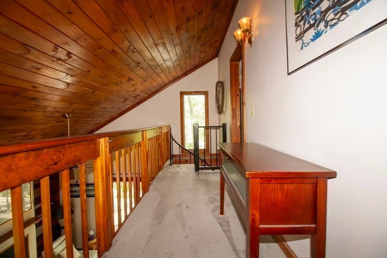
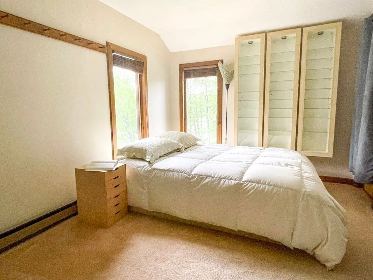
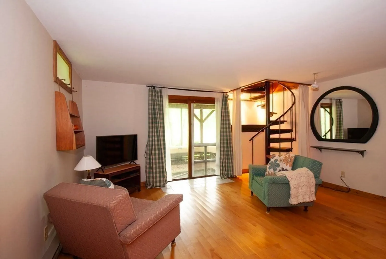
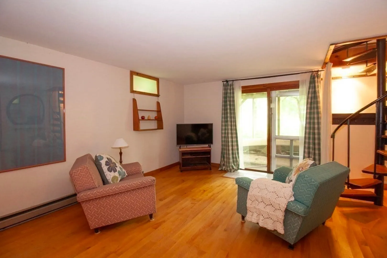
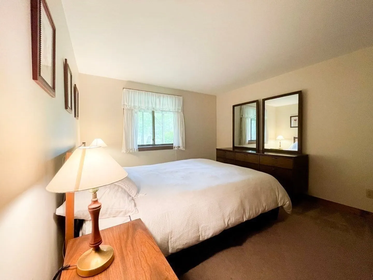
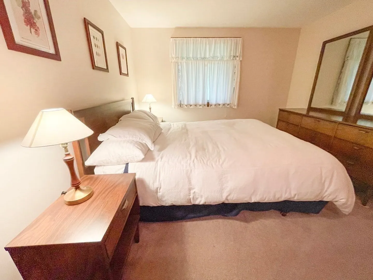
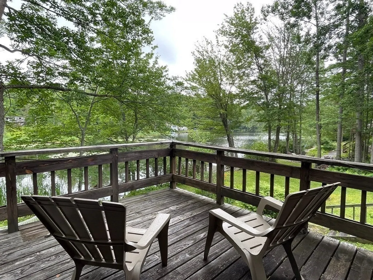
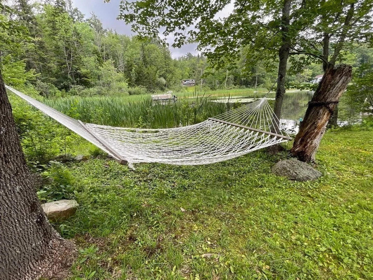
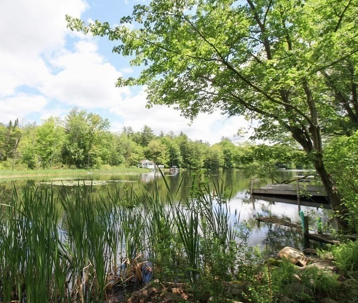
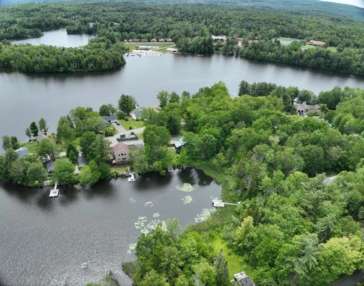
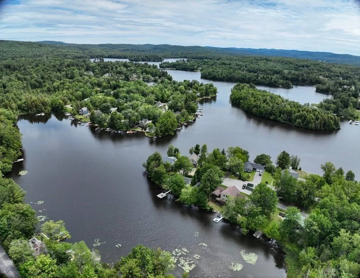
This charming lakefront property is nestled in a cove of Ashmere Lake. Perfect for entertaining, this 4 bedroom contemporary is great for a weekend getaway or permanent residence. Enjoy your morning coffee on the deck overlooking the water. Gather in the living area with vaulted ceilings, a bar, and second floor balcony. Enjoy the convenience of main floor laundry. Eat at the breakfast nook in the kitchen. Upstairs, you will appreciate the Jack and Jill bathroom between the two bedrooms. The finished walkout basement with a fourth bedroom, family room, bath, and bar is not included in the square footage. For additional storage, the one car garage bay has been converted to accommodate all of your lake gear. Just steps to the water, prepare to make memories on the lake.
-
Highlights
- Has View: Yes
- Parking Spots: 2
- Property Type: Single Family Residence
- Total Rooms: 7
- Status: Closed
- Heating: Electric Baseboard, Electric, Wood Stove
- Property Class: Residential
- Style: Contemporary
- Year Built: 1987
-
Additional Details
- Appliances: Range, Refrigerator, Washer/Dryer, Range Hood, Utility Connections for Electric Oven, Utility Connections for Electric Dryer
- Exterior Features: Deck - Wood, Patio, Stone Wall
- Foundation: Concrete Perimeter
- Lot Features: Cul-De-Sac, Easements, Gentle Sloping
- Roof: Metal
- Year Built Details: Actual
- Zoning: R3
- Basement: Full, Finished, Walk-Out Access, Interior Entry
- Flooring: Wood, Tile, Carpet, Hardwood
- Interior Features: Internet Available - Unknown
- Road Frontage Type: Public
- View: Scenic View(s)
- Year Built Source: Public Records
-
Amenities
- Parking Features: Storage, Off Street, Stone/Gravel, Unpaved
- Waterfront Features: Waterfront, Beach Front, Lake, Frontage, Beach Access, Lake/Pond, 0 to 1/10 Mile To Beach
- Waerfront: Yes
-
Utilities
- Electric: Circuit Breakers
- Water Source: Private, Other
- Sewer: Public Sewer
-
Fees / Taxes
- Assessed Value: $378,100
- Compensation Based On: Net Sale Price
- Tax Year: 2023
- Buyer Agent Compensation: 2.5%
- Facilitator Compensation: 2.5%
- Taxes: $5,101
Similar Listings
Sold
42 Photos
Sold
39 Photos
Sold
42 Photos
Content © 2026 MLS Property Information Network, Inc. The information in this listing was gathered from third party resources including the seller and public records.
Listing information provided courtesy of Non Member Office.
MLS Property Information Network, Inc. and its subscribers disclaim any and all representations or warranties as to the accuracy of this information.
